67

Evansville, IN Homes for Sale under $500,000

Section Image Section Image Section Image
  • /3

    $494,499

    Pending
    • 6 Beds
    • 3 Baths
    • 2,874 Sq Ft

    5343 Sugarberry Ct, Evansville, IN 47711

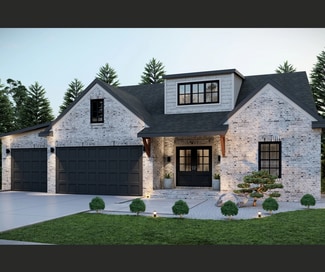
    Japandi lakehouse chic meets Southern Indiana living on Sugarberry Court! This farmhouse Revolution expertly designed and crafted by Jagoe Homes has meticulous upgrades and customizations throughout, like a true main level primary suite with a third full bathroom and walk-in closet. The home is angled with affectionate care so views of the open fields, forests, and lake will catch your gaze all

    Agent Photo

    William Ritter

    @properties

    (812) 651-4817

    5343 Sugarberry Ct, Evansville, IN 47711
  • /27

    $419,000

    Pending
    • 4 Beds
    • 2 Baths
    • 2,161 Sq Ft

    8250 Leland Dr, Evansville, IN 47715

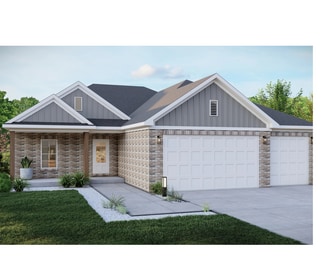
    This meticulously maintained 2016 Parade of Homes by Eagle Construction sits on a corner lot in popular Centerra Ridge. The welcoming front porch leads you to an open spilt-bedroom floor plan with many custom upgrades. Separate home office with glass French doors is off the foyer across from two bedrooms and a shared full bathroom. The kitchen features a massive island, granite countertops,

    Agent Photo

    Cindy Howard

    F.C. TUCKER EMGE

    (812) 637-7614

    8250 Leland Dr, Evansville, IN 47715
  • /35

    $499,900

    • 3 Beds
    • 3 Baths
    • 1,392 Sq Ft

    5400 Weaver Rd, Evansville, IN 47711

    Situated on 7 scenic acres, this beautifully maintained brick ranch offers the perfect blend of space, updates, and opportunity—all conveniently located near north side shopping with quick access to Highway 41. Fresh paint, new flooring, and updated fixtures create a clean, move-in ready feel throughout. The spacious living room flows seamlessly into the eat-in kitchen, complete with updated

    Agent Photo

    Rick Marshall

    ERA FIRST ADVANTAGE REALTY, INC

    (812) 612-5041

    5400 Weaver Rd, Evansville, IN 47711
  • /30

    $449,900

    $25K PRICE DROP
    • 4 Beds
    • 2.5 Baths
    • 2,400 Sq Ft

    9908 Fischer Rd, Evansville, IN 47720

    Welcome to this professionally and beautifully landscaped retreat on 6 1⁄2 private acres on Evansville’s desirable Northwest side, close to shopping and dining. This well-maintained 4 bedroom, 2.5 bathroom home features a bright, updated kitchen with Fehrenbacher cabinetry, beautiful quartz countertops, dimmable under cabinet lighting, and a view onto the lovely bird and butterfly garden at the

    Agent Photo

    Laureen Ludwig

    F.C. TUCKER EMGE

    (812) 551-2526

    9908 Fischer Rd, Evansville, IN 47720
  • /28

    $440,000

    Pending
    • 3 Beds
    • 2.5 Baths
    • 2,349 Sq Ft

    300 Main St Unit 4H, Evansville, IN 47708

    Experience refined urban living in this top-floor corner condo in the heart of downtown Evansville. Unit 4H offers 2349sf with a bright, spacious layout designed for comfort and entertaining, highlighted by a chef-quality kitchen with a Thermador cooktop and Fisher & Paykel refrigerator and Cafe double dishwashers. Entertain with ease at the wet bar, complete with ice machine and wine cooler, and

    Agent Photo

    Troy Tornatta

    Hahn Kiefer Real Estate Services

    (812) 551-2047

    300 Main St Unit 4H, Evansville, IN 47708
  • /2

    $465,000

    Pending
    • 3 Beds
    • 3 Baths
    • 3,201 Sq Ft

    7104 Hogue Rd, Evansville, IN 47712

    Experience the perfect marriage of timeless permanence and expansive modern luxury in this stunning, all-brick ranch. Commanding nearly a full acre of private, manicured grounds, this residence offers over 3,200 square feet of meticulously designed living space highlighted by high-end finishes. The heart of the home is a beautiful eat-in kitchen featuring sleek quartz countertops, a custom tile

    Agent Photo

    Jodi Fehrenbacher

    F.C. TUCKER EMGE

    (812) 609-7341

    7104 Hogue Rd, Evansville, IN 47712
  • /7

    $450,000

    New Construction
    • 3 Beds
    • 2.5 Baths
    • 2,989 Sq Ft

    Aurora Plan at Cambridge Golf Course Village, Evansville, IN 47714

    Aurora by Chris Brown Homes, is a thoughtfully designed single-story home that seamlessly combines spaciousness with functionality. As you enter the inviting foyer, you are immediately greeted by the expansive open dining room and kitchen, which flow effortlessly into the heart of the home—the large, airy family room. This central living space is perfect for both relaxation and entertaining,

    Chris Brown Homes Builder
    1401 Washington Ave Unit 37902576, Evansville, IN 47714
  • /6

    $475,000

    New Construction
    • 3 Beds
    • 2.5 Baths
    • 2,545 Sq Ft

    Eleanor 2 Car Garage Plan at Cambridge Golf Course Village, Evansville, IN 47714

    First FloorEleanor by Chris Brown Homes is a spacious two-story home that is both functional and stylish! This home's foyer leads to an open kitchen, which has abundant cabinet and countertop space, a walk-in pantry, a kitchen island, and a dining room that furthers leads to the great room, which has beautiful tray ceilings. Then off from the dining room is the imposing Owner's Suite, which

    Chris Brown Homes Builder
    1401 Washington Ave Unit 37902593, Evansville, IN 47714
  • /11

    $470,000

    New Construction
    • 3 Beds
    • 2.5 Baths
    • 2,588 Sq Ft

    Amy Plan at Cambridge Golf Course Village, Evansville, IN 47725

    First FloorAmy by Chris Brown Homes is a thoughtfully designed two-story home that blends comfort and functionality. Upon entering, you're greeted by a grand, open foyer that seamlessly flows into the spacious living room, ideal for family gatherings or relaxation. Off to the right of the living room, the chef's kitchen awaits, featuring an oversized pantry and a central kitchen island,

    Chris Brown Homes Builder
    1034 Beacon Hill Unit 38224158, Evansville, IN 47725
  • /13

    $450,000

    • Land
    • 40,946 Sq Ft
    • $478,723 per Acre

    428 NW 3rd St, Evansville, IN 47708

    Position your portfolio for growth with this premier lot in downtown Evansville, Indiana. Located at 428 NW 3rd Street, this property represents a rare chance to secure a piece of real estate in the heart of a thriving and revitalized urban center.Why Invest in This Property?Prime Location: Situated in Evansvilles bustling downtown district, this lot offers unparalleled

    Andrew Wilson William Wilson Auction Realty, Inc

    428 NW 3rd St, Evansville, IN 47708
  • /36

    $470,000

    • 5 Beds
    • 3 Baths
    • 2,999 Sq Ft

    3525 Koring Rd, Evansville, IN 47720

    The Best way to describe this beautiful home is as “A Brilliant Work of Art”. Surrounded by woods, perched on the top of a ridge with no possibility of intrusion of the privacy. The lot is 2.3 acres and the terrain makes it feel like 5 times that. This 5 bedroom, 3 bath home is loaded with character and charm. It is impossible to tell at first glance that this home is as big as it is. You are

    Stacy Stevens Landmark Realty & Development, Inc

    3525 Koring Rd, Evansville, IN 47720
  • /44

    $457,800

    New Construction
    • 4 Beds
    • 2 Baths
    • 2,493 Sq Ft

    3538 Greeley Dr, Evansville, IN 47715

    The Truman at Centerra Ridge features 3 bedrooms, 2.5 bathrooms, a 2-car garage, and 2,493 sqft of living space. Located in Evansville, IN, model homes are open by appointment only.

    Thompson Homes Inc Builder
    3538 Greeley Dr, Evansville, IN 47715
  • /36

    $459,900

    $5K PRICE DROP
    • 5 Beds
    • 3 Baths
    • 2,764 Sq Ft

    11401 Goshen Dr, Evansville, IN 47725

    A very pretty, one-owner craftsman perched like a coastal beacon on the foremost corner of McCutchan Trace's east entrance. Over 2,700 square feet of flowy living space, featuring a "black-and-tan" kitchen, formal dining room, living room with a fireplace, and five bedrooms (or four bedrooms plus an office). And yes, of course, a third bay on the attached garage. The covered back patio and fully

    Ryan Kingsbury KELLER WILLIAMS CAPITAL REALTY

    11401 Goshen Dr, Evansville, IN 47725
  • /25

    $478,000

    $2K PRICE DROP
    • 5 Beds
    • 2.5 Baths
    • 2,610 Sq Ft

    2938 Donna Dee Dr, Evansville, IN 47725

    Built in 2025, this stunning two-story home offers the perfect blend of modern design, space, and functionality. Featuring five oversized bedrooms, this home provides plenty of room to grow, relax, and entertain. Step inside to a welcoming foyer with a convenient powder bath, leading into a spacious family room that flows seamlessly into the heart of the home—the beautifully appointed kitchen.

    Melanie Quates ERA FIRST ADVANTAGE REALTY, INC

    2938 Donna Dee Dr, Evansville, IN 47725
  • /36

    $449,900

    • 4 Beds
    • 3 Baths
    • 2,412 Sq Ft

    4505 Broadway Ave, Evansville, IN 47712

    WEST-POLE BARN nestled on 3.37 acres. 1.5 story home boosting over 2400 sq ft of living area consists of 4 bedrooms and 3 full baths. Totally remodeled featuring castled cabinetry are slow closing with dove tail drawers, granite countertops, stainless steel appliances, glass backsplash along with a large walk-in pantry will make any chef happy! The main floor has an open concept design with 9

    Paula Haller ERA FIRST ADVANTAGE REALTY, INC

    4505 Broadway Ave, Evansville, IN 47712
  • /3

    $446,999

    New Construction
    • 4 Beds
    • 2.5 Baths
    • 3,085 Sq Ft

    The Lexington Plan at Green River Meadows, Evansville, IN 47725

    As one of our grandest homes, The Lexington demonstrates Thompson Homes creativity and keen understanding of the elements of design on a larger scale. We don t simply add square footage to rooms, but address the flow of the floor plan, the relationship of one room to the next, and the ways that this home embraces a comfortable lifestyle. The first floor presents over 2,000 square feet, mostly

    Thompson Homes Inc Builder
    4619 Violet Dr Unit 36684025, Evansville, IN 47725
  • /27

    $450,000

    Pending
    • 4 Beds
    • 4 Baths
    • 3,228 Sq Ft

    700 Brookshire Dr, Evansville, IN 47715

    If you’ve been waiting for the perfect updated Colonial with room to spread out, this is it! Located on Evansville’s convenient eastside, this home offers over 3,200 square feet with 4 bedrooms, 2 full baths, 2 half baths, and a spacious floor plan designed for real life. You’ll love the curb appeal from the moment you pull up — classic brick exterior, updated windows and shutters, mature trees,

    Julie Vandeveer ERA FIRST ADVANTAGE REALTY, INC

    700 Brookshire Dr, Evansville, IN 47715
  • /68

    $469,900

    • 4 Beds
    • 2.5 Baths
    • 3,028 Sq Ft

    7737 Tavalon Dr, Evansville, IN 47715

    OPEN HOUSE SATURDAY MAY 9, 1P-3P! Offering 3038 square feet on a 0.24-acre corner lot, this 4-bedroom, 2.5-bath residence also includes a first-floor office, sunroom, secondary rec room, attached garage, updated appliances, a newer privacy fence, and generous storage throughout! This meticulously designed home displays a seamless blend of modern sophistication and intentional detail. From the

    Amanda Litherland Indiana Realty Group

    7737 Tavalon Dr, Evansville, IN 47715
  • /23

    $449,900

    $25K PRICE DROP Pending
    • 3 Beds
    • 2 Baths
    • 2,244 Sq Ft

    10940 Ridgeview Dr, Evansville, IN 47712

    Situated on an acre lot on Evansville's west side this full brick ranch home with 30 x 40 pole barn is a rare find. The open floor plan features a spacious great room with soaring ceiling and fireplace, a large den/home office, an updated kitchen with newer stainless steel appliances, including double wall ovens breakfast bar and spacious dining area. This home offers a split bedroom design with

    Penny Crick ERA FIRST ADVANTAGE REALTY, INC

    10940 Ridgeview Dr, Evansville, IN 47712
  • /33

    $450,000

    • 3 Beds
    • 2 Baths
    • 1,524 Sq Ft

    810 Plaza Dr, Evansville, IN 47715

    Prime Eastside located in Plaza Estates on a beautiful tree-lined boulevard. All Brick Ranch offers 1524sqft, includes living room with built-ins and wood burner, eat-in kitchen with appliances and laundry hookups, utility room, sunroom, 3 bedrooms, 2 full baths, a 1 car garage attached, plus an oversized detached 4 car garage (24’x52’). All 3 bedrooms have hardwood flooring, rest of home has

    Donovan Wilkins RE/MAX REVOLUTION

    810 Plaza Dr, Evansville, IN 47715
  • /35

    $444,900

    $5K PRICE DROP Pending
    • 3 Beds
    • 3 Baths
    • 2,372 Sq Ft

    2848 Thornhill Dr, Evansville, IN 47725

    Welcome to 2848 Thornhill Drive in the desirable Carrington Meadows neighborhood! Built by Jimmy Kaster and featured in the 2012 Parade of Homes, this stunning property sits on a premier pond-front lot with access to scenic walking trails. Enjoy outdoor living in the fenced backyard complete with decorative fencing and an oversized patio—perfect for relaxing or entertaining while taking in the

    Grant Waldroup F.C. TUCKER EMGE

    2848 Thornhill Dr, Evansville, IN 47725
  • /28

    $483,700

    • 3 Beds
    • 2.5 Baths
    • 2,628 Sq Ft

    300 Main St Unit 2C, Evansville, IN 47708

    This one-of-a-kind downtown condo combines elegance, craftsmanship, and modern comfort with a view overlooking Main Street. Designed with exceptional attention to detail, it also offers thoughtful updates including new chandeliers, light fixtures, and fresh paint throughout. The inviting open floor plan, perfect for entertaining, features soaring 11-foot ceilings with expanded three-piece crown

    Carolyn McClintock F.C. TUCKER EMGE

    300 Main St Unit 2C, Evansville, IN 47708
  • /36

    $420,000

    • 4 Beds
    • 2 Baths
    • 2,412 Sq Ft

    6410 Six School Rd, Evansville, IN 47720

    Love where you live in the heart of St. Joe. This beautiful ranch has been remodeled top to bottom with high dollar finishes saving you time and money. Within the year alone the home features a new roof, windows, exterior doors, gutters, hardwood flooring, remodeled bathrooms, custom closets throughout, updated electrical, and a poured concrete driveway. Fresh paint and customs blinds throughout

    Katelyn Schoettlin RyBrand Realty

    6410 Six School Rd, Evansville, IN 47720
  • /24

    $409,800

    $23K PRICE DROP
    • 4 Beds
    • 2.5 Baths
    • 2,549 Sq Ft

    11334 Goshen Dr, Evansville, IN 47725

    This home offers a spacious open-concept main floor featuring a home office off the foyer. The family room flows seamlessly into the kitchen, which includes an island, a large walk-in pantry, and a dining area with access to the backyard. The upgraded kitchen layout includes granite countertops, a tile backsplash, and a stainless steel appliance package with a gas range. For your enjoyment, an

    James Sutton F.C. TUCKER EMGE

    11334 Goshen Dr, Evansville, IN 47725
  • /34

    $425,000

    • 3 Beds
    • 2 Baths
    • 2,712 Sq Ft

    13103 Ellerston Dr, Evansville, IN 47725

    There’s something about this home that just feels easy. Built in 2005 and situated on a corner lot in the quiet front section of Carrington Meadows, this 3-bedroom, 2-bath home offers the low-maintenance lifestyle so many buyers are looking for right now, right in the heart of Vanderburgh County, with convenient access to grocery stores, restaurants, and Evansville Mall. Inside, the layout is

    John Horton My Agents Realty

    13103 Ellerston Dr, Evansville, IN 47725
  • /29

    $419,900

    Under Contract
    • 4 Beds
    • 3.5 Baths
    • 2,611 Sq Ft

    4201 Ty Ct, Evansville, IN 47725

    Situated on over a half-acre in Creekside Meadows this immaculate north side home has 4 bedrooms + a bonus room, 3.5 baths, and a large fenced backyard with pool and hot tub. This home with 3.5 car garage offers great curb appeal with landscaping and covered porch. The double front door welcomes you to a large foyer and great room that is open to the kitchen and eat-in dining area, making this

    Penny Crick ERA FIRST ADVANTAGE REALTY, INC

    4201 Ty Ct, Evansville, IN 47725
  • /19

    $485,000

    Pending
    • 4 Beds
    • 2 Baths
    • 2,338 Sq Ft

    3111 Ralston Dr, Evansville, IN 47715

    Located in the desirable Centerra Ridge community on a scenic pond lot, this stunning new construction home by award-winning builder John Elpers Homes & Gen 3 Contracting showcases exceptional craftsmanship and high-end finishes throughout. Offering a full brick exterior and a 3-car attached garage, this home combines quality construction with timeless curb appeal. Inside, you’ll find 9-foot

    Grant Waldroup F.C. TUCKER EMGE

    3111 Ralston Dr, Evansville, IN 47715
  • /42

    $412,000

    New Construction
    • 4 Beds
    • 2.5 Baths
    • 2,596 Sq Ft

    The Andover Plan at Green River Meadows, Evansville, IN 47725

    ABOUT THE ANDOVER: Spectacular, easy living in this well thought out floor plan. The Andover plan welcomes the epitome of luxury living! This magnificent home boasts up to 4 bedrooms and 2.5 baths, thoughtfully designed for utmost comfort and style. Step into your serene sanctuary where modern elegance meets classic charm.Large windows throughout the home flood the space with natural light,

    Thompson Homes Inc Builder
    4619 Violet Dr Unit 36683971, Evansville, IN 47725
  • /3

    $424,000

    New Construction
    • 4 Beds
    • 2.5 Baths
    • 3,085 Sq Ft

    The Lexington Plan at Centerra Ridge, Evansville, IN 47715

    As one of our grandest homes, The Lexington demonstrates Thompson Homes creativity and keen understanding of the elements of design on a larger scale. We don t simply add square footage to rooms, but address the flow of the floor plan, the relationship of one room to the next, and the ways that this home embraces a comfortable lifestyle. The first floor presents over 2,000 square feet, mostly

    Thompson Homes Inc Builder
    3404 Braewick Dr Unit 36676954, Evansville, IN 47715
  • /32

    $439,800

    $9K PRICE DROP
    • 4 Beds
    • 2.5 Baths
    • 2,784 Sq Ft

    4926 Goldfinch Dr, Evansville, IN 47725

    Welcome to this beautifully designed new construction home offering 4 bedrooms and 2.5 baths in a convenient location. Thoughtfully crafted for modern family living, the main level features a welcoming foyer, a formal dining room ideal for gatherings, and an oversized living room perfect for everyday comfort. The heart of the home is the spacious eat-in kitchen with abundant cabinetry, generous

    Austin Loveless F.C. TUCKER EMGE

    4926 Goldfinch Dr, Evansville, IN 47725
  • /31

    $421,000

    • 4 Beds
    • 2 Baths
    • 2,178 Sq Ft

    1636 Eli Dr, Evansville, IN 47711

    Love where you live! Step into the beauty and comfort of brand new construction in this stunning 4-bedroom, 2-bath home offering 2,178 square feet of thoughtfully designed living space with luxury finishes throughout. From the moment you arrive, the attractive curb appeal and quality craftsmanship set the tone for what awaits inside. The spacious great room is filled with natural light and

    Marc Hoeppner @properties

    1636 Eli Dr, Evansville, IN 47711
  • /35

    $499,900

    Pending
    • 3 Beds
    • 3 Baths
    • 3,682 Sq Ft

    201 E Mount Pleasant Rd, Evansville, IN 47711

    Situated on a beautiful 1.5-acre corner lot, this spacious ranch-style home offers exceptional living space both inside and out, complete with a full finished walkout lower level and extensive renovations completed between 2016 and 2017. The main level features rich walnut engineered flooring throughout the living areas, updated blinds, and new exterior doors with built-in blinds. A formal living

    Carolyn McClintock F.C. TUCKER EMGE

    201 E Mount Pleasant Rd, Evansville, IN 47711
  • /32

    $429,900

    • 3 Beds
    • 2.5 Baths
    • 2,916 Sq Ft

    2644 Waterstone Dr, Evansville, IN 47725

    Beautiful lakefront home in highly desirable Windermere Farms on Evansville’s north side! Tucked away on a cul-de-sac lot with lake access and peaceful water views, this spacious home offers a versatile floor plan with room for everyone. The main-level owner’s suite features a huge walk-in closet, whirlpool tub, double vanities, separate shower, and private toilet room. The spacious kitchen

    Kenneth Haynie F.C. TUCKER EMGE

    2644 Waterstone Dr, Evansville, IN 47725
  • /36

    $429,900

    • 4 Beds
    • 2.5 Baths
    • 2,556 Sq Ft

    2935 Tipperary Dr, Evansville, IN 47725

    This beautiful, 2 story home in McCutchan Trace is the National Craftsman floor plan, which has a fantastic flow through out the home. As you walk into the foyer, you will see the guest half bath and then the open living/dining/kitchen area. The stunning and spacious eat in kitchen has quartz countertops, a beautiful herringbone backsplash, GE slate appliances, Sinclair birch cabinets with

    Rebecca Demastus ERA FIRST ADVANTAGE REALTY, INC

    2935 Tipperary Dr, Evansville, IN 47725
  • /35

    $419,900

    Pending
    • 4 Beds
    • 4 Baths
    • 2,496 Sq Ft

    7500 Wright Dr, Evansville, IN 47720

    RARE WESTSIDE FIND...2.74 ACRES WITH PRIVATE LAKE...This Rustic 4-Bedroom 3+ Bath Home Offers Total Privacy...There are Soaring 16 Ft Ceilings...2-Stone Fireplaces...Large Kitchen with Lots of Cabinets and Storage...The Master Suite has its Own Private Deck Area Overlooking the Lake...The Full Walk-out Basement needs some Finishing Touches that will offer over 900+ SF of Additional Living Space

    Mike Enlow F.C. TUCKER EMGE

    7500 Wright Dr, Evansville, IN 47720
  • /34

    $409,000

    $6K PRICE DROP Pending
    • 4 Beds
    • 3 Baths
    • 2,150 Sq Ft

    3511 Keystone Hills Dr, Evansville, IN 47711

    Love where you live! Welcome to your lakeside retreat in the highly sought-after Keystone Subdivision, where modern updates meet timeless comfort. Situated on a beautiful waterfront lot spanning approximately .33 acres, this stunning 4 bedroom, 3 full bathroom home offers the perfect blend of style, functionality, and peaceful living. Inside, you’ll find fresh new flooring throughout, newer

    Katie Ritter @properties

    3511 Keystone Hills Dr, Evansville, IN 47711
  • /36

    $499,000

    $100K PRICE DROP Under Contract
    • 4 Beds
    • 4.5 Baths
    • 4,211 Sq Ft

    712 Cobblestone Dr, Evansville, IN 47715

    Elegant Home in One of Evansville’s Most Distinctive Subdivisions, Cobblestone. Nestled in the heart of Evansville, Indiana, this one-of-a-kind home is located in a truly special subdivision that has one whimsical winding street with custom-built homes, and beautifully landscaped entrances and decorative medians. Each home here has its own personality—and this stunning property is no exception.

    Melinda Counter Berkshire Hathaway HomeServices Indiana Realty

    712 Cobblestone Dr, Evansville, IN 47715
  • /36

    $419,900

    • 5 Beds
    • 3.5 Baths
    • 2,981 Sq Ft

    15349 Haiku Rd, Evansville, IN 47725

    This stunning 4–5 bedroom, 3 full and 1 half bath home in Poet Square Subdivision on Evansville’s North Side offers the perfect blend of comfort, space, and energy efficiency. The main floor features a spacious primary suite, oversized laundry room, walk-in kitchen pantry, rich espresso cabinetry, a full stainless steel appliance package, covered multi-purpose patio, attached 2.5-car garage, and

    RANDAL FOLZ FOLZ REALTORS

    15349 Haiku Rd, Evansville, IN 47725
  • /20

    $440,000

    • 4 Beds
    • 2 Baths
    • 2,416 Sq Ft

    2044 Briar Meadows Dr Unit 2, Evansville, IN 47711

    This new construction condo, built by the award-winning John Elpers Homes/Gen 3 Contracting, offers a perfect blend of modern design and tranquil living. Set in a peaceful location with a serene wooded view in the backyard, this home is an ideal retreat. With 4 bedrooms and 2 full bathrooms, this condo boasts an open and airy layout with 9-foot ceilings that create a spacious feel throughout. The

    Grant Waldroup F.C. TUCKER EMGE

    2044 Briar Meadows Dr Unit 2, Evansville, IN 47711
  • /34

    $499,000

    $26K PRICE DROP
    • 4 Beds
    • 2.5 Baths
    • 3,021 Sq Ft

    19202 Braeburn Dr, Evansville, IN 47725

    This spacious home features 4 bedrooms and 2.5 bathrooms with a welcoming open-concept layout that seamlessly connects the living area to the kitchen—perfect for both everyday living and entertaining. Large windows throughout the main living space fill the home with abundant natural light. The kitchen is designed with entertaining in mind, offering stainless steel appliances, a large center

    Stacey Carpenter KELLER WILLIAMS CAPITAL REALTY

    19202 Braeburn Dr, Evansville, IN 47725

Showing Results 1 - 40, Page 1 of 2

Home Trends in Evansville, IN

Housing Trends

Median Sale Price
$164,900
Median Single Family Sale Price
$158,000
Median Townhouse Sale Price
$149,900
Median 2 Bedroom Sale Price
$165,000
Average Price Per Sq Ft
$101
Number of Homes for Sale
208
Last 12 months Home Sales
973
Months of Supply
2.60
Median List Price
$160,000
Median Change From 1st List Price
2%
Median Home Sale Price YoY Change
6%
How to Buy a Home How to Finance a Home How to Sell a Home