400

Evansville, IN Homes for Sale under $500,000

Section Image Section Image Section Image
  • /21

    $225,000

    • 4 Beds
    • 2 Baths
    • 967 Sq Ft

    1612 S Fares Ave, Evansville, IN 47714

    Beautiful and fully remodeled residence. 4 bedrooms, 2 bedrooms, partial unfinished basement. All new flooring, new interior/exterior doors, new windows, new roof, new HVAC duct work, new plumbing, new electrical, soft close cabinets, quartz kitchen countertops, remodeled bathrooms, 2 car detached garage with alley access, large and newly fenced yard. Brand new refrigerator, new oven/range, new

    Agent Photo

    Michael Finney

    Berkshire Hathaway HomeServices Indiana Realty

    1612 S Fares Ave, Evansville, IN 47714
  • /33

    $242,500

    Pending
    • 3 Beds
    • 1 Bath
    • 1,196 Sq Ft

    3100 Lake Dr, Evansville, IN 47711

    Welcome home to this beautifully updated property located at 3100 Lake Drive on Evansville's desirable northeast side, just off Oak Hill Road in an established neighborhood known for its convenience and charm. This move-in ready home has been thoughtfully updated throughout, offering the perfect combination of modern improvements and timeless character. The stunning 2021 kitchen remodel features

    Agent Photo

    Jerrod Eagleson

    KELLER WILLIAMS CAPITAL REALTY

    3100 Lake Dr, Evansville, IN 47711
  • /14

    $439,900

    New Construction
    • 3 Beds
    • 2.5 Baths
    • 2,545 Sq Ft

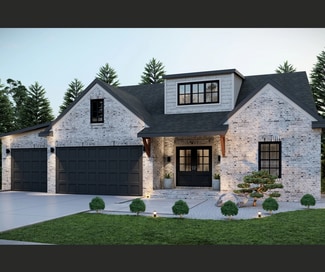
    ELEANOR Plan at Daylight Estates, Evansville, IN 47725

    First FloorEleanor by Chris Brown Homes is a spacious two-story home that is both functional and stylish! This home's foyer leads to an open kitchen, which has abundant cabinet and countertop space, a walk-in pantry, a kitchen island, and a dining room that furthers leads to the great room, which has beautiful tray ceilings. Then off from the dining room is the imposing Owner's Suite, which

    Chris Brown Homes Builder
    5200 Daylight Dr Unit 41176284, Evansville, IN 47725
  • /14

    $369,900

    New Construction
    • 3 Beds
    • 2 Baths
    • 1,663 Sq Ft

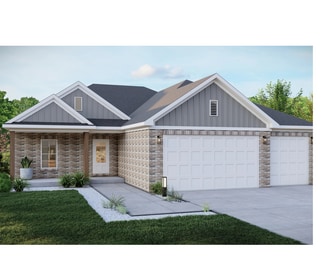
    LEO Plan at Daylight Estates, Evansville, IN 47725

    Discover the LEO, a beautifully crafted home by Chris Brown Homes that combines modern comfort, smart design, and timeless curb appeal. Featuring approximately 1,663 square feet of living space, this thoughtfully designed floor plan offers 3 spacious bedrooms, 2 full bathrooms, a dedicated home office, and a 3-car garage. The open-concept family room, kitchen, and dining area create an inviting

    Chris Brown Homes Builder
    5200 Daylight Dr Unit 41175064, Evansville, IN 47725
  • /6

    $475,000

    New Construction
    • 3 Beds
    • 2.5 Baths
    • 2,545 Sq Ft

    Eleanor 2 Car Garage Plan at Cambridge Golf Course Village, Evansville, IN 47714

    First FloorEleanor by Chris Brown Homes is a spacious two-story home that is both functional and stylish! This home's foyer leads to an open kitchen, which has abundant cabinet and countertop space, a walk-in pantry, a kitchen island, and a dining room that furthers leads to the great room, which has beautiful tray ceilings. Then off from the dining room is the imposing Owner's Suite, which

    Chris Brown Homes Builder
    1401 Washington Ave Unit 37902593, Evansville, IN 47714
  • /14

    $484,900

    New Construction
    • 3 Beds
    • 2.5 Baths
    • 2,545 Sq Ft

    ELEANOR Plan at Eagle Point, Evansville, IN 47725

    First FloorEleanor by Chris Brown Homes is a spacious two-story home that is both functional and stylish! This home's foyer leads to an open kitchen, which has abundant cabinet and countertop space, a walk-in pantry, a kitchen island, and a dining room that furthers leads to the great room, which has beautiful tray ceilings. Then off from the dining room is the imposing Owner's Suite, which

    Chris Brown Homes Builder
    601 Volkman Rd Unit 40896420, Evansville, IN 47725
  • /14

    $479,900

    New Construction
    • 3 Beds
    • 2.5 Baths
    • 2,989 Sq Ft

    DaVinci Plan at Daylight Estates, Evansville, IN 47725

    First FloorDaVinci by Chris Brown Homes is a spacious two-story home that offers an exceptional blend of style, function, and spaciousness. Upon entry into the foyer, is your generous home office, and further past the foyer, you are greeted by an expansive open floor plan that effortlessly connects the kitchen, dining room, and family room. The family room, with its open and airy ambiance,

    Chris Brown Homes Builder
    5200 Daylight Dr Unit 41175217, Evansville, IN 47725
  • /14

    $399,900

    New Construction
    • 3 Beds
    • 2.5 Baths
    • 2,068 Sq Ft

    ASHER Plan at Daylight Estates, Evansville, IN 47725

    The Asher is a beautifully crafted 3-bedroom, 2.5-bathroom home offering 2,068 square feet of thoughtfully designed living space. Featuring an open-concept layout, a private owner's suite, dedicated home office, and spacious living areas, this floor plan is perfect for both everyday comfort and entertaining. An oversized 3-car garage, large mudroom, and covered outdoor living spaces add

    Chris Brown Homes Builder
    5200 Daylight Dr Unit 41175431, Evansville, IN 47725
  • /11

    $470,000

    New Construction
    • 3 Beds
    • 2.5 Baths
    • 2,588 Sq Ft

    Amy Plan at Cambridge Golf Course Village, Evansville, IN 47725

    First FloorAmy by Chris Brown Homes is a thoughtfully designed two-story home that blends comfort and functionality. Upon entering, you're greeted by a grand, open foyer that seamlessly flows into the spacious living room, ideal for family gatherings or relaxation. Off to the right of the living room, the chef's kitchen awaits, featuring an oversized pantry and a central kitchen island,

    Chris Brown Homes Builder
    1034 Beacon Hill Unit 38224158, Evansville, IN 47725
  • /7

    $450,000

    New Construction
    • 3 Beds
    • 2.5 Baths
    • 2,989 Sq Ft

    Aurora Plan at Cambridge Golf Course Village, Evansville, IN 47714

    Aurora by Chris Brown Homes, is a thoughtfully designed single-story home that seamlessly combines spaciousness with functionality. As you enter the inviting foyer, you are immediately greeted by the expansive open dining room and kitchen, which flow effortlessly into the heart of the home—the large, airy family room. This central living space is perfect for both relaxation and entertaining,

    Chris Brown Homes Builder
    1401 Washington Ave Unit 37902576, Evansville, IN 47714
  • /15

    $439,900

    New Construction
    • 3 Beds
    • 2 Baths
    • 2,082 Sq Ft

    AURORA Plan at Eagle Point, Evansville, IN 47725

    Aurora by Chris Brown Homes, is a thoughtfully designed single-story home that seamlessly combines spaciousness with functionality. As you enter the inviting foyer, you are immediately greeted by the expansive open dining room and kitchen, which flow effortlessly into the heart of the home-the large, airy family room. This central living space is perfect for both relaxation and entertaining,

    Chris Brown Homes Builder
    601 Volkman Rd Unit 40896287, Evansville, IN 47725
  • /15

    $399,900

    New Construction
    • 4 Beds
    • 2 Baths
    • 2,082 Sq Ft

    AURORA Plan at Daylight Estates, Evansville, IN 47725

    Aurora by Chris Brown Homes, is a thoughtfully designed single-story home that seamlessly combines spaciousness with functionality. As you enter the inviting foyer, you are immediately greeted by the expansive open dining room and kitchen, which flow effortlessly into the heart of the home-the large, airy family room. This central living space is perfect for both relaxation and entertaining,

    Chris Brown Homes Builder
    5200 Daylight Dr Unit 41175792, Evansville, IN 47725
  • /36

    $279,900

    Open Sun 12:30PM - 2PM $14K PRICE DROP
    • 4 Beds
    • 2.5 Baths
    • 1,934 Sq Ft

    7816 Greenbriar Dr, Evansville, IN 47710

    This move-in ready 4 bedroom, 2.5 bath home offers the space you want and the backyard you’ve been hoping to find. The stately brick exterior, columned entry, and spacious setting create a warm, welcoming first impression. Take a virtual stroll through this move-in ready home with our 3D Matterport tour! Inside, you’ll find a foyer entry with a coat closet, wood-look flooring, a spacious living

    Becky Ismail ERA FIRST ADVANTAGE REALTY, INC

    7816 Greenbriar Dr, Evansville, IN 47710
  • /13

    $449,000

    New Construction
    • 3 Beds
    • 2.5 Baths
    • 2,068 Sq Ft

    ASHER Plan at Eagle Point, Evansville, IN 47725

    Discover exceptional craftsmanship by Chris Brown Homes with The THEO, a beautifully designed modern farmhouse offering over 2,650 square feet of thoughtfully planned living space. This stunning 5-bedroom, 3-bath home features an open-concept layout, soaring cathedral ceilings in the great room, a spacious gourmet kitchen with a large island and walk-in pantry, and a private owner's suite

    Chris Brown Homes Builder
    601 Volkman Rd Unit 40896410, Evansville, IN 47725
  • /13

    $450,000

    • Land
    • 40,946 Sq Ft
    • $478,723 per Acre

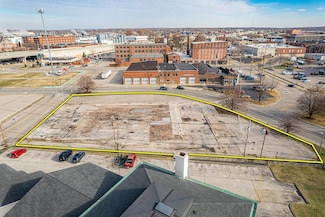
    428 NW 3rd St, Evansville, IN 47708

    Position your portfolio for growth with this premier lot in downtown Evansville, Indiana. Located at 428 NW 3rd Street, this property represents a rare chance to secure a piece of real estate in the heart of a thriving and revitalized urban center.Why Invest in This Property?Prime Location: Situated in Evansvilles bustling downtown district, this lot offers unparalleled

    Andrew Wilson William Wilson Auction Realty, Inc

    428 NW 3rd St, Evansville, IN 47708
  • /5

    $465,900

    New Construction
    • 4 Beds
    • 2.5 Baths
    • 2,426 Sq Ft

    BROOKLYN Plan at Daylight Estates, Evansville, IN 47725

    Discover the Brooklyn, a beautifully designed home by Chris Brown Homes that blends modern functionality with timeless style. Offering over 2,426 square feet of thoughtfully designed living space, this spacious floor plan features 4 bedrooms, 2.5 bathrooms, a dedicated study, and a 2-car garage. The open-concept kitchen, dining, and family room create the perfect setting for entertaining and

    Chris Brown Homes Builder
    5200 Daylight Dr Unit 41158492, Evansville, IN 47725
  • /20

    $200,000

    $20K PRICE DROP Pending
    • 3 Beds
    • 2 Baths
    • 2,808 Sq Ft

    848 E Olmstead Ave, Evansville, IN 47711

    Welcome to 848 E Olmstead Ave in Evansville’s established north-side neighborhood! This spacious and well-maintained ranch-style home offers over 2,200 square feet of living space with 3 bedrooms and 2 full baths. Inside, you’ll find a bright and inviting living and dining area featuring custom built-ins and a large bay window that fills the home with natural light. The flexible floor plan

    Tyler Nevil RALPH SMITH AUCTION REALTY LLC

    848 E Olmstead Ave, Evansville, IN 47711
  • /28

    $224,900

    • 3 Beds
    • 3 Baths
    • 3,407 Sq Ft

    4007 Fairfax Rd, Evansville, IN 47710

    Beautiful two-story condo with lake view situated in The Woodland, a 14-acre community designed by famed developer Guthrie May, in a peaceful wooded setting with a park and lake, and adjacent to Evansville Country Club and down the road from the many conveniences on First Avenue. Enjoy the wooded setting from the back deck and fenced-in patio area. The floor plan has a foyer entry, formal living

    Carolyn McClintock F.C. TUCKER EMGE

    4007 Fairfax Rd, Evansville, IN 47710
  • /36

    $299,000

    • Land
    • 8.37 Acres
    • $35,723 per Acre

    Parcel 2 Darmstadt Rd, Evansville, IN 47710

    The property is currently in 4 large parcels. The Sellers intentions are to parcelize the property as parcels are sold. Property taxes are estimated at $44 per acre. This is an estimate and is subject to change. The property will need to be surveyed and parceled prior to closing. Seller will pay for parcel and survey. Sizes of each parcel may be adjusted subject to Sellers approval. Before

    Joe Kiefer Hahn Kiefer Real Estate Services

    Parcel 2 Darmstadt Rd, Evansville, IN 47710
  • /3

    $275,000

    Pending
    • 2 Beds
    • 2 Baths
    • 1,420 Sq Ft

    6702 Ellipse Place, Evansville, IN 47715

    This new construction condo by Murphy Homes, located at 6702 Ellipse Place in the Hickory Trace community, offers a sophisticated blend of modern upgrades and functional design. Currently under roof and progressing toward completion, this home is tailored for a low-maintenance, high-quality lifestyle. Key Property Features Layout: A spacious one-story floor plan featuring 2 bedrooms and 2 full

    Anita Corne F.C. TUCKER EMGE

    6702 Ellipse Place, Evansville, IN 47715
  • /4

    $316,500

    New Construction
    • 3 Beds
    • 2 Baths
    • 1,914 Sq Ft

    The Fontaine Plan at Summerlyn Trail, Evansville, IN 47715

    Introducing the Fontaine floor plan. A thoughtfully designed home offering a harmonious blend of comfort and style, boasting 3 bedrooms, 2 bathrooms, and the luxurious option of an additional bonus room with a powder bath.Step inside and discover the heart of the home: a sprawling, open-concept living space that seamlessly connects the living room, dining area, and kitchen. The kitchen, a

    Thompson Homes Inc Builder
    6400 Old Boonville Hwy Unit 36684662, Evansville, IN 47715
  • /39

    $315,000

    Pending
    • 3 Beds
    • 2.5 Baths
    • 2,535 Sq Ft

    7126 Red Wing Dr, Evansville, IN 47715

    Mid-Century Modern in Arcadian Acres — stylish, move-in ready home with immediate possession. This updated 3-bedroom, 2-full / 1-half bath residence blends classic lines and modern comforts: eat-in kitchen with gas stove and newer appliances, inviting family room with fireplace, separate dining area, and a covered front porch. Primary bedroom opens to a covered patio; kitchen flows to a bright

    Jennifer Stallings Extreme RE Real Estate

    7126 Red Wing Dr, Evansville, IN 47715
  • /36

    $396,000

    $24K PRICE DROP
    • 4 Beds
    • 2 Baths
    • 2,412 Sq Ft

    6410 Six School Rd, Evansville, IN 47720

    Love where you live in the heart of St. Joe. This beautiful ranch has been remodeled top to bottom with high dollar finishes saving you time and money. Within the year alone the home features a new roof, windows, exterior doors, gutters, hardwood flooring, remodeled bathrooms, custom closets throughout, updated electrical, and a poured concrete driveway. Fresh paint and customs blinds throughout

    Katelyn Schoettlin RyBrand Realty

    6410 Six School Rd, Evansville, IN 47720
  • /3

    $300,000

    Pending
    • 2 Beds
    • 3 Baths
    • 1,508 Sq Ft

    6715 Ellipse Place, Evansville, IN 47715

    This new construction condo by Murphy Homes, located at 6715 Ellipse Place in the Hickory Trace community, offers a sophisticated blend of modern upgrades and functional design. Currently under roof and progressing toward completion, this home is tailored for a low-maintenance, high-quality lifestyle. Key Property Features Layout: A spacious one-story floor plan featuring 2 bedrooms and 2 full

    Anita Corne F.C. TUCKER EMGE

    6715 Ellipse Place, Evansville, IN 47715
  • /19

    $372,000

    Pending
    • 3 Beds
    • 2 Baths
    • 1,939 Sq Ft

    3602 Braewick Dr, Evansville, IN 47715

    Located in the desirable Centerra Ridge neighborhood, this custom-built home showcases quality craftsmanship, thoughtful design, and numerous upgrades throughout. Featuring 9-foot ceilings, crown molding in the main living areas, and attractive low-maintenance luxury vinyl plank flooring, this home offers both style and functionality. The impressive kitchen is the heart of the home, complete with

    Grant Waldroup F.C. TUCKER EMGE

    3602 Braewick Dr, Evansville, IN 47715
  • /28

    $417,900

    $2K PRICE DROP
    • 3 Beds
    • 2.5 Baths
    • 2,244 Sq Ft

    1546 Eli Dr, Evansville, IN 47711

    This gorgeous new construction parade home by Carl Elpers Contracting in Briar Pointe subdivision must be seen to appreciate the quality and craftsmanship throughout this home. This great floor plan offers main level owner suite, two large second level bedrooms, and an open loft bonus area providing space for everyone! This home has great curb appeal with covered front porch and landscaping. The

    Penny Crick ERA FIRST ADVANTAGE REALTY, INC

    1546 Eli Dr, Evansville, IN 47711
  • /44

    $299,900

    Pending
    • 2 Beds
    • 2 Baths
    • 1,687 Sq Ft

    4827 Paddock Dr, Evansville, IN 47715

    As you step into this beautiful one-owner condo, you're immediately greeted by the stunning mirrored kitchen backsplash reflecting natural light throughout the space. The open-concept floor plan creates an airy, welcoming atmosphere, perfect for both everyday living and entertaining. The kitchen features elegant granite countertops and overlooks the spacious living area highlighted by a cozy

    Janice Miller ERA FIRST ADVANTAGE REALTY, INC

    4827 Paddock Dr, Evansville, IN 47715
  • /24

    $399,800

    $33K PRICE DROP
    • 4 Beds
    • 2.5 Baths
    • 2,549 Sq Ft

    11334 Goshen Dr, Evansville, IN 47725

    This home offers a spacious open-concept main floor featuring a home office off the foyer. The family room flows seamlessly into the kitchen, which includes an island, a large walk-in pantry, and a dining area with access to the backyard. The upgraded kitchen layout includes granite countertops, a tile backsplash, and a stainless steel appliance package with a gas range. For your enjoyment, an

    James Sutton F.C. TUCKER EMGE

    11334 Goshen Dr, Evansville, IN 47725
  • /47

    $249,000

    Open Sun 2PM - 4PM
    • 5 Beds
    • 2 Baths
    • 2,112 Sq Ft

    2622 Forest Ave, Evansville, IN 47712

    Welcome to this charming 5-bedroom, 2-bath home nestled on Reitz Hill on Evansville’s desirable west side. Offering both off-street parking and a detached garage, this home combines classic character with practical updates. The main level features a spacious living room, dining room, kitchen, two bedrooms, and a full bathroom, providing flexible living space for a variety of needs. Upstairs,

    Cori Walton Catanese Real Estate

    2622 Forest Ave, Evansville, IN 47712
  • /10

    $355,500

    New Construction
    • 3 Beds
    • 2.5 Baths
    • 1,900 Sq Ft

    The Calloway Plan at Centerra Ridge, Evansville, IN 47715

    The Calloway stands as the crowning jewel among our exquisite single-story residences, boasting a grand expanse of 2,100 square feet. From its attractive full brick exterior to the added charm of the covered front entryway and porch, this home is brimming with curb appeal. Its interior graciously offers three opulent bedrooms, accompanied by two full baths, and an award winning kitchen design

    Thompson Homes Inc Builder
    3404 Braewick Dr Unit 36675612, Evansville, IN 47715
  • /41

    $215,900

    Pending
    • 3 Beds
    • 1 Bath
    • 1,274 Sq Ft

    2606 Lexington Rd, Evansville, IN 47720

    Welcome home 2606 Lexington Rd! This home features significant upgrades and improvements such as new furnace, new water heater, new roof, new garage doors, updated electrical service to above ground pool, new pool decking, new fence, bathroom shower upgrade, fully renovated kitchen and 3rd bedroom conversion with drywall finishes. A cozy 3 bedroom home situated in a convenient location with new

    Stephanie Robles KELLER WILLIAMS CAPITAL REALTY

    2606 Lexington Rd, Evansville, IN 47720
  • /3

    $352,700

    New Construction
    • 3 Beds
    • 2 Baths
    • 1,914 Sq Ft

    Fontaine Plan at Saddle Creek Estates - Saddle Creek, Center Township, IN 47725

    Introducing the Fontaine floor plan. A thoughtfully designed home offering a harmonious blend of comfort and style, boasting 3 bedrooms, 2 bathrooms, and the luxurious option of an additional bonus room with a powder bath.Step inside and discover the heart of the home: a sprawling, open-concept living space that seamlessly connects the living room, dining area, and kitchen. The kitchen, a

    Thompson Homes Inc Builder
    0 Horseshoe Bend Way Unit 40715444, Center Township, IN 47725
  • /34

    $351,200

    New Construction
    • 4 Beds
    • 2.5 Baths
    • 2,596 Sq Ft

    The Andover Plan at Summerlyn Trail, Evansville, IN 47715

    ABOUT THE ANDOVER: Spectacular, easy living in this well thought out floor plan. The Andover plan welcomes the epitome of luxury living! This magnificent home boasts up to 4 bedrooms and 2.5 baths, thoughtfully designed for utmost comfort and style. Step into your serene sanctuary where modern elegance meets classic charm.Large windows throughout the home flood the space with natural light,

    Thompson Homes Inc Builder
    6400 Old Boonville Hwy Unit 36684628, Evansville, IN 47715
  • /36

    $445,000

    $25K PRICE DROP Pending
    • 5 Beds
    • 3 Baths
    • 2,999 Sq Ft

    3525 Koring Rd, Evansville, IN 47720

    The Best way to describe this beautiful home is as “A Brilliant Work of Art”. Surrounded by woods, perched on the top of a ridge with no possibility of intrusion of the privacy. The lot is 2.3 acres and the terrain makes it feel like 5 times that. This 5 bedroom, 3 bath home is loaded with character and charm. It is impossible to tell at first glance that this home is as big as it is. You are

    Stacy Stevens Landmark Realty & Development, Inc

    3525 Koring Rd, Evansville, IN 47720
  • /13

    $209,000

    $10K PRICE INCREASE Pending
    • 3 Beds
    • 2 Baths
    • 1,139 Sq Ft

    2020 Seasons Ridge Blvd, Evansville, IN 47715

    Tucked into the Seasons neighborhood on Evansville’s desirable east side, this inviting ranch-style home offers a blend of comfort, simplicity, and convenience designed for everyday living. The curb appeal immediately stands out with its clean brick exterior, well-maintained landscaping, decorative concrete driveway, and welcoming covered entry. Inside, vaulted ceilings and soft natural light

    Jenny McBride KELLER WILLIAMS CAPITAL REALTY

    2020 Seasons Ridge Blvd, Evansville, IN 47715
  • /28

    $309,900

    $20K PRICE DROP
    • 4 Beds
    • 2.5 Baths
    • 2,778 Sq Ft

    5318 Kratzville Rd, Evansville, IN 47710

    Welcome to this beautifully fully remodeled home on Evansville's north side! Nestled on a spacious 1.21-acre lot, this stunning property offers the perfect blend of modern updates and peaceful surroundings. Inside you will find 4 generously sized bedrooms and 2.5 bathrooms, all thoughtfully updated with stylish finishes and attention to detail. The large master on the main floor includes an en

    Kelsey Rolley F.C. TUCKER EMGE

    5318 Kratzville Rd, Evansville, IN 47710
  • /39

    $329,900

    Open Sun 12:30PM - 2PM $95K PRICE DROP
    • 3 Beds
    • 2.5 Baths
    • 2,741 Sq Ft

    7481 Old Boonville Hwy, Evansville, IN 47715

    New Price! Hurry! Motivated Sellers! Immediate possession! Fresh new carpet throughout and some sprucing up! Excellent location on prime acreage! This immaculate home is nestled on over 1.5 acres of wooded area, while offering the convenience of being close to every shopping amenity and restaurant in Evansville. This home is surrounded by mature trees, wildlife, and offers country living at its

    Deanne Naas F.C. TUCKER EMGE

    7481 Old Boonville Hwy, Evansville, IN 47715
  • /4

    $304,000

    New Construction
    • 3 Beds
    • 2.5 Baths
    • 1,914 Sq Ft

    The Fontaine Plan at Creekside Meadows, Evansville, IN 47725

    Introducing the Fontaine floor plan. A thoughtfully designed home offering a harmonious blend of comfort and style, boasting 3 bedrooms, 2 bathrooms, and the luxurious option of an additional bonus room with a powder bath.Step inside and discover the heart of the home: a sprawling, open-concept living space that seamlessly connects the living room, dining area, and kitchen. The kitchen, a

    Thompson Homes Inc Builder
    13201 Halle Dr Unit 36681501, Evansville, IN 47725
  • /32

    $324,900

    Pending
    • 3 Beds
    • 2 Baths
    • 2,172 Sq Ft

    3410 Harmony Way, Evansville, IN 47720

    Situated on Evansville’s desirable west side on a spacious half-acre lot, this beautifully maintained brick home offers over 2,100 square feet of finished living space, including a partially finished walk-out basement. Featuring 3 bedrooms and 2 full baths, the home blends timeless character with thoughtful updates throughout. The kitchen shines with white shaker-style cabinetry, ceramic

    Denise Jarboe Keller Williams Elite

    3410 Harmony Way, Evansville, IN 47720
  • 0 Horseshoe Bend Way Unit 40715464, Center Township, IN 47725

    $419,200

    New Construction
    • 4 Beds
    • 2.5 Baths
    • 2,810 Sq Ft

    Cambridge Plan at Saddle Creek Estates - Saddle Creek, Center Township, IN 47725

    This two-story home offers a unique open floor plan with four spacious bedrooms. The first floor features a welcoming foyer, a powder bath, and separate study (or flexes into a keeping room), a large family room that flows into the kitchen and dining area. The kitchen boasts a generous island and large walk in pantry. Coming in from th garage you'll enter through a mud room complete with coat

    Thompson Homes Inc Builder

    0 Horseshoe Bend Way Unit 40715464, Center Township, IN 47725

Showing Results 41 - 80, Page 2 of 10

How to Buy a Home How to Finance a Home How to Sell a Home