213

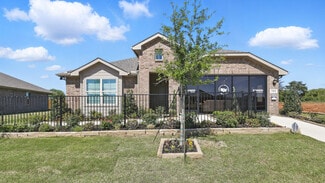
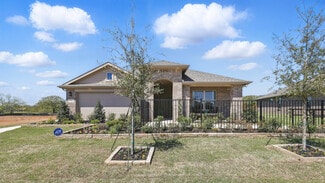
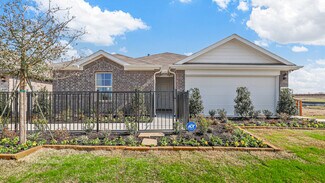
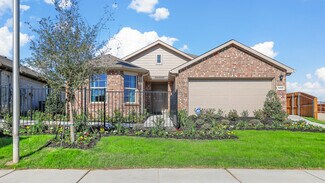
Homes for Sale near Everman High School

Section Image Section Image Section Image
  • /39

    $279,900

    $5K PRICE DROP
    • 3 Beds
    • 2 Baths
    • 2,052 Sq Ft

    7601 Trimble Dr, Fort Worth, TX 76134

    First time on the market! Lovingly maintained by its original owner for many years, this spacious 3-bedroom, 2-bath brick home offers 2,052 square feet of comfortable living space and an exceptional opportunity to make it your own. The thoughtful floorplan features multiple living and dining areas, a brick fireplace with gas log insert and glass doors, built-in cabinetry including a dry bar in

    Agent Photo

    John Laudenslager, CCIM

    Black Tie Real Estate

    7601 Trimble Dr, Fort Worth, TX 76134
  • /6

    $255,000

    $10K PRICE DROP
    • 3 Beds
    • 2 Baths
    • 1,326 Sq Ft

    105 Musgrove Rd, Everman, TX 76140

    Priced for immediate attention! Great opportunity for homeowners or investors.This property is being sold AS-IS under HUD guidelines. Seller has been approved for participation in the FHA PFS program. Spacious home with strong potential and value upside, perfect for buyers looking to occupy or invest.Multiple offers expected – submit highest and best. All offers subject to HUD

    Agent Photo

    Gladys Ntaryike

    Epique Realty LLC

    105 Musgrove Rd, Everman, TX 76140
  • /31

    $340,000

    $5K PRICE DROP
    • 3 Beds
    • 2 Baths
    • 1,951 Sq Ft

    3733 Cecelia Ln, Fort Worth, TX 76140

    Beautifully designed single-family home located in Forest Hill’s sought-after Rose Crest Estates, offering 3 spacious bedrooms, 2 well-appointed bathrooms, and an additional studio that can serve as a home office, playroom, or creative space; built in 2017, this residence boasts an open-concept floor plan that seamlessly connects the kitchen, dining, and living areas, creating a bright and

    Agent Photo

    Perla Roque

    Monument Realty

    3733 Cecelia Ln, Fort Worth, TX 76140
  • /28

    $360,000

    $15K PRICE DROP
    • 4 Beds
    • 2 Baths
    • 2,345 Sq Ft

    1032 E Enon Ave, Fort Worth, TX 76140

    Enjoy the best of both worlds in this beautifully maintained, one-owner home on almost half an acre. Tucked away with a peaceful country feel, this property offers room to breathe while remaining conveniently close to shopping, dining, major highways, and an easy commute to Fort Worth.The level, grass-covered lot is fully fenced and provides plenty of space for pets, gardening, outdoor

    Agent Photo

    Kelsey Hicks

    ARC Realty DFW

    1032 E Enon Ave, Fort Worth, TX 76140
  • /21

    $295,000

    • 4 Beds
    • 2 Baths
    • 2,111 Sq Ft

    7813 Chantilly Ln, Fort Worth, TX 76134

    Fantastic opportunity to own a 4-bedroom, 2-bathroom home with excellent highway access! This versatile property features a bright front room with a classic bay window, perfect for a formal dining room, second living area, or a private home office. At the heart of the home, the open-concept living space boasts a cozy brick fireplace and opens directly onto a spacious, screened-in back porch. The

    Agent Photo

    Beatriz Saldivar

    My Home At DFW

    7813 Chantilly Ln, Fort Worth, TX 76134
  • /31

    $1,375,000

    $575K PRICE DROP
    • Land
    • 39.39 Acres
    • $34,909 per Acre

    1601 Oak Grove Rd E, Burleson, TX 76028

    This 39.388-acre tract offers a rare opportunity for buyers seeking usable acreage in DFW with development potential. Zoned A-5 residential, the property is well-suited for a custom home, private ranch, family compound, or future residential development (subject to local approvals).Utilities are available at the property line, providing a significant advantage for those looking to build or

    Agent Photo

    Jennifer Andrews

    United Real Estate DFW

    1601 Oak Grove Rd E, Burleson, TX 76028
  • /46

    $348,990

    New Construction
    • 4 Beds
    • 3 Baths
    • 2,154 Sq Ft

    Midland Plan at Townes Landing, Fort Worth, TX 76140

    The Midland is a two-story floor plan offering approx 2,208 sq. ft. of living space, 4 bedrooms, 3 bathrooms and a loft. As you enter the home through the foyer, you'll pass one secondary bedroom and bathroom and the laundry room, all tucked away in a spacious hallway. Next you'll pass the stairwell and enter into the open concept living space. The kitchen is open to the dining area and living

    D.R. Horton Builder
    10300 Almondtree Dr Unit 37028306, Fort Worth, TX 76140
  • /42

    $337,990

    New Construction
    • 4 Beds
    • 3 Baths
    • 2,037+ Sq Ft

    Lakeway Plan at Townes Landing, Fort Worth, TX 76140

    The Lakeway floorplan offers approx 2,091 square feet of living space spread across 4 bedrooms, a Study and 3 full bathrooms. As you enter the spacious foyer you'll see one bedroom and the study, with the second full bath between them, at the front of the home. Passing through the foyer, you'll find yourself in the grand combination dining room, kitchen, & living room. The Lakeway kitchen offers

    D.R. Horton Builder
    10300 Almondtree Dr Unit 37029454, Fort Worth, TX 76140
  • /41

    $317,990

    New Construction
    • 4 Beds
    • 2 Baths
    • 1,791+ Sq Ft

    Texas Cali Plan at Townes Landing, Fort Worth, TX 76140

    The Texas Cali is a single story, approx 1,836 sq. ft, home offering 4 bedrooms and 2 baths. This home features a long foyer leading into the main living space. The open kitchen overlooks the combination dining and living area and features spacious granite countertops, stainless steel appliances with gas cooking range, a large kitchen island and a corner walk-in pantry. With the three secondary

    D.R. Horton Builder
    10300 Almondtree Dr Unit 37029446, Fort Worth, TX 76140
  • /24

    $281,990

    New Construction
    • 3 Beds
    • 2 Baths
    • 1,321 Sq Ft

    Anderson Plan at Townes Landing, Fort Worth, TX 76140

    The Anderson is a well-designed single-story home offering approximately 1,321 sq. ft. of living space with 3 bedrooms and 2 bathrooms. A welcoming front porch and foyer lead into an open-concept layout that blends the kitchen, dining area, and family room into one comfortable and inviting space. The kitchen features stainless steel appliances, a large peninsula with seating, and a walk-in pantry

    D.R. Horton Builder
    10300 Almondtree Dr Unit 38608378, Fort Worth, TX 76140
  • /32

    $275,990

    New Construction
    • 3 Beds
    • 2 Baths
    • 1,195 Sq Ft

    Ellis Plan at Townes Landing, Fort Worth, TX 76140

    The Ellis is a thoughtfully designed single-story home offering approximately 1,195 sq. ft. of living space with 3 bedrooms and 2 bathrooms. A welcoming front porch and foyer lead into an open-concept layout that brings the kitchen, dining area, and family room together into one bright, cohesive space. The kitchen features stainless steel appliances, a centrally located sink with views toward the

    D.R. Horton Builder
    10300 Almondtree Dr Unit 38608366, Fort Worth, TX 76140
  • /36

    $331,990

    New Construction
    • 4 Beds
    • 2 Baths
    • 2,026+ Sq Ft

    Kingston Plan at Townes Landing, Fort Worth, TX 76140

    The Kingston is a single story home that offers 4 bedrooms, 2 bathrooms and approx 2,083 sq. ft. of living space. As you enter the inviting foyer, you'll pass three secondary bedrooms, as well as the secondary bathroom. You'll next enter the open concept kitchen which features stainless steel appliances with gas cooking range, granite countertops, and oversized kitchen island. The dining area

    D.R. Horton Builder
    10300 Almondtree Dr Unit 37029348, Fort Worth, TX 76140
  • /39

    $305,990

    New Construction
    • 4 Beds
    • 2 Baths
    • 1,608 Sq Ft

    Elgin Plan at Townes Landing, Fort Worth, TX 76140

    The Elgin is a single story home that offers 4 bedrooms, 2 bathrooms and approx 1,653 sq. ft. of living space. As you enter the home, you'll pass one secondary bedroom with a spacious walk-in closet. Continue through the foyer and find an open concept kitchen, dining room, and living room. The kitchen comes equipped with stainless steel appliances with gas cooking range, granite countertops, a

    D.R. Horton Builder
    10300 Almondtree Dr Unit 37029450, Fort Worth, TX 76140
  • /41

    $311,990

    New Construction
    • 3 Beds
    • 2.5 Baths
    • 1,937 Sq Ft

    NUTMEG Plan at Orchard Village, Fort Worth, TX 76140

    The Nutmeg is a two-story, approx 1,937 sq. ft., 3-bedroom, 2.5-bathroom floor plan with a 2 car rear-entry garage. The inviting front porch and entry leads to a foyer which opens to the spacious living area. The living area is located adjacent to the open kitchen and dining area. Enjoy preparing meals and spending time together gathered around the large kitchen island. The kitchen features

    D.R. Horton Builder
    3144 Appleseed Ln Unit 36200825, Fort Worth, TX 76140
  • /41

    $292,990

    New Construction
    • 3 Beds
    • 2 Baths
    • 1,405+ Sq Ft

    Bellvue Plan at Townes Landing, Fort Worth, TX 76140

    The Bellvue is a single story home that offers 3 bedrooms, 2 bathrooms and approx 1,450 sq. ft. of living space. As you enter the long foyer, you'll pass both secondary bedrooms, as well as the secondary bathroom. The secondary bedrooms both feature large walk in closets. Next you'll enter the open concept kitchen which features stainless steel appliances with gas cooking range, granite

    D.R. Horton Builder
    10300 Almondtree Dr Unit 37028308, Fort Worth, TX 76140
  • /41

    $312,990

    New Construction
    • 4 Beds
    • 2 Baths
    • 1,738+ Sq Ft

    Huntsville Plan at Townes Landing, Fort Worth, TX 76140

    The Huntsville is a single story home that offers 4 bedrooms, 2 bathrooms and approx 1,819 sq. ft. of living space. As you enter the foyer, you'll pass two secondary bedrooms with the spacious secondary bathroom shared between them. A short hallway off the foyer leads to the utility room and the fourth secondary bedroom.. The foyer leads to a grand, open-concept living room, kitchen, and dining

    D.R. Horton Builder
    10300 Almondtree Dr Unit 37029356, Fort Worth, TX 76140
  • /14

    $134,995

    New Construction
    • 4 Beds
    • 3 Baths
    • 1,904 Sq Ft

    1800 Oak Grove Rd E Unit 270, Burleson, TX 76028

    Welcome to this stunning 4-bedroom, 3-bathroom home offering 1,904 square feet of beautifully designed living space. Located in a community, this home combines modern comfort with convenience. Step inside to a spacious, open-concept floor plan that connects the inviting family room to the well-appointed kitchen, ideal for both everyday living and entertaining. Natural light pours in through large

    Iesha Coatney Rancho Serenidad

    1800 Oak Grove Rd E Unit 270, Burleson, TX 76028
  • /33

    $295,990

    New Construction
    • 4 Beds
    • 2 Baths
    • 1,648 Sq Ft

    Austin Plan at Townes Landing, Fort Worth, TX 76140

    The Austin is a spacious single-story home designed with comfort and convenience in mind, offering approximately 1,648 sq. ft. of living space with 4 bedrooms and 2 bathrooms in a bright, open-concept layout. A welcoming front porch and foyer lead into the main living area, where the kitchen, dining space, and family room flow together seamlessly creating an inviting setting for both everyday

    D.R. Horton Builder
    10300 Almondtree Dr Unit 38608369, Fort Worth, TX 76140
  • /35

    $302,990

    New Construction
    • 5 Beds
    • 2 Baths
    • 1,875 Sq Ft

    Bailey Plan at Townes Landing, Fort Worth, TX 76140

    The Bailey is a spacious single-story home offering approximately 1,875 sq. ft. of living space with 5 bedrooms and 2 bathrooms. A welcoming front porch and foyer lead into an open-concept layout that brings the kitchen, dining area, and family room together into one bright, connected space. The kitchen features stainless steel appliances, a centrally located sink overlooking the main living

    D.R. Horton Builder
    10300 Almondtree Dr Unit 38608372, Fort Worth, TX 76140
  • /40

    $308,030

    New Construction $3K PRICE INCREASE
    • 3 Beds
    • 2 Baths
    • 1,573 Sq Ft

    10220 Cherrytree Ln, Fort Worth, TX 76140

    Beautiful new D.R. Horton home in the Townes Landing community located in Fort Worth and Everman ISD! The single-story Denton floorplan Elevation Y, with an estimated Fall completion, offers 3 bedrooms, 2 bathrooms, and a 2-car garage, featuring an efficient open-concept layout designed for comfortable everyday living. The family room, dining area, and contemporary kitchen flow together

    Steve Kahn Century 21 Mike Bowman, Inc.

    10220 Cherrytree Ln, Fort Worth, TX 76140
  • /44

    $295,990

    New Construction
    • 3 Beds
    • 2.5 Baths
    • 1,606 Sq Ft

    CASHEW Plan at Orchard Village, Fort Worth, TX 76140

    The Cashew is a two-story, approx 1,606 sq. ft., 3-bedroom, 2.5-bathroom floor plan with a 2 car rear-entry garage. The inviting front porch and entry leads to a foyer which opens to the spacious living area. The living area is located adjacent to the open kitchen and dining area. Enjoy preparing meals and spending time together gathered around the large kitchen island. The kitchen features

    D.R. Horton Builder
    3144 Appleseed Ln Unit 36200823, Fort Worth, TX 76140
  • /41

    $300,990

    New Construction
    • 3 Beds
    • 2 Baths
    • 1,573+ Sq Ft

    Denton Plan at Townes Landing, Fort Worth, TX 76140

    The Denton is a single story home offering approx 1,637 sq. ft. of living space across 3 bedrooms and 2 bathrooms. The spacious front porch opens to an entry foyer leading to a grand open-concept kitchen, dining, and living area. The kitchen features granite countertops, stainless steel appliances with gas cooking range, and a walk-in corner pantry. The large kitchen island overlooks the dining

    D.R. Horton Builder
    10300 Almondtree Dr Unit 37029319, Fort Worth, TX 76140
  • /21

    $294,925

    New Construction $3K PRICE INCREASE
    • 4 Beds
    • 2.5 Baths
    • 2,054 Sq Ft

    3132 Maple Orchard Ln, Fort Worth, TX 76140

    Stunning new D.R. Horton home in the Orchard Village community located in Fort Worth and Everman ISD! The two-story Walnut floorplan, Elevation A, with an estimated Summer completion, offers 4 bedrooms, 2.5 bathrooms, and a 2-car garage with a spacious, family-friendly layout designed for modern living. The open-concept first floor features a large family room, dining area, and contemporary

    Steve Kahn Century 21 Mike Bowman, Inc.

    3132 Maple Orchard Ln, Fort Worth, TX 76140
  • /44

    $289,990

    New Construction
    • 3 Beds
    • 2.5 Baths
    • 1,495 Sq Ft

    ALMOND Plan at Orchard Village, Fort Worth, TX 76140

    The Almond is a two-story, approx 1,495 sq. ft., 3-bedroom, 2.5-bathroom, 2 car garage floor plan designed to provide you with spacious & comfortable living. The entry of the home immediately opens to a foyer and the spacious living area, perfect for hosting friends and family. The living area is adjacent to the large open kitchen and dining area. Enjoy preparing meals and spending time together

    D.R. Horton Builder
    3144 Appleseed Ln Unit 36200822, Fort Worth, TX 76140
  • /22

    $124,995

    New Construction
    • 3 Beds
    • 2 Baths
    • 1,848 Sq Ft

    1800 Oak Grove Rd E Unit 294, Burleson, TX 76028

    The Charleston shows you everything you didn't know you wanted in a home - and more. This exceptional 3-bedroom, 2-bath luxury home in Burleson, TX offers 1,848 square feet of precision-built, energy-efficient living designed for comfort, style, and lasting quality. Every detail has been thoughtfully crafted, from the smart thermostat and upscale finishes to the distinctive architectural features

    Iesha Coatney Rancho Serenidad

    1800 Oak Grove Rd E Unit 294, Burleson, TX 76028
  • /40

    $289,490

    New Construction $3K PRICE DROP
    • 4 Beds
    • 2.5 Baths
    • 2,054 Sq Ft

    3040 Maple Orchard Ln, Fort Worth, TX 76140

    Stunning new D.R. Horton home in the Orchard Village community located in Fort Worth and Everman ISD! The two-story Walnut Floorplan Elevation A, with an estimated Fall completion, offers 4 bedrooms, 2.5 bathrooms, and a 2-car garage with a spacious, family-friendly layout designed for modern living. The open-concept first floor features a large family room, dining area, and contemporary kitchen.

    Steve Kahn Century 21 Mike Bowman, Inc.

    3040 Maple Orchard Ln, Fort Worth, TX 76140
  • /39

    $353,260

    New Construction
    • 4 Beds
    • 3 Baths
    • 2,149 Sq Ft

    1728 Leevon Ln, Fort Worth, TX 76140

    Beautiful new D.R. Horton home in the Townes Landing community located in Fort Worth and Everman ISD! The two-story Midland floorplan Elevation Y, with an estimated Fall completion, offers 4 bedrooms, 3 bathrooms, a versatile loft, and a 2-car garage, thoughtfully designed to provide flexible living space for modern lifestyles. The main level features an open-concept layout where the family room,

    Steve Kahn Century 21 Mike Bowman, Inc.

    1728 Leevon Ln, Fort Worth, TX 76140
  • /38

    $285,990

    New Construction
    • 4 Beds
    • 2 Baths
    • 1,471 Sq Ft

    Baylor Plan at Townes Landing, Fort Worth, TX 76140

    The Baylor is a spacious single-story home offering approximately 1,471 sq. ft. of living space with 4 bedrooms and 2 bathrooms. A welcoming front porch and foyer lead into an open-concept design where the kitchen, dining area, and family room create a bright and connected main living space. The kitchen features stainless steel appliances, a centrally located sink with views toward the living

    D.R. Horton Builder
    10300 Almondtree Dr Unit 38608398, Fort Worth, TX 76140
  • /15

    $399,999

    • 5 Beds
    • 3.5 Baths
    • 3,352 Sq Ft

    344 Allenwood Dr, Fort Worth, TX 76134

    Experience the perfect blend of elegance, comfort, and functionality in this stunning 5-bedroom, 3.5-bath home. Designed with a spacious open floor plan, home offers exceptional living spaces with refined details, including crown molding throughout and a thoughtfully designed split-bedroom layout featuring a private guest suite with its own full bathroom.The expansive game room provides the

    Patricia Clater Neely Mersal Realty

    344 Allenwood Dr, Fort Worth, TX 76134
  • /40

    $300,000

    • 3 Beds
    • 2 Baths
    • 1,925 Sq Ft

    912 Kelley Dr, Fort Worth, TX 76140

    Fall in love with this stunningly remodeled 3-bedroom, 2-bathroom showstopper featuring a brand-new roof! From the moment you arrive, the striking light-gray brick, dramatic dark trim, and elegant arched windows deliver unforgettable curb appeal. Inside, an absolute entertainer's dream awaits. The wide-open floor plan shines with modern luxury vinyl plank flooring, chic recessed lighting, and a

    Eduardo Vargas Monument Realty

    912 Kelley Dr, Fort Worth, TX 76140
  • /23

    $300,499

    New Construction
    • 4 Beds
    • 2 Baths
    • 1,787 Sq Ft

    337 Sambal Dr, Fort Worth, TX 76140

    This new four-bedroom home offers convenient single-story living. An inviting open-concept floorplan encourages simple transitions and multitasking between the kitchen, dining room and family room. Three bedrooms are located near the front of the home, just steps from a full bathroom, and a luxurious owner’s suite is nestled into a private rear corner, complete with an en-suite bathroom and

    Lennar Builder
    337 Sambal Dr, Fort Worth, TX 76140
  • /2

    $317,900

    New Construction
    • 3 Beds
    • 2 Baths
    • 1,600 Sq Ft

    1328 Tilton Dr, Fort Worth, TX 76140

    The Sabine plan is a stunning, single-story home located in Logan Square. This beautiful home offers three bedrooms, two full baths, a huge family room, dining room, chef-ready kitchen, and an added flex room. The Sabine plan has been thoughtfully designed with spacious entertaining areas and a gorgeous chef-ready kitchen. The added flex room is perfect for a home office or a playroom for the

    LGI Homes Builder
    1328 Tilton Dr, Fort Worth, TX 76140
  • /21

    $289,999

    New Construction
    • 3 Beds
    • 2 Baths
    • 1,621 Sq Ft

    317 Sambal Dr, Fort Worth, TX 76140

    This new single-story home offers a low-maintenance layout designed for modern lifestyles. Two secondary bedrooms are located off the foyer, surrounding a full bathroom. An open-concept floorplan blends the kitchen, dining room and family room for seamless everyday transitions and multitasking. A luxurious owner’s suite is nestled into a private corner, complete with an en-suite bathroom and

    Lennar Builder
    317 Sambal Dr, Fort Worth, TX 76140
  • /32

    $342,999

    New Construction
    • 5 Beds
    • 3 Baths
    • 2,258 Sq Ft

    Cobb Plan at Pecan Meadows - Majors, Fort Worth, TX 76140

    This new two-story home features a convenient owner’s suite on the first floor, complete with a full bathroom and walk-in closet. Another bedroom is located near the foyer, leading to an open-concept floorplan that blends the kitchen, living and dining areas. On the second floor are three additional bedrooms and a versatile loft.

    Lennar Builder
    3204 Old Dino Ln Unit 39263748, Fort Worth, TX 76140
  • /15

    $195,999

    New Construction
    • 3 Beds
    • 2 Baths
    • 1,192 Sq Ft

    1632 Ornate Ln, Fort Worth, TX 76140

    This single-level home showcases a spacious open floorplan shared between the kitchen, dining area and family room for easy entertaining. An owner’s suite enjoys a private location in the back of the home, complemented by an en-suite bathroom, walk-in closet and direct access to an outdoor space. There are two secondary bedrooms that are both ideal for household members and overnight guests.

    Lennar Builder
    1632 Ornate Ln, Fort Worth, TX 76140
  • /23

    $268,500

    $4K PRICE INCREASE
    • 3 Beds
    • 2 Baths
    • 1,284 Sq Ft

    3133 Maple Orchard Ln, Fort Worth, TX 76140

    5% lender incentive offered with the use of the seller’s in-house lender, Homeward Mortgage! Incentive may be used towards buyer closing costs and or rate buy-down, subject to lender approval and buyer qualification. *Tour this home anytime - no appointment or agent needed. Simply verify your ID at the door and explore on your own schedule, 7 days a week. The Acorn is a smartly designed

    Christopher Marti Keller Williams City-View

    3133 Maple Orchard Ln, Fort Worth, TX 76140
  • /40

    $279,990

    New Construction
    • 3 Beds
    • 2.5 Baths
    • 1,706 Sq Ft

    9332 Pear Butte Dr, Fort Worth, TX 76140

    9332 Pear Butte Drive, Fort Worth, Texas, is a new home built by D.R. Horton in the Orchard Village community.Complete and Move-In Ready!The Hazelnut is a spacious two-story home offering approximately 1,706 sq. ft. of living space with 3 bedrooms and 2.5 bathrooms. The first floor features an open-concept layout that blends the kitchen, dining area, and family room into a bright

    D.R. Horton Builder
    9332 Pear Butte Dr, Fort Worth, TX 76140
  • /25

    $275,000

    • 3 Beds
    • 2 Baths
    • 1,605 Sq Ft

    3332 Chalmette Ct, Forest Hill, TX 76140

    Seller offering up to 2% in seller credits to use towards rate buy down or closing costs with preferred lender. This charming brick ranch home features an intuitive layout with bright living areas and a natural flow between spaces. The home sits in a mature neighborhood known for its quiet streets and established character. Enjoy a fully fenced backyard, perfect for outdoor dining, gardening, or

    Daniel Cline Keller Williams Realty

    3332 Chalmette Ct, Forest Hill, TX 76140
  • /27

    $299,990

    New Construction $18K PRICE DROP
    • 3 Beds
    • 2 Baths
    • 1,420 Sq Ft

    3249 Kelso Dr, Fort Worth, TX 76140

    Love where you live in Hanna Ranch in Everman, TX! Now featuring Legend’s NEW Smart Home package and Signature Design Collection! The Aspen floor plan is a charming 1-story home with 3 bedrooms, 2 bathrooms, and a 2-car garage! This home has it all, including privacy blinds and vinyl plank flooring throughout the entire home! The gourmet kitchen is sure to please with 42” cabinets, silestone

    Bradley Tiffan Legend Home Corp

    3249 Kelso Dr, Fort Worth, TX 76140
  • /36

    $279,990

    New Construction
    • 3 Beds
    • 2.5 Baths
    • 1,597 Sq Ft

    2960 Maple Orchard Ln, Fort Worth, TX 76140

    2960 Maple Orchard Lane, Fort Worth, Texas, is a new home built by D.R. Horton in the Orchard Village community.Estimated completion: Fall 2026.The Cashew is a two-story home offering approximately 1,597 sq. ft. of living space with 3 bedrooms and 2.5 bathrooms. The first floor showcases an open layout that seamlessly connects the family room, dining area, and kitchen ideal for

    D.R. Horton Builder
    2960 Maple Orchard Ln, Fort Worth, TX 76140

Showing Results 1 - 40, Page 1 of 6

How to Buy a Home How to Finance a Home How to Sell a Home