20

Fair Oaks Ranch, TX Homes for Sale under $1,500,000

Section Image Section Image Section Image
  • /81

    $1,190,000

    $89K PRICE DROP
    • 4 Beds
    • 3.5 Baths
    • 3,815 Sq Ft

    29279 Seabiscuit Dr, Boerne, TX 78015

    Set on a full acre in the exclusive gated community of Raintree Woods, this beautifully updated Texas home offers privacy, security, and a true estate feel just across from Fair Oaks Ranch Country Club. With only 240 homes in the neighborhood and 24/7 guarded gate access, it is a rare opportunity in one of the area's most desirable enclaves. Designed for easy everyday living, nearly everything

    Agent Photo

    Shane Neal

    eXp Realty

    29279 Seabiscuit Dr, Boerne, TX 78015
  • /33

    $1,290,900

    New Construction
    • 4 Beds
    • 6 Baths
    • 4,325 Sq Ft

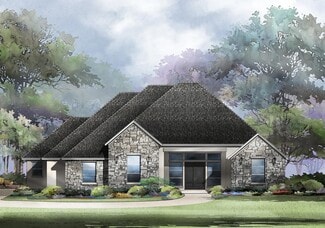
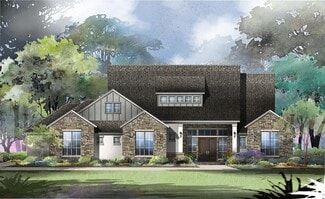
    GRACELYN Plan at George's Ranch, Boerne, TX 78015

    The Gracelyn is perfect for entertaining. Guests step off the large front porch into the foyer, revealing a spacious open floor plan living triangle. The large family room overlooks a back covered patio, perfect for outdoor entertainment. The luxury kitchen boasts abundant countertop space, including a long kitchen island. The open dining room features a bar, customizable with a sink or wine

    Drees Homes Builder
    105 Telling Wind Unit 37350687, Boerne, TX 78015
  • /42

    $1,195,000

    $105K PRICE DROP
    • 4 Beds
    • 3.5 Baths
    • 3,481 Sq Ft

    112 Cibolo Hollow N, Fair Oaks Ranch, TX 78015

    Private Five-Acre Retreat with Pool and Flexible Living Spaces. Located at the end of a quiet cul-de-sac, this thoughtfully designed 4-bedroom, 3.5-bathroom residence is set on approximately 5 acres and offers a balance of privacy, open living spaces, and outdoor functionality. The property includes a versatile secondary structure suitable for use as a horse barn, storage facility, workshop, or

    Amanda Schonfeld Coldwell Banker D'Ann Harper

    112 Cibolo Hollow N, Fair Oaks Ranch, TX 78015
  • /38

    $1,499,000

    $261K PRICE DROP
    • 4 Beds
    • 5 Baths
    • 3,768 Sq Ft

    8820 Cavalry Dr, Boerne, TX 78015

    Tucked away on nearly a full acre in the highly sought-after Deer Meadow Estates, this stunning Boerne property was designed for both everyday living and unforgettable entertaining. With 4 bedrooms, 3 full baths, and 2 half baths, the home offers an open-concept layout filled with natural light, spacious living areas, and seamless flow throughout. The kitchen features granite countertops,

    Lindsey Musch SERHANT.

    8820 Cavalry Dr, Boerne, TX 78015
  • /40

    $1,390,000

    $59K PRICE DROP
    • 4 Beds
    • 3.5 Baths
    • 3,368 Sq Ft

    8711 Deer Leap, Boerne, TX 78015

    Welcome to 8711 Deer Leap, an extraordinary luxury estate on a private 1.3-acre homesite in the prestigious gated and 24-hour guarded Raintree Woods section of Fair Oaks Ranch. Following an extensive, fully permitted renovation, this exceptional residence offers the rare opportunity to enjoy the charm of an established community with the quality and finishes of modern luxury construction. No

    Mercy Boatright House Hunters NB

    8711 Deer Leap, Boerne, TX 78015
  • /51

    $1,150,000

    • 3 Beds
    • 2.5 Baths
    • 3,364 Sq Ft

    8413 Wembley, Boerne, TX 78015

    Nestled on 2.27 private, fully irrigated, and tree-lined acres in highly desirable Fair Oaks Ranch, Texas, this striking 3,364-square-foot Spanish Mediterranean-style custom estate, built in 1994, beautifully blends meticulous maintenance with luxurious upgrades. Featuring a vibrant red-tile roof, a circular driveway with two gated entrances, and a custom wrought-iron perimeter fence, the

    Sada Carlsen Cibolo Creek Realty, LLC

    8413 Wembley, Boerne, TX 78015
  • /56

    $1,050,000

    $50K PRICE DROP
    • 4 Beds
    • 4 Baths
    • 3,535 Sq Ft

    8639 Raintree Woods Dr, Fair Oaks Ranch, TX 78015

    Tucked inside the coveted 24/7 guard-gated section of Raintree Woods in Fair Oaks Ranch, just steps from the Fair Oaks Ranch Golf & Country Club, this exceptional estate offers a rare blend of privacy, functionality and abounding amenities. Inside, the updated chef's kitchen is a standout with Bosch appliances, a Sub-Zero refrigerator, double ovens, a large island, and custom cabinetry. Elegant

    Jennifer Wilson Redefining Home Real Estate Brokerage

    8639 Raintree Woods Dr, Fair Oaks Ranch, TX 78015
  • /50

    $1,325,000

    • 3 Beds
    • 4 Baths
    • 3,828 Sq Ft

    8615 Summer Song Cir, Boerne, TX 78015

    Tucked within the guard-gated community of Raintree Woods, just a golf cart ride from Fair Oaks Ranch Country Club, this exceptional estate is set on 1.3 private acres and offers a rare combination of privacy, timeless design, and effortless living. Stunning iron doors welcome you into thoughtfully designed interiors where a dramatic floor-to-ceiling fireplace anchors the expansive family room,

    Rebekah Surber eXp Realty

    8615 Summer Song Cir, Boerne, TX 78015
  • /4

    $1,220,900

    New Construction
    • 4 Beds
    • 4.5 Baths
    • 4,130 Sq Ft

    VERMENTINO II Plan at George's Ranch, Boerne, TX 78015

    Explore the Vermentino II, a luxurious 4,000+ square foot one-story floor plan. The large great room is perfect for entertaining- you're sure to wow your guests! Your guests will enter through the grand double-door front porch and inviting entryway. Then, enjoy a drink at the wet bar, which connects the spacious family room to the formal dining room. The open concept kitchen features an

    Drees Homes Builder
    105 Telling Wind Unit 36485053, Boerne, TX 78015
  • /4

    $1,120,900

    New Construction
    • 4 Beds
    • 4.5 Baths
    • 3,511 Sq Ft

    MEDINA Plan at George's Ranch, Boerne, TX 78015

    The Medina is a single-story open floor plan perfect for entertaining! From the large front porch, guests will enter the home through double front doors to reveal a spacious open floor plan foyer, family room, kitchen, and dining room. The best part? A huge covered patio overlooking the backyard for entertaining and relaxing outdoor living. Nearby is a gameroom and half-bath for additional

    Drees Homes Builder
    105 Telling Wind Unit 36481511, Boerne, TX 78015
  • /3

    $1,359,900

    New Construction
    • 5 Beds
    • 5.5 Baths
    • 4,840 Sq Ft

    BOWIE Plan at George's Ranch, Boerne, TX 78015

    The Bowie is a two-story floor plan designed for luxury living. The spacious family room and dining room overlook a large back covered patio, ideal for outdoor entertaining. The gourmet kitchen boasts a large island and convenient butler?s pantry. A first-floor gameroom with a bar and half-bath adds even more space for entertaining, along with a private home office for focused work. Upstairs,

    Drees Homes Builder
    105 Telling Wind Unit 36501730, Boerne, TX 78015
  • /3

    $1,170,900

    New Construction
    • 4 Beds
    • 4.5 Baths
    • 3,764 Sq Ft

    BRODY Plan at George's Ranch, Boerne, TX 78015

    The Brody is a single-story floor plan designed for luxury indoor and outdoor living. The Brody includes two spacious covered patios overlooking the backyard, as well as a wide front porch for relaxing outdoor living. Inside the double front doors, you?ll find an open floor plan living triangle with a spacious family room, luxury kitchen, and open dining room. The kitchen boats a long kitchen

    Drees Homes Builder
    105 Telling Wind Unit 37350686, Boerne, TX 78015
  • /50

    $1,395,000

    • 4 Beds
    • 6 Baths
    • 6,690 Sq Ft

    8040 Rolling Acres Trail, Boerne, TX 78015

    8040 Rolling Acres Trail spans 3.99 gated acres in Fair Oaks Ranch, where mature oaks, open pasture, and long private drives create a setting that feels removed from the pace of the city while remaining deeply connected to it. The estate carries a distinctly Texas Hill Country sensibility, pairing substantial scale with a floor plan designed for everyday living, entertaining, and

    Bennett Kennedy Phyllis Browning Company

    8040 Rolling Acres Trail, Boerne, TX 78015
  • /4

    $1,089,900

    New Construction
    • 4 Beds
    • 3.5 Baths
    • 3,320 Sq Ft

    PALO Plan at George's Ranch, Boerne, TX 78015

    Discover the spacious elegance of the Palo floor plan?a beautifully designed one-story home offering 3,320 square feet of refined living space. With 4 generously sized bedrooms and 3 full bathrooms, this layout provides comfort and privacy for the whole family. A large home office and game room adds versatile space for entertainment or relaxation, while the mud room helps keep life organized and

    Drees Homes Builder
    105 Telling Wind Unit 36453991, Boerne, TX 78015
  • /4

    $1,280,900

    New Construction
    • 4 Beds
    • 4.5 Baths
    • 4,237 Sq Ft

    BENNROOK Plan at George's Ranch, Boerne, TX 78015

    The Bennrook is an open floor plan with a luxury kitchen, spacious family room, and large dining room living triangle. The kitchen boasts a deep walk-in pantry and large island. The family room features a bar, perfect for entertaining. The dining room opens to a spacious covered patio overlooking the backyard. Nearby is a customizable flex room with a half-bath and second covered patio for more

    Drees Homes Builder
    105 Telling Wind Unit 37350691, Boerne, TX 78015
  • /4

    $1,469,900

    New Construction
    • 5 Beds
    • 5.5 Baths
    • 5,543 Sq Ft

    JASPER Plan at George's Ranch, Boerne, TX 78015

    The Jasper is a stunning 5,475 square foot floor plan designed for luxury living. The spacious family room and breakfast nook overlook a large back covered patio, perfect for outdoor entertaining. The luxury kitchen boasts a deep walk-in pantry as well as a butler?s pantry near the formal dining room. The Jasper also features a large first-floor gameroom with a bar and half-bath for additional

    Drees Homes Builder
    105 Telling Wind Unit 36498555, Boerne, TX 78015
  • /4

    $1,200,900

    New Construction
    • 4 Beds
    • 4.5 Baths
    • 3,990 Sq Ft

    PEASE Plan at George's Ranch, Boerne, TX 78015

    At nearly 4,000 square feet, the Pease is an open ranch style floor plan perfect for entertaining! Your guests will step off the front porch into an inviting foyer. The foyer leads to an open living triangle with a spacious family room. The kitchen boasts a deep walk-in pantry and abundant countertop space, spilling into the large dining room. The great room overlooks a large covered patio,

    Drees Homes Builder
    105 Telling Wind Unit 36447910, Boerne, TX 78015
  • /4

    $1,290,900

    New Construction
    • 4 Beds
    • 4.5 Baths
    • 4,349 Sq Ft

    CHASE Plan at George's Ranch, Boerne, TX 78015

    The Chase is a wide open floor plan perfect for entertaining guests. It boasts a spacious family room, kitchen, breakfast nook, and dining room. The kitchen features a deep walk-in pantry and large island. Kitchen countertop and cabinet space spills into the formal dining room and breakfast nook to use as a buffet, bar, or extra prep space. The great room overlooks a 33-foot covered patio for

    Drees Homes Builder
    105 Telling Wind Unit 37350690, Boerne, TX 78015
  • /62

    $1,075,000

    $125K PRICE DROP
    • 5 Beds
    • 5 Baths
    • 4,276 Sq Ft

    7805 Colonial Woods, Boerne, TX 78015

    Amazing resort style living in Boerne,Texas, on over 1/2 acre! One of the most sought after subdivisions, secluded Village Green. Beautiful 5-bedroom, 5-bath custom home tucked away on a private cul-de-sac offering luxury Hill Country living at its finest. This stunning property features a resort-style Keith Zars pool complete with cascading waterfall, expansive patio areas, and mature oak trees

    Michele Vaughn Welcome Home Real Estate

    7805 Colonial Woods, Boerne, TX 78015
  • /4

    $1,129,900

    New Construction
    • 4 Beds
    • 3.5 Baths
    • 3,690 Sq Ft

    TOBIAS II Plan at George's Ranch, Boerne, TX 78015

    The Tobias II is a luxury new home floor plan with 3,600+ square feet of living space. Step off the front porch into a grand foyer with high ceilings. The entrance guides you to a modern open floor plan including a spacious family room, kitchen, breakfast room, and formal dining room. The large and open living area is perfect for entertaining guests. The kitchen features a large kitchen island

    Drees Homes Builder
    105 Telling Wind Unit 37350689, Boerne, TX 78015

Home Price Trends

Median Sale Price
$715,000
Median Single Family Sale Price
$715,000
Average Price Per Sq Ft
$252
Number of Homes for Sale
15
Last 12 months Home Sales
63
Months of Supply
2.90
Median List Price
$749,999
Median Change From 1st List Price
4%
Median Home Sale Price YoY Change
1%
How to Buy a Home How to Finance a Home How to Sell a Home