378

Fairhope, AL Homes for Sale with Garage

Section Image Section Image
  • /10

    $638,900

    New Construction
    • 4 - 5 Beds
    • 3 Baths
    • 3,130 Sq Ft

    Livorno Plan at Hope Vineyard, Fairhope, AL 36532

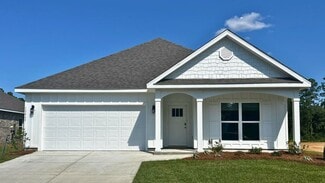
    Meet the Livorno - Stunning One-Story New Home with 4-5 Bedrooms & Three-Car Garage Welcome home to the Livorno! This single-story home is designed for modern family living. Featuring 4 to 5 spacious bedrooms and three full bathrooms, this home offers plenty of room for everyone. The three-car garage and charming curb appeal add to its impressive presence. Step through the covered entry into a

    Maronda Homes Builder
    24152 Shadowridge Dr Unit 38181839, Fairhope, AL 36532
  • /31

    $464,500

    $16K PRICE DROP
    • 4 Beds
    • 3 Baths
    • 2,657 Sq Ft

    544 Golden Leaf Ave, Fairhope, AL 36532

    Located in Live Oak Estates, this beautifully designed home blends luxury, comfort, and everyday practicality. A charming formal dining room welcomes you in, while the spacious great room is filled with natural light and overlooks a large covered patio with lake views perfect for relaxing or entertaining. The chef-inspired eat-in kitchen features quartz countertops, a generous breakfast area, a

    Matthew Waters RE/MAX Paradise

    544 Golden Leaf Ave, Fairhope, AL 36532
  • /70

    $874,000

    $25K PRICE DROP
    • 4 Beds
    • 2.5 Baths
    • 2,542 Sq Ft

    107 Ronforth St, Fairhope, AL 36532

    Exceptional quality, energy-efficient upgrades, and a highly desirable location come together in this beautifully maintained home just minutes from downtown Fairhope. Offering the convenience of nearby shopping, dining, parks, and the Mobile Bay waterfront, this property combines modern performance with timeless appeal. Built with Gold Fortified construction, this home is designed for durability

    Jeff Ross LPT Realty, LLC

    107 Ronforth St, Fairhope, AL 36532
  • /36

    $615,900

    New Construction
    • 4 Beds
    • 3 Baths
    • 2,749 Sq Ft

    HICKORY Plan at Harvest Green West, Fairhope, AL 36532

    We’re pleased to introduce the Hickory floorplan in our newest Fairhope Community, Harvest Green West. This home is a must see with a welcoming front porch with double 8' mahogany doors that invite you into a large, open family room with high ceilings and beautiful custom trim.The gourmet kitchen features stone countertops, a farmhouse sink, and modern stainless-steel appliances. The

    D.R. Horton Builder
    102 Daybreak Trail Unit 36207047, Fairhope, AL 36532
  • /38

    $351,900

    New Construction
    • 4 Beds
    • 2 Baths
    • 1,835 Sq Ft

    Rhett Plan at Fairhope Falls, Fairhope, AL 36532

    Welcome to the Rhett floorplan in our new phase of Fairhope Falls. This spacious 4-bedroom, 2-bathroom home spans 1,835 square feet, offering ample space for comfortable living. It is a one-story home with a 2-car garage. Step inside to discover an inviting open living concept, where the living room, kitchen, and dining area seamlessly flow together, creating the perfect hub for family gatherings

    D.R. Horton Builder
    20958 Yosemite Blvd Unit 36197726, Fairhope, AL 36532
  • /32

    $639,900

    New Construction
    • 4 Beds
    • 3 Baths
    • 3,029+ Sq Ft

    Sienna Plan at Hope Vineyard, Fairhope, AL 36532

    The Sienna – Spacious, Stylish, and Built for Everyday Comfort The Sienna is a beautifully designed one-story home that combines timeless elegance with everyday functionality. With 4 bedrooms, 3 bathrooms, and a 3-car garage, this home offers generous living space and stunning curb appeal that makes a lasting impression. Step through the covered entryway into a grand foyer that sets the tone for

    Maronda Homes Builder
    24152 Shadowridge Dr Unit 37045949, Fairhope, AL 36532
  • /49

    $613,900

    New Construction
    • 4 Beds
    • 3 Baths
    • 2,705 Sq Ft

    WALNUT Plan at Harvest Green West, Fairhope, AL 36532

    Discover the lovely Walnut floorplan in our newest Fairhope community of Harvest Green West. This popular two-story floorplan has much to offer with 4 bedrooms, 3 bathrooms a two-car garage, and beautiful curb appeal.The Walnut has a welcoming front porch with double 8' mahogany doors with beveled glass that invite you into an open floor plan with high ceilings, beautiful crown molding,

    D.R. Horton Builder
    102 Daybreak Trail Unit 36207052, Fairhope, AL 36532
  • /2

    $372,990

    New Construction
    • 4 Beds
    • 3 Baths
    • 1,991 Sq Ft

    Degas III B Plan at Gaineswood, Fairhope, AL 36532

    Step into comfort and efficiency with the Degas III B by DSLD Homes a smartly designed, energy-efficient home offering 1,991 square feet of living area and a total of 2,559 square feet under roof. This spacious home boasts four bedrooms and three full bathrooms, providing ample space for families, guests, or a flexible work-from-home setup.A welcoming open-concept layout connects the main living

    DSLD Homes Builder
    9951 Gaineswood Blvd Unit 41494214, Fairhope, AL 36532
  • /31

    $348,900

    New Construction
    • 4 Beds
    • 2 Baths
    • 1,948 Sq Ft

    Isabella Plan at Fairhope Falls, Fairhope, AL 36532

    Welcome to the stunning Isabella floor plan in the new phase of Fairhope Falls! This beautifully designed single-story floorplan offers 1,948 square feet of living space, featuring 4 bedrooms and 2 bathrooms, plus a 2-car garage. Upon entering, you’re greeted by a foyer leading to the utility room conveniently located off the garage. The modern, open kitchen boasts a large island and a separate

    D.R. Horton Builder
    20958 Yosemite Blvd Unit 36197727, Fairhope, AL 36532
  • /32

    $381,050

    New Construction
    • 4 Beds
    • 3 Baths
    • 2,030 Sq Ft

    MISTY Plan at Harvest Green East, Fairhope, AL 36532

    Welcome to the Misty floorplan in Harvest Green in Fairhope, Alabama. This beautiful floor plan has so much to offer with 4 bedrooms, 3 bathrooms and a 2-car garage all on one-level. The Misty features 2,030 square feet with an abundance of space to enjoy.The Misty is a split bedroom home with a seamless flow to maximize privacy and flexibility. As you enter the foyer, to one side you

    D.R. Horton Builder
    23163 Bushel Dr Unit 36197750, Fairhope, AL 36532
  • /32

    $372,900

    New Construction
    • 3 - 4 Beds
    • 2 Baths
    • 1,988 Sq Ft

    Drexel Plan at Hope Vineyard, Fairhope, AL 36532

    Meet the Drexel – Your Ideal 3 to 4 Bedroom Family Home The charming three- to four-bedroom Drexel features a decorative masonry finish with an optional stone front, blending classic curb appeal with modern comfort. Step inside the foyer and follow the hallway past the second and third bathrooms to the open living area—designed for effortless family living. The island kitchen includes a

    Maronda Homes Builder
    24152 Shadowridge Dr Unit 36485541, Fairhope, AL 36532
  • /46

    $367,900

    New Construction
    • 3 Beds
    • 2 Baths
    • 1,760 Sq Ft

    Ashton Plan at Hope Vineyard, Fairhope, AL 36532

    Meet The Ashton – Smart, Stylish Single-Story Living Welcome to The Ashton, a thoughtfully designed single-story floor plan that truly has it all. Step onto the covered front porch and enter the formal foyer, setting a warm and inviting tone for your new home. Adjacent to the foyer, a flexible space offers versatility—it can remain open to the great room for a spacious feel or be enclosed with

    Maronda Homes Builder
    24152 Shadowridge Dr Unit 36463243, Fairhope, AL 36532
  • /36

    $389,900

    New Construction
    • 4 Beds
    • 3 Baths
    • 2,151 Sq Ft

    Miramar Plan at Hope Vineyard, Fairhope, AL 36532

    Welcome home to the MiramarElegant Style Meets Smart Design This beautifully designed Floridian-style home offers timeless charm with optional shuttered accents and a stone front exterior that adds subtle elegance and curb appeal. Step inside to discover a thoughtfully laid out open floor plan that combines spaciousness with privacy. The great room and kitchen serve as the heart of the home—an

    Maronda Homes Builder
    24152 Shadowridge Dr Unit 36465789, Fairhope, AL 36532
  • /35

    $345,900

    New Construction
    • 4 Beds
    • 2 Baths
    • 1,884 Sq Ft

    Grayson Plan at Fairhope Falls, Fairhope, AL 36532

    Welcome to the Grayson floorplan in our new phase of Fairhope Falls! The highly desirable Grayson floorplan offers 4 bedrooms and 2 bathrooms with 1,884 square feet of living space. As you enter the foyer, two front bedrooms will be on one side across from the garage. A bathroom is conveniently located between them. Continue on, and you will land in the beautiful, open kitchen with an island

    D.R. Horton Builder
    20958 Yosemite Blvd Unit 36197730, Fairhope, AL 36532
  • /33

    $370,050

    New Construction
    • 4 Beds
    • 2 Baths
    • 1,948 Sq Ft

    ISABELLA Plan at Harvest Green East, Fairhope, AL 36532

    Welcome to the stunning Isabella floorplan in our brand-new Fairhope community, Harvest Green East! The Isabella is a single-story home offering 1,948 square feet of space with 4 bedrooms and 2 bathrooms. This home also includes a 2-car garage.As you enter the Isabella, the foyer leads to the utility room off the garage. The fabulous, open kitchen features an island and a separate dining

    D.R. Horton Builder
    23163 Bushel Dr Unit 36197744, Fairhope, AL 36532
  • /30

    $372,650

    New Construction
    • 5 Beds
    • 3 Baths
    • 2,012 Sq Ft

    Lakeside Plan at Laurelbrooke, Fairhope, AL 36532

    Discover the Lakeside floorplan in the charming community of Laurelbrooke in Fairhope, Alabama! This spacious and thoughtfully crafted 2,012-square-foot home is designed with you in mind. This floorplan boasts 5 bedrooms, 3 bathrooms, and a 2-car garage, offering plenty of room for growing families or those who need extra space for guests, hobbies, or home offices. The open-concept design

    D.R. Horton Builder
    15691 Laurelbrooke Loop Unit 36197779, Fairhope, AL 36532
  • /45

    $559,900

    • 4 Beds
    • 3.5 Baths
    • 2,631 Sq Ft

    420 Nandina Loop, Fair Hope, AL 36532

    Welcome to this stunning Gold Fortified 4-bedroom, 3.5-bath Craftsman-style home in the desirable Firethorne subdivision in Fairhope. Offering 2,631 sq. ft. of beautifully designed living space, this home blends timeless Craftsman charm with modern luxury and thoughtful details throughout. Step inside to soaring 10–12-foot ceilings, crown molding, and luxury plank flooring throughout the living

    Heather McLemore Better Homes & Gardens RE Platinum Properties

    420 Nandina Loop, Fair Hope, AL 36532
  • /53

    $1,332,500

    New Construction $67K PRICE DROP
    • 3 Beds
    • 2.5 Baths
    • 3,250 Sq Ft

    445 Leavie Ln, Fairhope, AL 36532

    3 Bedroom, 2.5 Bath, Bonus Room. 3,250 SF Nestled in the cottage section of North Hills Subdivision, this quaint cottage built by Fairhope Building Company boasts timeless finish work coupled with modern design. Gant Architecture, a Nashville based firm with a local presence, spent countless hours refining the architectural details and curating exceptional finish work materials. This home

    Georgia Wood Sumlin Coldwell Banker Reehl Properties Fairhope

    445 Leavie Ln, Fairhope, AL 36532
  • /82

    $729,000

    $59K PRICE INCREASE
    • 3 Beds
    • 2 Baths
    • 1,517 Sq Ft

    216 Pinecrest Ln, Fairhope, AL 36532

    BRING ALL OFFERS! SELLER IS HIGHLY MOTIVATED!!!! PRICED UNDER CURRENT APPRAISAL! This home honors its charming mid-century cottage roots while offering the quality, efficiency, and peace of mind of a brand-new home. Unlike many cosmetic remodels, this renovation was taken all the way to the studs and executed with meticulous care and craftsmanship. Virtually every major system has been replaced,

    Dawn Beasley Bellator Real Estate, LLC Fairhope

    216 Pinecrest Ln, Fairhope, AL 36532
  • /52

    $399,000

    $41K PRICE DROP
    • 3 Beds
    • 2 Baths
    • 1,571 Sq Ft

    564 Southern Run, Fairhope, AL 36532

    This it THE BEST deal on a move-in ready home in the Fruit and Nut area of Fairhope! It won't last at this price! Experience the charm of old Fairhope living in this stunning brick home nestled on a large, private lot with graceful oaks and a fenced backyard oasis. Located on a quiet street adjacent to Fairhope’s historic Fruit and Nut District, this home is less than a mile from Mobile Bay,

    Terryl Reeves Bellator Real Estate, LLC Fairhope

    564 Southern Run, Fairhope, AL 36532
  • /47

    $4,395,000

    • 4 Beds
    • 3 Baths
    • 6,276 Sq Ft

    107 North Ave, Fairhope, AL 36532

    There’s a stretch of shoreline in Fairhope where the land opens wide and the horizon does the talking. Just over 2.5 acres, with 188' tracing the edge of Mobile Bay, this is a place shaped more by light, water, and time than anything built upon it. A mix of oaks, magnolias, maples, and pines create a natural canopy that offer shade and a sense of permanence. The remains of an old pier - pilings

    Anne Dorman Mobile Bay Realty

    107 North Ave, Fairhope, AL 36532
  • /65

    $463,050

    New Construction
    • 4 Beds
    • 3.5 Baths
    • 2,785 Sq Ft

    CAMDEN Plan at Harvest Green East, Fairhope, AL 36532

    Discover the gorgeous Camden floorplan in the highly anticipated community of Harvest Green East. This brand-new home features 2,785 square feet, 4 bedrooms, 3.5 bathrooms and a 3-car garage. It is a desirable one-story home.The Camden plan has been exquisitely designed to wow. You and your guests will be impressed by the attention to detail and endless features which include granite

    D.R. Horton Builder
    23163 Bushel Dr Unit 36197741, Fairhope, AL 36532
  • /42

    $376,528

    New Construction
    • 4 Beds
    • 2 Baths
    • 1,884 Sq Ft

    12638 Waterfall Cir, Fairhope, AL 36532

    Welcome to 12638 Waterfall Circle, located in our new phase of Fairhope Falls! The highly desirable Grayson floorplan offers 4 bedrooms and 2 bathrooms with 1,884 square feet of living space.As you enter the foyer, two front bedrooms will be on one side across from the garage. A bathroom is conveniently located between them. Continue on, and you will land in the beautiful, open kitchen

    D.R. Horton Builder
    12638 Waterfall Cir, Fairhope, AL 36532
  • /27

    $525,000

    $50K PRICE DROP
    • 3 Beds
    • 2.5 Baths
    • 1,840 Sq Ft

    101 Fairhope Ct N Unit 16, Fairhope, AL 36532

    Welcome to coastal living at its finest! Enjoy views of Mobile Bay from this 3-bedroom, 2.5-bath condo with a dedicated office space, located just across from Fly Creek Marina. Located in Fairhope, just moments from the marina and convenient to shopping, dining, and local amenities! This residence offers a combination of comfort, quality, and coastal charm. Interior features include plantation

    Jessica Mott Elite Real Estate Solutions, LLC

    101 Fairhope Ct N Unit 16, Fairhope, AL 36532
  • /35

    $785,000

    New Construction
    • 3 Beds
    • 3 Baths
    • 2,092 Sq Ft

    100 Sadie Ln Unit 100, Fairhope, AL 36532

    Beautiful new construction. Hoa at 400 a month covers total yard maintenance, irrigation , pest control and termite bond, exterior building maintenance, And FST Rent for common areas. All new appliances included. Move in Ready. Call today. Prices under appraised value so only two units left. One story Gold Certified Home condo. Common area ground so no one can build on park area giving unit 100

    Patricia Davis Real Estate Investing Group

    100 Sadie Ln Unit 100, Fairhope, AL 36532
  • /49

    $724,900

    Open Sun 2PM - 4PM
    • 4 Beds
    • 3 Baths
    • 3,017 Sq Ft

    104 Keplar Place, Fairhope, AL 36532

    This meticulously maintained 3,017 sq ft single-story home in Sandy Ford in Fairhope, Alabama offers 4 bedrooms, 3 full bathrooms and a split-bedroom floor plan designed for comfortable one-level living. High ceilings and crown molding complement the open main living areas, while engineered hardwood flooring and no carpet provide a consistent, easy-care finish throughout the home. An enclosed

    Lucy Lety Ashurst & Niemeyer, LLC

    104 Keplar Place, Fairhope, AL 36532
  • /37

    $341,300

    New Construction
    • 4 Beds
    • 2 Baths
    • 1,490 Sq Ft

    Shelby Plan at Overland, Fairhope, AL 36532

    Discover the Shelby, an exceptional single-story floor plan with a 2-car garage, located in the charming Overland community in Fairhope, Alabama. With a variety of stylish exterior options, the Shelby has great appeal and sets the stage for an amazing lifestyle.This spacious 1,490-square-foot home features 4 bedrooms and 2 bathrooms, highlighted by 9-foot ceilings throughout. Upon entry,

    D.R. Horton Builder
    161 Ferdinand Ave Unit 36197796, Fairhope, AL 36532
  • /47

    $599,000

    • 3 Beds
    • 3 Baths
    • 2,100 Sq Ft

    10298 Bay Haven Dr, Fairhope, AL 36532

    Tucked along a quiet canal in Fairhope's Bay Haven community, this home was built for life on the water. A circular gravel drive leads to a home full of character: beamed ceilings, walls of windows, gutters, and a metal roof ((Approximately 2014).The kitchen features a Jenn Aire cooktop, granite counters, a stone backsplash; which opens to a vaulted living room with a built-in wet bar.

    Tracey Goens Elite Real Estate Solutions, LLC

    10298 Bay Haven Dr, Fairhope, AL 36532
  • /36

    $341,752

    New Construction
    • 4 Beds
    • 2 Baths
    • 1,490 Sq Ft

    10910 Pistol Dr, Fairhope, AL 36532

    Introducing 10910 Pistol Drive, an exceptional single-story home with a 2-car garage, nestled in Sherwood Grove new home community in Fairhope Alabama.. With a variety of stylish exterior options, the Shelby is crafted to make a lasting impression and enhance your lifestyle.Spanning 1,490 square feet, this thoughtfully designed home features 4 spacious bedrooms and 2 bathrooms, all

    D.R. Horton Builder
    10910 Pistol Dr, Fairhope, AL 36532
  • /9

    $457,900

    New Construction
    • 4 Beds
    • 3 Baths
    • 2,437 Sq Ft

    Sierra Plan at Hope Vineyard, Fairhope, AL 36532

    The Sierra – Comfortable Elegance with Room to Grow Blending casual comfort with timeless elegance, The Sierra is a thoughtfully designed four-bedroom, three-bath home with over 2,400 square feet of living space — perfect for everyday living and memorable gatherings. Step inside to find a welcoming foyer flanked by a formal dining area and flexible space that can be customized to suit your

    Maronda Homes Builder
    24152 Shadowridge Dr Unit 38181837, Fairhope, AL 36532
  • /42

    $375,000

    $20K PRICE DROP
    • 3 Beds
    • 2 Baths
    • 1,833 Sq Ft

    9951 Gaineswood Blvd, Fairhope, AL 36532

    Welcome home to 9951 Gaineswood Blvd, where comfort, space, and everyday living come together on a beautiful 1.1-acre lot in Fairhope, AL. From the moment you step inside, the arched entryways and warm, inviting layout create a sense of home that is both welcoming and timeless.The living room offers a cozy gathering place centered around a gas fireplace, while the formal dining room provides

    Jessica Clarke Waters Edge Realty

    9951 Gaineswood Blvd, Fairhope, AL 36532
  • /80

    $1,249,000

    $151K PRICE DROP
    • 3 Beds
    • 2.5 Baths
    • 3,099 Sq Ft

    7182 Jewett St, Fairhope, AL 36532

    Three wooded lots totaling approximately 1.5 acres, a detached guest house, and a short walk to public Mobile Bay access make this one-of-a-kind modern log home in Montrose a truly distinctive offering. Inspired by America’s early architectural heritage, the home features authentic beveled cedar log construction with concrete accents, reclaimed wide-plank wood flooring, soaring wood-beamed

    Amy Harrelson Wise Living Real Estate, LLC

    7182 Jewett St, Fairhope, AL 36532
  • /27

    $875,400

    New Construction
    • 3 Beds
    • 3 Baths
    • 1,930 Sq Ft

    234 Aster Cir, Fairhope, AL 36532

    Lakewood Club Membership comes with the purchase of a new construction home in Battles Trace. Golf, Tennis, Pickle Ball, Swimming Pools, Fitness center, a full resort lifestyle. Plan 10, Julep, 3 bedrooms, 3 baths all on one level with pretty front entry porch and large back porch overlooking a pocket park. Open kitchen vaulted ceiling in living room with fireplace, dining room with lots of

    Deborah Rogers The Colony at the Grand Realty

    234 Aster Cir, Fairhope, AL 36532
  • /2

    $449,990

    New Construction
    • 5 Beds
    • 3 Baths
    • 2,720 Sq Ft

    Hickory III A Plan at Gaineswood, Fairhope, AL 36532

    - Open Floor Plan- Five Bedrooms, Three Bathrooms- Recessed Can Lighting in Kitchen & Living Room- Walk-In Pantry- Boot Bench at Garage Entry- Double Master Vanity- Separate Master Shower- Walk-In Master Closet- Brick & Stucco Exterior- Covered Rear Porch- Two Car Garage

    DSLD Homes Builder
    9951 Gaineswood Blvd Unit 41495001, Fairhope, AL 36532
  • /30

    $315,000

    Open House 10/04 $10K PRICE DROP
    • 4 Beds
    • 2 Baths
    • 1,918 Sq Ft

    10311 Jacob Ct, Fairhope, AL 36532

    Welcome to the enchanting heart of Fairhope, where small-town charm meets modern convenience! Located on cul-de-sac this lovely 4-bedroom, 2-bathroom single-family home is just a short walk to Billie's BBQ Restaurant for smoked meats and local favorites, less than 1 mi. from Walmart and only a 5-min. drive to Downtown Fairhope. Enjoy the vibrant downtown scene, art galleries, boutique shops, and

    Rachel Romash Reese Elite Real Estate Solutions, LLC

    10311 Jacob Ct, Fairhope, AL 36532
  • /180

    $350,000

    • 2 Beds
    • 2.5 Baths
    • 1,740 Sq Ft

    710 S Mobile St Unit 33, Fairhope, AL 36532

    This exceptional residential property offers a unique opportunity for comfortable living . With two spacious bedrooms and two and half bathrooms, this townhouse accommodates varied lifestyle needs. Residents will enjoy access to premium community amenities, including a fishing pier and deeded water access. Built in 1976 , the home encompasses 1,740 square feet of living space, showcasing quality

    Ted Hughes Ted Hughes Real Estate Group

    710 S Mobile St Unit 33, Fairhope, AL 36532
  • /56

    $769,000

    • 2 Beds
    • 2.5 Baths
    • 2,172 Sq Ft

    206 Volanta Ave, Fairhope, AL 36532

    This fully furnished cottage full of coastal charm is only a few houses from the sparkling waters of Mobile Bay. Updated throughout to Gold Fortification standards, this home offers peace of mind with new floors, appliances, HVAC, Tankless Water Heater, windows, and doors. Inside, vaulted ceilings and an open-concept floor plan create a light-filled atmosphere. The custom wood floors, brand new

    Anne Dorman Mobile Bay Realty

    206 Volanta Ave, Fairhope, AL 36532
  • /35

    $670,000

    $20K PRICE DROP
    • 4 Beds
    • 3 Baths
    • 2,635 Sq Ft

    216 Pliska St, Fairhope, AL 36532

    Nestled beck in the corner of a small subdivision only 2.5 miles from the center of downtown Fairhope, this beautiful home offers privacy and peace. The dual sided fireplace serves the living room and the glassed in porch. A brand new back deck has been built with Polywood for durability. New appliances, a new roof, recent HVAC and other improvements make this home seem like new construction.

    Randall Niemeyer Ashurst & Niemeyer LLC

    216 Pliska St, Fairhope, AL 36532
  • /2

    $437,990

    New Construction $9K PRICE DROP
    • 4 Beds
    • 3 Baths
    • 2,424 Sq Ft

    Claudet III B Plan at Gaineswood, Fairhope, AL 36532

    Discover the Claudet III B floor plan by DSLD Homes, offering energy-efficient living in a beautifully designed home. With 2,424 square feet of living space and a total area of 3,204 square feet, this home delivers the perfect combination of space, luxury, and sustainability.The open floor plan seamlessly connects the kitchen, living, and dining areas, creating a spacious, inviting atmosphere

    DSLD Homes Builder
    9951 Gaineswood Blvd Unit 41494803, Fairhope, AL 36532
  • /14

    $1,549,500

    New Construction
    • 4 Beds
    • 4 Baths
    • 3,665 Sq Ft

    517 Gallimore Ln, Fairhope, AL 36532

    2026 BCHBA Showcase Home for Parade of Homes built by Jimmy Pickering and designed by Chatham Home Planning. Hardwood floors throughout except baths, 11’ ceilings down, spectacular kitchen with butler’s pantry and Wolf/Sub-zero appliances. Double front porches with brick pavers and overlooks lake and additional covered porch in back with wood burning fireplace. Over-sized garage with bonus room

    W. Rance Reehl Coldwell Banker Reehl Prop Fairhope

    517 Gallimore Ln, Fairhope, AL 36532

Showing Results 41 - 80, Page 2 of 10

How to Buy a Home How to Finance a Home How to Sell a Home