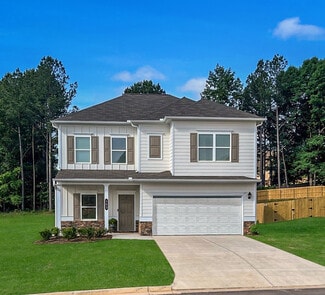
1,003

Fannin County TX Homes for Sale

Section Image Section Image Section Image
  • /29

    $609,900

    New Construction $11K PRICE DROP
    • 4 Beds
    • 3 Baths
    • 3,104 Sq Ft

    350 Cobb Rd, Leonard, TX 75452

    Ask us about our Trade In Trade Up Program, we can buy your home if you buy ours! Discover an exceptional lifestyle in the Mockingbird—a masterpiece of modern living by our team at Riverside Homebuilders. This sprawling single-story sanctuary spans 3,104 square feet and offers 4 bedrooms and 3 bathrooms, perfectly curated for a life of luxury and comfort. As you enter through the charming covered

    Agent Photo

    Clinton Shipley

    NTex Realty, LP

    (903) 308-3802

    350 Cobb Rd, Leonard, TX 75452
  • /28

    $656,900

    New Construction
    • 4 Beds
    • 3.5 Baths
    • 3,412 Sq Ft

    585 Brown Rd, Leonard, TX 75452

    Estimated completion August 2026!Ask us about our Trade In Trade Up program, we can buy your home if you buy ours! The Magnolia is a one-of-a-kind floor plan with everything you need and more. With 4 spacious bedrooms, 3 full bathrooms and a powder bath, a 3-car garage and a whopping 3,412 square feet—this floor plan is one you wouldn’t want to pass up. Enter through the door at the charming

    Agent Photo

    Clinton Shipley

    NTex Realty, LP

    (903) 499-4455

    585 Brown Rd, Leonard, TX 75452
  • /25

    $600,300

    New Construction
    • 4 Beds
    • 3 Baths
    • 2,686 Sq Ft

    1454 County Road 4910, Leonard, TX 75452

    Estimated July 2026 completion! Ask about our Trade-In Trade-Up Program, we can buy your home when you buy ours! Premium corner homesite! Step into the Bluebonnet by Riverside Homebuilders and embrace a lifestyle of comfort and functionality. With 4 bedrooms and 3 bathrooms sprawled over 2,686 square feet, this single-story haven offers ample space for every member of the family. As you enter

    Agent Photo

    Clinton Shipley

    NTex Realty, LP

    (903) 546-3882

    1454 County Road 4910, Leonard, TX 75452
  • /30

    $279,000

    New Construction Open Sat 2PM - 4PM
    • 3 Beds
    • 2 Baths
    • 1,500 Sq Ft

    407 Henderson St, Bonham, TX 75418

    Welcome home to this light and bright, highly upgraded new construction home with elevated finishes and all of the extras, including tall and tray ceilings, crown molding, a bespoke all wood accent wall, stunning quartz counters, recessed lighting, USB-integrated outlets, premium fixtures, remote-controlled lighting, HGTV finishes, all window coverings plus oversized covered patio overlooking the

    Agent Photo

    Hillary Leutwyler

    The Agency Frisco

    (903) 354-8429

    407 Henderson St, Bonham, TX 75418
  • /38

    $479,990

    New Construction
    • 5 Beds
    • 3.5 Baths
    • 3,754 Sq Ft

    Magnolia III Plan at Anderson Crossing, Trenton, TX 75490

    The Classic Series Magnolia III floor plan is a two-story home with five bedrooms and three and a half bathrooms. Features of this plan include a covered porch, formal dining, large family room, optional study, open kitchen with custom cabinets and an island, a bedroom suite with a walk-in closet and garden tub, and an upstairs game room. Contact us or visit our model home for more information

    Bloomfield Homes Builder
    1106 Alexander St Unit 36451508, Trenton, TX 75490
  • /41

    $469,990

    New Construction
    • 4 Beds
    • 3.5 Baths
    • 3,518 Sq Ft

    Spring Cress Plan at Anderson Crossing, Trenton, TX 75490

    The Classic Series Spring Cress floor plan is a two-story home with four bedrooms, three and a half bathrooms, a dining room, a media room, and a study. Lots of flexibility with this floor plan that gives you the option for bedroom 5 with a full bath at the dining room and an optional bedroom 6 with a full bath at the media room. More options include an option media room on the second floor and

    Bloomfield Homes Builder
    1106 Alexander St Unit 36448754, Trenton, TX 75490
  • /47

    $443,990

    New Construction
    • 4 Beds
    • 3 Baths
    • 3,280 Sq Ft

    Carolina IV Plan at Anderson Crossing, Trenton, TX 75490

    The Classic Series Carolina IV floor plan is a two-story home with 4 bedrooms, a study, and 3 bathrooms. Features of this plan include a rotunda entry, covered porch, formal dining, large family room, open kitchen with custom cabinets and island, a primary suite with a walk-in closet and garden tub, an upstairs game room, media room, and second bedroom suite. Contact us or visit our model home

    Bloomfield Homes Builder
    1106 Alexander St Unit 36766284, Trenton, TX 75490
  • /11

    $299,770

    New Construction $17K PRICE DROP
    • 3 Beds
    • 2.5 Baths
    • 1,813 Sq Ft

    1231 Anderson Dr, Trenton, TX 75490

    A wide, light-filled entry welcomes you into the Benson II and leads to a connected living-dining-kitchen layout that spans the entire width of the home. Its well-designed kitchen maximizes efficiency with countertop workspace, a center island with sink, a pantry, and an optional planning desk. Upstairs you'll find the owner's ensuite with a spacious closet, two additional bedrooms, a bath with a

    Smith Douglas Homes Builder
    1231 Anderson Dr, Trenton, TX 75490
  • /39

    $474,990

    New Construction
    • 4 Beds
    • 3.5 Baths
    • 3,527 Sq Ft

    Bellflower Plan at Anderson Crossing, Trenton, TX 75490

    The Bellflower is a thoughtfully designed two-story home that combines open-concept living with flexible spaces to fit your lifestyle. With four spacious bedrooms and three and a half bathrooms, this plan offers room to grow and the comfort of intentional design in every detail. At the heart of the home, an open kitchen and family room create a welcoming space for everyday living and effortless

    Bloomfield Homes Builder
    1106 Alexander St Unit 36767055, Trenton, TX 75490
  • /35

    $1,200,000

    • 4 Beds
    • 3 Baths
    • 2,900 Sq Ft

    579 County Road 5005, Blue Ridge, TX 75424

    Experience the ease of country living on 15 acres in this thoughtfully designed ranch-style home, where comfort and functionality come together in a peaceful, open setting. With plenty of room to enjoy outdoor activities, expand, or simply take in the natural surroundings, this property offers both space and flexibility. Filled with natural light, the open layout creates a welcoming atmosphere,

    Noelle Coats Redfin Corporation

    579 County Road 5005, Blue Ridge, TX 75424
  • /40

    $419,900

    New Construction
    • 4 Beds
    • 3.5 Baths
    • 2,838 Sq Ft

    1284 Emily Dr, Trenton, TX 75490

    Welcome to the Violet IV by Bloomfield Homes—an elegant and spacious two-story design in the heart of Anderson Crossing, perfect for both everyday living and entertaining. This home offers 4 bedrooms, 3 full bathrooms, 1 half bath, a bright Dining Area, private Study, and an open-concept layout that brings people together. Step through the inviting 8-foot front door under the covered porch and

    Bloomfield Homes Builder
    1284 Emily Dr, Trenton, TX 75490
  • /37

    $512,990

    New Construction
    • 5 Beds
    • 4.5 Baths
    • 3,979 Sq Ft

    Bellflower III Plan at Anderson Crossing, Trenton, TX 75490

    The Bellflower III is a spacious two-story home designed for those who want comfort, versatility, and elevated living. With five bedrooms, four and a half bathrooms, a dining room, game room, and dedicated study, this plan offers refined spaces for gathering and privacy alike. Ranging from 3,979 to 3,988 square feet, the Bellflower III provides abundant room to live and grow, with thoughtful

    Bloomfield Homes Builder
    1106 Alexander St Unit 36766258, Trenton, TX 75490
  • /26

    $384,990

    New Construction
    • 3 Beds
    • 2.5 Baths
    • 2,250 Sq Ft

    Rockcress Plan at Anderson Crossing, Trenton, TX 75490

    The Classic Series Rockcress floor plan is a one-story home with three bedrooms and two and a half bathrooms. Features of this plan include a dining room or study option, an open kitchen with custom cabinets and an island; and a primary suite with a walk-in closet, garden tub, and separate shower. With lots of flexibility with this floor plan, you have the options for a fourth bedroom and full

    Bloomfield Homes Builder
    1106 Alexander St Unit 36488554, Trenton, TX 75490
  • /36

    $399,990

    New Construction
    • 3 Beds
    • 2.5 Baths
    • 2,519 Sq Ft

    Caraway Plan at Anderson Crossing, Trenton, TX 75490

    A one-story home featuring 3 bedrooms, 2.5 baths, and a dining area. Other configurations include a media room or 4th bedroom option in lieu of the dining room and a study or guest suite option at bedroom 2.

    Bloomfield Homes Builder
    1106 Alexander St Unit 36767978, Trenton, TX 75490
  • /41

    $391,990

    New Construction
    • 4 Beds
    • 3 Baths
    • 2,454 Sq Ft

    Cypress II Plan at Anderson Crossing, Trenton, TX 75490

    The Classic Series Cypress II floor plan is a two-story home with 4 bedrooms and 3 bathrooms. Features of this plan include a covered porch, formal dining or study, a large family room, an open kitchen with custom cabinets and island, a primary suite with walk-in closet and garden tub, and an upstairs game room. Contact us or visit our model home for more information about building this plan.

    Bloomfield Homes Builder
    1106 Alexander St Unit 36478878, Trenton, TX 75490
  • /18

    $324,200

    New Construction $14K PRICE DROP
    • 4 Beds
    • 2.5 Baths
    • 2,276 Sq Ft

    1237 Anderson Dr, Trenton, TX 75490

    The Caldwell is great for those needing a first-floor owner's suite. The hub of this home is the centrally located family room, which is open to the kitchen and a covered rear porch. Single-level living can be easily achieved here because everything is just steps away, but a flexible second floor provides a bath and two additional bedrooms, a large loft, and options for a fourth bedroom, third

    Smith Douglas Homes Builder
    1237 Anderson Dr, Trenton, TX 75490
  • /28

    $374,990

    New Construction
    • 3 Beds
    • 2 Baths
    • 2,098 Sq Ft

    Jasmine Plan at Anderson Crossing, Trenton, TX 75490

    The Classic Series Jasmine floor plan is a single-story home with four bedrooms and two bathrooms. Features of this plan include a covered porch, large family room, open kitchen with custom cabinets and an island, and a primary suite with an ensuite bathroom and a walk-in closet. Contact us or visit our model home for more information about building this plan.

    Bloomfield Homes Builder
    1106 Alexander St Unit 36491149, Trenton, TX 75490
  • /29

    $362,990

    New Construction
    • 4 Beds
    • 2 Baths
    • 2,038 Sq Ft

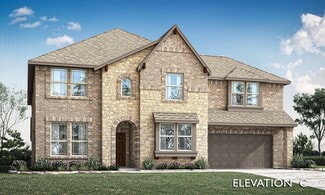
    Cypress Plan at Anderson Crossing, Trenton, TX 75490

    The Classic Series Cypress floor plan is a single-story home with 4 bedrooms and 2 bathrooms. Features of this plan include a covered porch, formal dining, large family room, study, open kitchen with custom cabinets and island, and a primary suite with a walk-in closet and garden tub. Contact us or visit our model home for more information about building this plan.

    Bloomfield Homes Builder
    1106 Alexander St Unit 36454543, Trenton, TX 75490
  • /46

    $491,990

    New Construction
    • 4 Beds
    • 3.5 Baths
    • 3,774 Sq Ft

    Bellflower II Plan at Anderson Crossing, Trenton, TX 75490

    The Bellflower II is a thoughtfully designed two-story home that balances open-concept living with flexible spaces to fit your lifestyle. With four spacious bedrooms, three and a half bathrooms, a dining room, game room, media room, and a dedicated study, this plan offers room to grow and the freedom to personalize each space. Ranging from 3,774 to 3,785 square feet, the Bellflower II delivers

    Bloomfield Homes Builder
    1106 Alexander St Unit 36767982, Trenton, TX 75490
  • /24

    $349,990

    New Construction
    • 3 Beds
    • 2 Baths
    • 1,840 Sq Ft

    Dogwood Plan at Anderson Crossing, Trenton, TX 75490

    The Classic Series Dogwood floor plan is a single-story home with three bedrooms and two bathrooms. Features of this plan include a covered porch, formal dining, large family room, open kitchen with custom cabinets and an island, and a primary suite with a walk-in closet and garden tub. Contact us or visit our model home for more information about building this plan.

    Bloomfield Homes Builder
    1106 Alexander St Unit 36482833, Trenton, TX 75490
  • /17

    $256,990

    New Construction
    • 3 Beds
    • 2.5 Baths
    • 1,489 Sq Ft

    Davis Plan at Leonard Crossing, Leonard, TX 75452

    The Davis Plan is located in the community of Leonard Crossing in the charming city of Leonard, Texas. Leonard Crossing homes feature brick or brick and siding elevations and offer an open and cozy layout This 2 story home features 1,489 sf. of living space, with 3 well-proportioned bedrooms provide ample space for family members or guests. 2-1/2 bathrooms offer convenience and privacy. An open

    D.R. Horton Builder
    0 Call for An Appointment St Unit 38115682, Leonard, TX 75452
  • /15

    $254,990

    New Construction
    • 3 Beds
    • 2 Baths
    • 1,481 Sq Ft

    Caprock Plan at Leonard Crossing, Leonard, TX 75452

    The Caprock Plan is located in the community of Leonard Crossing in the quiet city of Leonard, Texas. Leonard Crossing homes feature brick or brick and siding elevations and offer a comfortable and efficient layout perfect for homebuyers. This 1 story home features 1,481 sq. ft. of living space, with 3 well-proportioned bedrooms provide ample space for family members or guests. Two full bathrooms

    D.R. Horton Builder
    0 Call for An Appointment St Unit 38115659, Leonard, TX 75452
  • /38

    $439,990

    New Construction
    • 4 Beds
    • 2.5 Baths
    • 3,187 Sq Ft

    Magnolia Plan at Anderson Crossing, Trenton, TX 75490

    The Classic Series Magnolia floor plan is a two-story home with five bedrooms and two and a half bathrooms. Features of this plan include a covered porch, formal dining, a large family room, an optional study, an open kitchen with custom cabinets and an island, a primary suite with a walk-in closet and garden tub, and an upstairs game room. Contact us or visit our model home for more information

    Bloomfield Homes Builder
    1106 Alexander St Unit 36497694, Trenton, TX 75490
  • /13

    $279,990

    New Construction
    • 3 Beds
    • 2 Baths
    • 1,211 Sq Ft

    Atlanta Plan at Asher Oaks, Bonham, TX 75418

    The Atlanta is a one-story floorplan featured at Asher Oaks in Bonham, TX. The Atlanta offers space with its 1,211 square feet, making it an excellent choice for first time homebuyers. This single-story home features three bedrooms and two bathrooms, but with an open layout that emphasizes spaciousness and connectivity. The Atlanta’s plan’s family room is a perfect space for gatherings or for

    D.R. Horton Builder
    0 Coming Soon St Unit 38607978, Bonham, TX 75418
  • /16

    $298,990

    New Construction
    • 3 Beds
    • 2.5 Baths
    • 1,532 Sq Ft

    Davis Plan at Asher Oaks, Bonham, TX 75418

    The Davis is a two-story floorplan featured at Asher Oaks in Bonham, TX. The Davis offers space with its 1,532 square feet, making it an excellent choice for those who desire a separation of space. This two-story home features three bedrooms and two and a half bathrooms with all the bedrooms on the second floor to include the utility room. The Davis plan’s family room offers an open concept

    D.R. Horton Builder
    0 Coming Soon St Unit 38607977, Bonham, TX 75418
  • /34

    $419,990

    New Construction
    • 4 Beds
    • 3 Baths
    • 2,752 Sq Ft

    Hawthorne II Plan at Anderson Crossing, Trenton, TX 75490

    The Classic Series Hawthorne II floor plan is a two-story home with four bedrooms and three bathrooms. Features of this plan include a covered porch, formal dining, large family room, study, open kitchen with custom cabinets and island, a bedroom suite with a walk-in closet and garden tub, and an upstairs game room. Contact us or visit our model home for more information about building this plan.

    Bloomfield Homes Builder
    1106 Alexander St Unit 36479059, Trenton, TX 75490
  • /39

    $477,990

    New Construction
    • 4 Beds
    • 3.5 Baths
    • 3,695 Sq Ft

    Spring Cress II Plan at Anderson Crossing, Trenton, TX 75490

    The Classic Series Spring Cress II floor plan is a two-story home with four bedrooms, three and a half bathrooms, dining room, study, and two media rooms. Lots of flexibility with this floor plan that gives you the option for bedroom 5 with a full bath at the dining room and an optional bedroom 6 with a full bath at the downstairs media room. There is also an optional mini garage in lieu of the

    Bloomfield Homes Builder
    1106 Alexander St Unit 36768182, Trenton, TX 75490
  • /40

    $461,990

    New Construction
    • 4 Beds
    • 3.5 Baths
    • 3,359 Sq Ft

    Rose Plan at Anderson Crossing, Trenton, TX 75490

    The Classic Series Rose floor plan is a two-story home with four bedrooms and three bathrooms. Features of this plan include a covered porch, large family room, study, open kitchen with custom cabinets and island, a primary suite with an ensuite bathroom and a walk-in closet, and an upstairs game room. Contact us or visit our model home for more information about building this plan.

    Bloomfield Homes Builder
    1106 Alexander St Unit 36494933, Trenton, TX 75490
  • /8

    $286,990

    New Construction
    • 3 Beds
    • 2 Baths
    • 1,334 Sq Ft

    Barton Plan at Asher Oaks, Bonham, TX 75418

    The Barton is a one-story floorplan featured at Asher Oaks in Bonham, TX. The Barton offers an open and cozy space with 1,319 square feet. This single-story home features three bedrooms and two bathrooms with an open layout that emphasizes spaciousness and connectivity. The Barton plan’s family room is expansive, creating a perfect space for gatherings or for simply enjoying a more open living

    D.R. Horton Builder
    0 Coming Soon St Unit 38607974, Bonham, TX 75418
  • /29

    $384,990

    New Construction
    • 4 Beds
    • 2 Baths
    • 2,235 Sq Ft

    Hawthorne Plan at Anderson Crossing, Trenton, TX 75490

    The Classic Series Hawthorne floor plan is a single-story home with four bedrooms and two bathrooms. Features of this plan include a covered porch, formal dining or study, large family room, open kitchen with custom cabinets and island, and a primary suite with a walk-in closet and garden tub. Contact us or visit our model home for more information about building this plan.

    Bloomfield Homes Builder
    1106 Alexander St Unit 36473607, Trenton, TX 75490
  • /28

    $430,990

    New Construction
    • 4 Beds
    • 3 Baths
    • 3,067 Sq Ft

    Carolina III Plan at Anderson Crossing, Trenton, TX 75490

    The Classic Series Carolina III floor plan is a two-story home with 4 bedrooms, a study, and 3 bathrooms. Features of this plan include a rotunda entry, covered porch, formal dining, large family room, open kitchen with custom cabinets and island, a downstairs primary suite with a walk-in closet and garden tub, and an upstairs game room. Contact us or visit our model home for more information

    Bloomfield Homes Builder
    1106 Alexander St Unit 36766280, Trenton, TX 75490
  • /44

    $444,990

    New Construction
    • 5 Beds
    • 3.5 Baths
    • 3,261 Sq Ft

    Dewberry III Plan at Anderson Crossing, Trenton, TX 75490

    The Classic Series Bayberry III floor plan is a two-story home with five bedrooms and three and a half bathrooms. Features of this plan include a covered porch, formal dining or study, large family room, open kitchen with custom cabinets and island, a primary suite with a walk-in closet and ensuite bath, an upstairs game room, and a second private bedroom suite that has the option to change to a

    Bloomfield Homes Builder
    1106 Alexander St Unit 36495414, Trenton, TX 75490
  • /33

    $479,990

    New Construction
    • 3 Beds
    • 3.5 Baths
    • 3,478 Sq Ft

    Seaberry II Plan at Anderson Crossing, Trenton, TX 75490

    The Classic Series Seaberry II floor plan is a two-story home with three bedrooms, three and a half bathrooms, a dining room, media room, and a study. Other various room combinations are available. Contact us or visit our model home for more information about this and other available plans.

    Bloomfield Homes Builder
    1106 Alexander St Unit 36466074, Trenton, TX 75490
  • /35

    $479,990

    New Construction
    • 4 Beds
    • 3.5 Baths
    • 3,478 Sq Ft

    Seaberry Plan at Anderson Crossing, Trenton, TX 75490

    The Classic Series Seaberry floor plan is a two-story home with various room combinations. The floor plan includes four bedrooms, three and a half bathrooms, a dining room, media room, and a study. This floor plan allows you to have the option for a fifth bedroom with two of the following: dining room, media room, or study. You also have the option for a 6th bedroom with one of the following:

    Bloomfield Homes Builder
    1106 Alexander St Unit 36486254, Trenton, TX 75490
  • /33

    $471,990

    New Construction
    • 4 Beds
    • 3.5 Baths
    • 3,557 Sq Ft

    Rose II Plan at Anderson Crossing, Trenton, TX 75490

    The Classic Series Rose II floor plan is a two-story home with four bedrooms and three bathrooms. Features of this plan include a covered porch, large family room, study, open kitchen with custom cabinets and island, a primary suite with an ensuite bathroom, walk-in closet and garden tub; an upstairs game room, and an upstairs media room. Contact us or visit our model home for more information

    Bloomfield Homes Builder
    1106 Alexander St Unit 36454537, Trenton, TX 75490
  • /32

    $423,990

    New Construction
    • 4 Beds
    • 3.5 Baths
    • 2,628 Sq Ft

    Violet III Plan at Anderson Crossing, Trenton, TX 75490

    The Classic Series Violet III floor plan is a two-story home with four bedrooms and three bathrooms. Features of this plan include a formal dining room, covered porch, large family room, study, open kitchen with custom cabinets and island, primary suite with an ensuite bathroom and a walk-in closet, and an upstairs game room. Contact us or visit our model home for more information about building

    Bloomfield Homes Builder
    1106 Alexander St Unit 36484455, Trenton, TX 75490
  • /38

    $527,990

    New Construction
    • 5 Beds
    • 4.5 Baths
    • 4,226 Sq Ft

    Bellflower IV Plan at Anderson Crossing, Trenton, TX 75490

    The Bellflower IV is an impressive two-story home that offers exceptional space, comfort, and flexibility for modern living. With five bedrooms, four and a half bathrooms, a dining room, study, upstairs game room, and media room, this plan is designed to accommodate every stage of life with ease and style. Ranging from 4,226 to 4,237 square feet, the Bellflower IV provides expansive living areas

    Bloomfield Homes Builder
    1106 Alexander St Unit 36766259, Trenton, TX 75490
  • /45

    $452,990

    New Construction
    • 4 Beds
    • 2.5 Baths
    • 3,430 Sq Ft

    Magnolia II Plan at Anderson Crossing, Trenton, TX 75490

    The Classic Series Magnolia II floor plan is a two-story home with four bedrooms and two and a half bathrooms. Features of this plan include a covered porch, formal dining, large family room, study, open kitchen with custom cabinets and island, a bedroom suite with a walk-in closet and garden tub, and an upstairs game room and media room. Contact us or visit our model home for more information

    Bloomfield Homes Builder
    1106 Alexander St Unit 36447960, Trenton, TX 75490
  • /28

    $384,990

    New Construction
    • 3 Beds
    • 2 Baths
    • 2,313 Sq Ft

    Carolina Plan at Anderson Crossing, Trenton, TX 75490

    A one-story home with 4 bedrooms (or 3 with optional study) and two bathrooms. Features of this plan include a rotunda entry, covered porch, formal dining, large family room, open kitchen with custom cabinets and island, and a primary suite with a walk-in closet and an ensuite bath.

    Bloomfield Homes Builder
    1106 Alexander St Unit 36766263, Trenton, TX 75490
  • /15

    $244,990

    New Construction
    • 3 Beds
    • 2 Baths
    • 1,319 Sq Ft

    Barton Plan at Leonard Crossing, Leonard, TX 75452

    The Barton Plan is located in the community of Leonard Crossing in the charming city of Leonard, Texas. Leonard Crossing homes feature brick or brick and siding and offer a comfortable and efficient layout perfect for homebuyers. This 1 story home features 1,319 sq. ft. of living space, with 3 well-proportioned bedrooms provide ample space for family members or guests. Two full bathrooms offer

    D.R. Horton Builder
    0 Call for An Appointment St Unit 38115657, Leonard, TX 75452

Showing Results 81 - 120, Page 3 of 18

How to Buy a Home How to Finance a Home How to Sell a Home