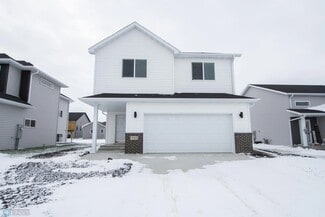
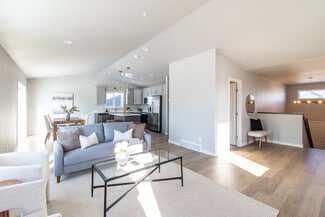
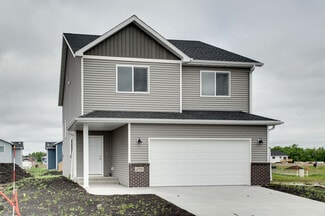
$249,000
- 4 Beds
- 2 Baths
- 2,020 Sq Ft
1145 9th St N, Fargo, ND 58102
Senaya Enger Trilogy Real Estate
$249,000
1145 9th St N, Fargo, ND 58102
Senaya Enger Trilogy Real Estate

$508,336
1439 3-Stall Plan at Meadow View, Fargo, ND 58104

$723,900
3620 Cordova Loop S, Fargo, ND 58104
Senaya Enger Trilogy Real Estate

$582,605
2191 2-Story Plan at Meadow View, Fargo, ND 58104

$536,934
2160 2-Story 3-Stall Plan at Meadow View, Fargo, ND 58104
$1,295,000
1119 Broadway N, Fargo, ND 58102
Jon Bennett Park Co., REALTORS®
$788,709
2570 2-Story 3-Stall Plan at The Residence at Valley View Estates, Fargo, ND 58104
$509,812
2086 2-Story Plan at Meadow View, Fargo, ND 58104
$699,715
2160 2-Story 3-Stall Plan at The Residence at Valley View Estates, Fargo, ND 58104
$387,996
2180 Bi-Level 2-Stall Plan at Meadow View, Fargo, ND 58104
$439,000
4723 51st St S, Fargo, ND 58104
Karl Baumgarten Whitetail Trophy Properties Real Estate, LLC
$397,900
Riviera Plan at Timber Creek, Fargo, ND 58104
$339,900
2114 65th Ave S, Fargo, ND 58104
Tyler Evenson REAL (2534 FGO)
$295,000
2307 11th St S, Fargo, ND 58103
Ruth Olson FpG Realty
$323,000
Charles Plan at Selkirk Place - Selkirk 3rd Addition, Fargo, ND 58104
$292,000
4324 39 1 2 Ave S, Fargo, ND 58104
Gena Syvertson REALTY XPERTS
$535,000
7308 Madelyn Ln S, Fargo, ND 58104
Michael Gillund Beyond Realty
$764,900
4288 Pine Pkwy S, Fargo, ND 58104
Kinsey Wallace REALTY XPERTS
$210,000
1430 11th St N, Fargo, ND 58102
Tayler Yliniemi Archer Real Estate Services
$159,900
910 11th St S, Fargo, ND 58103
Lisa Weiss High Valley FM LLC
$325,000
Birch Plan at Selkirk Place - Selkirk 3rd Addition, Fargo, ND 58104
$225,000
1210 13 1 2 St S, Fargo, ND 58103
Julie Fournier Berkshire Hathaway HomeServices Premier Properties
$371,000
7108 65th St S, Horace, ND 58104
Daniel Landman REAL (2534 FGO)
$299,000
901 College St N, Fargo, ND 58102
Allie Lott REALTY XPERTS
$424,900
3626 22nd St S, Fargo, ND 58104
Holly Okeson HomeSmart Adventure Realty
$326,000
Jackson Plan at Selkirk Place - Selkirk 3rd Addition, Fargo, ND 58104
$272,900
1017 18th St S, Fargo, ND 58103
Kelly Haaland RE/MAX Legacy Realty
$474,900
Cascade Plan at Timber Creek, Fargo, ND 58104
$308,000
2905 11th St S, Fargo, ND 58103
Jeanna Beyer Trilogy Real Estate
$379,000
4260 Russet Ave S, Fargo, ND 58104
Vivian Thingelstad Dakota Plains Realty
$899,500
5784 31st St S, Fargo, ND 58104
Robert Leslie RE/MAX Legacy Realty
$265,000
1807 32nd Ave S, Fargo, ND 58103
Richard Olson Next Level Real Estate
$389,000
4788 Clock Tower Ln S, Fargo, ND 58104
Richard Olson Next Level Real Estate
$260,000
319 Broadway N Unit 304, Fargo, ND 58102
Shane Cullen Horizon Real Estate Group
$1,099,000
5881 31st St S, Fargo, ND 58104
Robert Leslie RE/MAX Legacy Realty
$425,000
4470 24th Ave S Unit 604, Fargo, ND 58104
Jodell Teiken Beyond Realty
$534,900
5651 43rd St S, Fargo, ND 58104
Anna Bartholomay Beyond Realty
$169,000
3237 17th Ave S Unit 204, Fargo, ND 58103
Joseph Andrews - DR High Valley FM LLC
$333,900
2613 56th Ave S, Fargo, ND 58104
Brandon Lambert Keller Williams Realty Professionals
$270,000
5509 44th Ave S, Fargo, ND 58104
Ben Waswick Raboin Realty
Showing Results 41 - 80, Page 2 of 8
In Fargo, buyers often prioritize warmth, practical layouts, and features that help handle long winters and everyday functionality.
Copyright © 2026 CoStar Group