44

Farr West, UT Homes for Sale under $600,000

Section Image Section Image
  • /121

    $554,990

    New Construction
    • 3 Beds
    • 2.5 Baths
    • 2,249 Sq Ft

    Redwood Plan at Hart Estates - Farr West, Plain City, UT 84404

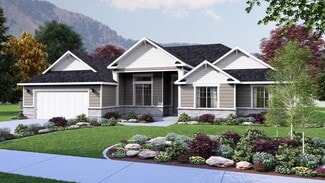
    The Redwood floor plan features 3 bedrooms, 2.5 bathrooms, and 2,282 total square feet of open and airy space to call your own. The exterior showcases a porch with beautiful columns and attractive architectural styles available to suit your preference. A flex room off the main entry provides the perfect space for an office or playroom and a mud room makes it easy to organize shoes, bags, and more

    Visionary Homes Builder
    3164 N 3500 W Unit 36870006, Plain City, UT 84404
  • /7

    $554,990

    New Construction
    • 3 Beds
    • 2.5 Baths
    • 2,051 Sq Ft

    Pendleton Plan at Hart Estates - Farr West, Plain City, UT 84404

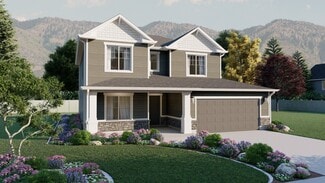
    Only one home left with this floor plan, future availability limited! The Pendleton floor plan provides ample space for your family with 3 bedrooms and 2 bathrooms. A flex room at the front can be transformed into your dream space—a tranquil home office, music room, or playroom. Just beyond the entry hallway, the home opens up to the spacious family room, kitchen, and dining room with large

    Visionary Homes Builder
    3164 N 3500 W Unit 36870005, Plain City, UT 84404
  • /2

    $399,900

    New Construction
    • 3 Beds
    • 2.5 Baths
    • 1,806 Sq Ft

    2255 W 1400 N, Farr West, UT 84404

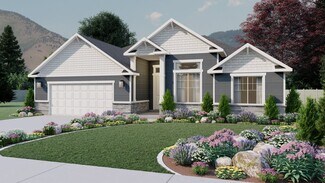
    Discover the spacious main living area in the Pine interior townhome, featuring a great room and kitchen. The kitchen is equipped with a kitchen island for all your cooking needs and a large pantry for added storage. Upstairs, you'll find a generous loft that can be transformed into anything from a lounge area to a work space. The owner's suite boasts an owner's bath and a walk-in closet that

    Visionary Homes Builder
    2255 W 1400 N, Farr West, UT 84404
  • /17

    $549,900

    • 3 Beds
    • 2 Baths
    • 1,848 Sq Ft

    1631 N 2300 W Unit 136, Farr West, UT 84404

    ***4.99% INTEREST OPPORTUNITY & NO HOA***NEW SUBDIVISION W/ SOON TO HAVE WALKING TRAILS...PICKLEBALL COURTS...PARKS AND MORE!!! THIS HOME IS VERY OPEN AND SPACIOUS W/ LOTS OF NATURAL LIGHT! WHITE CABINETS...QUARTZ COUNTERTOPS THROUGH OUT! STYLISH BLACK HARDWARE & LIGHTING! LARGE PANTRY & CLOSET! FIREPLACE! MUST SEE TO APPRECIATE THE UPGRADES & BRIGHT OPENESS OF THIS HOME! (SEE EXCLUSION REMARKS

    Donna Hess Visionary Real Estate

    1631 N 2300 W Unit 136, Farr West, UT 84404
  • /6

    $404,900

    New Construction
    • 3 Beds
    • 2.5 Baths
    • 1,746 Sq Ft

    Oak Plan at Legends Crossing - Townhomes, Farr West, UT 84404

    Discover the spacious main living area in the Oak exterior townhome unit, featuring a great room and kitchen. The kitchen is equipped with a kitchen island for all your cooking needs and a large pantry for added convenience. Upstairs, you'll find a generous loft that can be transformed into anything from a lounge area to a work space. The owner's suite includes an owner's bath and a walk-in

    Visionary Homes Builder
    1639 N 2300 St W Unit 40870159, Farr West, UT 84404
  • /81

    $514,900

    New Construction
    • 3 Beds
    • 2 Baths
    • 1,848 Sq Ft

    Auburn Plan at Legends Crossing, Farr West, UT 84404

    The Auburn floor plan creates the perfect living space for your family by situating the bedrooms right off the entry and main living space. The primary bedroom next to the great room includes a primary bathroom with a walk-in closet to fit your needs. A mudroom off the garage provides room for all your go-to necessities from keys to schoolbooks and shoes, with the laundry nearby. In the kitchen,

    Visionary Homes Builder
    2000 W 1300 N Unit 40870156, Farr West, UT 84404
  • /19

    $514,900

    New Construction
    • 3 Beds
    • 2.5 Baths
    • 1,688 Sq Ft

    1615 N 2300 W Unit 134, Farr West, UT 84404

    Looking to be in your new home before the holidays? This charming Cherry Blossom floorplan offers 3 bedrooms, 2.5 bathrooms, and an open-concept main living area. The spacious primary suite features a walk-in shower and double vanity, while the included front yard landscaping adds to the home's appeal. South-facing and scheduled for completion by the end of November, this brand-new home offers an

    James Kimmel Visionary Real Estate

    1615 N 2300 W Unit 134, Farr West, UT 84404
  • /2

    $384,900

    New Construction
    • 3 Beds
    • 2.5 Baths
    • 1,515 Sq Ft

    2264 W 1400 N, Farr West, UT 84404

    Every inch of the beautiful Sitka 2-story floor plan is built for your lifestyle. The dining, family room, and kitchen on the main level provide the perfect space for your family to relax, cook, eat, and socialize together. The kitchen includes a walk-in pantry and a wrap-around counter, where you can add a few stools for the occasional snack time or working on homework. Upstairs you'll discover

    Visionary Homes Builder
    2264 W 1400 N, Farr West, UT 84404
  • /48

    $496,900

    New Construction
    • 3 Beds
    • 2 Baths
    • 1,626 Sq Ft

    Lyndhurst Plan at Legends Crossing, Farr West, UT 84404

    A traditional home with a modern layout perfect for you and your family, the Lyndhurst features 3 bedrooms, 2 bathrooms, and an open-concept main living space. A spacious family room features large windows for plenty of natural light that suffuses the kitchen and the dining to create an uplifting atmosphere. A large walk-in pantry and island in the kitchen provide you with the perfect space for

    Visionary Homes Builder
    2000 W 1300 N Unit 40870157, Farr West, UT 84404
  • /2

    $374,900

    New Construction
    • 3 Beds
    • 2.5 Baths
    • 1,515 Sq Ft

    2260 W 1400 N, Farr West, UT 84404

    Every inch of the beautiful Sitka 2-story floor plan is built for your lifestyle. The dining, family room, and kitchen on the main level provide the perfect space for your family to relax, cook, eat, and socialize together. The kitchen includes a walk-in pantry and a wrap-around counter, where you can add a few stools for the occasional snack time or working on homework. Upstairs you'll discover

    Visionary Homes Builder
    2260 W 1400 N, Farr West, UT 84404
  • /11

    $559,900

    New Construction
    • 3 Beds
    • 2 Baths
    • 1,848 Sq Ft

    2291 W 1600 N, Farr West, UT 84404

    The Auburn floor plan creates the perfect living space for your family by situating the bedrooms right off the entry and main living space. The primary bedroom next to the great room includes a primary bathroom with a walk-in closet to fit your needs. A mudroom off the garage provides room for all your go-to necessities from keys to schoolbooks and shoes, with the laundry nearby. In the kitchen,

    Visionary Homes Builder
    2291 W 1600 N, Farr West, UT 84404
  • /16

    $379,900

    New Construction
    • 3 Beds
    • 2.5 Baths
    • 1,806 Sq Ft

    2259 W 1400 N, Farr West, UT 84404

    Discover the spacious main living area in the Pine interior townhome, featuring a great room and kitchen. The kitchen is equipped with a kitchen island for all your cooking needs and a large pantry for added storage. Upstairs, you'll find a generous loft that can be transformed into anything from a lounge area to a work space. The owner's suite boasts an owner's bath and a walk-in closet that

    Visionary Homes Builder
    2259 W 1400 N, Farr West, UT 84404
  • /21

    $379,900

    • 3 Beds
    • 2.5 Baths
    • 1,806 Sq Ft

    2259 W 1400 N Unit 170, Farr West, UT 84404

    **NEW TOWNHOME** MOVE-IN READY TODAY! *ONLY 2 LEFT AT THIS PRICE ENTIRE COMMUNITY* 9' MAIN FLOOR CEILINGS ABUNDANT NATURAL LIGHT! KITCHEN: *QUARTZ COUNTERTOPS* ISLAND AND SOFT CLOSE CABINETS! GAS RANGE! FULL SIZE 2-CAR* PRIMARY BEDROOM INCLUDES *WALK-IN CLOSET* WALK-IN SHOWER! *LAUNDRY UPSTAIRS WITH ALL BEDROOMS AND LOFT BIG ENOUGH TO BE A SECOND LIVING AREA* (Options, selections, and layout may

    James Kimmel Visionary Real Estate

    2259 W 1400 N Unit 170, Farr West, UT 84404
  • /2

    $599,900

    New Construction
    • 4 Beds
    • 2.5 Baths
    • 2,478 Sq Ft

    1589 N 2300 W, Farr West, UT 84404

    Welcome to The Tangerine cottage plan! This spacious 4-bedroom, 2.5-bath home welcomes you into a generous entryway, with a conveniently located half-bath just off the entrance. Through the entry hall, you’ll find an open and inviting great room, kitchen, and dining areas—perfect for everyday living and entertaining. The kitchen features a large island with sinks and a huge walk-in pantry, while

    Visionary Homes Builder
    1589 N 2300 W, Farr West, UT 84404
  • /24

    $564,900

    • 3 Beds
    • 0.5 Baths
    • 2,259 Sq Ft

    1623 N 2300 W Unit 135, Farr West, UT 84404

    Come see our best price of the year! This beautiful new construction home offers 3 bedrooms, 2.5 bathrooms, and a spacious layout that makes everyday living comfortable. The open floor plan, modern finishes, and thoughtful design give the home a clean, welcoming feel. If you're looking for a home that feels both practical and inviting, this one is worth a look. Options and selections shown in

    Donna Hess Visionary Real Estate

    1623 N 2300 W Unit 135, Farr West, UT 84404
  • /19

    $529,900

    • 3 Beds
    • 2 Baths
    • 1,626 Sq Ft

    1581 N 2300 W Unit 131, Farr West, UT 84404

    Single-level living in a beautiful new Farr West neighborhood! This bright, open, and spacious home offers an inviting floor plan with plenty of natural light and stylish upgrades throughout. The kitchen features beautiful white cabinetry, quartz countertops, sleek black hardware and lighting, plus a large pantry for plenty of storage. The spacious living area includes a fireplace, creating a

    James Kimmel Visionary Real Estate

    1581 N 2300 W Unit 131, Farr West, UT 84404
  • /12

    $374,900

    New Construction
    • 3 Beds
    • 2.5 Baths
    • 1,525 Sq Ft

    2260 W 1400 N Unit 176, Farr West, UT 84404

    **NEWEST TOWNHOME COMMUNITY** LEGENDS CROSSING SUBDIVISION FROM VISIONARY HOMES! 9' MAIN FLOOR CEILINGS ABUNDANT NATURAL LIGHT! KITCHEN: *QUARTZ COUNTERTOPS* ISLAND AND WALK-IN PANTRY! GAS RANGE! FULL SIZE 2-CAR GARAGE EV CHARGING PORT! PRIMARY BEDROOM INCLUDES *WALK-IN CLOSET* LAUNDRY ROOM UPSTAIRS WITH ALL BEDROOMS AND LOFT. NOT TO MENTION THE UNMATCHED FUTURE AMENITIES! (Options, selections,

    Donna Hess Visionary Real Estate

    2260 W 1400 N Unit 176, Farr West, UT 84404
  • /42

    $549,990

    New Construction
    • 3 - 4 Beds
    • 2.5 Baths
    • 2,230 Sq Ft

    Glendale Plan at Hart Estates - Farr West, Plain City, UT 84404

    With a stylish exterior and functional design, our Glendale floor plan is built with families in mind. The main floor includes a large great room, dining, kitchen, and mudroom with a half bath. Off the main entry you'll discover a flex room and stairs leading to the second level bedrooms. Upstairs hosts a spacious loft area, laundry room, two bedrooms and the primary bedroom with a primary

    Visionary Homes Builder
    3164 N 3500 W Unit 36870004, Plain City, UT 84404
  • /23

    $369,900

    New Construction
    • 3 Beds
    • 2.5 Baths
    • 1,524 Sq Ft

    2254 W 1400 N Unit 174, Farr West, UT 84404

    BRAND NEW TOWNHOME - END UNIT - *LAST AT THIS PRICE* - MOVE IN READY SEPTEMBER 2026!! 9' MAIN FLOOR CEILINGS - ABUNDANT NATURAL LIGHT! KITCHEN: *QUARTZ COUNTERTOPS* OPEN CONCEPT AND WALK-IN PANTRY! GAS RANGE! GARAGE: FULL SIZE 2-CAR* PRIMARY BEDROOM INCLUDES *WALK-IN CLOSET* WALK-IN SHOWER* LAUNDRY UPSTAIRS WITH ALL BEDROOMS AND LOFT* (Options, selections, and layout may differ depending on the

    James Kimmel Visionary Real Estate

    2254 W 1400 N Unit 174, Farr West, UT 84404
  • /14

    $589,900

    New Construction
    • 3 Beds
    • 2.5 Baths
    • 2,237 Sq Ft

    1623 N 2300 W, Farr West, UT 84404

    Feel right at home in The Prickly Pear cottage floor plan! This charming 3–4 bedroom, 2.5-bath home welcomes you from a covered front porch into an open-to-above entryway, complete with a staircase leading upstairs and a convenient coat closet. Continue inside to find a mudroom with an optional bench and a nearby half-bath. At the back of the home, an open-concept main living area is filled with

    Visionary Homes Builder
    1623 N 2300 W, Farr West, UT 84404
  • /6

    $399,900

    New Construction
    • 3 Beds
    • 2.5 Baths
    • 1,806 Sq Ft

    Pine Plan at Legends Crossing - Townhomes, Farr West, UT 84404

    Discover the spacious main living area in the Pine interior townhome, featuring a great room and kitchen. The kitchen is equipped with a kitchen island for all your cooking needs and a large pantry for added storage. Upstairs, you'll find a generous loft that can be transformed into anything from a lounge area to a work space. The owner's suite boasts an owner's bath and a walk-in closet that

    Visionary Homes Builder
    1639 N 2300 St W Unit 40870158, Farr West, UT 84404
  • /16

    $599,900

    New Construction $5K PRICE INCREASE
    • 4 Beds
    • 2.5 Baths
    • 2,478 Sq Ft

    1589 N 2300 W Unit 132, Farr West, UT 84404

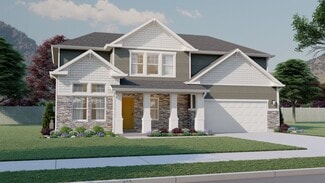
    WHY BUY USED WHEN YOU CAN BUY NEW? Come and get a brand new home in the Legends Crossing community in Farr West! Welcome to the Tangerine Floor Plan! This home is made for comfort, with 4 bedrooms and 2.5 bathrooms, a separate soaker tub and walk-in shower in the primary, a dining room bump out, incredible quartz countertops throughout, and much more! *Pictures are not of the exact home and are

    Donna Hess Visionary Real Estate

    1589 N 2300 W Unit 132, Farr West, UT 84404
  • /15

    $404,900

    New Construction
    • 3 Beds
    • 2.5 Baths
    • 1,746 Sq Ft

    2261 W 1400 N, Farr West, UT 84404

    Discover the spacious main living area in the Oak exterior townhome unit, featuring a great room and kitchen. The kitchen is equipped with a kitchen island for all your cooking needs and a large pantry for added convenience. Upstairs, you'll find a generous loft that can be transformed into anything from a lounge area to a work space. The owner's suite includes an owner's bath and a walk-in

    Visionary Homes Builder
    2261 W 1400 N, Farr West, UT 84404
  • /19

    $489,900

    New Construction
    • 3 Beds
    • 2.5 Baths
    • 1,688 Sq Ft

    1520 N 2250 W, Farr West, UT 84404

    TO BE BUILT HOME! This home offers an open, inviting floor plan with quality craftsmanship and modern finishes. Located in a beautifully developed community with no HOA, it's a great opportunity to build a home that fits your lifestyle. Enjoy the freedom to choose your own finishes and selections, making the space truly your own. Building a home doesn't have to be complicated-let's make it easy.

    James Kimmel Visionary Real Estate

    1520 N 2250 W, Farr West, UT 84404
  • /3

    $369,900

    New Construction $5K PRICE DROP
    • 3 Beds
    • 2.5 Baths
    • 1,515 Sq Ft

    Sitka Plan at Legends Crossing - Townhomes, Farr West, UT 84404

    Every inch of the beautiful Sitka 2-story floor plan is built for your lifestyle. The dining, family room, and kitchen on the main level provide the perfect space for your family to relax, cook, eat, and socialize together. The kitchen includes a walk-in pantry and a wrap-around counter, where you can add a few stools for the occasional snack time or working on homework. Upstairs you'll discover

    Visionary Homes Builder
    1639 N 2300 St W Unit 40870150, Farr West, UT 84404
  • /21

    $384,900

    • 3 Beds
    • 2.5 Baths
    • 1,806 Sq Ft

    2255 W 1400 N Unit 171, Farr West, UT 84404

    FARR WESTS NEWEST COMMUNITY LEGEND CROSSING BY VISIONARY HOMES. This townhome features a spacious and open floor plan with 3 bedrooms, 2 full baths and 1 half bath. 9 foot ceilings, an open concept kitchen, dining, and living room, and abundant natural light. Also enjoy disc lights in the great room and beautiful chip-resistant quartz countertops throughout the kitchen and bathrooms. The garage

    James Kimmel Visionary Real Estate

    2255 W 1400 N Unit 171, Farr West, UT 84404
  • /2

    $584,900

    New Construction
    • 4 Beds
    • 2.5 Baths
    • 2,478 Sq Ft

    2282 W 1650 N, Farr West, UT 84404

    Welcome to The Tangerine cottage plan! This spacious 4-bedroom, 2.5-bath home welcomes you into a generous entryway, with a conveniently located half-bath just off the entrance. Through the entry hall, you’ll find an open and inviting great room, kitchen, and dining areas—perfect for everyday living and entertaining. The kitchen features a large island with sinks and a huge walk-in pantry, while

    Visionary Homes Builder
    2282 W 1650 N, Farr West, UT 84404
  • /2

    $384,900

    New Construction
    • 3 Beds
    • 2.5 Baths
    • 1,515 Sq Ft

    2252 W 1400 N, Farr West, UT 84404

    Every inch of the beautiful Sitka 2-story floor plan is built for your lifestyle. The dining, family room, and kitchen on the main level provide the perfect space for your family to relax, cook, eat, and socialize together. The kitchen includes a walk-in pantry and a wrap-around counter, where you can add a few stools for the occasional snack time or working on homework. Upstairs you'll discover

    Visionary Homes Builder
    2252 W 1400 N, Farr West, UT 84404
  • /22

    $384,900

    • 3 Beds
    • 2.5 Baths
    • 1,525 Sq Ft

    2252 W 1400 N Unit 173, Farr West, UT 84404

    **NEWEST TOWNHOME COMMUNITY** LEGENDS CROSSING SUBDIVISION FROM VISIONARY HOMES! 9' MAIN FLOOR CEILINGS ABUNDANT NATURAL LIGHT! KITCHEN: *QUARTZ COUNTERTOPS* ISLAND AND WALK-IN PANTRY! GAS RANGE! FULL SIZE 2-CAR GARAGE EV CHARGING PORT! PRIMARY BEDROOM INCLUDES *WALK-IN CLOSET* LAUNDRY ROOM UPSTAIRS WITH ALL BEDROOMS AND LOFT. NOT TO MENTION THE UNMATCHED FUTURE AMENITIES! (Options, selections,

    James Kimmel Visionary Real Estate

    2252 W 1400 N Unit 173, Farr West, UT 84404
  • /2

    $374,900

    New Construction
    • 3 Beds
    • 2.5 Baths
    • 1,515 Sq Ft

    2254 W 1400 N, Farr West, UT 84404

    Every inch of the beautiful Sitka 2-story floor plan is built for your lifestyle. The dining, family room, and kitchen on the main level provide the perfect space for your family to relax, cook, eat, and socialize together. The kitchen includes a walk-in pantry and a wrap-around counter, where you can add a few stools for the occasional snack time or working on homework. Upstairs you'll discover

    Visionary Homes Builder
    2254 W 1400 N, Farr West, UT 84404
  • /2

    $374,900

    New Construction
    • 3 Beds
    • 2.5 Baths
    • 1,515 Sq Ft

    2258 W 1400 N, Farr West, UT 84404

    Every inch of the beautiful Sitka 2-story floor plan is built for your lifestyle. The dining, family room, and kitchen on the main level provide the perfect space for your family to relax, cook, eat, and socialize together. The kitchen includes a walk-in pantry and a wrap-around counter, where you can add a few stools for the occasional snack time or working on homework. Upstairs you'll discover

    Visionary Homes Builder
    2258 W 1400 N, Farr West, UT 84404
  • /8

    $534,900

    New Construction
    • 4 Beds
    • 2.5 Baths
    • 2,478 Sq Ft

    Tangerine Plan at Legends Crossing, Farr West, UT 84404

    Welcome to The Tangerine cottage plan! This spacious 4-bedroom, 2.5-bath home welcomes you into a generous entryway, with a conveniently located half-bath just off the entrance. Through the entry hall, you’ll find an open and inviting great room, kitchen, and dining areas—perfect for everyday living and entertaining. The kitchen features a large island with sinks and a huge walk-in pantry, while

    Visionary Homes Builder
    2000 W 1300 N Unit 40870161, Farr West, UT 84404
  • /215

    $539,990

    New Construction
    • 3 Beds
    • 2.5 Baths
    • 1,967 Sq Ft

    Summerlyn Plan at Hart Estates - Farr West, Plain City, UT 84404

    One of our most popular floor plans, the Summerlyn's beautiful layout perfectly meets the needs of families looking for more space. Featuring 3 bedrooms and 2.5 bathrooms, the open concept floor plan features floor to ceiling windows that cast natural light over the living room, dining room, and kitchen. The gourmet kitchen is a culinary enthusiast's dream, complete with a large walk-in pantry.

    Visionary Homes Builder
    3164 N 3500 W Unit 36870008, Plain City, UT 84404
  • /16

    $384,900

    • 3 Beds
    • 2.5 Baths
    • 1,524 Sq Ft

    2264 W 1400 N Unit 177, Farr West, UT 84404

    Come tour Visionary Homes' newest community! This home is ideally located near open grass areas, walking trails, a dog park, and pickleball courts. Enjoy beautiful mountain views and a neighborhood designed with everyday living in mind. Whether you're taking an evening stroll, meeting friends for pickleball, or watching the kids play at the park, there's plenty to enjoy close to home. With some

    Donna Hess Visionary Real Estate

    2264 W 1400 N Unit 177, Farr West, UT 84404
  • /12

    $529,900

    New Construction
    • 3 Beds
    • 2 Baths
    • 1,626 Sq Ft

    1581 N 2300 W, Farr West, UT 84404

    A traditional home with a modern layout perfect for you and your family, the Lyndhurst features 3 bedrooms, 2 bathrooms, and an open-concept main living space. A spacious family room features large windows for plenty of natural light that suffuses the kitchen and the dining to create an uplifting atmosphere. A large walk-in pantry and island in the kitchen provide you with the perfect space for

    Visionary Homes Builder
    1581 N 2300 W, Farr West, UT 84404
  • /13

    $524,900

    New Construction
    • 3 Beds
    • 2.5 Baths
    • 1,687 Sq Ft

    2284 W 1600 N, Farr West, UT 84404

    Welcome to The Cherry Blossom! This charming 3-bedroom, 2.5-bath cottage-style home invites you in from a covered front porch into a welcoming entryway, with a convenient half-bath located just off the entrance. Down the hallway, you’ll discover an open-concept main living area featuring the great room, dining space, and kitchen—perfect for everyday living and entertaining. The staircase is

    Visionary Homes Builder
    2284 W 1600 N, Farr West, UT 84404
  • /31

    $585,000

    $35K PRICE DROP
    • 4 Beds
    • 2.5 Baths
    • 2,230 Sq Ft

    2391 W 2950 N, Farr West, UT 84404

    Built in 2025 and barely lived in, you get the new home feel without the wait!! Welcome home to 9ft ceilings on your main floor that offer a dedicated work space or sitting area along with a beautiful open layout including a quartz counter top in the kitchen and a cozy fire place in the living room. Upstairs you have four bedrooms include a primary suite with stunning views of Ben Lomond Peak.

    Sheena Sweeten EXP Realty, LLC

    2391 W 2950 N, Farr West, UT 84404
  • /8

    $489,900

    New Construction
    • 3 Beds
    • 2.5 Baths
    • 1,687 Sq Ft

    Cherry Blossom Plan at Legends Crossing, Farr West, UT 84404

    Welcome to The Cherry Blossom! This charming 3-bedroom, 2.5-bath cottage-style home invites you in from a covered front porch into a welcoming entryway, with a convenient half-bath located just off the entrance. Down the hallway, you’ll discover an open-concept main living area featuring the great room, dining space, and kitchen—perfect for everyday living and entertaining. The staircase is

    Visionary Homes Builder
    2000 W 1300 N Unit 40870151, Farr West, UT 84404
  • /17

    $549,900

    New Construction
    • 3 Beds
    • 2 Baths
    • 1,848 Sq Ft

    1631 N 2300 W, Farr West, UT 84404

    The Auburn floor plan creates the perfect living space for your family by situating the bedrooms right off the entry and main living space. The primary bedroom next to the great room includes a primary bathroom with a walk-in closet to fit your needs. A mudroom off the garage provides room for all your go-to necessities from keys to schoolbooks and shoes, with the laundry nearby. In the kitchen,

    Visionary Homes Builder
    1631 N 2300 W, Farr West, UT 84404
  • /56

    $527,900

    New Construction
    • 3 Beds
    • 2.5 Baths
    • 2,237 Sq Ft

    Prickly Pear Plan at Legends Crossing, Farr West, UT 84404

    Feel right at home in The Prickly Pear cottage floor plan! This charming 3–4 bedroom, 2.5-bath home welcomes you from a covered front porch into an open-to-above entryway, complete with a staircase leading upstairs and a convenient coat closet. Continue inside to find a mudroom with an optional bench and a nearby half-bath. At the back of the home, an open-concept main living area is filled with

    Visionary Homes Builder
    2000 W 1300 N Unit 40870162, Farr West, UT 84404

Showing Results 1 - 40, Page 1 of 2

Home Price Trends

Median Sale Price
$629,990
Median Single Family Sale Price
$574,900
Median Townhouse Sale Price
$384,900
Average Price Per Sq Ft
$257
Number of Homes for Sale
46
Last 12 months Home Sales
11
Months of Supply
50.20
Median List Price
$534,900
Median Change From 1st List Price
0%
Median Home Sale Price YoY Change
5%
How to Buy a Home How to Finance a Home How to Sell a Home