422

Newest Homes for Sale in Fate, TX

Section Image Section Image
  • /21

    $595,900

    New Construction
    • 3 Beds
    • 3 Baths
    • 3,004+ Sq Ft

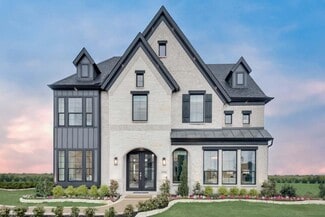
    Edgewater Lake Forest Plan at Edgewater, Fate, TX 75189

    Grand Homes Builder
    1839 Gettysburg Blvd Unit 36453786, Fate, TX 75189
  • /23

    $629,900

    New Construction
    • 3 Beds
    • 2.5 Baths
    • 3,541+ Sq Ft

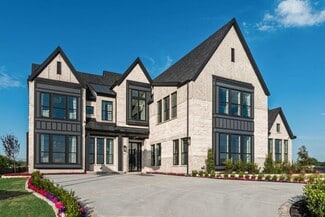
    Grand Monterra II Plan at Edgewater, Fate, TX 75189

    Grand Homes Builder
    1839 Gettysburg Blvd Unit 36454352, Fate, TX 75189
  • 365 Elk Dr Unit 36452551, Fate, TX 75189

    $407,990

    New Construction
    • 3 Beds
    • 2.5 Baths
    • 2,038 Sq Ft

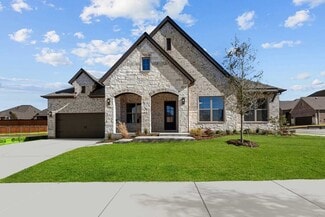
    Seguin Plan at Edgewater, Fate, TX 75189

    The Seguin plan is a cozy and practical two-story home that offers space for a growing family and dynamic lifestyle. Upon entry from the front door, you're greeted at the welcoming foyer, as well as a luxe home-study and powder room at the front of the house. You're then met with a grand staircase and a spacious open-living concept featuring a dining area, comfortable family room, and modern

    UnionMain Homes Builder
    365 Elk Dr Unit 36452551, Fate, TX 75189
  • /24

    $549,900

    New Construction
    • 4 Beds
    • 3 Baths
    • 2,962+ Sq Ft

    Royal Alexandria Plan at Edgewater, Fate, TX 75189

    Grand Homes Builder
    1839 Gettysburg Blvd Unit 36457372, Fate, TX 75189
  • /32

    $569,900

    New Construction
    • 4 Beds
    • 3 Baths
    • 2,781+ Sq Ft

    Fenestra Plan at Edgewater, Fate, TX 75189

    Grand Homes Builder
    1839 Gettysburg Blvd Unit 36468002, Fate, TX 75189
  • 365 Elk Dr Unit 36473338, Fate, TX 75189

    $392,990

    New Construction
    • 3 Beds
    • 2 Baths
    • 1,754 Sq Ft

    Hawthorne Plan at Edgewater, Fate, TX 75189

    This well-designed modern single-story floorplan comes equipped with contemporary features. The Hawthorne’s covered porch welcomes guests into the foyer that opens to three bedrooms, including the spacious, bright, and open owner's suite, which has a walk-in closet and a large tub. To the left of the entrance are two full bedrooms that share a bathroom. The foyer leads into a large open living

    UnionMain Homes Builder
    365 Elk Dr Unit 36473338, Fate, TX 75189
  • /28

    $527,990

    New Construction
    • 4 Beds
    • 3 Baths
    • 2,501 Sq Ft

    Adia Plan at Monterra - Classics, Rockwall, TX 75087

    Fulfill your interior design dreams in the beautiful and spacious Adia by David Weekley floor plan. Each junior bedroom provides a sensational place for your youngest residents to flourish. Escape to the luxury of the Owner’s Retreat, with its deluxe bathroom and walk-in closet. Enjoy relaxing evenings and enhance social gatherings on the covered porch. The eat-in kitchen features a dining island

    David Weekley Homes Builder
    1010 Monterra Way Unit 36495793, Rockwall, TX 75087
  • /21

    $549,900

    New Construction
    • 4 Beds
    • 3 Baths
    • 2,990+ Sq Ft

    Royal Martinique Plan at Edgewater, Fate, TX 75189

    Grand Homes Builder
    1839 Gettysburg Blvd Unit 36492524, Fate, TX 75189
  • /20

    $475,274

    New Construction
    • 3 Beds
    • 2 Baths
    • 2,032+ Sq Ft

    Paseo Plan at Monterra - Gardens, Rockwall, TX 75087

    Craft the lifestyle of your dreams in the bold, effortless luxury of The Paseo by David Weekley floor plan. Explore your interior design skills in the glamorous open-concept living spaces that features a scenic backyard view from energy-efficient windows. The epicurean kitchen supports your culinary adventures and includes a presentation island and a large pantry. Both spare bedrooms provide a

    David Weekley Homes Builder
    1010 Monterra Way Unit 36488628, Rockwall, TX 75087
  • /4

    $469,990

    New Construction
    • 4 Beds
    • 3.5 Baths
    • 2,480 Sq Ft

    San Francisco Plan at Avondale, Fate, TX 75087

    This 2-story home features 4 bedrooms, 3.5 baths, a formal dining room/study option, and a 2.5-car attached garage. The large upstairs game room overlooks an open-concept family room and gallery over the foyer. The spacious family room opens to a kitchen island and breakfast area plus a dining/study option. The primary suite offers convenient access to the laundry room and covered patio. You will

    Chesmar Builder
    3065 Elmwood St Unit 36465501, Fate, TX 75087
  • /8

    $515,900

    New Construction
    • 3 - 4 Beds
    • 2.5 - 3.5 Baths
    • 2,518 Sq Ft

    Grand Monterra Plan at Monterra, Rockwall, TX 75087

    Grand Homes Builder
    1026 Monterra Way Unit 36493368, Rockwall, TX 75087
  • /13

    $448,990

    New Construction
    • 4 Beds
    • 3 Baths
    • 2,237 Sq Ft

    Forreston Plan at Monterra - Gardens, Rockwall, TX 75087

    Top-quality construction and design make The Forreston floor plan by David Weekley Homes ideal for daily life and special occasions. Your Owner’s Retreat offers a delightful main room, en suite bathroom and a sprawling walk-in closet. The open family, dining, and study areas provide the design freedom to create your ultimate living space. Explore your cuisine frontier in the modern kitchen with

    David Weekley Homes Builder
    1010 Monterra Way Unit 36492978, Rockwall, TX 75087
  • /33

    $542,900

    New Construction
    • 4 Beds
    • 3 Baths
    • 2,995+ Sq Ft

    Royal Alexandria II Plan at Edgewater, Fate, TX 75189

    Grand Homes Builder
    1839 Gettysburg Blvd Unit 36465474, Fate, TX 75189
  • 365 Elk Dr Unit 36448447, Fate, TX 75189

    $397,990

    New Construction
    • 4 Beds
    • 2 Baths
    • 1,954 Sq Ft

    Cedar Plan at Edgewater, Fate, TX 75189

    The Cedar plan is both charming and versatile with its carefully configured layout to support a dynamic family. This rear-entry home presents a modern take on practicality and functional living. The front door opens to an inviting foyer hallway with 4 bedrooms on either side. The elegant primary suite is at the front of the home and features a large bedroom complete with a luxurious primary

    UnionMain Homes Builder
    365 Elk Dr Unit 36448447, Fate, TX 75189
  • 365 Elk Dr Unit 36468329, Fate, TX 75189

    $571,990

    New Construction
    • 4 Beds
    • 3 Baths
    • 2,786 Sq Ft

    Mason Plan at Edgewater, Fate, TX 75189

    Intimate and sophisticated living. Mason’s welcoming covered entry leads to the inviting foyer and beautiful massive great room, with a view to the outdoor living space beyond. The well-equipped gourmet kitchen features ample cabinet space, a desirable walk-in pantry, center island with breakfast bar, and well-lit breakfast area. The open living kitchen opens to the perfect entertaining dining

    UnionMain Homes Builder
    365 Elk Dr Unit 36468329, Fate, TX 75189
  • /30

    $624,900

    New Construction
    • 3 Beds
    • 2.5 Baths
    • 3,540+ Sq Ft

    Grand Somercrest II Plan at Edgewater, Fate, TX 75189

    Grand Homes Builder
    1839 Gettysburg Blvd Unit 36449024, Fate, TX 75189
  • /29

    $519,900

    New Construction
    • 4 Beds
    • 2 Baths
    • 2,080+ Sq Ft

    Brandonwood Plan at Edgewater, Fate, TX 75189

    Grand Homes Builder
    1839 Gettysburg Blvd Unit 36467613, Fate, TX 75189
  • /21

    $570,900

    New Construction
    • 4 Beds
    • 3 Baths
    • 3,125+ Sq Ft

    Hartford Plan at Monterra, Rockwall, TX 75087

    Grand Homes Builder
    1026 Monterra Way Unit 36457227, Rockwall, TX 75087
  • /9

    $468,990

    New Construction
    • 4 Beds
    • 3 Baths
    • 2,596 Sq Ft

    Miami Plan at Avondale, Fate, TX 75087

    The Miami is a breathtaking 2-story home featuring 4 bedrooms, 3 baths, a private study, and a spacious game room. This home is perfect for work and play! The oversized kitchen is a chef’s dream, and the outdoor living space is ideal for relaxing or entertaining. Plus, enjoy the ultimate convenience with direct laundry room access from your primary suite!

    Chesmar Builder
    3065 Elmwood St Unit 36459653, Fate, TX 75087
  • 365 Elk Dr Unit 36469589, Fate, TX 75189

    $553,990

    New Construction
    • 3 Beds
    • 2.5 Baths
    • 2,553 Sq Ft

    Dawson Plan at Edgewater, Fate, TX 75189

    The spacious and inviting family room of the Dawson welcomes you home each night in style. The large kitchen is also very warm, with plenty of space for cooking and even more room to enjoy meals in the large breakfast area. Casual elegance is a hallmark of this home. The foyer offers a view of the stunning outdoor living area. The living and breakfast rooms, conveniently located adjacent to one

    UnionMain Homes Builder
    365 Elk Dr Unit 36469589, Fate, TX 75189
  • /23

    $589,900

    New Construction
    • 4 - 6 Beds
    • 3.5 - 4.5 Baths
    • 2,987+ Sq Ft

    Hartford II Plan at Edgewater, Fate, TX 75189

    Grand Homes Builder
    1839 Gettysburg Blvd Unit 36490909, Fate, TX 75189
  • 365 Elk Dr Unit 36471341, Fate, TX 75189

    $517,990

    New Construction
    • 3 Beds
    • 2 Baths
    • 2,224 Sq Ft

    Belton Plan at Edgewater, Fate, TX 75189

    The Belton opens to a wide foyer with optional luxe tray ceilings and convenient access to the flex room/study at the front of this home. The open kitchen-living-dining room offers 2 fireplace options for a cozy ambiance. The large kitchen boasts generous cabinetry and surface space with a large center island. Privately tucked away at the rear of this home is a large primary suite with a secluded

    UnionMain Homes Builder
    365 Elk Dr Unit 36471341, Fate, TX 75189
  • 365 Elk Dr Unit 36473282, Fate, TX 75189

    $454,990

    New Construction
    • 4 Beds
    • 2.5 Baths
    • 2,597 Sq Ft

    Willow Plan at Edgewater, Fate, TX 75189

    Luxurious family living. The Willow’s inviting covered porch and foyer with optional tray ceilings open onto a spacious office, revealing an expansive great room offering views of the desirable covered porch beyond. The well-designed kitchen is equipped with a large center island, plenty of counter and cabinet space, and a sizable walk-in pantry. The private primary bedroom suite is enhanced with

    UnionMain Homes Builder
    365 Elk Dr Unit 36473282, Fate, TX 75189
  • /7

    $459,990

    New Construction
    • 4 Beds
    • 2.5 Baths
    • 2,495 Sq Ft

    Durham Plan at Avondale, Fate, TX 75087

    The Durham is a thoughtfully designed two-story home offering 2,495 sq. ft. of living space with 4 bedrooms, 2.5 baths, a study, and a game room. The open layout provides plenty of room for both everyday living and entertaining, while a covered patio extends the living space outdoors for relaxing or gathering with family and friends. The private primary suite offers a spacious retreat,

    Chesmar Builder
    3065 Elmwood St Unit 36500139, Fate, TX 75087
  • /18

    $524,900

    New Construction
    • 3 Beds
    • 3 Baths
    • 2,596+ Sq Ft

    Royal Hampton II Plan at Edgewater, Fate, TX 75189

    Grand Homes Builder
    1839 Gettysburg Blvd Unit 36465937, Fate, TX 75189
  • /27

    $595,900

    New Construction
    • 4 Beds
    • 3.5 Baths
    • 3,276 Sq Ft

    Grand Riverside Plan at Monterra, Rockwall, TX 75087

    Grand Homes Builder
    1026 Monterra Way Unit 36484844, Rockwall, TX 75087
  • /17

    $555,990

    New Construction
    • 4 Beds
    • 3 - 4 Baths
    • 3,008+ Sq Ft

    Bruneau Plan at Monterra - Classics, Rockwall, TX 75087

    Sleek convenience and effortless luxury combine to create The Bruneau floor plan by David Weekley Homes. Retire to the casual elegance of your exquisite Owner’s Retreat, which includes a deluxe bathroom and walk-in closet. Each spare bedroom provides unique features to accommodate every member of your family. Create your ideal specialty rooms in the family retreat, refined study, and cheerful

    David Weekley Homes Builder
    1010 Monterra Way Unit 36500315, Rockwall, TX 75087
  • /28

    $664,900

    New Construction
    • 5 - 6 Beds
    • 4.5 Baths
    • 3,455+ Sq Ft

    Grand Emerald III Plan at Edgewater, Fate, TX 75189

    Grand Homes Builder
    1839 Gettysburg Blvd Unit 36478077, Fate, TX 75189
  • /22

    $669,900

    New Construction
    • 4 Beds
    • 4 Baths
    • 3,320+ Sq Ft

    Grand Signature Plan at Edgewater, Fate, TX 75189

    Grand Homes Builder
    1839 Gettysburg Blvd Unit 36478948, Fate, TX 75189
  • /24

    $565,900

    New Construction
    • 3 Beds
    • 3 Baths
    • 2,642+ Sq Ft

    Edgewater Whitehall Plan at Edgewater, Fate, TX 75189

    Grand Homes Builder
    1839 Gettysburg Blvd Unit 36494537, Fate, TX 75189
  • /22

    $534,900

    New Construction
    • 3 Beds
    • 3 Baths
    • 2,630+ Sq Ft

    Royal Whitehall II Plan at Edgewater, Fate, TX 75189

    Grand Homes Builder
    1839 Gettysburg Blvd Unit 36480306, Fate, TX 75189
  • /24

    $554,900

    New Construction
    • 4 Beds
    • 3 Baths
    • 2,644+ Sq Ft

    Royal Summit Plan at Edgewater, Fate, TX 75189

    Grand Homes Builder
    1839 Gettysburg Blvd Unit 36485061, Fate, TX 75189
  • /12

    $621,990

    New Construction
    • 4 Beds
    • 3.5 Baths
    • 3,763+ Sq Ft

    Gammill Plan at Monterra - Classics, Rockwall, TX 75087

    Create the lifestyle of your dreams in the bold, effortless elegance of The Gammill by David Weekley floor plan. Collaborate on culinary adventures in the chef’s specialty kitchen, which features an oversized pantry and a center island overlooking the dining and family spaces. Your open-concept living space presents a regal fireplace in the sunlit expanse of enhanced comfort and decorative

    David Weekley Homes Builder
    1010 Monterra Way Unit 36477765, Rockwall, TX 75087
  • /35

    $515,900

    New Construction
    • 3 - 6 Beds
    • 3 - 5 Baths
    • 2,377+ Sq Ft

    Grand Whitehall Plan at Monterra, Rockwall, TX 75087

    Grand Homes Builder
    1026 Monterra Way Unit 36489269, Rockwall, TX 75087
  • /9

    $399,990

    New Construction
    • 3 Beds
    • 2 Baths
    • 1,965 Sq Ft

    Denver Plan at Avondale, Fate, TX 75087

    Step into your new home, where comfort and functionality come together in this beautifully designed single-story layout. Featuring 3 bedrooms, 2 baths, and a versatile flex room, this home offers the perfect space for work, play, or relaxation. The spacious covered outdoor living area extends your living space, making it ideal for entertaining or unwinding in the fresh air. Designed for modern

    Chesmar Builder
    3065 Elmwood St Unit 36503886, Fate, TX 75087
  • /17

    $509,900

    New Construction
    • 3 Beds
    • 2.5 Baths
    • 2,465+ Sq Ft

    Royal Savannah Plan at Edgewater, Fate, TX 75189

    Grand Homes Builder
    1839 Gettysburg Blvd Unit 36481536, Fate, TX 75189
  • 365 Elk Dr Unit 36489455, Fate, TX 75189

    $384,990

    New Construction
    • 3 Beds
    • 2 Baths
    • 1,646 Sq Ft

    Cypress Plan at Edgewater, Fate, TX 75189

    The Cypress floorplan is a well-designed single-story home with contemporary features. The foyer opens to the spacious, bright, and open owner's suite, which features a large tub and a walk-in closet. From the foyer, you can walk into the open living areas that include the family room, dining room, and kitchen. This kitchen is equipped with stainless steel appliances, a large island, and a

    UnionMain Homes Builder
    365 Elk Dr Unit 36489455, Fate, TX 75189
  • /30

    $630,900

    New Construction
    • 4 Beds
    • 4 Baths
    • 3,824+ Sq Ft

    Lake Forest Plan at Monterra, Rockwall, TX 75087

    Grand Homes Builder
    1026 Monterra Way Unit 36492996, Rockwall, TX 75087
  • /31

    $385,490

    New Construction
    • 4 Beds
    • 2 Baths
    • 2,140 Sq Ft

    Hamilton II Plan at Williamsburg, Fate, TX 75189

    Step into this inviting Traditions Series home, where comfort meets effortless entertaining. The striking exterior, with its custom elevation and kiln-fired brick, sets the stage for what lies within. (Some elevations also include stone and siding.) Greet guests on the covered porch, then through the raised panel fiberglass insulated door, into a welcoming foyer. The heart of this home is the

    D.R. Horton Builder

    308 Pleasant Hill Ln Unit 36201584, Fate, TX 75189
  • /18

    $406,490

    New Construction
    • 4 Beds
    • 3 Baths
    • 2,434 Sq Ft

    Alpine Plan at Williamsburg, Fate, TX 75189

    Discover the perfect family home in this charming Traditions Series floorplan design. From the architecturally detailed exterior with its divided light windows and decorative 2-car garage door, to the warm, raised panel front door, every detail is crafted for comfort. (Decorative front door options are available for upgrade.) Inside the home, the foyer opens to a spacious living area, ideal for

    D.R. Horton Builder

    308 Pleasant Hill Ln Unit 36201587, Fate, TX 75189

Showing Results 361 - 400, Page 10 of 11

How to Buy a Home How to Finance a Home How to Sell a Home