422

Newest Homes for Sale in Fate, TX

Section Image Section Image Section Image
  • /20

    $565,900

    New Construction
    • 4 Beds
    • 4 Baths
    • 2,847+ Sq Ft

    Grand Falls Plan at Monterra, Rockwall, TX 75087

    Grand Homes Builder
    1026 Monterra Way Unit 37116485, Rockwall, TX 75087
  • /23

    $615,900

    New Construction
    • 3 - 5 Beds
    • 2.5 - 4.5 Baths
    • 3,541+ Sq Ft

    Grand Monterra II Plan at Monterra, Rockwall, TX 75087

    Grand Homes Builder
    1026 Monterra Way Unit 37116486, Rockwall, TX 75087
  • /12

    $454,900

    New Construction
    • 3 Beds
    • 2.5 Baths
    • 2,157 Sq Ft

    Royal Belinda Plan at Edgewater, Fate, TX 75189

    Grand Homes Builder
    1839 Gettysburg Blvd Unit 37080226, Fate, TX 75189
  • /15

    $570,900

    New Construction
    • 4 - 5 Beds
    • 3 - 4 Baths
    • 3,264+ Sq Ft

    Royal Heritage Plan at Edgewater, Fate, TX 75189

    Grand Homes Builder
    1839 Gettysburg Blvd Unit 37080210, Fate, TX 75189
  • /20

    $454,900

    New Construction
    • 3 Beds
    • 2.5 Baths
    • 2,205 Sq Ft

    Royal Catherine IV Plan at Edgewater, Fate, TX 75189

    Grand Homes Builder
    1839 Gettysburg Blvd Unit 37080211, Fate, TX 75189
  • /20

    $444,900

    New Construction
    • 3 Beds
    • 2.5 Baths
    • 2,130 Sq Ft

    Royal Evelyn Plan at Edgewater, Fate, TX 75189

    Grand Homes Builder
    1839 Gettysburg Blvd Unit 37080221, Fate, TX 75189
  • /8

    Price To Be Determined

    New Construction
    • 4 Beds
    • 3 Baths
    • 3,067 Sq Ft

    417 Plains Place, Fate, TX 75087

    This quick move-in home is available now. Located on a west-facing homesite, this Summerfield surrounds you in luxury, with a two-story great room as the ideal space for spending time with friends. The private study at the front of the home provides an ideal space for working from home. Receive spectacular savings on select quick move-in homes for a limited time!* / Receive spectacular savings on

    Builder Photo

    Beazer Homes

    Builder

    417 Plains Place, Fate, TX 75087
  • /17

    $414,900

    New Construction
    • 3 Beds
    • 2.5 Baths
    • 1,895 Sq Ft

    Royal Drew Plan at Edgewater, Fate, TX 75189

    Grand Homes Builder
    1839 Gettysburg Blvd Unit 37080216, Fate, TX 75189
  • /53

    $649,000

    New Construction
    • 5 Beds
    • 4.5 Baths
    • 3,448 Sq Ft

    507 Matador Dr, Fate, TX 75189

    The Whitney’s cozy front porch opens to an elongated foyer with a marvelous flex room at the front of this new UnionMain Home. Located near the formal dining space, the open kitchen and living area features an expansive island, an Energy Star stainless steel appliance package, and an oversized walk-in pantry. Tucked away just past the staircase is a long, private hallway that extends towards the

    UnionMain Homes Builder
    507 Matador Dr, Fate, TX 75189
  • /2

    $480,000

    New Construction
    • 4 Beds
    • 2.5 Baths
    • 2,420 Sq Ft

    268 Bassett Hall Rd, Fate, TX 75189

    An expansive two-story family room is at the heart of the Magnolia. The home's welcoming large patio with stately columns opens into the magnificent two-story foyer a convenient powder room, study and staircase access. The elegantly designed kitchen is open to a sizable dining space enhanced by a bank of windows. The spacious gourmet kitchen features a large center island with breakfast bar,

    UnionMain Homes Builder
    268 Bassett Hall Rd, Fate, TX 75189
  • /2

    $647,000

    New Construction
    • 4 Beds
    • 3.5 Baths
    • 2,931 Sq Ft

    411 Sedgwick Dr, Fate, TX 75189

    Upon entering this home, a dynamic study space is adjacent to two full bedrooms with walk-in closets and a full bath. Located off the foyer is a mud room, laundry room and optional 3.5 to 4 car garage access. Continue down the hallway into the open living areas including the family room, dining room, and kitchen. The kitchen comes with stainless steel appliances, a large island, and a walk in

    UnionMain Homes Builder
    411 Sedgwick Dr, Fate, TX 75189
  • /2

    $653,000

    New Construction
    • 4 Beds
    • 3.5 Baths
    • 2,843 Sq Ft

    403 Sedgwick Dr, Fate, TX 75189

    Designed for effortless flow and comfortable everyday living, the Travis features an open-concept layout anchored by a spacious family room that seamlessly connects to the dining area and well-appointed kitchen. The kitchen includes a large center island, ample cabinetry, and a walk-in pantry—perfect for hosting or meal prepping with ease. A private primary suite sits at the rear of the home and

    UnionMain Homes Builder
    403 Sedgwick Dr, Fate, TX 75189
  • /2

    $699,000

    New Construction
    • 5 Beds
    • 4.5 Baths
    • 3,448 Sq Ft

    415 Sedgwick Dr, Fate, TX 75189

    The Whitney’s cozy front porch opens to an elongated foyer with a marvelous flex room at the front of this new UnionMain Home. Located near the formal dining space, the open kitchen and living area features an expansive island, an Energy Star stainless steel appliance package, and an oversized walk-in pantry. Tucked away just past the staircase is a long, private hallway that extends towards the

    UnionMain Homes Builder
    415 Sedgwick Dr, Fate, TX 75189
  • /6

    $984,000

    New Construction
    • 5 - 6 Beds
    • 5.5 Baths
    • 4,467 Sq Ft

    Hancock Plan at Discovery Lakes, Fate, TX 75189

    Welcome to The Hancock, a stunning 5-bedroom, 5-bathroom home spanning 4,709 sqft with a three-car garage. Designed for both luxury and functionality, this home features a downstairs flex room that can be converted into a sixth bedroom with an additional full bath.Step onto the inviting front porch and into the grand foyer, where a striking entry staircase and a private study set the tone for the

    Kindred Homes Builder
    1543 Salt Lake Dr Unit 36841660, Fate, TX 75189
  • /36

    $969,000

    New Construction
    • 5 Beds
    • 4 Baths
    • 4,500 Sq Ft

    Franklin Plan at Discovery Lakes, Fate, TX 75189

    Welcome to the Franklin! This stunning single story, 5-bedroom, 4-bathroom home offers 4,500 square feet of thoughtfully designed living space. From the inviting front porch to the 4-car garage, every detail of this home is built for comfort and style.Step inside to a private front study, perfect for a home office or quiet retreat. The heart of the home is the expansive open-concept family room,

    Kindred Homes Builder
    1543 Salt Lake Dr Unit 36841650, Fate, TX 75189
  • /45

    $929,000

    New Construction
    • 4 Beds
    • 3.5 Baths
    • 4,151 Sq Ft

    Sperry (Legacy Series) Plan at Discovery Lakes, Fate, TX 75189

    Introducing the exceptional Sperry one-story floor plan, thoughtfully crafted for easy living and comfort. A welcoming covered porch invites you into an open-concept design that seamlessly connects the living area, kitchen, and family room. The kitchen features ample cabinet space, a spacious walk-in pantry, and a large island with a breakfast bar that overlooks the nook, ideal for

    Kindred Homes Builder
    1543 Salt Lake Dr Unit 36841618, Fate, TX 75189
  • /4

    $904,000

    New Construction
    • 4 - 5 Beds
    • 3.5 Baths
    • 4,045 Sq Ft

    Jefferson Plan at Discovery Lakes, Fate, TX 75189

    The Jefferson features striking curb appeal with elegant masonry and modern gable rooflines. Inside, an inviting foyer leads to a dedicated study and flexible formal space, while the heart of the home showcases an expansive family room, breakfast nook, and a chef-ready kitchen. The main floor also includes a dedicated media room for entertaining and a luxurious, rear-positioned owner’s suite with

    Kindred Homes Builder
    1543 Salt Lake Dr Unit 36841600, Fate, TX 75189
  • /20

    $276,000

    $72K PRICE DROP
    • 4 Beds
    • 3 Baths
    • 2,086 Sq Ft

    1017 Decker Dr, Fate, TX 75189

    Welcome to this charming brick home located in the thriving city of Fate, TX, just minutes away from shopping, dining, and everything you need! Featuring a modern open-concept layout, this home is designed for both comfort and style. Inside, you’ll love the updated kitchen with sleek cabinetry, stainless steel appliances, and a spacious island that flows seamlessly into the living and dining

    Agent Photo

    Helen Gomez-Salvador

    Only 1 Realty Group North Dallas

    1017 Decker Dr, Fate, TX 75189
  • 365 Elk Dr Unit 36764785, Fate, TX 75189

    $580,990

    New Construction
    • 4 Beds
    • 2.5 Baths
    • 2,843 Sq Ft

    Travis Plan at Edgewater, Fate, TX 75189

    Designed for effortless flow and comfortable everyday living, the Travis features an open-concept layout anchored by a spacious family room that seamlessly connects to the dining area and well-appointed kitchen. The kitchen includes a large center island, ample cabinetry, and a walk-in pantry—perfect for hosting or meal prepping with ease. A private primary suite sits at the rear of the home and

    UnionMain Homes Builder
    365 Elk Dr Unit 36764785, Fate, TX 75189
  • /45

    $397,000

    New Construction
    • 3 Beds
    • 2 Baths
    • 1,646 Sq Ft

    244 Bassett Hall Rd, Fate, TX 75189

    The Cypress floorplan is a well-designed single-story home with contemporary features. The foyer opens to the spacious, bright, and open owner's suite, which features a large tub and a walk-in closet. From the foyer, you can walk into the open living areas that include the family room, dining room, and kitchen. This kitchen is equipped with stainless steel appliances, a large island, and a

    UnionMain Homes Builder
    244 Bassett Hall Rd, Fate, TX 75189
  • /20

    $414,990

    New Construction
    • 3 Beds
    • 2 Baths
    • 1,815+ Sq Ft

    Belton Plan at Monterra - Gardens, Rockwall, TX 75087

    Welcome home to the dynamic beauty and effortless livability of The Belton floor plan by David Weekley Homes in Fate, Texas. Your open-concept living and gathering areas provides a vibrant space that easily adapts to your interior design style. The gourmet kitchen offers a superior storage, meal prep, and presentation experience. Each spare bedroom supports growing minds and personalities by

    David Weekley Homes Builder
    1010 Monterra Way Unit 36470680, Rockwall, TX 75087
  • 3065 Elmwood St Unit 36458185, Fate, TX 75087

    $419,990

    New Construction
    • 3 Beds
    • 3 Baths
    • 2,116 Sq Ft

    Sacramento Plan at Avondale, Fate, TX 75087

    Welcome to the Sacramento, a spacious 2-story retreat in the desirable Avondale community of Fate, TX. With 3 bedrooms, 3 full baths, and a 2-car garage, this home offers both comfort and flexibility. Picture preparing family meals in the open kitchen while chatting with guests in the connected dining and family room, filled with natural light. The private study makes working from home a breeze,

    Chesmar Builder
    3065 Elmwood St Unit 36458185, Fate, TX 75087
  • 365 Elk Dr Unit 36458550, Fate, TX 75189

    $587,990

    New Construction
    • 4 Beds
    • 2.5 Baths
    • 3,045 Sq Ft

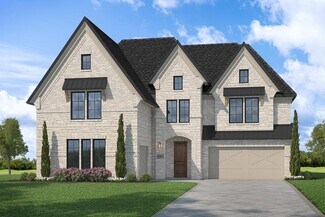
    Kirby Plan at Edgewater, Fate, TX 75189

    Discover seamless living and entertaining with the Kirby plan by UnionMain Homes. The Kirby is a beautifully open floorplan featuring a large kitchen with island overlooking the family room and a first-floor flex space or home office. The secluded primary suite features a luxe tray ceiling and oversized windows. The spacious primary bathroom features double vanities, an enclosed toilet, and a

    UnionMain Homes Builder
    365 Elk Dr Unit 36458550, Fate, TX 75189
  • /5

    $438,990

    New Construction
    • 3 Beds
    • 2.5 Baths
    • 2,463 Sq Ft

    Boston Plan at Avondale, Fate, TX 75087

    Welcome to the Boston, a beautifully designed 2-story home in the welcoming Avondale community of Fate, TX. With 3 bedrooms, 2 full baths, 1 powder bath, and a 2-car garage, this layout offers space for both everyday living and special moments. The open kitchen, dining, and family room create a bright, connected space perfect for family dinners and holiday gatherings. A dedicated study provides

    Chesmar Builder
    3065 Elmwood St Unit 36469744, Fate, TX 75087
  • /6

    $374,990

    New Construction
    • 3 Beds
    • 2 Baths
    • 1,600 Sq Ft

    Charleston Plan at Avondale, Fate, TX 75087

    This charming single-story home boasts a classic design and ample space for a growing family. With 3 bedrooms, 2 bathrooms, and a 2.5-car garage, there is plenty of room for everyone to live comfortably and enjoy their own space. As you enter the home, you are greeted by a welcoming foyer that leads to a spacious living room filled with natural light. The well-appointed kitchen features modern

    Chesmar Builder
    3065 Elmwood St Unit 36495670, Fate, TX 75087
  • /8

    $549,900

    New Construction
    • 3 - 4 Beds
    • 2.5 - 3.5 Baths
    • 2,518 Sq Ft

    Grand Monterra Plan at Edgewater, Fate, TX 75189
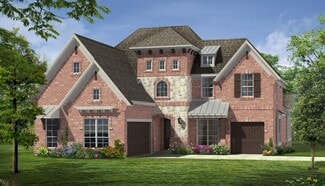
    Grand Homes Builder
    1839 Gettysburg Blvd Unit 36449031, Fate, TX 75189
  • 365 Elk Dr Unit 36474888, Fate, TX 75189

    $577,990

    New Construction
    • 4 Beds
    • 3 Baths
    • 2,931 Sq Ft

    Jackson Plan at Edgewater, Fate, TX 75189

    Upon entering this home, a dynamic study space is adjacent to two full bedrooms with walk-in closets and a full bath. Located off the foyer is a mud room, laundry room and optional 3.5 to 4 car garage access. Continue down the hallway into the open living areas including the family room, dining room, and kitchen. The kitchen comes with stainless steel appliances, a large island, and a walk in

    UnionMain Homes Builder
    365 Elk Dr Unit 36474888, Fate, TX 75189

  • /5

    $389,990

    New Construction
    • 4 Beds
    • 2 Baths
    • 1,696 Sq Ft

    Tucson Plan at Avondale, Fate, TX 75087

    Welcome to the Tucson, a charming 1-story home in the Avondale community of Fate, TX. With 4 bedrooms, 2 full baths, and a 2.5-car garage, this home blends comfort and functionality. Enjoy morning coffee on the large front porch, or host friends in the open-concept living space filled with natural light.The primary bedroom offers a peaceful retreat, while the outdoor living area is perfect for

    Chesmar Builder
    3065 Elmwood St Unit 36452240, Fate, TX 75087
  • /24

    $529,900

    New Construction
    • 4 Beds
    • 3 Baths
    • 2,645+ Sq Ft

    Royal Oak Plan at Edgewater, Fate, TX 75189

    Grand Homes Builder
    1839 Gettysburg Blvd Unit 36457345, Fate, TX 75189
  • /29

    $635,900

    New Construction
    • 4 Beds
    • 3 Baths
    • 3,916+ Sq Ft

    Downton Abbey Plan at Monterra, Rockwall, TX 75087

    Grand Homes Builder
    1026 Monterra Way Unit 36457726, Rockwall, TX 75087
  • 365 Elk Dr Unit 36467985, Fate, TX 75189

    $438,990

    New Construction
    • 4 Beds
    • 2.5 Baths
    • 2,420 Sq Ft

    Magnolia Plan at Edgewater, Fate, TX 75189

    An expansive two-story family room is at the heart of the Magnolia. The home's welcoming large patio with stately columns opens into the magnificent two-story foyer a convenient powder room, study and staircase access. The elegantly designed kitchen is open to a sizable dining space enhanced by a bank of windows. The spacious gourmet kitchen features a large center island with breakfast bar,

    UnionMain Homes Builder
    365 Elk Dr Unit 36467985, Fate, TX 75189
  • 365 Elk Dr Unit 36481847, Fate, TX 75189

    $399,990

    New Construction
    • 3 Beds
    • 2.5 Baths
    • 1,848 Sq Ft

    Juniper Plan at Edgewater, Fate, TX 75189

    Thoughtfully designed, Juniper leads guests through a welcoming foyer with immediate study access. The foyer opens onto the spacious great room, just off the bright casual dining area and outdoor living space. The kitchen offers a large center island with plenty of counter and cabinet space, and a sizable walk-in pantry. The secluded primary bedroom suite features an ample walk-in closet and

    UnionMain Homes Builder
    365 Elk Dr Unit 36481847, Fate, TX 75189
  • /2

    $469,900

    New Construction
    • 3 Beds
    • 2 Baths
    • 2,015 Sq Ft

    Royal Ridge Plan at Edgewater, Fate, TX 75189

    Grand Homes Builder
    1839 Gettysburg Blvd Unit 36474455, Fate, TX 75189
  • 365 Elk Dr Unit 36467042, Fate, TX 75189

    $562,990

    New Construction
    • 4 Beds
    • 3.5 Baths
    • 2,700 Sq Ft

    Hawkins Plan at Edgewater, Fate, TX 75189

    The Hawkins is the ultimate high-functioning single story floorplan for modern families. Featuring an elongated foyer with secondary bedroom access and a convenient powder bathroom ideally located for entertaining. A marvelous study at the end of the foyer overlooks the dining and living spaces with optional French doors. The large open-concept kitchen features an expansive island, an Energy Star

    UnionMain Homes Builder
    365 Elk Dr Unit 36467042, Fate, TX 75189
  • /18

    $610,990

    New Construction
    • 4 Beds
    • 3 Baths
    • 3,528+ Sq Ft

    Wilmont Plan at Monterra - Classics, Rockwall, TX 75087

    Exquisite refinements and innovative comforts combine to create The Wilmont by David Weekley floor plan. Let your inner interior designer thrive while crafting the perfect specialty rooms for your family in the sunlit study and upstairs retreat. Your blissful Owner’s Retreat presents an everyday escape from the outside world that includes a luxurious en suite bathroom and a large walk-in closet.

    David Weekley Homes Builder
    1010 Monterra Way Unit 36468271, Rockwall, TX 75087
  • /27

    $575,900

    New Construction
    • 4 Beds
    • 3 Baths
    • 2,985 Sq Ft

    Grand Silverwood Plan at Monterra, Rockwall, TX 75087

    Grand Homes Builder
    1026 Monterra Way Unit 36456505, Rockwall, TX 75087
  • 365 Elk Dr Unit 36450458, Fate, TX 75189

    $537,990

    New Construction
    • 4 Beds
    • 2 Baths
    • 2,498 Sq Ft

    Bridgeport Plan at Edgewater, Fate, TX 75189

    The Bridgeport’s covered entry leads to a grand and spacious foyer with a conveniently located study/flex room at the front of the house. The open kitchen offers abundant cabinets and counterspace with a large kitchen island and enormous walk in pantry. Optional 9’ or 12’ sliding glass doors create a seamless transition to the outdoors while providing added sunlight to the dining space. The

    UnionMain Homes Builder
    365 Elk Dr Unit 36450458, Fate, TX 75189
  • /25

    $610,900

    New Construction
    • 4 Beds
    • 3 Baths
    • 3,328+ Sq Ft

    Grand South Pointe Plan at Monterra, Rockwall, TX 75087

    Grand Homes Builder
    1026 Monterra Way Unit 36460443, Rockwall, TX 75087
  • /24

    $588,990

    New Construction
    • 4 Beds
    • 3 - 4 Baths
    • 3,291+ Sq Ft

    Jaiden Plan at Monterra - Classics, Rockwall, TX 75087

    Experience living at its finest in the vibrant and sophisticated Jaiden floor plan by David Weekley Homes. Decorate and furnish your sunlit open-concept living spaces to perfectly fit your interior design style. Enjoy leisurely evenings and breezy weekends relaxing on your deluxe covered porch. Collaborate on culinary adventures in the streamlined kitchen, which features a large pantry and a

    David Weekley Homes Builder
    1010 Monterra Way Unit 36474365, Rockwall, TX 75087
  • 365 Elk Dr Unit 36491364, Fate, TX 75189

    $625,990

    New Construction
    • 5 Beds
    • 3.5 Baths
    • 3,448 Sq Ft

    Whitney Plan at Edgewater, Fate, TX 75189

    The Whitney’s cozy front porch opens to an elongated foyer with a marvelous flex room at the front of this new UnionMain Home. Located near the formal dining space, the open kitchen and living area features an expansive island, an Energy Star stainless steel appliance package, and an oversized walk-in pantry. Tucked away just past the staircase is a long, private hallway that extends towards the

    UnionMain Homes Builder
    365 Elk Dr Unit 36491364, Fate, TX 75189

Showing Results 321 - 360, Page 9 of 11

How to Buy a Home How to Finance a Home How to Sell a Home