679

Fayette County TN Homes for Sale

Section Image Section Image
  • /33

    $429,900

    New Construction
    • 3 Beds
    • 2.5 Baths
    • 2,120 Sq Ft

    Amelia Plan at The Village of Cypress Creek, Eads, TN 38028

    Regency Homebuilders Builder
    225 Bibury Glen Unit 36458015, Eads, TN 38028
  • /19

    $372,900

    New Construction
    • 4 Beds
    • 3 Baths
    • 2,143 Sq Ft

    Vivienne Plan at Gardens of Hidden Springs, Oakland, TN

    Regency Homebuilders Builder
    0 Gardens of Hidden Springs St Unit 36459124, Oakland, TN
  • /34

    $489,900

    New Construction
    • 4 Beds
    • 3 Baths
    • 2,482 Sq Ft

    Belle Plan at The Village of Cypress Creek, Eads, TN 38028

    Regency Homebuilders Builder
    225 Bibury Glen Unit 36469798, Eads, TN 38028
  • /27

    $489,900

    New Construction
    • 4 Beds
    • 2 Baths
    • 2,495 Sq Ft

    Baker Plan at The Village of Cypress Creek, Eads, TN 38028

    Regency Homebuilders Builder
    225 Bibury Glen Unit 36470189, Eads, TN 38028
  • /2

    $709,900

    New Construction
    • 5 Beds
    • 4.5 Baths
    • 3,839 Sq Ft

    Hayworth Plan at Shaws Creek, Rossville, TN 38066

    Regency Homebuilders Builder
    3605 Raleigh Lagrange Dr Unit 36488230, Rossville, TN 38066
  • /2

    $564,900

    New Construction
    • 5 Beds
    • 3 Baths
    • 3,070 Sq Ft

    Mae Plan at The Village of Cypress Creek, Eads, TN 38028

    Regency Homebuilders Builder
    225 Bibury Glen Unit 36461733, Eads, TN 38028
  • /2

    $436,900

    New Construction
    • 3 Beds
    • 2 Baths
    • 2,162 Sq Ft

    Marion Plan at The Village of Cypress Creek, Eads, TN 38028

    Regency Homebuilders Builder
    225 Bibury Glen Unit 36473439, Eads, TN 38028
  • /28

    $549,900

    New Construction
    • 3 Beds
    • 3.5 Baths
    • 2,794 Sq Ft

    Leland Plan at Lafayette Station, Rossville, TN 38066

    Regency Homebuilders Builder
    0 Valley Forge Ln Unit 36500253, Rossville, TN 38066
  • /29

    $362,900

    New Construction
    • 3 Beds
    • 2.5 Baths
    • 2,281 Sq Ft

    Gibson Plan at Villas at Fair Oaks, Oakland, TN

    Regency Homebuilders Builder
    0 Villas at Fair Oaks St Unit 36473438, Oakland, TN
  • /2

    $539,900

    New Construction
    • 4 Beds
    • 3 Baths
    • 2,705 Sq Ft

    Flynn Plan at The Village of Cypress Creek, Eads, TN 38028

    Regency Homebuilders Builder
    225 Bibury Glen Unit 36458646, Eads, TN 38028
  • /37

    $699,900

    New Construction
    • 5 Beds
    • 3.5 Baths
    • 3,744 Sq Ft

    Willingham Plan at Shaws Creek, Rossville, TN 38066

    Regency Homebuilders Builder
    3605 Raleigh Lagrange Dr Unit 36481386, Rossville, TN 38066
  • /24

    $659,900

    New Construction
    • 5 Beds
    • 3 Baths
    • 3,435 Sq Ft

    Arbor Plan at Shaws Creek, Rossville, TN 38066

    Regency Homebuilders Builder
    3605 Raleigh Lagrange Dr Unit 36464834, Rossville, TN 38066
  • /52

    $699,900

    New Construction
    • 5 Beds
    • 4.5 Baths
    • 3,731 Sq Ft

    Reed Plan at Shaws Creek, Rossville, TN 38066

    Regency Homebuilders Builder
    3605 Raleigh Lagrange Dr Unit 36491358, Rossville, TN 38066
  • /2

    $539,900

    New Construction
    • 3 Beds
    • 3.5 Baths
    • 2,705 Sq Ft

    Laurel Plan at Lafayette Station, Rossville, TN 38066

    Regency Homebuilders Builder
    0 Valley Forge Ln Unit 36474299, Rossville, TN 38066
  • /26

    $409,900

    New Construction
    • 3 Beds
    • 3 Baths
    • 2,321 Sq Ft

    Bristol Plan at Waters of Hidden Springs, Oakland, TN 38060

    Regency Homebuilders Builder
    20 Chesnut Ridge Dr Unit 36499371, Oakland, TN 38060
  • /26

    $347,900

    New Construction
    • 3 Beds
    • 2 Baths
    • 1,940 Sq Ft

    Astoria Plan at Gardens of Hidden Springs, Oakland, TN

    Regency Homebuilders Builder
    0 Gardens of Hidden Springs St Unit 36478837, Oakland, TN
  • /42

    $439,900

    New Construction
    • 4 Beds
    • 3 Baths
    • 2,482 Sq Ft

    Presley II Plan at Valleybrook, Oakland, TN

    Regency Homebuilders Builder
    0 Valleybrook St Unit 36486328, Oakland, TN
  • /41

    $689,900

    New Construction
    • 5 Beds
    • 3.5 Baths
    • 3,661 Sq Ft

    Brooks Plan at Shaws Creek, Rossville, TN 38066

    Regency Homebuilders Builder
    3605 Raleigh Lagrange Dr Unit 36477938, Rossville, TN 38066
  • /25

    $444,900

    New Construction
    • 4 Beds
    • 2.5 Baths
    • 2,542 Sq Ft

    Belmont Plan at Valleybrook, Oakland, TN

    Regency Homebuilders Builder
    0 Valleybrook St Unit 36481097, Oakland, TN
  • /32

    $409,900

    New Construction
    • 3 Beds
    • 2.5 Baths
    • 1,933 Sq Ft

    Verona Plan at The Village of Cypress Creek, Eads, TN 38028

    Regency Homebuilders Builder
    225 Bibury Glen Unit 36481570, Eads, TN 38028
  • /41

    $559,900

    New Construction
    • 4 Beds
    • 3.5 Baths
    • 2,932 Sq Ft

    Collins Plan at Lafayette Station, Rossville, TN 38066

    Regency Homebuilders Builder
    0 Valley Forge Ln Unit 36500105, Rossville, TN 38066
  • /32

    $419,900

    New Construction
    • 4 Beds
    • 2.5 Baths
    • 2,013 Sq Ft

    Sinclair Plan at The Village of Cypress Creek, Eads, TN 38028

    Regency Homebuilders Builder
    225 Bibury Glen Unit 36502786, Eads, TN 38028
  • /38

    $574,900

    New Construction
    • 3 Beds
    • 3.5 Baths
    • 3,014 Sq Ft

    Clarksdale Plan at Lafayette Station, Rossville, TN 38066

    Regency Homebuilders Builder
    0 Valley Forge Ln Unit 36482986, Rossville, TN 38066
  • /32

    $429,900

    New Construction
    • 4 Beds
    • 2 Baths
    • 2,419 Sq Ft

    Carlisle Plan at Fairway Village, Oakland, TN

    Regency Homebuilders Builder
    0 Fairway Village St Unit 36503966, Oakland, TN
  • /35

    $529,900

    New Construction
    • 4 Beds
    • 3.5 Baths
    • 2,659 Sq Ft

    Lambert Plan at Lafayette Station, Rossville, TN 38066

    Regency Homebuilders Builder
    0 Valley Forge Ln Unit 36486993, Rossville, TN 38066
  • /35

    $444,900

    New Construction
    • 3 Beds
    • 3.5 Baths
    • 2,521 Sq Ft

    Asher Plan at Valleybrook, Oakland, TN

    Regency Homebuilders Builder
    0 Valleybrook St Unit 36486264, Oakland, TN
  • /28

    $589,800

    New Construction
    • 4 Beds
    • 3 Baths
    • 3,200+ Sq Ft

    10161 Conner Field Ln, Lakeland, TN 38002

    Welcome to Evergreen! New subdivision in Lakeland just down the road from the award winning new Lakeland middle/high school. This home has 2 bedrooms down, 2 bedrooms up with a playroom. 2 bathrooms down, 1 bathroom up. elegant finishes throughout, double ovens, gas cooktop, and a vented hood. Call listing agent for more information.

    Mary Ballard Crown Realty Company

    10161 Conner Field Ln, Lakeland, TN 38002
  • /40

    $2,600,000

    • 6 Beds
    • 6.5 Baths
    • 5,600+ Sq Ft

    470 Losch Way, Somerville, TN 38068

    Welcome to one of West Tennessee’s most remarkable properties—a 155-acre private estate where modern luxury meets natural beauty. Just outside Somerville city limits (county taxes only!), this custom-built retreat features a ~5,700 sqft main home (6BD/6.5BA), a rustic cabin (1BD/1BA), and a treehouse-style guest house (2BD/2.5BA)—each filled with character, flex spaces, and abundant storage. The

    Michael Bryan Bryan Realty Group

    470 Losch Way, Somerville, TN 38068
  • /7

    $15,000

    • Land
    • 4,356 Sq Ft
    • $150,000 per Acre

    0 Hwy 76 Hwy Unit 10199229, Somerville, TN 38068

    Prime 4,240 sq ft (53x80) vacant lot in the heart of Somerville! This well-located property offers excellent convenience to South Main Street and sits directly across from the Solar Farm, providing an open, unobstructed setting. A well is already installed (covered by a white cap near the street), adding valuable utility to the site. While compact in size, recent zoning updates allow buyers to

    Renae Jackson KAIZEN Realty, LLC

    0 Hwy 76 Hwy Unit 10199229, Somerville, TN 38068
  • /25

    $298,990

    New Construction
    • 3 Beds
    • 2 Baths
    • 1,510 Sq Ft

    Kenner Plan at Village Park, Oakland, TN 38060

    The Kenner is a generous residence featuring three bedrooms, two bathrooms, and up to 1,558 square feet of living space. Upon entering, you are greeted by an open concept living area that seamlessly connects the kitchen, dining area, and living room. No matter where you are in this home, you'll always feel part of the action. The kitchen is outfitted with shaker-style cabinets and gooseneck

    D.R. Horton Builder
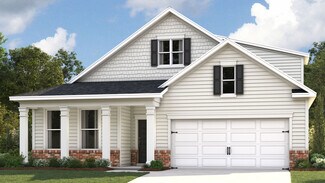
    25 Kipling Dr Unit 36207562, Oakland, TN 38060
  • /26

    $318,990

    New Construction
    • 3 Beds
    • 2 Baths
    • 1,672 Sq Ft

    Bristol Plan at Village Park, Oakland, TN 38060

    D.R. Horton Memphis is excited to unveil the Bristol Plan, a stunning floorplan designed for comfortable, open-concept living that suits the whole family. The heart of this home is the beautifully appointed kitchen, complete with elegant granite countertops, which seamlessly overlooks the living and dining areas. These spaces flow effortlessly onto the covered patio at the rear of the house,

    D.R. Horton Builder
    25 Kipling Dr Unit 36207563, Oakland, TN 38060
  • /25

    $328,990

    New Construction
    • 4 Beds
    • 2 Baths
    • 1,819 Sq Ft

    Cameron Plan at Village Park, Oakland, TN 38060

    This charming one-story residence boasts a variety of contemporary elements that make it truly appealing. The open-concept layout, complemented by soaring 9-foot ceilings, contributes to the inviting atmosphere throughout the home. The kitchen is a standout feature, featuring a spacious island that is ideal for bar-style dining or entertaining guests. It also includes a generous walk-in pantry

    D.R. Horton Builder
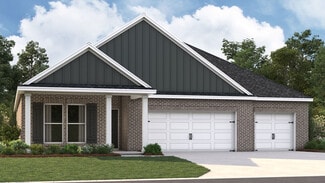
    25 Kipling Dr Unit 36207564, Oakland, TN 38060
  • /26

    $357,990

    New Construction
    • 4 Beds
    • 2 Baths
    • 1,883 Sq Ft

    Dover Plan at Riverwood Gardens, Oakland, TN 38060

    D.R. Horton Memphis is introducing the Dover Plan to Riverwood Gardens! The Dover Floorplan includes many contemporary features, and an open-concept design and 9’ ceilings enhance the wonderful feel of this home. The kitchen includes a large island perfect for bar-style eating or entertaining, a walk-in pantry, and plenty of cabinets and counter space. The dining room overlooks the covered porch,

    D.R. Horton Builder
    935 Mewborn Farm Rd Unit 36207520, Oakland, TN 38060
  • /27

    $312,990

    New Construction
    • 3 Beds
    • 2 Baths
    • 1,672 Sq Ft

    Bristol Plan at Hedge Rose, Somerville, TN 38068

    D.R. Horton Memphis is excited to unveil the Bristol Plan, a stunning floorplan designed for comfortable, open-concept living that suits the whole family. The heart of this home is the beautifully appointed kitchen, complete with elegant granite countertops, which seamlessly overlooks the living and dining areas. These spaces flow effortlessly onto the covered patio at the rear of the house,

    D.R. Horton Builder
    525 Azalea Dr Unit 36207480, Somerville, TN 38068
  • /27

    $385,990

    New Construction
    • 4 Beds
    • 3 Baths
    • 2,273 Sq Ft

    Denham Plan at Riverwood Gardens, Oakland, TN 38060

    Discover the Denham Plan in Riverwood Gardens! This sprawling one-story home includes many modern new home features, open-concept living, ample bedrooms, and a sought after 3-car garage. 9’ ceilings enhance the wonderful feel of this home in conjunction with the natural light brought in by the abundance of windows in the main living space. The kitchen includes a large island perfect for bar-style

    D.R. Horton Builder
    935 Mewborn Farm Rd Unit 36207522, Oakland, TN 38060
  • /25

    $367,990

    New Construction
    • 4 Beds
    • 2 Baths
    • 2,025 Sq Ft

    Cairn Plan at Riverwood Gardens, Oakland, TN 38060

    This appealing one-story residence boasts a variety of contemporary features that make it truly inviting. The open-concept design, complemented by impressive 9-foot ceilings, enhances the overall ambiance of the home, creating a wonderful atmosphere that is both spacious and welcoming. The kitchen features a large island that is perfect for bar-style eating. It also includes a generous walk-in

    D.R. Horton Builder
    935 Mewborn Farm Rd Unit 36207521, Oakland, TN 38060
  • /28

    $343,990

    New Construction
    • 3 Beds
    • 2 Baths
    • 1,796 Sq Ft

    Clifton Plan at Riverwood Gardens, Oakland, TN 38060

    D.R. Horton Memphis is introducing the Clifton Plan to Riverwood Gardens! The Clifton Floorplan includes many contemporary features, and an open-concept design and 9’ ceilings enhance the wonderful feel of this home. The kitchen includes a large island perfect for bar-style eating or entertaining, a walk-in pantry, and plenty of cabinets and counter space. The great room overlooks the covered

    D.R. Horton Builder
    935 Mewborn Farm Rd Unit 36207518, Oakland, TN 38060
  • /28

    $333,990

    New Construction
    • 3 Beds
    • 2 Baths
    • 1,672 Sq Ft

    Bristol Plan at Riverwood Gardens, Oakland, TN 38060

    D.R. Horton Memphis is excited to unveil the Bristol Plan, a stunning floorplan designed for comfortable, open-concept living that suits the whole family. The heart of this home is the beautifully appointed kitchen, complete with elegant granite countertops, which seamlessly overlooks the living and dining areas. These spaces flow effortlessly onto the covered patio at the rear of the house,

    D.R. Horton Builder
    935 Mewborn Farm Rd Unit 36207517, Oakland, TN 38060
  • /26

    $413,990

    New Construction
    • 5 Beds
    • 3 Baths
    • 2,443 Sq Ft

    Covington Plan at Riverwood Gardens, Oakland, TN 38060

    This sprawling one-story home showcases a myriad of contemporary features that create an inviting atmosphere. The open-concept design, complemented by impressive 9-foot ceilings, enhances the overall spacious feel of the residence. The kitchen is a highlight of the home, featuring a large island that is perfect for bar-style dining or entertaining guests. It also boasts a walk-in pantry along

    D.R. Horton Builder
    935 Mewborn Farm Rd Unit 36207523, Oakland, TN 38060
  • /27

    $333,990

    New Construction
    • 4 Beds
    • 2 Baths
    • 1,883 Sq Ft

    Dover Plan at Hedge Rose, Somerville, TN 38068

    D.R. Horton Memphis is introducing the Dover floorplan, a home that combines modern design with functionality! This exceptional floor plan showcases a variety of contemporary features, highlighted by an open-concept layout and impressive 9-foot ceilings. The heart of this residence is the kitchen, which boasts a generous island that serves as the perfect spot for bar-style dining or entertaining

    D.R. Horton Builder
    525 Azalea Dr Unit 36207483, Somerville, TN 38068

Showing Results 601 - 640, Page 16 of 17

How to Buy a Home How to Finance a Home How to Sell a Home