66

Felton, DE Homes for Sale with Garage

Section Image Section Image Section Image
  • /36

    $479,990

    Open Thu 5PM - 7PM
    • 3 Beds
    • 2.5 Baths
    • 2,368 Sq Ft

    150 Elm Crest Ln, Felton, DE 19943


    The price of this home just improved—now’s the perfect time to act. Introducing 150 Elm Crest Lane in Weatherstone Crossing, a versatile multi-level layout near Dover Air Force Base. Enjoy a main-level owner’s suite with a spa-like bathroom, a bright open-concept design, and a modern kitchen with a large island ideal for entertaining. Upstairs features two spacious bedrooms with walk-in closets

    Agent Photo

    Lakeisha Cunningham

    EXP Realty, LLC

    (302) 663-7836

    150 Elm Crest Ln, Felton, DE 19943
  • /5

    $458,000

    New Construction Open Sun 12PM - 4PM
    • 4 Beds
    • 2.5 Baths
    • 2,680 Sq Ft

    25 Belfry Dr Unit CMG, Felton, DE 19943

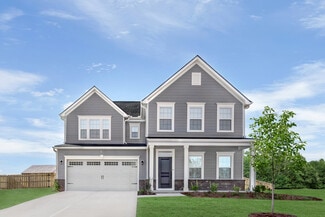
    Step into the Camden Grand, a breathtaking 2,680 sq. ft. home designed to impress at every turn. The soaring two-story family room floods the main level with natural light, creating an unforgettable space to gather and entertain. A chef-inspired kitchen with stainless steel appliances, a spacious island, and pantry flows seamlessly into the breakfast area and living space, while a formal dining

    Agent Photo

    Marcus Rush

    Compass

    (302) 303-7778

    25 Belfry Dr Unit CMG, Felton, DE 19943
  • /6

    $500,000

    New Construction
    • 4 Beds
    • 2.5 Baths
    • 2,680 Sq Ft

    128 Lacantera Ln, Felton, DE 19943

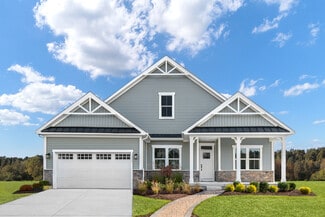
    **QUICK DELIVERY** Step into the Camden Grand, a breathtaking 2,680 sq. ft. home designed to impress at every turn. The soaring two-story family room floods the main level with natural light, creating an unforgettable space to gather and entertain. A chef-inspired kitchen with stainless steel appliances, a spacious island, and pantry flows seamlessly into the breakfast area and living space,

    Agent Photo

    Marcus Rush

    Compass

    (302) 248-8577

    128 Lacantera Ln, Felton, DE 19943
  • /14

    $480,000

    New Construction Open Sun 12PM - 4PM
    • 4 Beds
    • 2.5 Baths
    • 2,513 Sq Ft

    25 Belfry Dr Unit GEO, Felton, DE 19943

    Welcome to your new luxurious 2-story home! This stunning property offers over 2,500 square feet of living space with the master bedroom conveniently located on the main level. As you enter the home, you will be greeted by the grand 2-story living room, featuring a soaring ceiling and an abundance of natural light. The main level boasts a large gourmet kitchen with a generous island, and ample

    Agent Photo

    Marcus Rush

    Compass

    (302) 298-0785

    25 Belfry Dr Unit GEO, Felton, DE 19943
  • /8

    $425,000

    New Construction Open Sun 12PM - 4PM
    • 4 Beds
    • 2.5 Baths
    • 2,379 Sq Ft

    25 Belfry Dr Unit WYM, Felton, DE 19943

    This beautiful 4-bedroom, 2.5-bath home offers 2,379 sq ft of thoughtfully designed living space, plus an unfinished basement ready for your future vision. The heart of the home features an open-concept kitchen, dining area, and family room — perfect for spending quality time or entertaining. The main floor also includes a private study and a convenient powder room. Upstairs, you’ll love the

    Agent Photo

    Marcus Rush

    Compass

    (302) 406-7106

    25 Belfry Dr Unit WYM, Felton, DE 19943
  • /12

    $430,000

    New Construction Open Sun 12PM - 4PM $15K PRICE INCREASE
    • 3 Beds
    • 2 Baths
    • 2,022 Sq Ft

    25 Belfry Dr Unit LEWS, Felton, DE 19943

    PROPOSED CONSTRUCTION. This open floor plan home is built to dazzle. As soon as arriving to this home, the entrance is welcoming with extended foyer that leads to a grand open living space that can add an eye catching fire place. The 9' ceilings enhance the already ample living space, providing grand stacked windows that ensure natural lighten is never in short supply. Granite counter tops act as

    Agent Photo

    Marcus Rush

    Compass

    (302) 306-9486

    25 Belfry Dr Unit LEWS, Felton, DE 19943
  • /9

    $420,000

    New Construction Open Sun 12PM - 4PM
    • 3 Beds
    • 2 Baths
    • 1,854 Sq Ft

    25 Belfry Dr Unit LIV, Felton, DE 19943

    This brand new construction 3 bedroom ranch home offers a spacious and open floor plan, perfect for modern living. The interior features a bright and airy atmosphere with large windows, high ceilings, and elegant finishes. The kitchen boasts top-of-the-line appliances, ample cabinetry, and a large island that opens to the living room, creating the perfect space for entertaining. Enjoy the comfort

    Agent Photo

    Marcus Rush

    Compass

    (302) 279-7190

    25 Belfry Dr Unit LIV, Felton, DE 19943
  • /59

    $541,990

    New Construction
    • 3 - 6 Beds
    • 2.5 Baths
    • 2,426 Sq Ft

    Aster Plan at Carpenters Bridge Crossing, Felton, DE 19943

    With its classic architectural exterior and flexible layout, this popular ranch design offers up to six bedrooms and effortless single-level living. The well-appointed kitchen features generous storage and opens to a bright dining area and spacious great room with an optional fireplace, extension, and coffered ceiling. A covered porch can be added for outdoor living. The private owner’s suite

    Timberlake Homes Builder
    5929 Carpenter Bridge Rd Unit 40262672, Felton, DE 19943
  • /12

    $525,990

    New Construction
    • 4 - 6 Beds
    • 2.5 Baths
    • 2,368 Sq Ft

    Sycamore Plan at Carpenters Bridge Crossing, Felton, DE 19943

    Classic style and comfort define this four bedroom, 2.5 bath colonial — a perfect fit for multi-generational living with the option for dual owner’s suites. The main level features a spacious owner’s suite with bathroom and walk-in closet, a two-story family room, formal living and dining rooms, and a large kitchen with optional sunroom. Upstairs, choose between the included three-bedroom layout

    Timberlake Homes Builder
    5929 Carpenter Bridge Rd Unit 40262663, Felton, DE 19943
  • /22

    $602,990

    New Construction
    • 4 - 7 Beds
    • 2.5 Baths
    • 3,451 Sq Ft

    Linden Plan at Carpenters Bridge Crossing, Felton, DE 19943

    Welcome to the spacious Linden – a great option for families looking for a multi-gen floorplan. This home combines farmhouse and Craftsman styles, offering charm, functionality AND 3 car garage! The main floor includes a foyer, library, formal dining, and a large kitchen including gourmet island and breakfast area. Upstairs, the luxury owner’s suite boasts two walk-in closets and a spa bath, plus

    Timberlake Homes Builder
    5929 Carpenter Bridge Rd Unit 40262818, Felton, DE 19943
  • /15

    $555,990

    New Construction
    • 4 - 6 Beds
    • 2.5 Baths
    • 2,827 Sq Ft

    Beech Plan at Carpenters Bridge Crossing, Felton, DE 19943

    Discover this new design which offers farmhouse-Craftsman charm and a flexible, open layout. This design features a main-level owner’s suite, three upstairs bedrooms, and a convenient first-floor laundry off the two-car garage. The spacious great room flows into a large kitchen island and dining space perfect for entertaining with stainless steel appliances and walk-in pantry. Customize with an

    Timberlake Homes Builder
    5929 Carpenter Bridge Rd Unit 40262675, Felton, DE 19943
  • /80

    $429,900

    Open Sat 1PM - 3PM
    • 3 Beds
    • 2 Baths
    • 1,972 Sq Ft

    45 Crown Forest Ln, Felton, DE 19943

    Welcome to this charming ranch-style home that offers the ease of single-story living with a bright, open-concept layout in the desirable Weatherstone Crossing community in Felton, DE! Featuring 3 bedrooms and 2 full baths, the home includes updated luxury vinyl plank flooring, a spacious kitchen with island, ample natural light flowing through, and a convenient laundry room just off the primary

    Loretta Garcia Keller Williams Realty Central-Delaware

    45 Crown Forest Ln, Felton, DE 19943
  • /43

    $461,560

    New Construction
    • 4 Beds
    • 3 Baths
    • 2,572+ Sq Ft

    Frank Plan at Coursey's Point, Felton, DE 19943

    The Frank model is a two-story 40-foot wide home that is designed to fit on narrower lots. The home features 4-5 bedrooms, 3 full baths, living room, kitchen, breakfast nook, laundry room, 2 car garage.

    Insight Homes Builder
    54 River Run Blvd Unit 36491742, Felton, DE 19943
  • /58

    $405,000

    Open Sat 12PM - 2PM
    • 3 Beds
    • 2.5 Baths
    • 2,064 Sq Ft

    63 Stonebridge Dr, Felton, DE 19943

    Welcome to this charming home in Pinehurst Village in Felton! As you enter, you’re greeted by brand-new flooring throughout the entire first floor, a cozy living room to the right, and an open dining area to the left. Toward the back of the home, the eat-in kitchen features newer stainless steel appliances and opens to the inviting family room with beautiful views of the lush backyard. Just off

    Loretta Garcia Keller Williams Realty Central-Delaware

    63 Stonebridge Dr, Felton, DE 19943
  • /20

    $541,990

    New Construction
    • 4 - 6 Beds
    • 2.5 Baths
    • 2,405 Sq Ft

    Garrett Plan at Carpenters Bridge Crossing, Felton, DE 19943

    The Garrett offers a comfortable and spacious design with numerous customizable options. The main level features versatile spaces, including the option for a main-level bedroom, a private study off the mud room, and a standard covered outdoor area perfect for entertaining. Extend your living areas with bump-outs, or add a rear morning room for even more space. Upstairs, enjoy four bedrooms, a

    Timberlake Homes Builder
    5929 Carpenter Bridge Rd Unit 40262666, Felton, DE 19943
  • /20

    $622,990

    New Construction
    • 4 - 6 Beds
    • 3.5 Baths
    • 3,345 Sq Ft

    Red Maple Plan at Carpenters Bridge Crossing, Felton, DE 19943

    Discover elevated living with the brand-new Red Maple floorplan—where luxury and style converge in every detail. Designed for both elegance and comfort, this home features a main-level owner’s suite offering refined privacy, while three spacious secondary bedrooms await upstairs. At the heart of the home, a dramatic two-story great room opens to a chef’s kitchen with an oversized island and

    Timberlake Homes Builder
    5929 Carpenter Bridge Rd Unit 40262815, Felton, DE 19943
  • /58

    $525,000

    • 3 Beds
    • 2 Baths
    • 2,022 Sq Ft

    220 S Ridge Brook Dr, Felton, DE 19943

    Nestled in the prestigious Satterfield subdivision, this exquisite ranch-style residence, embodies the pinnacle of modern luxury living. No need to wait for new construction, this 2 year old, 3 Bedroom/2 Bath home with a front porch, offers a harmonious blend of elegance and functionality, perfect for those who appreciate high-end finishes and thoughtful design. As you step inside, you are

    Joe Tortorella EXP Realty, LLC

    220 S Ridge Brook Dr, Felton, DE 19943
  • /29

    $485,000

    • 4 Beds
    • 3 Baths
    • 2,336 Sq Ft

    264 S Ridge Brook Dr, Felton, DE 19943

    Nestled in the charming Satterfield community, this stunning Colonial-style home, built in 2024, offers a perfect blend of modern comfort and rural tranquility. With 2,336 square feet of thoughtfully designed living space, this residence features four spacious bedrooms and three full bathrooms, ensuring ample room for relaxation and entertaining. Step inside to discover a warm and inviting

    Lakeisha Cunningham EXP Realty, LLC

    264 S Ridge Brook Dr, Felton, DE 19943
  • /58

    $449,900

    Open Sun 12PM - 2PM $10K PRICE DROP
    • 4 Beds
    • 2.5 Baths
    • 2,191 Sq Ft

    160 Ponds Edge Dr, Felton, DE 19943

    Motivated Seller!! Welcome to 160 Ponds Edge Drive in the sought-after Satterfield community—where peaceful surroundings meet modern, affordable living. Perfectly positioned on one of the best lots in the neighborhood, this exceptional corner homesite offers a rare combination of pond-front views and open space to the side, creating a sense of privacy and serenity that is hard to find. Enjoy

    Mia Burch Long & Foster Real Estate, Inc.

    160 Ponds Edge Dr, Felton, DE 19943
  • /15

    $549,900

    New Construction
    • 3 Beds
    • 2 Baths
    • 1,760 Sq Ft

    70-210 River Run Blvd, Felton, DE 19943

    A beautifully designed former model home featuring spacious single-level living, an open split-bedroom layout, and thoughtfully selected upgrades throughout. This VANDELAY combines large gathering spaces, vaulted ceilings, designer finishes, and exceptional kitchen storage into a home that feels much larger than its footprint. The owner's suite is privately located opposite the guest bedrooms,

    Insight Homes Builder
    70-210 River Run Blvd, Felton, DE 19943
  • /11

    $509,900

    New Construction
    • 3 Beds
    • 2 Baths
    • 1,972 Sq Ft

    003 Obsidian Dr, Felton, DE 19943

    The Carolina floor plan offers the perfect mix between practicality and beauty throughout each room of the home. The wonderful foyer welcomes you into the light-filled dining room—creating an ideal space to gather with your loved ones at the end of each day. We know that the Kitchen is the center of every home and with plenty of cabinetry and a large walk-in pantry, you’ll enjoy cooking at home

    Andy Mulrine RE/MAX Associates-Hockessin

    003 Obsidian Dr, Felton, DE 19943
  • /14

    $496,985

    New Construction
    • 4 Beds
    • 3.5 Baths
    • 4,362 Sq Ft

    159 Jenna Ln, Felton, DE 19943

    Fall move-in, modern finishes, and room to grow. Welcome to the Seneca at Knollwood, where you'll find more space inside and out with finished basements and 1/4-acre homesites in the Caesar Rodney School District. This brand-new home is thoughtfully designed for those ready to take the next step, offering flexible spaces and timeless style in a convenient Felton location. Luxury vinyl plank

    Ryan Homes Builder
    159 Jenna Ln, Felton, DE 19943
  • /24

    $549,900

    • 3 Beds
    • 2 Baths
    • 1,730 Sq Ft

    70 River Run Blvd, Felton, DE 19943

    A beautifully designed former model home featuring spacious single-level living, an open split-bedroom layout, and thoughtfully selected upgrades throughout. This VANDELAY combines large gathering spaces, vaulted ceilings, designer finishes, and exceptional kitchen storage into a home that feels much larger than its footprint. The owner's suite is privately located opposite the guest bedrooms,

    Christopher Carr HomeZu

    70 River Run Blvd, Felton, DE 19943
  • /43

    $478,160

    New Construction
    • 3 Beds
    • 2.5 - 3.5 Baths
    • 2,484 Sq Ft

    Reston Plan at Coursey's Point, Felton, DE 19943

    Step into The Reston, an open-concept haven designed for unforgettable gatherings! The moment you enter, your eyes will be drawn to the breathtaking two-story living room, bathed in natural light from expansive windows and seamlessly connected to the dining and kitchen areas. This exceptional floor plan offers the luxury of not one, but two owner's suites – a convenient retreat on the first floor

    Insight Homes Builder
    54 River Run Blvd Unit 36460183, Felton, DE 19943
  • /25

    $515,900

    New Construction
    • 4 Beds
    • 2.5 Baths
    • 2,800 Sq Ft

    005 Obsidian Dr, Felton, DE 19943

    Undoubtedly one of our most popular and sought-after floor plans...The Bristol boasts 4 spacious bedrooms, 2.5 bathrooms, Study and a 2.5 car garage. The Owner's Suite offers a large walk-in closet and luxurious Owner's Bath. There are many ways to customize this versatile floor plan to make it uniquely yours—whether you want to add a sitting room or additional walk-in closet off the owner's

    Andy Mulrine RE/MAX Associates-Hockessin

    005 Obsidian Dr, Felton, DE 19943
  • /11

    $481,900

    New Construction
    • 3 Beds
    • 2 Baths
    • 2,073 Sq Ft

    001 Obsidian Dr, Felton, DE 19943

    RANCH FLOORPLAN! The Braylee is ideal for individuals looking for a charming single-story floor plan in which to create the home of their dreams for themselves and their loved ones. With 3 bedrooms, 2 bathrooms and a 2-car garage within the 2,073 square feet of living space—you’ll have every opportunity to personalize each room in the home to match your ideal design style. As soon as you enter

    Andy Mulrine RE/MAX Associates-Hockessin

    001 Obsidian Dr, Felton, DE 19943
  • /35

    $450,000

    • 3 Beds
    • 2 Baths
    • 1,944 Sq Ft

    306 Horse Trail Ln, Felton, DE 19943

    Welcome to this beautifully maintained 3-bedroom, 2-bath Insight Home in the desirable Courseys Point community of Felton. Offering just under 2,000 square feet, this home combines energy-efficient construction, thoughtful design, and move-in ready comfort. Step inside to a large entryway that immediately creates a sense of openness. Just off the foyer, a flexible space with double doors offers

    Carol Wick Bryan Realty Group

    306 Horse Trail Ln, Felton, DE 19943
  • /62

    $495,000

    Open Sat 12PM - 3PM
    • 4 Beds
    • 2.5 Baths
    • 2,747 Sq Ft

    86 N Ridge Brook Dr, Felton, DE 19943

    Beautifully designed Cape Cod-style home offering the perfect blend of comfort, space, and timeless charm! This spacious 4-bedroom, 2.5-bath single-family home features a desirable first-floor owner’s suite complete with a luxurious 5-piece bathroom and generous closet space for all your storage needs. The thoughtfully designed main level also includes a private office, elegant hallway

    Toya Borjigin Tesla Realty Group, LLC

    86 N Ridge Brook Dr, Felton, DE 19943
  • /12

    $489,990

    New Construction
    • 4 Beds
    • 3.5 Baths
    • 4,362 Sq Ft

    Seneca Plan at Knollwood, Felton, DE 19943

    Enjoy smart design and flexible living in the Seneca with a Finished Basement at Knollwood, where you'll enjoy more space inside and out with finished basements and 1/4-acre homesites in the Caesar Rodney School District. This home perfectly balances comfort, function, and style. The main level is designed for everyday ease, featuring an open-concept layout where the kitchen flows effortlessly

    Ryan Homes Builder
    621 Knollwood Blvd Unit 36142958, Felton, DE 19943
  • /30

    $490,000

    • 3,535 Sq Ft

    141 Hunters Run Blvd, Felton, DE 19943

    Welcome to this beautifully maintained 4BR/2.5BA home located on a 1/2 acre lot in Hunters Run. This home features over 2,400 square feet of living space with an additional finished basement. Enjoy the spacious open concept eat-in kitchen that overlooks the family room. This bright open concept kitchen includes 42-inch cabinetry, stainless steel appliances, gas range, an island/breakfast bar, and

    LISA PEARSON Patterson-Schwartz-Dover

    141 Hunters Run Blvd, Felton, DE 19943
  • /22

    $459,990

    New Construction
    • 4 Beds
    • 2.5 Baths
    • 3,571 Sq Ft

    Hudson with Finished Basement Plan at Knollwood, Felton, DE 19943

    Experience effortless living in the Hudson with a Finished Basement at Knollwood, where you'll enjoy more space inside and out with finished basements and 1/4-acre homesites in the Caesar Rodney School District. This thoughtfully crafted home offers the perfect blend of comfort, flexibility, style, and plenty of space to grow and entertain. The main floor centers around an open-concept layout

    Ryan Homes Builder
    621 Knollwood Blvd Unit 40105061, Felton, DE 19943
  • /16

    $483,900

    New Construction
    • 3 Beds
    • 2.5 Baths
    • 2,165 Sq Ft

    002 Obsidian Dr, Felton, DE 19943

    With remarkable designs from top to bottom and plenty of space for the whole family and more— The redesigned Hartford is an excellent example of a modern take on a classic home. This 2-story layout features 3 bedrooms, 2.5 bathrooms and a 2-car garage across 2,200 square feet of gorgeous living space. When you choose a spectacular floor plan like The Hartford, you’re guaranteed an extraordinary

    Andy Mulrine RE/MAX Associates-Hockessin

    002 Obsidian Dr, Felton, DE 19943
  • /30

    $353,000

    • 3 Beds
    • 2 Baths
    • 1,818 Sq Ft

    453 Aston Villa Dr, Felton, DE 19943

    453 Aston Villa Dr., Felton, DE 19943 – More Than New Construction, Available NowDiscover a hidden gem in the heart of the desirable 55+ community of Roesville Estates—453 Aston Villa Dr., Felton, DE 19943. With over 1,800 square feet of living space and priced well below market value, this is more than just a home; it's an opportunity that rarely comes along. From the moment you arrive,

    Dorothy Burton Samson Properties of DE, LLC

    453 Aston Villa Dr, Felton, DE 19943
  • /28

    $299,900

    $30K PRICE DROP
    • 4 Beds
    • 2.5 Baths
    • 1,958 Sq Ft

    234 Fire Box Dr, Felton, DE 19943

    Investors Alert! This 4 bed 2.5 bath contemporary style home is ready to be completed with your personal finishing touches. The property is being sold in "as is" condition.

    Karen Waters RE/MAX Horizons

    234 Fire Box Dr, Felton, DE 19943
  • /33

    $379,000

    • 3 Beds
    • 2 Baths
    • 1,433 Sq Ft

    122 Plantation Dr, Felton, DE 19943

    Nice single owner home. More info coming soon. Schedule a tour today!Lured concrete foundation. All Appliances included! Washer Dryer Stove Fridge. Available immediately. This is a solid home built by Carl Deputy & Sons Builders.

    Albert Leskovar Jr. Myers Realty

    122 Plantation Dr, Felton, DE 19943
  • /27

    $405,000

    $10K PRICE DROP
    • 3 Beds
    • 2.5 Baths
    • 1,728 Sq Ft

    504 Currant Cir, Felton, DE 19943

    Welcome to 504 Currant Circle in the cozy area of Magnolia, Delaware! This beautifully maintained home offers the perfect blend of comfort, space, and modern appeal that buyers are looking for. Walking inside you find a bright and open concept layout featuring spacious living areas, a large kitchen with a built in pantry and a dining space perfect for gatherings. The home boasts comfortably sized

    Austin Gardner Myers Realty

    504 Currant Cir, Felton, DE 19943
  • /41

    $375,000

    • 3 Beds
    • 2 Baths
    • 1,350 Sq Ft

    27 Sun Ridge Dr, Felton, DE 19943

    Welcome to 27 Sun Ridge Drive in the established Satterfield community located within the sought after Lake Forest School District. The house is located just 20 minutes from Dover AFB and 25 minutes to Bayhealth Medical Center in Milford. This well maintained and move-in ready home includes washer and dryer.The kitchen features recently re-done cabinetry and stainless steel appliances,

    Jill Sussman Sky Realty

    27 Sun Ridge Dr, Felton, DE 19943
  • /22

    $439,990

    New Construction
    • 4 Beds
    • 2.5 Baths
    • 3,133 Sq Ft

    Columbia Plan at Knollwood, Felton, DE 19943

    Discover room to grow in the Columbia with a Finished Basement at Knollwood – where you'll enjoy more space inside and out with finished basements and 1/4-acre homesites in the Caesar Rodney School District. This thoughtfully planned home is where flexible design meets everyday comfort. The open-concept main level features a spacious great room that flows seamlessly into the kitchen and dining

    Ryan Homes Builder
    621 Knollwood Blvd Unit 36142957, Felton, DE 19943
  • /44

    $399,900

    • 3 Beds
    • 2 Baths
    • 1,344 Sq Ft

    6848 Hopkins Cemetery Rd, Felton, DE 19943

    Country Quiet, Tons of Room to Roam. No HOA, & Deep Sense of Independence.Welcome Home to a Private 1.6-acre lot in Felton, DE! This beautifully updated ranch home offers the kind of peaceful, self-sufficient lifestyle that’s getting harder to find. Outside, the majority of the land is now enclosed by a wooden fence, creating a safe, private space for children, pets, or even a couple of

    Dorothy Burton Samson Properties of DE, LLC

    6848 Hopkins Cemetery Rd, Felton, DE 19943
  • /14

    $433,594

    New Construction $10K PRICE INCREASE
    • 3 Beds
    • 2 Baths
    • 2,403 Sq Ft

    177 Jenna Ln, Felton, DE 19943

    New construction comfort meets everyday convenience in this thoughtfully designed Ashbrooke at Knollwood, where you'll find more space inside and out with finished basements and 1/4-acre homesites in the Caesar Rodney School District. With a smart layout and modern finishes, this home offers the perfect balance of ease, flexibility, and long-term livability. Luxury vinyl plank flooring enhances

    Ryan Homes Builder
    177 Jenna Ln, Felton, DE 19943

Showing Results 1 - 40, Page 1 of 2

Home Trends in Felton, DE

Housing Trends

Median Sale Price
$410,985
Median Single Family Sale Price
$425,000
Average Price Per Sq Ft
$199
Number of Homes for Sale
69
Last 12 months Home Sales
177
Months of Supply
4.70
Median List Price
$422,797
Median Change From 1st List Price
0%
Median Home Sale Price YoY Change
5%
How to Buy a Home How to Finance a Home How to Sell a Home