252

Firestone, CO Homes for Sale

Section Image Section Image
  • /16

    $649,950

    New Construction
    • 3 - 6 Beds
    • 2 - 5.5 Baths
    • 2,790 Sq Ft

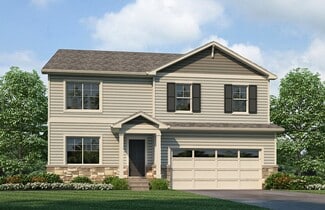
    Coronado Plan at Barefoot - Barefoot Village, Firestone, CO 80504

    The main floor of the charming Coronado plan features an airy two-story entry, an extended great room, and a well-planned kitchen boasting a center island, a roomy walk-in pantry, and an adjacent dining area. A large study, powder room, and relaxing covered patio round out this level. Upstairs, you’ll appreciate a versatile loft, three secondary bedrooms, a shared hall bath, a laundry, and an

    Richmond American Builder
    13216 Front Porch Ln Unit 39014143, Firestone, CO 80504
  • /12

    $493,900

    New Construction
    • 3 Beds
    • 2.5 Baths
    • 1,840 Sq Ft

    Tealight Six Plan at Barefoot - Tealight Portfolio, Firestone, CO 80504

    What’s better than an outdoor living space? More outdoor living space. Along with a large front porch, you get a covered side deck that gives you another great place to enjoy the outdoors in Colorado. One that protects you from the weather when you’re toting groceries from the car to the kitchen. More thoughtful design continues inside, like a vaulted ceiling in the first-floor study. Upstairs,

    Brookfield Residential Builder
    12792 Bend Court St Unit 37232701, Firestone, CO 80504
  • /26

    $564,900

    • 3 Beds
    • 2.5 Baths
    • 1,872 Sq Ft

    6188 Twilight Ave, Firestone, CO 80504

    This beautifully updated 2,720-square-foot two-story home blends modern design with everyday functionality. Featuring 3 spacious bedrooms and 3 fully renovated bathrooms, the master bedroom features a large walk in closet with custom shelving and the master bath features a beautifully tiled shower, the home offers a fresh, contemporary aesthetic throughout. Step inside to discover brand-new

    Jolene Fraire Keller Williams Realty Downtown LLC

    6188 Twilight Ave, Firestone, CO 80504
  • /19

    $552,094

    New Construction
    • 4 Beds
    • 2.5 Baths
    • 2,154 Sq Ft

    6807 Utica Cir, Longmont, CO 80504

    Welcome to The Oxford floor plan. Spanning 2,154 square feet across two levels, this home offers 4 bedrooms, 2.5 bathrooms and a 2-car garage. Step through the covered porch into a welcoming foyer that leads to the open-concept living area. The kitchen, dining and great room connect seamlessly, opening directly to the outdoor space. A study on the first floor provides an ideal spot for remote

    Risewell Homes Builder
    6807 Utica Cir, Longmont, CO 80504
  • /43

    $575,000

    Open Fri 12PM - 2PM
    • 5 Beds
    • 3 Baths
    • 2,268 Sq Ft

    9807 Cascade St, Firestone, CO 80504

    This 5-bedroom, 3-bath ranch sits on one of the best lots in Firestone's Stoneridge neighborhood, backing directly to designated open space that will never be built on. The view out back is wide open and unobstructed, with incredible sunset colors every evening, plus quiet, private surroundings and an easy-access public park just to the right. The backyard has been fully redone: new brick paved

    The McClain Group Madison & Company Properties

    9807 Cascade St, Firestone, CO 80504
  • /16

    $594,990

    New Construction
    • 4 Beds
    • 2.5 Baths
    • 2,601 Sq Ft

    Boardwalk Plan at Cordovan, Firestone, CO 80504

    Discover the Boardwalk Cordovan floor plan, a thoughtfully designed new home that blends comfort and luxury. Unwind in the spacious Owner’s Suite, enjoy three secondary bedrooms with the option for a fifth guest bedroom, and gather in the gourmet kitchen that opens seamlessly to a large, light-filled gathering area. Start your mornings in the cozy cafe, then take relaxation outdoors on the

    Pulte Homes Builder
    6736 Union Ave Unit 40110845, Firestone, CO 80504
  • /50

    $791,000

    $29K PRICE DROP
    • 4 Beds
    • 3.5 Baths
    • 4,867 Sq Ft

    11721 Beasly Rd, Longmont, CO 80504

    The Elms at Meadow Vale is an established neighborhood with low Weld County taxes, well built homes on large lots, where irrigation water is included in your HOA, every home backs to neighborhood green space, and you're just minutes to Union Reservoir, St. Vrain State Park, I25, Mead HS and the brand new Big Sky K-8 opening this Fall. Situated perfectly inside The Elms on a quiet street, this

    Jennifer Lovins Lovins Real Estate

    11721 Beasly Rd, Longmont, CO 80504
  • /5

    $489,900

    New Construction $15K PRICE DROP
    • 3 Beds
    • 3 Baths
    • 1,684 Sq Ft

    13304 Ladybug Ln, Longmont, CO 80504

    New Construction! Ready August 2026! Stunning Brookfield Residential Canvas 2 floorplan offering 1,684 sq ft of modern, light-filled living. Open-concept plan with main level secondary bedroom, full bath, laundry, and a gorgeous kitchen flowing to the great room. Upstairs: Spacious primary suite, and large second bedroom with private bath. Enjoy the charming covered front porch, attached two-car

    Ryan Mogan First Summit Realty

    13304 Ladybug Ln, Longmont, CO 80504
  • /37

    $639,990

    New Construction
    • 4 Beds
    • 3.5 Baths
    • 2,753 Sq Ft

    6891 Utica Ave, Longmont, CO 80504

    Firwood plan greets you with a charming front porch while the foyer guides you to the main floor Den and beyond, the Kitchen, Cafe and Gathering Room. Main floor primary suite offers convenience while a second suite upstairs could be a second primary

    Pulte Homes Builder
    6891 Utica Ave, Longmont, CO 80504
  • /50

    $485,000

    $4K PRICE DROP
    • 3 Beds
    • 2.5 Baths
    • 1,462 Sq Ft

    11438 Deerfield Dr, Firestone, CO 80504

    Welcome to this wonderfully maintained 3-bedroom, 2.5-bathroom home in the charming community of Firestone, Colorado.Nestled right across the street from a public park, you'll enjoy immediate access to basketball and pickleball courts, a playground, and tons of space to enjoy yourself with your furry friends!Inside, the home is bright and airy, featuring an open-concept living area, a

    Michael Todd HomeSmart

    11438 Deerfield Dr, Firestone, CO 80504
  • 0 Frontier Estates - the Flora Collection St Unit 40621834, Longmont, CO

    $642,730

    New Construction
    • 4 Beds
    • 2.5 Baths
    • 2,585 Sq Ft

    The Chatfield Plan, Longmont, CO

    As you enter this home you have your flex space that is in the front of the home allowing the right amount of space from there into the great room, making it a perfect home office. This is a 4 bed home that allows enough room for the whole family.

    0 Frontier Estates - the Flora Collection St Unit 40621834, Longmont, CO
  • /31

    $725,000

    • 4 Beds
    • 2.5 Baths
    • 2,318 Sq Ft

    5773 Waverley Ave, Firestone, CO 80504

    All boxes checked with this Amazing property: Backing to Lake, Panoramic Mountain Views, 4 Car Tandem oversized garage, walk out basement, backing to Open Space - Balance all of these unbeatable features with an updated home with 4 bedrooms on upper level and you have the perfect home to enjoy for years to come! Enjoy your views, sunsets while taking full advantage of the remodeled and updated

    Team Lassen MB Team Lassen

    5773 Waverley Ave, Firestone, CO 80504
  • /3

    $789,054

    New Construction
    • 4 Beds
    • 4.5 Baths
    • 3,420 Sq Ft

    13357 Arista Way, Firestone, CO 80504

    Not to frighten you, but what if the in-laws were to ask if they could come stay for a month? In this home, with its first-floor guest suite complete with private entrance, it’s not a scary thought at all. The four-car garage makes the situation even more ... survivable. As does a large open kitchen with cabinets for days, an oversized pantry and an eight-foot-long island for extended-family

    Brookfield Residential Builder
    13357 Arista Way, Firestone, CO 80504
  • /42

    $415,000

    • 3 Beds
    • 2.5 Baths
    • 1,371 Sq Ft

    10586 Durango Place, Longmont, CO 80504

    Welcome home to this inviting 3-bedroom, 3-bathroom home in Longmont's Idaho Creek neighborhood, offering an open and functional layout with easy access to everything the Front Range has to offer. The main level features durable luxury vinyl plank flooring throughout and an open floor plan that creates a comfortable flow between the living room and kitchen. The kitchen offers plenty of space for

    Lindsey Talafuse LPT Realty, LLC.

    10586 Durango Place, Longmont, CO 80504
  • /12

    $499,950

    New Construction $25K PRICE DROP
    • 3 Beds
    • 2.5 Baths
    • 2,154 Sq Ft

    6773 Utica Cir, Longmont, CO 80504

    The Oxford was designed for the way you actually live with open spaces for gathering, private spaces for working, and room for everyone to spread out when it's time to relax. The heart of the home is a bright, connected living area where the kitchen, dining, and great room flow together effortlessly, making everything from weeknight dinners to weekend get-togethers feel natural.A dedicated

    Erica Chouinard RE/MAX Professionals

    6773 Utica Cir, Longmont, CO 80504
  • /23

    $589,990

    New Construction $16K PRICE DROP
    • 4 Beds
    • 3 Baths
    • 2,410 Sq Ft

    5554 Ranch St, Firestone, CO 80504

    As you walk through the long foyer, the Marion bestows relaxation and entertainment on all sides. In a linear fashion, the great room, dining area, and kitchen are accompanied by a kitchen island with easy access to the patio. Beside the stairway you'll notice a charming private bedroom, full bath, and a courteous study that are undisturbed producing a serene environment. Upstairs to your left

    Century Communities Builder
    5554 Ranch St, Firestone, CO 80504
  • /19

    $572,990

    New Construction
    • 4 Beds
    • 2.5 Baths
    • 2,546 Sq Ft

    Bridgeport Plan at Lakeside Canyon, Longmont, CO 80504

    Discover the popular Bridgeport floorplan in the desirable Lakeside Canyon community in Mead, Colorado. This thoughtfully designed two-story home offers 4 bedrooms, 2.5 bathrooms, a 2-car garage, a loft, and an unfinished basement providing flexibility for a variety of living needs. Enjoy front and back yard landscaping while backing to open space for added privacy. The main level features an

    D.R. Horton Builder
    13901 Garnet Dr Unit 36210450, Longmont, CO 80504
  • /2

    $439,900

    New Construction $8K PRICE DROP
    • 3 Beds
    • 2 Baths
    • 1,750 Sq Ft

    5060 Gardner Pkwy, Firestone, CO 80504

    Check out this corner 2-story townhome available mid-October move-in by Brookfield Residential. 2 story 3 bdrm 3 bath, and 2 car garage. This home is located on a north facing lot with charming front porch. The kitchen offers an island and dining eating area with stainless gas appliance package, including the refrigerator. Convenient upper floor laundry room including washer/dryer. Primary suite

    Ryan Mogan First Summit Realty

    5060 Gardner Pkwy, Firestone, CO 80504
  • /2

    $599,950

    New Construction
    • 4 Beds
    • 3.5 Baths
    • 2,760 Sq Ft

    13363 Merrymaker Dr, Longmont, CO 80504

    Discover this elegant Navy 2 Duo paired home. Included features: a charming covered entry, an inviting great room, an adjacent dining area, a gourmet kitchen with a spacious center island overlooking a relaxing covered patio, a convenient powder room, a versatile loft, a central laundry, a lavish primary suite boasting a deluxe bath with double sinks and an expansive walk-in closet, a shared bath

    Richmond American Builder
    13363 Merrymaker Dr, Longmont, CO 80504
  • /16

    $744,900

    New Construction
    • 4 - 5 Beds
    • 4.5 Baths
    • 3,420 Sq Ft

    Big Sky Eight Plan at Barefoot - Big Sky Portfolio, Firestone, CO 80504

    Not to frighten you, but what if the in-laws were to ask if they could come stay for a month? In this home, with its first-floor guest suite complete with private entrance, it’s not a scary thought at all. The four-car garage makes the situation even more ... survivable. As does a large open kitchen with cabinets for days, an oversized pantry and an eight-foot-long island for extended-family

    Brookfield Residential Builder
    12792 Bend Court St Unit 37232696, Firestone, CO 80504
  • /49

    $535,000

    • 3 Beds
    • 2.5 Baths
    • 2,530 Sq Ft

    6631 Echo Cir, Firestone, CO 80504

    Welcome to 6631 Echo Circle—an exceptional opportunity to own one of the best values in the neighborhood! Perfectly situated on a quiet street and backing directly to the school greenbelt, this home offers a rare level of privacy with no rear neighbors and peaceful open views. The beautifully landscaped backyard is a true retreat, featuring mature shade trees and plenty of space to relax,

    Andy Bedard 1 Percent Lists Front Range Realty

    6631 Echo Cir, Firestone, CO 80504
  • /23

    $889,950

    New Construction
    • 4 Beds
    • 3.5 Baths
    • 2,495 Sq Ft

    5684 Wayfarer Cir, Firestone, CO 80504

    Highlights of the ranch-style Pinecrest plan include an expansive great room, a spacious dining nook and a gourmet kitchen boasting a center island and a walk-in pantry. The elegant primary suite offers two walk-in closets, as well as a deluxe bath with dual vanities. This home will be built with either two secondary bedrooms or a guest suite with a living area. It may also include a finished

    Richmond American Builder
    5684 Wayfarer Cir, Firestone, CO 80504
  • /13

    $621,740

    New Construction
    • 4 Beds
    • 2.5 Baths
    • 2,397 Sq Ft

    9319 Forest St, Firestone, CO 80504

    The Monarch floorplan is a spacious two-story home that has an expansive great room that leads into the dining area and kitchen. This home has a flex space on the first floor and a loft on the second, creating two extra living spaces.

    9319 Forest St, Firestone, CO 80504
  • /34

    $755,950

    New Construction
    • 5 - 7 Beds
    • 4.5 - 5.5 Baths
    • 3,481 Sq Ft

    Daley Plan at Barefoot - Barefoot Lakes, Firestone, CO 80504

    The main floor of the Daley plan offers an open dining room and an expansive great room that flows into a gourmet kitchen with a center island and walk-in pantry. You’ll also appreciate a convenient bedroom with a full bath, a quiet study and a relaxing covered patio. Upstairs, discover four inviting bedrooms, including a lavish primary suite with an oversized walk-in closet and deluxe bath. This

    Richmond American Builder
    5641 Wayfarer Cir Unit 36394534, Firestone, CO 80504
  • /25

    $849,950

    New Construction
    • 6 Beds
    • 5.5 Baths
    • 4,800 Sq Ft

    5500 Tamarack Ave, Longmont, CO 80504

    Discover this thoughtfully designed Daley home. Included features: a welcoming covered porch; a quiet study; a spacious great room with a fireplace; a gourmet kitchen offering quartz countertops, stainless-steel appliances, a walk-in pantry and a center island; an open dining area; an impressive primary suite showcasing a generous walk-in closet and a private bath; an airy loft; a convenient

    Richmond American Builder
    5500 Tamarack Ave, Longmont, CO 80504
  • /29

    $159,900

    • 4 Beds
    • 2 Baths
    • 1,456 Sq Ft

    11212 Longview Blvd Unit 372, Longmont, CO 80504

    Impeccable updated Home in desirable Longview. This beautifully maintained home offers modern comfort, thoughtful upgrades, and a spacious layout ideal for everyday living and entertaining. Step inside to discover modern touches and tasteful remodeling throughout. This inviting home features 4 large bedrooms and 2 full bathrooms, including a private master suite with a luxurious bath,

    Mike Dunn RE/MAX Nexus

    11212 Longview Blvd Unit 372, Longmont, CO 80504
  • /26

    $942,950

    New Construction
    • 6 Beds
    • 5 Baths
    • 3,215 Sq Ft

    5696 Wayfarer Cir, Firestone, CO 80504

    Discover this dynamic Dillon II home. Included features: a welcoming covered porch; an expansive great room; a gourmet kitchen offering a walk-in pantry, a butler’s pantry and a center island; an elegant dining room; a convenient laundry; an impressive primary suite showcasing an immense walk-in closet and a deluxe bath with double sinks; a finished basement boasting a large rec room, a versatile

    Richmond American Builder
    5696 Wayfarer Cir, Firestone, CO 80504
  • /29

    $119,000

    • 3 Beds
    • 2 Baths
    • 960 Sq Ft

    3334 Teton, Longmont, CO 80504

    Welcome to this beautifully maintained and thoughtfully updated 3-bedroom, 2-bath home nestled on a quiet cul-de-sac in the desirable Longview community. As an added bonus, the home has recently added a brand-new roof, along with new skylights in both the kitchen and guest bathroom, providing added peace of mind and enhanced natural light. Fresh paint in the kitchen and bathroom, along with

    Jordan Schwartz Engel & Volkers Denver

    3334 Teton, Longmont, CO 80504
  • /12

    $625,000

    New Construction $5K PRICE DROP
    • 4 Beds
    • 2.5 Baths
    • 2,546 Sq Ft

    13926 Garnet Dr, Mead, CO 80504

    Discover the popular Bridgeport floor plan at 13926 Garnet Drive in the desirable Lakeside Canyon community in Mead, Colorado. This thoughtfully designed two-story home offers 4 bedrooms, 2.5 bathrooms, a 3-car garage, a loft, and an unfinished basement providing flexibility for a variety of living needs.The main level features an open-concept layout designed for comfortable everyday

    D.R. Horton Builder
    13926 Garnet Dr, Mead, CO 80504
  • /47

    $699,000

    $26K PRICE DROP
    • 5 Beds
    • 4.5 Baths
    • 3,207 Sq Ft

    5258 Inland Ave, Firestone, CO 80504

    Completely Move-In Ready. Are you looking for a multi-generational home with an ADU for an aging parent, adult child, nanny, small business, or rental income? $4,000 lender credit available from preferred lender for buyers that qualify. Please call the listing agent for details. Do you want resort-style living that has something for everyone? We have you covered here as well. Miles of trails wind

    Jeff Kurtz LPT Realty

    5258 Inland Ave, Firestone, CO 80504
  • /2

    $511,636

    New Construction $55K PRICE DROP
    • 3 Beds
    • 2.5 Baths
    • 1,802 Sq Ft

    6805 Utica Cir, Longmont, CO 80504

    Welcome to The Belford floor plan! Step onto the covered front porch and into the foyer, where a hallway guides you to the open-concept main living area. The kitchen, dining space and great room flow effortlessly together, creating a bright, welcoming environment for entertaining or relaxing. Upstairs, you’ll find all three bedrooms, including the primary suite with an attached bathroom and

    Erica Chouinard RE/MAX Professionals

    6805 Utica Cir, Longmont, CO 80504
  • /34

    $860,000

    • 5 Beds
    • 4.5 Baths
    • 3,864 Sq Ft

    9060 Ferncrest St, Firestone, CO 80504

    Welcome to 9060 Ferncrest St, a beautiful ranch-style home located on a spacious 0.29-acre cul-de-sac lot in Firestone. Built in 2017, this home offers an impressive layout with 5 bedrooms, 5 bathrooms, over 5,100 total square feet, and a finished basement designed for both everyday living and entertaining.The main level features an open and functional floor plan with generous natural light,

    Laura Rodriguez Your Castle Realty LLC

    9060 Ferncrest St, Firestone, CO 80504
  • /3

    $811,652

    New Construction
    • 4 Beds
    • 4.5 Baths
    • 3,440 Sq Ft

    13337 Arista Way, Firestone, CO 80504

    Not to frighten you, but what if the in-laws were to ask if they could come stay for a month? In this home, with its first-floor guest suite complete with private entrance, it’s not a scary thought at all. The four-car garage makes the situation even more ... survivable. As does a large open kitchen with cabinets for days, an oversized pantry and an eight-foot-long island for extended-family

    Brookfield Residential Builder
    13337 Arista Way, Firestone, CO 80504
  • /16

    $824,950

    New Construction
    • 5 Beds
    • 3.5 Baths
    • 4,310 Sq Ft

    Pinecrest Plan at Barefoot - Barefoot Lakes, Firestone, CO 80504

    Highlights of the ranch-style Pinecrest plan include an expansive great room, a spacious dining nook and a gourmet kitchen boasting a center island and a walk-in pantry. The elegant primary suite offers two walk-in closets, as well as a deluxe bath with dual vanities. This home will be built with either two secondary bedrooms or a guest suite with a living area. It may also include a finished

    Richmond American Builder
    5641 Wayfarer Cir Unit 36394523, Firestone, CO 80504
  • /19

    $919,950

    New Construction
    • 6 Beds
    • 5.5 Baths
    • 4,800 Sq Ft

    5588 Tamarack Ave, Firestone, CO 80504

    Discover this inspired Daley home. Included features: a welcoming covered porch; a quiet study; an expansive great room; a gourmet kitchen offering a double oven, a walk-in pantry and a center island; an open dining area; a stunning primary suite showcasing an immense walk-in closet and a private bath; an airy loft; a convenient laundry; a finished basement boasting a large rec room with a wet

    Richmond American Builder
    5588 Tamarack Ave, Firestone, CO 80504
  • /27

    $799,000

    New Construction Open Sat 11AM - 4PM $25K PRICE DROP
    • 5 Beds
    • 4.5 Baths
    • 3,117 Sq Ft

    5841 Aspenglow St, Longmont, CO 80504

    This 5-bedroom two-story home includes 4.5 baths, and a finished basement! This home has a charming front porch and perfect curb appeal. Enjoy a large and open family room, dining room and kitchen on the main level. Upstairs you will find the owner's suite and 2 additional bedrooms, both with walk-in closets. In the finished basement you have a rec room plus an additional bedroom & bathroom! This

    Chris Bright American Legend Homes LLC

    5841 Aspenglow St, Longmont, CO 80504
  • /25

    $560,990

    New Construction
    • 5 Beds
    • 3 Baths
    • 2,652 Sq Ft

    Henley Plan at Lakeside Canyon, Longmont, CO 80504

    Welcome to the Henley floor plan located in Mead,CO at the Lakeside Canyon community. This spacious home features 5 bedrooms, 3 bathrooms, a study/flex space. A loft and 2,652 sq. ft. of living space. As you enter the home from the covered front porch you will see the study that can also be used as a formal dining room or flex space. Walking down the foyer you will appreciate the width of the

    D.R. Horton Builder
    13901 Garnet Dr Unit 36210449, Longmont, CO 80504

Showing Results 41 - 80, Page 2 of 7

How to Buy a Home How to Finance a Home How to Sell a Home