111

Firestone, CO Homes for Sale under $600,000

Section Image Section Image
  • /19

    $565,140

    New Construction
    • 4 Beds
    • 2.5 Baths
    • 2,154 Sq Ft

    6807 Utica Cir, Longmont, CO 80504

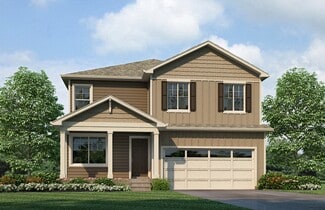
    Welcome to The Oxford floor plan. Spanning 2,154 square feet across two levels, this home offers 4 bedrooms, 2.5 bathrooms and a 2-car garage. Step through the covered porch into a welcoming foyer that leads to the open-concept living area. The kitchen, dining and great room connect seamlessly, opening directly to the outdoor space. A study on the first floor provides an ideal spot for remote

    Risewell Homes Builder
    6807 Utica Cir, Longmont, CO 80504
  • /3

    $549,990

    New Construction $6K PRICE DROP
    • 3 Beds
    • 2 Baths
    • 1,933 Sq Ft

    5562 Ranch St, Firestone, CO 80504

    The elegant Livingston plan welcomes you with long foyer, leading you past two comfortable bedrooms—sharing a full hall bath—and out into a beautiful open-concept layout that's perfect for relaxing, dining and entertaining. A large kitchen boasts a center island and corner walk-in pantry, and overlooks a generous great room and charming dining area with access to the backyard. Secluded at the

    Century Communities Builder
    5562 Ranch St, Firestone, CO 80504
  • /25

    $512,990

    New Construction
    • 4 Beds
    • 2 Baths
    • 1,771 Sq Ft

    Chatham Plan at Lakeside Canyon, Longmont, CO 80504

    Your new home awaits you in the Lakeside Canyon Community located in Mead, CO. The Chatham floor plan is an open concept ranch style home that features 4 bedrooms, 2 bathrooms and 1,771 sq.ft. of living space. As you enter your new home from the front door and walk through the foyer you will see the two spacious bedrooms and a full bathroom. Additionally, as you walk further into the home you

    D.R. Horton Builder
    13901 Garnet Dr Unit 36210445, Longmont, CO 80504
  • /4

    $512,900

    New Construction
    • 4 Beds
    • 3.5 Baths
    • 1,939 Sq Ft

    Tealight Eight Plan at Barefoot - Tealight Portfolio, Firestone, CO 80504

    Go big or go home? There’s no need to sacrifice one over the other. We think it’s better to go big and go home instead. This is where an en suite bedroom overlooks the covered deck on the main floor, and a spacious living and dining room bookends the open kitchen. Plus three full bathrooms with double sinks to help move morning routines along. And up to three bedrooms upstairs with high vaulted

    Brookfield Residential Builder
    12792 Bend Court St Unit 37232702, Firestone, CO 80504
  • /3

    $388,987

    New Construction
    • 2 Beds
    • 2 Baths
    • 1,181 Sq Ft

    5354 Gardner Pkwy, Firestone, CO 80504

    Ready to simplify without sacrificing style? This brand-new Brookfield Residential townhome in Barefoot Village offers the perfect blend of low-maintenance living, thoughtful design, and attainable homeownership—all for under $390,000 and available for September 2026 move-in. Designed with comfort and convenience in mind, this charming two-story townhome features 2 bedrooms, 2 bathrooms, and a

    Ryan Mogan First Summit Realty

    5354 Gardner Pkwy, Firestone, CO 80504
  • /33

    $420,000

    $15K PRICE DROP
    • 3 Beds
    • 1.5 Baths
    • 1,371 Sq Ft

    10655 Forester Place, Longmont, CO 80504

    Beautiful two-story single-family home in the desirable Idaho Creek neighborhood!!! This charming home offers 3 bedrooms, 2 bathrooms, plus an additional upper level loft space —perfect for a home office, play area, or second living space. All bedrooms are conveniently located on the upper level, along with the washer and dryer area for added ease. The main floor features an inviting open layout

    Kristine Holvick RE/MAX of Cherry Creek

    10655 Forester Place, Longmont, CO 80504
  • /20

    $549,950

    New Construction
    • 3 Beds
    • 3 Baths
    • 2,146 Sq Ft

    6781 Utica Cir, Longmont, CO 80504

    Welcome to The Windom floor plan! With 2,146 square feet of versatile living space, this two-story home delivers modern style with 3, 3 bathrooms and a 2-car garage. The main level features the primary bedroom, plus an additional bedroom for guests or flexible use. The open-concept kitchen, dining and great room flow seamlessly, creating a bright, inviting space for everyday living and

    Risewell Homes Builder
    6781 Utica Cir, Longmont, CO 80504
  • /3

    $499,990

    New Construction
    • 2 Beds
    • 2 Baths
    • 1,449 Sq Ft

    The Grays Plan at Cordovan, Firestone, CO 80504

    Welcome to The Grays floor plan. This one-story home offers thoughtfully designed living with 2 bedrooms, 2 bathrooms and a spacious 2-car garage. As you step inside from the porch or through the owner’s entry off the garage, you’ll find a smart layout that makes everyday life effortless. The laundry room sits right off the garage for added ease, while the open-concept main living area connects

    Risewell Homes Builder
    6371 Utica Cir Unit 40352710, Firestone, CO 80504
  • /18

    $488,900

    New Construction
    • 3 Beds
    • 2.5 Baths
    • 1,691 Sq Ft

    Tealight Seven Plan at Barefoot - Tealight Portfolio, Firestone, CO 80504

    Every home has a heart. And this one’s wide open. With a main level that’s essentially a single continuous space, you can practically see the dining room from the welcome mat on the front porch. And at the center of all this space? A great big kitchen island with room for a whole bunch of barstools. Then just beyond that, a dedicated mud room with its own backdoor keeps you from tracking the

    Brookfield Residential Builder
    12792 Bend Court St Unit 37232692, Firestone, CO 80504
  • /3

    $400,000

    • Land
    • 5.66 Acres
    • $70,671 per Acre

    0 County Road 22, Longmont, CO 80504

    Bring your vision to life on this expansive 5.63-acre property in the heart of Firestone's growth corridor. Whether you're seeking room for horses, hobby farming, recreation, or simply more privacy, this acreage provides the flexibility and space to create the lifestyle you want. Being sold "AS-IS".Enjoy sweeping mountain vistas, open skies, and the freedom of rural- style living while remaining

    Keith Kanemoto RE/MAX Elevate

    0 County Road 22, Longmont, CO 80504
  • /4

    $493,900

    New Construction
    • 3 Beds
    • 2.5 Baths
    • 1,616 Sq Ft

    Tealight Five Plan at Barefoot - Tealight Portfolio, Firestone, CO 80504

    A home should exude a sense of warmth, as if it’s welcoming you in. This two-story charmer does exactly that. Starting with an inviting front porch, where there’s plenty of space for a couple of chairs and a table. And just past the entryway, a cozy living room effortlessly flows into an open dining room and kitchen. With up to three bedrooms upstairs, your family will enjoy the right balance of

    Brookfield Residential Builder
    12792 Bend Court St Unit 37232699, Firestone, CO 80504
  • /17

    $465,000

    $10K PRICE DROP
    • 5 Beds
    • 3 Baths
    • 2,396 Sq Ft

    754 Mcclure Ave, Firestone, CO 80520

    $5000 carpet allowance or Seller Concession offered! This opportunity-packed home offers 2,264 square feet of living space and incredible potential for the right buyer. With 5 bedrooms and 3 bathrooms, this home provides a flexible layout with room for everyone. Whether you’re looking for extra bedrooms, a home office, guest space, or room to grow, the generous floor plan offers spacious living

    Corene Hellander Luxe Haven Realty

    754 Mcclure Ave, Firestone, CO 80520
  • /46

    $519,000

    Open Sat 11AM - 1PM
    • 3 Beds
    • 2.5 Baths
    • 2,776 Sq Ft

    12611 Lake View St, Longmont, CO 80504

    Welcome to 12611 Lake View Street in Firestone - a beautifully maintained home offering the perfect blend of comfort, style, and convenience on an oversized corner lot. Nestled in Barefoot Lakes, the neighborhood has numerous walking paths and The Cove recreation center, that offers a pool and endless activities, is a short 5 minute walk. The Lakes Recreation area for the outdoor enthusiast are

    Ed Weaver

    12611 Lake View St, Longmont, CO 80504
  • /26

    $455,000

    $24K PRICE DROP
    • 3 Beds
    • 3.5 Baths
    • 2,776 Sq Ft

    6805 Quincy Ave, Firestone, CO 80504

    This spacious two-story home features 3 bedrooms, 4 bathrooms, an unfinished basement, and a generous three-car garage. Enjoy the convenience of being just a short walk to Prairie Ridge Elementary and minutes from I-25 for easy commuting. The home includes an OWNER OWNED Solar System for energy efficiency and newer windows throughout. The property is being sold as-is and offers tremendous

    Erik Ingvaldsen

    6805 Quincy Ave, Firestone, CO 80504
  • /19

    $499,950

    New Construction $20K PRICE DROP
    • 2 Beds
    • 2 Baths
    • 1,670 Sq Ft

    6793 Utica Cir, Longmont, CO 80504

    Welcome to The Torreys floor plan. Offering 1,670 square feet of bright, open living space, this single-level home features 2 bedrooms, 2 bathrooms and a 2-car garage. Step inside and follow the hallway to the heart of the home, where an airy, open-concept living area brings together the kitchen, dining space and great room. Large doors extend the living area to a private outdoor retreat. A

    Risewell Homes Builder
    6793 Utica Cir, Longmont, CO 80504
  • /3

    $446,437

    New Construction
    • 3 Beds
    • 3 Baths
    • 1,750 Sq Ft

    5346 Gardner Pkwy, Firestone, CO 80504

    Brand-new and ready for September 2026 move-in, this end-unit townhome in Barefoot Village offers an ideal layout with abundant natural light and multiple living spaces. Built by Brookfield Residential, this thoughtfully designed two-story home features 3 bedrooms, 3 bathrooms, loft, and a 2-car garage all for under $450k! The main level was designed for both everyday living and entertaining,

    Ryan Mogan First Summit Realty

    5346 Gardner Pkwy, Firestone, CO 80504
  • /2

    $505,000

    New Construction
    • 3 Beds
    • 2.5 Baths
    • 1,616 Sq Ft

    5261 Rabbit Brush Ct, Firestone, CO 80504

    A home should exude a sense of warmth, as if it’s welcoming you in. This two-story charmer does exactly that. Starting with an inviting front porch, where there’s plenty of space for a couple of chairs and a table. And just past the entryway, a cozy living room effortlessly flows into an open dining room and kitchen. With up to three bedrooms upstairs, your family will enjoy the right balance of

    Brookfield Residential Builder
    5261 Rabbit Brush Ct, Firestone, CO 80504
  • /2

    $511,211

    New Construction
    • 3 Beds
    • 3 Baths
    • 1,684 Sq Ft

    13332 Lady Bug Ln, Firestone, CO 80504

    Brookfield Residential Builder
    13332 Lady Bug Ln, Firestone, CO 80504
  • /48

    $550,000

    • 4 Beds
    • 2.5 Baths
    • 3,389 Sq Ft

    5340 Stagecoach Ave, Longmont, CO 80504

    Corner Lot 3-Car Garage Large Yard Unfinished Basement. Welcome to this beautifully maintained 4-bedroom, 2.5-bath home in the desirable Neighbors Point community. Situated on a spacious corner lot, this home offers an open-concept floor plan, a 3-car garage, and an unfinished basement ready for your personal vision. The spacious kitchen is designed for both everyday living and entertaining,

    Linda Chea Real Assets Chea Group

    5340 Stagecoach Ave, Longmont, CO 80504
  • /39

    $539,990

    $19K PRICE DROP
    • 3 Beds
    • 2.5 Baths
    • 1,816 Sq Ft

    7332 E Big Thompson Cir, Frederick, CO 80530

    BETTER THAN NEW - OVER 25K IN UPGRADES - Beautifully maintained with no wear and tear! This stunning 3 bedroom + loft, 3 bath home backs to open space and offers completed low-maintenance xeriscape landscaping with premium turf that feels like real grass under bare feet. Fully fenced yard and back patio create the perfect space for entertaining and relaxing outdoors. Backing to open space gives

    Donna Kidd Landmark Residential Brokerage

    7332 E Big Thompson Cir, Frederick, CO 80530
  • /41

    $359,000

    • 3 Beds
    • 2 Baths
    • 1,419 Sq Ft

    804 Summer Hawk Dr Unit 8000-8104, Longmont, CO 80504

    Rare opportunity in Summer Hawk! Here is the very definition of the ideal condo- 3 big bedrooms, 2 full baths in a terrific location with lots of natural light and the most square footage available at Summer Hawk. Beautiful and functional kitchen, fireplace and bath upgrades enhance the comfort and elegance of this well-cared for home. The ground floor interior location protects residents from

    Kurt Finley RE/MAX Nexus

    804 Summer Hawk Dr Unit 8000-8104, Longmont, CO 80504
  • /12

    $494,900

    New Construction $7K PRICE DROP
    • 3 Beds
    • 2.5 Baths
    • 1,575 Sq Ft

    7461 Slate Place, Frederick, CO 80530

    Builder-paid closing costs—making homeownership more affordable than ever. Move-In Ready Living in Frederick: Comfort, Style & Convenience Await Step into a home where everything is already done—no renovations, no delays, no extra expenses. Just move in and start enjoying life from day one. This stunning Laramie floor plan features 3 bedrooms, 2.5 baths, and a 2-car attached garage, thoughtfully

    Kevin Wolf LGI Realty - Colorado, LLC

    7461 Slate Place, Frederick, CO 80530
  • /25

    $300,000

    $10K PRICE DROP
    • 2 Beds
    • 1 Bath
    • 988 Sq Ft

    804 Summer Hawk Dr Unit 4203, Longmont, CO 80504

    Welcome to this bright and inviting 2-bedroom, 1-bath condo offering comfort, convenience, and easy living. Filled with natural light from large windows throughout, this home features an open and functional layout with a spacious living room centered around a cozy fireplace, creating the perfect space to relax or entertain. The kitchen offers ample cabinetry, generous counter space, and an easy

    Ann Wymore Navigate Realty

    804 Summer Hawk Dr Unit 4203, Longmont, CO 80504
  • /50

    $485,000

    $14K PRICE DROP
    • 4 Beds
    • 2.5 Baths
    • 1,942 Sq Ft

    7411 E Big Thompson Cir, Frederick, CO 80530

    Still smells brand new - because it practically is. Built just 2 years ago and meticulously maintained, this 4-bedroom, 2.5-bath home delivers better-than-new living at a price that won't last. Huge primary suite, upstairs tech space, a designer kitchen with stainless steel appliances and an island, plus a low-maintenance backyard finished with turf, rock landscaping, and a patio. Enjoy mountain

    Andria Porter-Stashak Keller Williams-DTC

    7411 E Big Thompson Cir, Frederick, CO 80530
  • /30

    $305,000

    $5K PRICE DROP
    • 2 Beds
    • 2 Baths
    • 1,029 Sq Ft

    804 Summer Hawk Dr Unit 5207, Longmont, CO 80504

    Bright and airy 2-bedroom, 2-bath 2nd-level corner unit condo offering comfortable, low-maintenance living in a fantastic location! This move-in ready home features newer laminate flooring, an open and inviting layout filled with natural light, and a cozy living room with an electric fireplace-perfect for relaxing year-round. Step outside to the west-facing balcony shaded by mature trees,

    Chris Martinez RE/MAX Alliance

    804 Summer Hawk Dr Unit 5207, Longmont, CO 80504
  • /12

    $539,900

    New Construction $26K PRICE DROP
    • 4 Beds
    • 2.5 Baths
    • 1,924 Sq Ft

    7465 Slate Place, Frederick, CO 80530

    Builder-paid closing costs—making homeownership more affordable than ever. Welcome to Move-In Ready Living in Frederick—Where Style, Comfort, and Convenience Come Together! Welcome home to the stunning Platte floorplan, where thoughtful design meets everyday functionality. This spacious 4-bedroom, 2.5-bath home offers room to live, work, and unwind with ease. From the inviting covered front porch

    Kevin Wolf LGI Realty - Colorado, LLC

    7465 Slate Place, Frederick, CO 80530
  • /19

    $335,000

    $10K PRICE DROP
    • 3 Beds
    • 2 Baths
    • 1,300 Sq Ft

    804 Summer Hawk Dr Unit 8105, Longmont, CO 80504

    $6,000 Seller Concession Available! Use it toward closing costs, rate buy-down, or prepaid expenses and make homeownership even more affordable.No stairs. Mountain views. Across the street from Union Reservoir. This is Colorado living at its best.Built in 2018, this beautifully maintained ground-floor condominium offers the convenience of single-level living combined with modern finishes

    Danny Hoeft eXp Realty, LLC

    804 Summer Hawk Dr Unit 8105, Longmont, CO 80504
  • /28

    $475,000

    Open Sat 1:30PM - 3:30PM
    • 4 Beds
    • 3.5 Baths
    • 2,006 Sq Ft

    5408 Bobcat St, Frederick, CO 80504

    **The exterior photo has been virtually enhanced (just temporarily - new exteriors to come asap) to illustrate the planned paint color scheme coming to fruition within a week** This is the type of home perfect for the savvy buyer - where comfort, functionality, & opportunity come together in one inviting home at a great price so you can bring your design vision to life. With major exterior

    Peggy Wood RE/MAX Elevate

    5408 Bobcat St, Frederick, CO 80504
  • /15

    $335,000

    • 3 Beds
    • 2 Baths
    • 1,300 Sq Ft

    804 Summer Hawk Dr Unit 6207, Longmont, CO 80504

    Welcome to this inviting 3-bed, 2-bath condo featuring an open floor plan, abundant natural light, and comfortable living. The spacious kitchen offers granite countertops, stainless steel appliance package, kitchen island, ample cabinet space, and opens to the dining area. The good sized family room is highlighted by a cozy gas fireplace, creating the perfect space to relax or entertain. Step

    Greg Cunningham Grace Management & Invest.

    804 Summer Hawk Dr Unit 6207, Longmont, CO 80504
  • /13

    $514,900

    New Construction $21K PRICE DROP
    • 3 Beds
    • 2.5 Baths
    • 1,763 Sq Ft

    7457 Slate Place, Frederick, CO 80530

    Builder-paid closing costs—making homeownership more affordable than ever. Move-In Ready Living in Frederick: Comfort, Style & Convenience Await Imagine waking up in home where everything is already done—no updates, no delays, no added costs. Just move in and start living. Welcome to the beautifully designed Rio Grande floor plan, featuring 3 bedrooms, 2.5 baths, and a 2-car garage across 1,763

    Kevin Wolf LGI Realty - Colorado, LLC

    7457 Slate Place, Frederick, CO 80530
  • /11

    $494,900

    New Construction $5K PRICE INCREASE
    • 3 Beds
    • 2 Baths
    • 1,291 Sq Ft

    7401 Crystal Ave, Frederick, CO 80530

    Builder-paid closing costs—making homeownership more affordable than ever. Move-In Ready Home: Comfort Meets Convenience Picture yourself in a home where everything is already done—no waiting, no upgrades to choose, no stress. The Arkansas model is ready for you to move in and start living, with modern style and thoughtful design in every room. Step inside and experience an open-concept floor

    Kevin Wolf LGI Realty - Colorado, LLC

    7401 Crystal Ave, Frederick, CO 80530

Showing Results 81 - 111, Page 3 of 3

How to Buy a Home How to Finance a Home How to Sell a Home