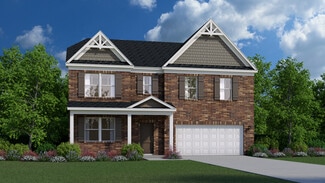
$389,900
$29K PRICE DROP
- 4 Beds
- 2.5 Baths
- 2,362 Sq Ft
604 Greensward Dr, Florence, SC 29505

Keon Aldrich
Pee Dee Elite Team Brokered By Lpt Realty
$389,900
604 Greensward Dr, Florence, SC 29505
Keon Aldrich
Pee Dee Elite Team Brokered By Lpt Realty

$319,900
Karamea Plan, Florence, SC 29501
3271 Sunflower Bluff Unit 37877870, Florence, SC 29501
$254,900
764 Corbett Place, Florence, SC 29501

Brett H. Butler
Palmetto Group

$137,900
205 W Roughfork St, Florence, SC 29506

Abigail Howard
Real Broker, Llc

$359,999
2208 Sliger Cove, Florence, SC 29501

Xavier Sams
The Mclaurin Realty Group
$315,000
840 Thunderbird Dr, Florence, SC 29501
Alexis Marino
Coastal Land & Home
$359,900
1092 Greenview Dr, Florence, SC 29501
Melissa Floyd
Real Estate Direct
$314,900
Everette Plan, Florence, SC 29501
3271 Sunflower Bluff Unit 37877871, Florence, SC 29501
Price To Be Determined
The Tyndall Plan, Florence, SC 29501
3820 Alligator Rd Unit 40571662, Florence, SC 29501
$329,900
Riviera Plan, Florence, SC 29501
3271 Sunflower Bluff Unit 37877867, Florence, SC 29501
Price To Be Determined
The Idlewild Plan, Florence, SC 29501
3820 Alligator Rd Unit 40571657, Florence, SC 29501
$159,900
1903 Mercedes Way, Florence, SC 29506
Danielle Hooker
My Real Estate Group,llc
Price To Be Determined
The Garland Plan, Florence, SC 29501
3820 Alligator Rd Unit 40571658, Florence, SC 29501
$331,900
Congaree Plan at The Grove, Florence, SC 29501
$589,900
3325 Shadow Creek Dr, Florence, SC 29505
Kaleb Huggins Century 21 Palms Realty
$295,000
357 Bayberry Cir, Florence, SC 29501
Antynasha Gibson Lowe Key Realty, Llc
$209,000
2237 Bellaire Dr, Florence, SC 29505
Reeves Cannon Greystone Properties, Llc
$390,000
1001 Left Bank Dr, Florence, SC 29501
Elaine Finney Coldwell Banker Realty
$349,900
1019 Cherokee Rd, Florence, SC 29501
Natalie Taflinger Exp Realty Llc
$269,999
2273 Inverness Dr, Florence, SC 29505
Sharon Jack Re/max Professionals
$295,000
1170 S Edisto Dr, Florence, SC 29501
John DeBerry Griggs, Floyd, And Grantham In
$229,999
1722 Stratford Cir, Florence, SC 29505
Lisa Russo C/b Mcmillan And Assoc.
$407,500
4004 W Eagle St, Florence, SC 29501
Adam Crosson Crosson & Co Real Estate Brokered By Exp Realty
$160,000
1325 Gregg Ave, Florence, SC 29501
Reeves Cannon Greystone Properties, Llc
$229,900
623 McKeithan Rd, Florence, SC 29501
Beth Jones C/b Mcmillan And Assoc.
$173,000
700 E Candy Ln, Florence, SC 29505
Tyler Nguyen America's Choice Realty, Llc
$254,000
4504 Spring Hill Rd, Florence, SC 29501
Raye Davis America's Choice Realty, Llc
$409,900
209 S Barrington Dr, Florence, SC 29501
David Grantham Griggs, Floyd, And Grantham In
$424,900
609 Middleberg Way, Florence, SC 29505
Thomas Blackmon C/b Mcmillan And Assoc.
$340,000
864 Sharpe Dr, Florence, SC 29501
Kershaw Sturkie Exp Realty Llc
$142,900
1402 Rollins Ave, Florence, SC 29505
Jason Killam Axen Realty, LLC
$388,000
627 Lancelot Dr, Florence, SC 29505
Zeb Freeman Greystone Properties, Llc
$399,000
819 Vintage Dr, Florence, SC 29501
Alexis Fleming Re/max Professionals
$369,900
Saluda Plan at The Grove, Florence, SC 29501
$374,900
3216 Strada Rosa, Florence, SC 29501
Mack Bryant Transcendent Real Estate Group
$309,990
3300 Royal Star Ln, Florence, SC 29505
$214,900
1710 Saint Anthony Ave, Florence, SC 29505
Teleaha Rhodes C/b Mcmillan And Assoc.
$239,900
3205 Kernal Drive (Lot 45), Florence, SC 29505
Ram Venki Sm South Carolina Brokerage
$639,000
2501 Trotter Rd, Florence, SC 29501
Laraine Stevens Drayton Realty Group
$629,999
408 S Addison St, Florence, SC 29501
Alexis Fleming Re/max Professionals
Showing Results 1 - 40, Page 1 of 3
The median home sale price in Florence, SC is $239,900, up 7% year-over-year. Homes in Florence sell in 88 days on average, compared to the national average of 55 days.
|
Median Sale Price
$239,900
|
Median Single Family Sale Price
$250,000
|
|
Median Townhouse Sale Price
$175,000
|
Median 2 Bedroom Sale Price
$155,000
|
|
Average Price Per Sq Ft
$136
|
Number of Homes for Sale
47
|
|
Last 12 months Home Sales
161
|
Months of Supply
3.50
|
|
Median List Price
$251,250
|
Median Change From 1st List Price
0%
|
|
Median Home Sale Price YoY Change
7%
|
|
Florence buyers often seek classic homes with room to grow, convenient layouts, and features for indoor-outdoor living.
Copyright © 2026 CoStar Group