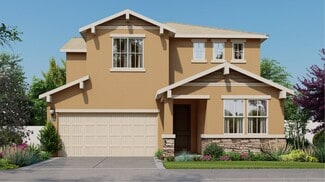
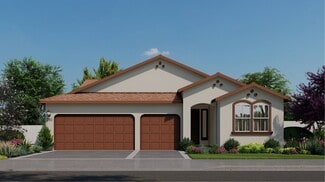
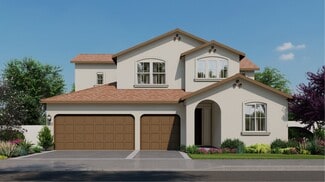
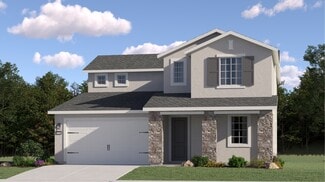
179

Homes for Sale in 95828

Section Image Section Image Section Image
  • /31

    $89,900

    $10K PRICE DROP
    • 2 Beds
    • 2 Baths
    • 1,368 Sq Ft

    6616 Capital Dr Unit 81, Sacramento, CA 95828

    Seller will cover the first 2 months of space rent! Charming 2-bed, 2-bath home on a corner lot near the clubhouse in Capital Estates Park. The home offers open views, a spacious yard, and a flexible layout with both a living room and family room featuring new carpet. The kitchen includes updated painted cabinets and laminate flooring, and the home provides generous bedrooms and indoor laundry.

    Agent Photo

    Gabriel Torres Paredes

    Realty ONE Group Complete

    6616 Capital Dr Unit 81, Sacramento, CA 95828
  • /9

    $3,999,000

    • Land
    • 4.66 Acres
    • $858,155 per Acre

    8095 E Stockton Blvd, Sacramento, CA 95823

    Exciting opportunity for Developers! (RD-30 Zoning). Prime real estate alert! We are offering two exceptional parcels, 8095 E Stockton(115-0202-002) and 8099 E Stockton (115-0202-005), totaling a substantial 4.66 acres. Zoned RD-30 for high-density multifamily development, this location is a dream for developers and investors alike. Situated in a highly bustling area, this property is encircled

    Agent Photo

    Sanjeev Verma

    Berkshire Hathaway Home Services Elite Real Estate

    8095 E Stockton Blvd, Sacramento, CA 95823
  • /13

    $45,000

    $23K PRICE DROP
    • 2 Beds
    • 2 Baths
    • 960 Sq Ft

    6209 Presidential Ln Unit 133, Sacramento, CA 95828

    park management requires the buyer to have a minimum of approx. $3,400 monthly income along with a 720 credit score. Offered 'as-is,' with the listing price adjusted for required improvements. Double-wide with 2 bedrooms and 2 bathrooms (960 sq. ft.) located in Capital Estates Park. Kitchen has a newer dishwasher, washer and dryer, all of which convey. Water heater has recently been replaced.

    Agent Photo

    Cindi Cereceres-Anderson

    Dunnigan, REALTORS

    6209 Presidential Ln Unit 133, Sacramento, CA 95828
  • /27

    $139,900

    $10K PRICE DROP
    • 2 Beds
    • 2 Baths
    • 1,296 Sq Ft

    8665 Florin Rd Unit 25, Sacramento, CA 95828

    Welcome to 8665 Florin Road, Space 25 a 2 bed, 2 bath manufactured home in Golf Green Mobile Estates, a established 55+ community in Sacramento. Some listing photos have been altered for presentation. Original photos are displayed at www.piercex.com/mobile_homes. This 1,296 sq ft double-wide offers one of the larger floor plans in the park, with a spacious living area, dedicated dining space, and

    Agent Photo

    Pierce Plam

    Windermere Signature Properties Roseville/Granite Bay

    8665 Florin Rd Unit 25, Sacramento, CA 95828
  • /5

    $1,325,000

    • Land
    • 2.15 Acres
    • $616,279 per Acre

    8016 Stevenson Ave, Sacramento, CA 95828

    Developers, Investors Special. Offering two prime parcels: 115-0202-018 and 115-0202-019totaling 2.65 acres, zoned RD-30 for high-density multifamily development. This is a rare opportunity for developers and investors to build in a thriving, well-connected neighborhood. Surrounded by major retailers like Costco, Sam's Club, Lowe's, Target, and CarMax, the location offers unmatched convenience.

    Agent Photo

    Sanjeev Verma

    Berkshire Hathaway Home Services Elite Real Estate

    8016 Stevenson Ave, Sacramento, CA 95828
  • /46

    $580,000

    New Construction $15K PRICE DROP
    • 4 Beds
    • 3 Baths
    • 2,024 Sq Ft

    7293 Dorstone Way, Sacramento, CA 95829

    Check out your savings with this assumable VA mortgage interest rate! That's right, qualified buyers can save hundreds of dollars per month on this home located within the highly regarded Elk Grove Unified School District. Nearly new construction without the builder wait, just move in and enjoy. Built in 2023, this Energy-Efficient home offers 4 bedrooms and 3 full baths. Versatile layout with a

    Agent Photo

    Hayley Friedman

    eXp Realty of California Inc.

    7293 Dorstone Way, Sacramento, CA 95829
  • /23

    $579,954

    New Construction $10K PRICE DROP
    • 3 Beds
    • 2.5 Baths
    • 2,449 Sq Ft

    Plan 40-07 Osa at Willow Vista - Orchid at Willow Vista, Sacramento, CA 95828

    This floor plan includes photography from another community. While the layout is similar, minor structural elements may vary at Willow Vista. The two-story Osa floor plan is an open-concept, lively, and vivid home inspired by the favorable moments in life. This lovely floor plan features 3-5 bedrooms and 2.5-3 baths. Start at the inviting foyer that flows effortlessly into the chef-inspired

    Taylor Morrison Builder
    6949 Gardner Ave Unit 39711547, Sacramento, CA 95828
  • /23

    $786,990

    New Construction
    • 5 Beds
    • 3.5 Baths
    • 3,427 Sq Ft

    RESIDENCE 3427 Plan at Vineyard Parke - Redwood IV, Sacramento, CA 95829

    The first floor of this new two-story home features Lennar’s Next Gen suite, the home within a home complete with a separate entrance, living area, kitchenette and bedroom. A versatile flex space off the entry is ready to meet the changing needs of the home, and an inviting open-concept floorplan with access to a covered patio offers seamless entertaining and multitasking. Upstairs, four bedrooms

    Lennar Builder
    7319 Glissando St Unit 36036359, Sacramento, CA 95829
  • /20

    $652,990

    New Construction
    • 5 Beds
    • 3 Baths
    • 2,609 Sq Ft

    RESIDENCE 2609 Plan at Vineyard Parke - Cascade II, Sacramento, CA 95829

    This new two-story home features a secondary bedroom and full bathroom off the foyer, and an open-concept living area combines the kitchen, living and dining areas on the first floor. A nearby patio is ready for effortless outdoor entertainment and leisure. Upstairs, four additional bedrooms surround a versatile loft, including the comfortable owner’s suite with a spa-inspired bathroom and roomy

    Lennar Builder
    7319 Glissando St Unit 36036353, Sacramento, CA 95829
  • /22

    $747,990

    New Construction
    • 5 Beds
    • 3.5 Baths
    • 3,141 Sq Ft

    RESIDENCE 3141 Plan at Vineyard Parke - Redwood IV, Sacramento, CA 95829

    Exuding luxury, this new home design showcases two levels of grand living and entertainment space. Off the foyer is a chef-ready kitchen with a center island, which seamlessly connects to a sun-dappled Great Room and an intimate dining room. In a corner is the lavish owner’s suite with a spa-like bathroom, a versatile retreat and patio access. Residing on the upper level are the remaining four

    Lennar Builder
    7319 Glissando St Unit 36036358, Sacramento, CA 95829
  • /19

    $524,999

    New Construction
    • 3 Beds
    • 2 Baths
    • 1,699 Sq Ft

    Plan 30-04 Rainier at Willow Vista - Flora at Willow Vista, Sacramento, CA 95828

    This floor plan includes photography from another community. While the layout is similar, minor structural elements may vary at Willow Vista. The two-story Rainier floor plan is an open-concept, lively, and vivid home that features 3 bedrooms and 2.5 baths. Start at the inviting foyer that flows effortlessly past the powder room and into the great room. Next you are greeted by the chef-inspired

    Taylor Morrison Builder
    6949 Gardner Ave Unit 39711543, Sacramento, CA 95828
  • /21

    $764,990

    New Construction
    • 4 Beds
    • 3.5 Baths
    • 3,161 Sq Ft

    RESIDENCE 3161 Plan at Vineyard Parke - Vienna, Sacramento, CA 95829

    This new two-story home features Lennar’s Next Gen suite, providing a private space with a separate entrance, living area, kitchenette and bedroom perfect for multigenerational households. On the first floor, an open-concept floorplan combining the kitchen, living and dining areas offers convenient access to a covered patio. A versatile loft provides a convenient shared living space on the second

    Lennar Builder
    7319 Glissando St Unit 36036393, Sacramento, CA 95829
  • /16

    $639,990

    New Construction
    • 3 Beds
    • 2 Baths
    • 1,653 Sq Ft

    RESIDENCE 1653 Plan at Vineyard Parke - Vienna, Sacramento, CA 95829

    This new single-level home is host to a spacious and flexible open-concept floorplan with convenient access to a covered patio for seamless entertaining and multitasking. Two secondary bedrooms can be found off the entry, and the luxurious owner’s suite boasts a private space at the back of the home, complete with a spa-inspired bathroom and generous walk-in closet.

    Lennar Builder
    7319 Glissando St Unit 36036390, Sacramento, CA 95829
  • /23

    $587,314

    New Construction
    • 3 Beds
    • 2.5 Baths
    • 2,392 Sq Ft

    Plan 35-08 Sapphire at Willow Vista - Flora at Willow Vista, Sacramento, CA 95828

    This floor plan includes photography from another community. While the layout is similar, minor structural elements may vary at Willow Vista. The two-story Sapphire floor plan features 3-5 bedrooms and 2.5-3 baths and is inspired by the comforting moments in life. Start at the inviting foyer that flows effortlessly into a flex space. Transform this room into an optional 5th-bedroom suite. The

    Taylor Morrison Builder
    6949 Gardner Ave Unit 39711553, Sacramento, CA 95828
  • /16

    $559,990

    New Construction
    • 3 Beds
    • 2 Baths
    • 1,596 Sq Ft

    RESIDENCE 1596 Plan at Vineyard Parke - Cascade II, Sacramento, CA 95829

    This single-level home features a low-maintenance and modern design. Two secondary bedrooms surround a full bathroom off the foyer. An open-concept floorplan combines the kitchen, living and dining areas for effortless multitasking, with a nearby covered patio ready for outdoor entertainment or leisure. The luxe owner’s suite is tucked away into a private corner at the back of the home, offering

    Lennar Builder
    7319 Glissando St Unit 36036350, Sacramento, CA 95829
  • /19

    $529,999

    New Construction
    • 3 Beds
    • 2 Baths
    • 1,765 Sq Ft

    Plan 35-04 Cobalt at Willow Vista - Flora at Willow Vista, Sacramento, CA 95828

    This floor plan includes photography from another community. While the layout is similar, minor structural elements may vary at Willow Vista. Designed for exceptional first floor living the Cobalt floor plan is an open-concept, lively, and vivid home that features 3 bedrooms and 2 baths. Start at the inviting foyer that flows effortlessly into the spacious kitchen, dining area, and great room.

    Taylor Morrison Builder
    6949 Gardner Ave Unit 39711544, Sacramento, CA 95828
  • /15

    $615,990

    New Construction
    • 3 Beds
    • 2 Baths
    • 1,991 Sq Ft

    Residence 1991 Plan at Vineyard Parke - Bordeaux II, Sacramento, CA 95829

    This single-family home showcases a spacious open floorplan shared between the kitchen, dining room and Great Room. Sliding glass doors lead to to patio for effortless indoor-outdoor living and entertaining. The owner’s suite is situated at the back of the home, comprised of a restful bedroom, en-suite bathroom and walk-in closet. Two secondary bedrooms can be found off the entry.

    Lennar Builder
    7319 Glissando St Unit 36036361, Sacramento, CA 95829
  • /19

    $624,990

    New Construction
    • 4 Beds
    • 3 Baths
    • 2,358 Sq Ft

    RESIDENCE 2358 Plan at Vineyard Parke - Cascade II, Sacramento, CA 95829

    This new two-story home is designed for modern lifestyles. The first floor is host to an inviting open-concept floorplan with access to a spacious covered patio. A secondary bedroom and full bathroom are located off the foyer. On the second floor, a versatile loft offers a convenient shared living space easily accessible from any of the three upstairs bedrooms, including the comfortable owner’s

    Lennar Builder
    7319 Glissando St Unit 36036352, Sacramento, CA 95829
  • /18

    $679,990

    New Construction
    • 4 Beds
    • 3 Baths
    • 2,161 Sq Ft

    RESIDENCE 2161 Plan at Vineyard Parke - Redwood IV, Sacramento, CA 95829

    This lavish single-story home features a modern kitchen with a center island overlooking the spacious Great Room and dining room, ideal for seamless everyday living. Glass sliders connect the cozy interior to a large covered patio for outdoor hobbies. Tucked behind the Great Room, three secondary bedrooms enjoy their own wing of the home, two of which share access to a private bathroom. The

    Lennar Builder
    7319 Glissando St Unit 36036356, Sacramento, CA 95829
  • /19

    $754,990

    New Construction
    • 4 Beds
    • 3 Baths
    • 2,689 Sq Ft

    RESIDENCE 2689 Plan at Vineyard Parke - Redwood IV, Sacramento, CA 95829

    This expansive single-family home presents two floors designed for gracious living and entertainment. At the heart of the first floor is a welcoming Great Room made for gatherings, which connects to the dining room and kitchen with a center island. Through glass sliders is a spacious covered patio to enjoy the outdoors. A bedroom ideal for guests is situated on the same level, while upstairs are

    Lennar Builder
    7319 Glissando St Unit 36036357, Sacramento, CA 95829
  • /16

    $659,990

    New Construction
    • 4 Beds
    • 3 Baths
    • 2,704 Sq Ft

    Residence 2704 Plan at Vineyard Parke - Bordeaux II, Sacramento, CA 95829

    The Great Room, kitchen and dining room are situated among a convenient and contemporary open floorplan on the first level of this two-story home, with sliding glass doors that lead to the patio. A secondary bedroom located off the entry is great for overnight guests or a home office. Upstairs, a bonus room provides additional shared living space, while three bedrooms offer comfort and privacy.

    Lennar Builder
    7319 Glissando St Unit 36036363, Sacramento, CA 95829
  • /18

    $681,990

    New Construction
    • 3 Beds
    • 2 Baths
    • 1,950 Sq Ft

    RESIDENCE 1950 Plan at Vineyard Parke - Redwood IV, Sacramento, CA 95829

    Combining low-maintenance living with elevated comfort, this new home design features everything laid out on one convenient level. Directly off the foyer is a formal dining room to entertain guests, followed by a sprawling main living area with a large covered patio for outdoor activities. The owner’s suite is a private escape with an adjoining bathroom and walk-in closet, while at the opposite

    Lennar Builder
    7319 Glissando St Unit 36036355, Sacramento, CA 95829
  • /26

    $702,415

    New Construction
    • 4 Beds
    • 2.5 Baths
    • 3,282 Sq Ft

    Plan 45-12 Jaxon at Willow Vista - Wisteria at Willow Vista, Sacramento, CA 95828

    This floor plan includes photography from another community. While the layout is similar, minor structural elements may vary at Willow Vista. Step into the radiant atmosphere of the two-story Jaxon floor plan the largest plan in the Willow Vista community. Begin at the inviting covered porch and the foyer that walks you past the flex and formal dining space which can be transformed into an

    Taylor Morrison Builder
    6824 Gardner Avenue St Unit 39710498, Sacramento, CA 95828
  • /17

    $580,990

    New Construction
    • 4 Beds
    • 2 Baths
    • 1,873 Sq Ft

    RESIDENCE 1873 Plan at Vineyard Parke - Cascade II, Sacramento, CA 95829

    This new four-bedroom home boasts a low-maintenance design on a convenient single level. An open-concept floorplan with simple access to a covered patio offers effortless entertaining and multitasking. One secondary bedroom is located off the foyer, with three additional bedrooms tucked away to the side of the home for enhanced privacy, including the lavish owner’s suite with a spa-inspired

    Lennar Builder
    7319 Glissando St Unit 36036351, Sacramento, CA 95829
  • /27

    $639,999

    New Construction
    • 4 Beds
    • 3.5 Baths
    • 3,058 Sq Ft

    Plan 40-03 Ravine at Willow Vista - Orchid at Willow Vista, Sacramento, CA 95828

    This floor plan includes photography from another community. While the layout is similar, minor structural elements may vary at Willow Vista. The two-story Ravine floor plan is a comfortable and bright home inspired by the special moments in life. Start at the welcoming foyer that flows effortlessly past a flex room that can be transformed into a multi-gen suite and bedroom four. Next, you are

    Taylor Morrison Builder
    6949 Gardner Ave Unit 39711542, Sacramento, CA 95828
  • /19

    $702,990

    New Construction
    • 4 Beds
    • 3.5 Baths
    • 3,025 Sq Ft

    Residence 3025 Plan at Vineyard Parke - Bordeaux II, Sacramento, CA 95829

    This two-story home includes Lennar’s signature Next Gen suite, which features a separate entrance, living space, kitchenette, bedroom, bathroom and laundry, making it ideal for multigenerational living or guests. In the main home, the kitchen, dining room and Great Room share a convenient open floorplan with sliding glass doors that lead to the patio. Three bedrooms surround a versatile loft on

    Lennar Builder
    7319 Glissando St Unit 36036364, Sacramento, CA 95829
  • /15

    $649,990

    New Construction
    • 3 Beds
    • 2.5 Baths
    • 2,520 Sq Ft

    Residence 2520 Plan at Vineyard Parke - Bordeaux II, Sacramento, CA 95829

    This single-family home showcases a spacious open floorplan shared between the kitchen, dining room and Great Room. Sliding glass doors lead to the patio, where there is plenty of space for a dining and lounging set. The owner’s suite is situated at the back of the home, made up of a bedroom, bathroom and walk-in closet. Two secondary bedroom provide comfort and privacy for household members and

    Lennar Builder
    7319 Glissando St Unit 36036362, Sacramento, CA 95829
  • /21

    $697,990

    New Construction
    • 5 Beds
    • 4 Baths
    • 2,793 Sq Ft

    RESIDENCE 2793 Plan at Vineyard Parke - Vienna, Sacramento, CA 95829

    This new two-story home offers plenty of space to live and grow. On the first floor, a spacious and flexible open-concept floorplan boasts convenient access to a covered patio for seamless entertaining and multitasking. A bedroom and full bathroom are located off the entry. Four additional bedrooms share the second floor with a versatile loft, including the luxurious owner’s suite with a

    Lennar Builder
    7319 Glissando St Unit 36036392, Sacramento, CA 95829
  • /18

    $701,990

    New Construction
    • 4 Beds
    • 3 Baths
    • 2,393 Sq Ft

    RESIDENCE 2393 Plan at Vineyard Parke - Vienna, Sacramento, CA 95829

    This new two-story home boasts a spacious layout designed for modern lifestyles. A bedroom and full bathroom are located off the entry. A spacious and flexible open-concept floorplan combines the kitchen, living and dining areas, and a nearby covered patio is ready for effortless outdoor entertainment and leisure. Three additional bedrooms make up the third level, including the lavish owner’s

    Lennar Builder
    7319 Glissando St Unit 36036391, Sacramento, CA 95829
  • /10

    $3,500,000

    • Land
    • 4.42 Acres
    • $791,855 per Acre

    7508 Elsie Ave, Sacramento, CA 95828

    Elsie Gardens. Rare open ground in an established South Sacramento neighborhood three contiguous parcels totaling approximately 4.4 acres, assembled under one ownership and offered as a single unit. Two frontage parcels open onto quiet Elsie Avenue; behind them, a deep rear parcel of roughly three acres gives the property a scale and privacy almost impossible to find this close in. The site is

    Harp Saini HomeSmart PV & Associates

    7508 Elsie Ave, Sacramento, CA 95828
  • /39

    $419,000

    • 2 Beds
    • 2 Baths
    • 1,285 Sq Ft

    7598 Sunmore Ln, Sacramento, CA 95828

    WATCH VIDEO - This exquisite remodel is your new home! New luxury flooring and paint throughout the house. The en-suite bathroom has been completely renovated. Both bathrooms have been remodeled with updated fixtures and tiled floor to ceiling. New shutters in the main bedroom and 2nd bedroom. Take a look at the inviting living room featuring a fireplace and easy access to one of the two (2)

    Martha Macias Berkshire Hathaway HomeServices-Drysdale Properties

    7598 Sunmore Ln, Sacramento, CA 95828
  • /18

    $758,990

    New Construction
    • 4 Beds
    • 3.5 Baths
    • 3,161 Sq Ft

    8768 Rockchester Dr, Sacramento, CA 95828

    This new two-story home features Lennar’s Next Gen suite, providing a private space with a separate entrance, living area, kitchenette and bedroom perfect for multigenerational households. On the first floor, an open-concept floorplan combining the kitchen, living and dining areas offers convenient access to a covered patio. A versatile loft provides a convenient shared living space on the second

    Lennar Builder
    8768 Rockchester Dr, Sacramento, CA 95828
  • /15

    $415,000

    $5K PRICE DROP
    • 3 Beds
    • 2 Baths
    • 1,300 Sq Ft

    8617 Oldwoods Way, Sacramento, CA 95828

    Charming Sacramento home with great potential in the Elk Grove School District! This nicely located property offers a fantastic opportunity for buyers looking to personalize and add value. Featuring a functional layout, spacious living areas and a nice lot this home is perfect for those with a vision! Ideal for first time home buyers, investors or anyone looking to create their dream space

    Dana LeCompte eXp Realty of California Inc.

    8617 Oldwoods Way, Sacramento, CA 95828
  • /25

    $563,000

    • 4 Beds
    • 2.5 Baths
    • 1,974 Sq Ft

    8220 Exbourne Cir, Sacramento, CA 95828

    This could be your dream home. This nice home features 2 stories and endless possibilities with a little TLC. Located on a quiet court with Elk Grove School district. Close to shopping, freeways, and parks.

    John Jackson JTN Real Estate Inc.

    8220 Exbourne Cir, Sacramento, CA 95828
  • /18

    $408,950

    • 3 Beds
    • 2 Baths
    • 1,060 Sq Ft

    8425 Vintage Park Dr, Sacramento, CA 95828

    Updated beautiful 3 bedrooms 2 full baths home at the Vantage Park Area in highly desirable neighborhood next to Elk Grove. . At rare, beautiful corner lot which has two big front yards. One side is facing the ILLON COLLIN Park. Front bedroom has park view. Open concept in living room and kitchen. Fresh paint interior, newly installed Composition Roof in Nov. 2025. Air Condition, Heater, bathtubs

    Cyndi Sheng Westco Realty

    8425 Vintage Park Dr, Sacramento, CA 95828
  • /37

    $400,000

    • 3 Beds
    • 2 Baths
    • 1,312 Sq Ft

    7579 Sunmore Ln, Sacramento, CA 95828

    Welcome to this charming, updated home nestled in the vibrant gated Sun Country 55+ community. This 3-bedroom, 2-bath turnkey residence has been meticulously maintained and is ready to impress! Designed with a welcoming great room concept, the home features beautiful updated laminate flooring, fresh interior paint, ceiling fans throughout the entire home, and updated lighting that creates a warm

    Eric Liu Capital's Finest, Inc.

    7579 Sunmore Ln, Sacramento, CA 95828
  • /25

    $1,498,000

    • 3 Beds
    • 2.5 Baths
    • 2,433 Sq Ft

    8240 Elk Grove Florin Rd, Sacramento, CA 95829

    Forget the houselook at the dirt. The real wealth at 8240 Elk Grove Florin Rd is entirely unlocked by its prime RD5 zoning designation on 2.96 sprawling acres. In a market starved for inventory, this isn't just land; it's a high-yield residential subdivision pipeline waiting for an aggressive developer to strike. With RD5 zoning, you have a green light for density. This translates directly to

    Jose Casillas Su Casa Realty

    8240 Elk Grove Florin Rd, Sacramento, CA 95829
  • /19

    $439,000

    $6K PRICE DROP
    • 3 Beds
    • 2 Baths
    • 1,269 Sq Ft

    7721 Temwoods Way, Sacramento, CA 95828

    Welcome to this charming single-story home situated on a desirable corner lot! Featuring newer interior and exterior paint along with updated flooring, this home is move-in ready. The spacious, open-concept floor plan offers a bright kitchen that flows seamlessly into the living room, making it perfect for everyday living and entertaining. Conveniently located near shopping, dining, and within

    Ramen Lal Family Realty Group

    7721 Temwoods Way, Sacramento, CA 95828
  • /28

    $685,035

    New Construction
    • 4 Beds
    • 3 Baths
    • 3,006 Sq Ft

    Plan 45-09 Arrow at Willow Vista - Wisteria at Willow Vista, Sacramento, CA 95828

    Step into the radiant atmosphere of the two-story Arrow floor plan, an open concept home that is crafted to elevate your lifestyle. Begin at the covered porch and inviting foyer that flows effortlessly past a flex space and formal dining area that can be transformed into an optional multi-gen or 5th-bedroom suite. The chef-inspired kitchen is intentionally crafted to be the heart of the home with

    Taylor Morrison Builder
    6824 Gardner Avenue St Unit 39710496, Sacramento, CA 95828
  • /32

    $131,000

    • 3 Beds
    • 2 Baths
    • 1,440 Sq Ft

    161 Magnolia Ave, Sacramento, CA 95828

    Bright shiny NEW EVERYTHING! Rare 3 bedroom in a senior community. Ownership allows access to The Clubhouse, game room, library, pool, spa, and too many activities to list.

    Kathleen Frawley Keller Williams Realty

    161 Magnolia Ave, Sacramento, CA 95828

Showing Results 1 - 40, Page 1 of 5

How to Buy a Home How to Finance a Home How to Sell a Home