141

Florin, CA Houses for Sale

Section Image Section Image Section Image
  • /28

    $575,000

    New Construction
    • 4 Beds
    • 3 Baths
    • 2,024 Sq Ft

    7293 Dorstone Way, Sacramento, CA 95829

    A rare opportunity in today's marketqualified VA buyers may be able to assume the existing VA loan at an exceptional 5.375% interest rate, subject to lender approval and assumption requirements! Built in 2023 by Lennar, this energy-efficient 4-bedroom, 3-full-bath home offers the benefits of newer construction without the wait. The thoughtfully designed main level features a bedroom and full

    Agent Photo

    Hayley Friedman

    eXp Realty of California Inc.
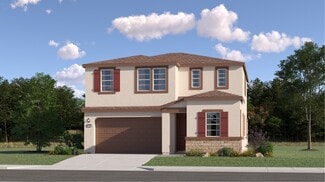
    7293 Dorstone Way, Sacramento, CA 95829
  • /19

    $702,990

    New Construction
    • 4 Beds
    • 3.5 Baths
    • 3,025 Sq Ft

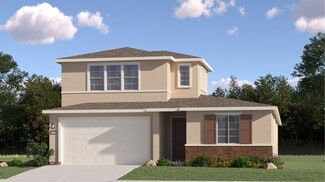
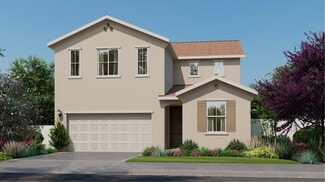
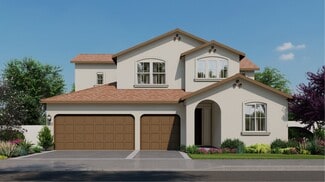
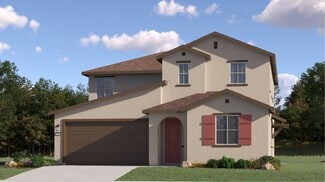
    Residence 3025 Plan at Vineyard Parke - Bordeaux II, Sacramento, CA 95829

    This two-story home includes Lennar’s signature Next Gen suite, which features a separate entrance, living space, kitchenette, bedroom, bathroom and laundry, making it ideal for multigenerational living or guests. In the main home, the kitchen, dining room and Great Room share a convenient open floorplan with sliding glass doors that lead to the patio. Three bedrooms surround a versatile loft on

    Lennar Builder
    7319 Glissando St Unit 36036364, Sacramento, CA 95829
  • /15

    $649,990

    New Construction
    • 3 Beds
    • 2.5 Baths
    • 2,520 Sq Ft

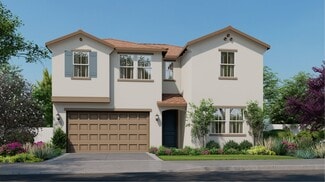
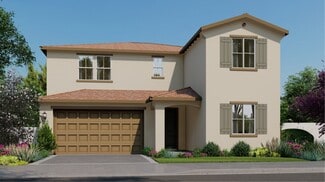
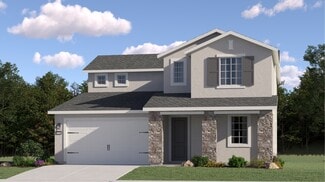
    Residence 2520 Plan at Vineyard Parke - Bordeaux II, Sacramento, CA 95829

    This single-family home showcases a spacious open floorplan shared between the kitchen, dining room and Great Room. Sliding glass doors lead to the patio, where there is plenty of space for a dining and lounging set. The owner’s suite is situated at the back of the home, made up of a bedroom, bathroom and walk-in closet. Two secondary bedroom provide comfort and privacy for household members and

    Lennar Builder
    7319 Glissando St Unit 36036362, Sacramento, CA 95829
  • /21

    $697,990

    New Construction
    • 5 Beds
    • 4 Baths
    • 2,793 Sq Ft

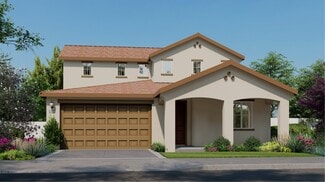
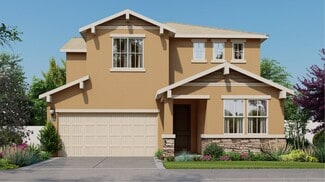
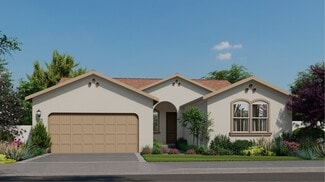
    RESIDENCE 2793 Plan at Vineyard Parke - Vienna, Sacramento, CA 95829

    This new two-story home offers plenty of space to live and grow. On the first floor, a spacious and flexible open-concept floorplan boasts convenient access to a covered patio for seamless entertaining and multitasking. A bedroom and full bathroom are located off the entry. Four additional bedrooms share the second floor with a versatile loft, including the luxurious owner’s suite with a

    Lennar Builder
    7319 Glissando St Unit 36036392, Sacramento, CA 95829
  • /18

    $701,990

    New Construction
    • 4 Beds
    • 3 Baths
    • 2,393 Sq Ft

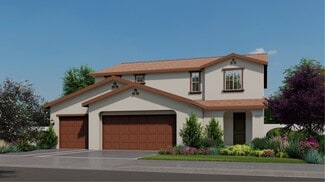
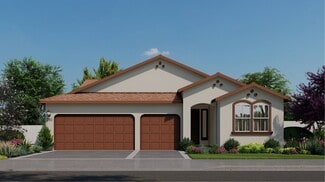
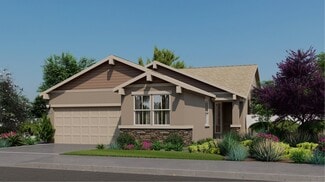
    RESIDENCE 2393 Plan at Vineyard Parke - Vienna, Sacramento, CA 95829

    This new two-story home boasts a spacious layout designed for modern lifestyles. A bedroom and full bathroom are located off the entry. A spacious and flexible open-concept floorplan combines the kitchen, living and dining areas, and a nearby covered patio is ready for effortless outdoor entertainment and leisure. Three additional bedrooms make up the third level, including the lavish owner’s

    Lennar Builder
    7319 Glissando St Unit 36036391, Sacramento, CA 95829
  • /23

    $579,954

    New Construction $10K PRICE DROP
    • 3 Beds
    • 2.5 Baths
    • 2,449 Sq Ft

    Plan 40-07 Osa at Willow Vista - Orchid at Willow Vista, Sacramento, CA 95828

    This floor plan includes photography from another community. While the layout is similar, minor structural elements may vary at Willow Vista. The two-story Osa floor plan is an open-concept, lively, and vivid home inspired by the favorable moments in life. This lovely floor plan features 3-5 bedrooms and 2.5-3 baths. Start at the inviting foyer that flows effortlessly into the chef-inspired

    Taylor Morrison Builder
    6949 Gardner Ave Unit 39711547, Sacramento, CA 95828
  • /23

    $786,990

    New Construction
    • 5 Beds
    • 3.5 Baths
    • 3,427 Sq Ft

    RESIDENCE 3427 Plan at Vineyard Parke - Redwood IV, Sacramento, CA 95829

    The first floor of this new two-story home features Lennar’s Next Gen suite, the home within a home complete with a separate entrance, living area, kitchenette and bedroom. A versatile flex space off the entry is ready to meet the changing needs of the home, and an inviting open-concept floorplan with access to a covered patio offers seamless entertaining and multitasking. Upstairs, four bedrooms

    Lennar Builder
    7319 Glissando St Unit 36036359, Sacramento, CA 95829
  • /20

    $652,990

    New Construction
    • 5 Beds
    • 3 Baths
    • 2,609 Sq Ft

    RESIDENCE 2609 Plan at Vineyard Parke - Cascade II, Sacramento, CA 95829

    This new two-story home features a secondary bedroom and full bathroom off the foyer, and an open-concept living area combines the kitchen, living and dining areas on the first floor. A nearby patio is ready for effortless outdoor entertainment and leisure. Upstairs, four additional bedrooms surround a versatile loft, including the comfortable owner’s suite with a spa-inspired bathroom and roomy

    Lennar Builder
    7319 Glissando St Unit 36036353, Sacramento, CA 95829
  • /22

    $747,990

    New Construction
    • 5 Beds
    • 3.5 Baths
    • 3,141 Sq Ft

    RESIDENCE 3141 Plan at Vineyard Parke - Redwood IV, Sacramento, CA 95829

    Exuding luxury, this new home design showcases two levels of grand living and entertainment space. Off the foyer is a chef-ready kitchen with a center island, which seamlessly connects to a sun-dappled Great Room and an intimate dining room. In a corner is the lavish owner’s suite with a spa-like bathroom, a versatile retreat and patio access. Residing on the upper level are the remaining four

    Lennar Builder
    7319 Glissando St Unit 36036358, Sacramento, CA 95829
  • /19

    $524,999

    New Construction
    • 3 Beds
    • 2 Baths
    • 1,699 Sq Ft

    Plan 30-04 Rainier at Willow Vista - Flora at Willow Vista, Sacramento, CA 95828

    This floor plan includes photography from another community. While the layout is similar, minor structural elements may vary at Willow Vista. The two-story Rainier floor plan is an open-concept, lively, and vivid home that features 3 bedrooms and 2.5 baths. Start at the inviting foyer that flows effortlessly past the powder room and into the great room. Next you are greeted by the chef-inspired

    Taylor Morrison Builder
    6949 Gardner Ave Unit 39711543, Sacramento, CA 95828
  • /21

    $764,990

    New Construction
    • 4 Beds
    • 3.5 Baths
    • 3,161 Sq Ft

    RESIDENCE 3161 Plan at Vineyard Parke - Vienna, Sacramento, CA 95829

    This new two-story home features Lennar’s Next Gen suite, providing a private space with a separate entrance, living area, kitchenette and bedroom perfect for multigenerational households. On the first floor, an open-concept floorplan combining the kitchen, living and dining areas offers convenient access to a covered patio. A versatile loft provides a convenient shared living space on the second

    Lennar Builder
    7319 Glissando St Unit 36036393, Sacramento, CA 95829
  • /16

    $639,990

    New Construction
    • 3 Beds
    • 2 Baths
    • 1,653 Sq Ft

    RESIDENCE 1653 Plan at Vineyard Parke - Vienna, Sacramento, CA 95829

    This new single-level home is host to a spacious and flexible open-concept floorplan with convenient access to a covered patio for seamless entertaining and multitasking. Two secondary bedrooms can be found off the entry, and the luxurious owner’s suite boasts a private space at the back of the home, complete with a spa-inspired bathroom and generous walk-in closet.

    Lennar Builder
    7319 Glissando St Unit 36036390, Sacramento, CA 95829
  • /23

    $587,314

    New Construction
    • 3 Beds
    • 2.5 Baths
    • 2,392 Sq Ft

    Plan 35-08 Sapphire at Willow Vista - Flora at Willow Vista, Sacramento, CA 95828

    This floor plan includes photography from another community. While the layout is similar, minor structural elements may vary at Willow Vista. The two-story Sapphire floor plan features 3-5 bedrooms and 2.5-3 baths and is inspired by the comforting moments in life. Start at the inviting foyer that flows effortlessly into a flex space. Transform this room into an optional 5th-bedroom suite. The

    Taylor Morrison Builder
    6949 Gardner Ave Unit 39711553, Sacramento, CA 95828
  • /16

    $559,990

    New Construction
    • 3 Beds
    • 2 Baths
    • 1,596 Sq Ft

    RESIDENCE 1596 Plan at Vineyard Parke - Cascade II, Sacramento, CA 95829

    This single-level home features a low-maintenance and modern design. Two secondary bedrooms surround a full bathroom off the foyer. An open-concept floorplan combines the kitchen, living and dining areas for effortless multitasking, with a nearby covered patio ready for outdoor entertainment or leisure. The luxe owner’s suite is tucked away into a private corner at the back of the home, offering

    Lennar Builder
    7319 Glissando St Unit 36036350, Sacramento, CA 95829
  • /19

    $529,999

    New Construction
    • 3 Beds
    • 2 Baths
    • 1,765 Sq Ft

    Plan 35-04 Cobalt at Willow Vista - Flora at Willow Vista, Sacramento, CA 95828

    This floor plan includes photography from another community. While the layout is similar, minor structural elements may vary at Willow Vista. Designed for exceptional first floor living the Cobalt floor plan is an open-concept, lively, and vivid home that features 3 bedrooms and 2 baths. Start at the inviting foyer that flows effortlessly into the spacious kitchen, dining area, and great room.

    Taylor Morrison Builder
    6949 Gardner Ave Unit 39711544, Sacramento, CA 95828
  • /30

    $400,000

    • 3 Beds
    • 2 Baths
    • 1,075 Sq Ft

    7104 Rimrock Dr, Sacramento, CA 95828

    This single-story, 3-bedroom, 2-full-bath home offers 1,075 sq ft of comfortable, functional living space designed for everyday life. Complete with indoor laundry, a 2-car garage, and a large driveway, there's plenty of room for both living and parking. Recent updates include a new HVAC system installed in 2021 and several windows were replaced in 2025. Conveniently located near shopping, dining,

    Devone Tarabetz Redfin Corporation

    7104 Rimrock Dr, Sacramento, CA 95828
  • /15

    $615,990

    New Construction
    • 3 Beds
    • 2 Baths
    • 1,991 Sq Ft

    Residence 1991 Plan at Vineyard Parke - Bordeaux II, Sacramento, CA 95829

    This single-family home showcases a spacious open floorplan shared between the kitchen, dining room and Great Room. Sliding glass doors lead to to patio for effortless indoor-outdoor living and entertaining. The owner’s suite is situated at the back of the home, comprised of a restful bedroom, en-suite bathroom and walk-in closet. Two secondary bedrooms can be found off the entry.

    Lennar Builder
    7319 Glissando St Unit 36036361, Sacramento, CA 95829
  • /19

    $624,990

    New Construction
    • 4 Beds
    • 3 Baths
    • 2,358 Sq Ft

    RESIDENCE 2358 Plan at Vineyard Parke - Cascade II, Sacramento, CA 95829

    This new two-story home is designed for modern lifestyles. The first floor is host to an inviting open-concept floorplan with access to a spacious covered patio. A secondary bedroom and full bathroom are located off the foyer. On the second floor, a versatile loft offers a convenient shared living space easily accessible from any of the three upstairs bedrooms, including the comfortable owner’s

    Lennar Builder
    7319 Glissando St Unit 36036352, Sacramento, CA 95829
  • /18

    $679,990

    New Construction
    • 4 Beds
    • 3 Baths
    • 2,161 Sq Ft

    RESIDENCE 2161 Plan at Vineyard Parke - Redwood IV, Sacramento, CA 95829

    This lavish single-story home features a modern kitchen with a center island overlooking the spacious Great Room and dining room, ideal for seamless everyday living. Glass sliders connect the cozy interior to a large covered patio for outdoor hobbies. Tucked behind the Great Room, three secondary bedrooms enjoy their own wing of the home, two of which share access to a private bathroom. The

    Lennar Builder
    7319 Glissando St Unit 36036356, Sacramento, CA 95829
  • /19

    $754,990

    New Construction
    • 4 Beds
    • 3 Baths
    • 2,689 Sq Ft

    RESIDENCE 2689 Plan at Vineyard Parke - Redwood IV, Sacramento, CA 95829

    This expansive single-family home presents two floors designed for gracious living and entertainment. At the heart of the first floor is a welcoming Great Room made for gatherings, which connects to the dining room and kitchen with a center island. Through glass sliders is a spacious covered patio to enjoy the outdoors. A bedroom ideal for guests is situated on the same level, while upstairs are

    Lennar Builder
    7319 Glissando St Unit 36036357, Sacramento, CA 95829
  • /16

    $659,990

    New Construction
    • 4 Beds
    • 3 Baths
    • 2,704 Sq Ft

    Residence 2704 Plan at Vineyard Parke - Bordeaux II, Sacramento, CA 95829

    The Great Room, kitchen and dining room are situated among a convenient and contemporary open floorplan on the first level of this two-story home, with sliding glass doors that lead to the patio. A secondary bedroom located off the entry is great for overnight guests or a home office. Upstairs, a bonus room provides additional shared living space, while three bedrooms offer comfort and privacy.

    Lennar Builder
    7319 Glissando St Unit 36036363, Sacramento, CA 95829
  • /18

    $681,990

    New Construction
    • 3 Beds
    • 2 Baths
    • 1,950 Sq Ft

    RESIDENCE 1950 Plan at Vineyard Parke - Redwood IV, Sacramento, CA 95829

    Combining low-maintenance living with elevated comfort, this new home design features everything laid out on one convenient level. Directly off the foyer is a formal dining room to entertain guests, followed by a sprawling main living area with a large covered patio for outdoor activities. The owner’s suite is a private escape with an adjoining bathroom and walk-in closet, while at the opposite

    Lennar Builder
    7319 Glissando St Unit 36036355, Sacramento, CA 95829
  • /26

    $702,415

    New Construction
    • 4 Beds
    • 2.5 Baths
    • 3,282 Sq Ft

    Plan 45-12 Jaxon at Willow Vista - Wisteria at Willow Vista, Sacramento, CA 95828

    This floor plan includes photography from another community. While the layout is similar, minor structural elements may vary at Willow Vista. Step into the radiant atmosphere of the two-story Jaxon floor plan the largest plan in the Willow Vista community. Begin at the inviting covered porch and the foyer that walks you past the flex and formal dining space which can be transformed into an

    Taylor Morrison Builder
    6824 Gardner Avenue St Unit 39710498, Sacramento, CA 95828
  • /35

    $490,000

    • 4 Beds
    • 2.5 Baths
    • 1,807 Sq Ft

    8128 Emmy Willow Ln, Sacramento, CA 95828

    Welcome to 8128 Emmy Willow Lane, located in a desirable gated community! This energy-efficient home features owned solar, helping keep monthly energy costs low. Enjoy a low-maintenance yard designed for easy living with less upkeep. Fresh interior paint. Conveniently located near South Sacramento Kaiser Permanente and Methodist Hospital, as well as shopping, dining, schools, and major roadways.

    Sumeet Kaur HomeSmart ICARE Realty

    8128 Emmy Willow Ln, Sacramento, CA 95828
  • /17

    $580,990

    New Construction
    • 4 Beds
    • 2 Baths
    • 1,873 Sq Ft

    RESIDENCE 1873 Plan at Vineyard Parke - Cascade II, Sacramento, CA 95829

    This new four-bedroom home boasts a low-maintenance design on a convenient single level. An open-concept floorplan with simple access to a covered patio offers effortless entertaining and multitasking. One secondary bedroom is located off the foyer, with three additional bedrooms tucked away to the side of the home for enhanced privacy, including the lavish owner’s suite with a spa-inspired

    Lennar Builder
    7319 Glissando St Unit 36036351, Sacramento, CA 95829
  • /39

    $419,000

    • 2 Beds
    • 2 Baths
    • 1,285 Sq Ft

    7598 Sunmore Ln, Sacramento, CA 95828

    WATCH VIDEO - This exquisite remodel is your new home! New luxury flooring and paint throughout the house. The en-suite bathroom has been completely renovated. Both bathrooms have been remodeled with updated fixtures and tiled floor to ceiling. New shutters in the main bedroom and 2nd bedroom. Take a look at the inviting living room featuring a fireplace and easy access to one of the two (2)

    Martha Macias Berkshire Hathaway HomeServices-Drysdale Properties

    7598 Sunmore Ln, Sacramento, CA 95828
  • /18

    $736,990

    New Construction $22K PRICE DROP
    • 4 Beds
    • 3.5 Baths
    • 3,161 Sq Ft

    8768 Rockchester Dr, Sacramento, CA 95828

    This new two-story home features Lennar’s Next Gen suite, providing a private space with a separate entrance, living area, kitchenette and bedroom perfect for multigenerational households. On the first floor, an open-concept floorplan combining the kitchen, living and dining areas offers convenient access to a covered patio. A versatile loft provides a convenient shared living space on the second

    Lennar Builder
    8768 Rockchester Dr, Sacramento, CA 95828
  • /25

    $563,000

    • 4 Beds
    • 2.5 Baths
    • 1,974 Sq Ft

    8220 Exbourne Cir, Sacramento, CA 95828

    This could be your dream home. This nice home features 2 stories and endless possibilities with a little TLC. Located on a quiet court with Elk Grove School district. Close to shopping, freeways, and parks.

    John Jackson JTN Real Estate Inc.

    8220 Exbourne Cir, Sacramento, CA 95828
  • /19

    $425,000

    $20K PRICE DROP
    • 3 Beds
    • 2 Baths
    • 1,269 Sq Ft

    7721 Temwoods Way, Sacramento, CA 95828

    Welcome to this charming single-story home situated on a desirable corner lot! Featuring newer interior and exterior paint along with updated flooring, this home is move-in ready. The spacious, open-concept floor plan offers a bright kitchen that flows seamlessly into the living room, making it perfect for everyday living and entertaining. Conveniently located near shopping, dining, and within

    Ramen Lal Family Realty Group

    7721 Temwoods Way, Sacramento, CA 95828
  • /28

    $685,035

    New Construction
    • 4 Beds
    • 3 Baths
    • 3,006 Sq Ft

    Plan 45-09 Arrow at Willow Vista - Wisteria at Willow Vista, Sacramento, CA 95828

    Step into the radiant atmosphere of the two-story Arrow floor plan, an open concept home that is crafted to elevate your lifestyle. Begin at the covered porch and inviting foyer that flows effortlessly past a flex space and formal dining area that can be transformed into an optional multi-gen or 5th-bedroom suite. The chef-inspired kitchen is intentionally crafted to be the heart of the home with

    Taylor Morrison Builder
    6824 Gardner Avenue St Unit 39710496, Sacramento, CA 95828
  • /29

    $425,000

    $5K PRICE DROP
    • 3 Beds
    • 2 Baths
    • 1,312 Sq Ft

    7301 Sunsweet Ln, Sacramento, CA 95828

    Welcome to this beautifully maintained home located in a desirable gated 55+ community in Sacramento! Offering a comfortable and low-maintenance lifestyle, this home reflects true pride of ownership with a bright, inviting layout and charming curb appeal. Enjoy the ease of living with HOA-covered landscaping and roof maintenance, allowing for a more relaxed, lock and leave lifestyle. The

    Reijing Hubbard KW Vaca Valley

    7301 Sunsweet Ln, Sacramento, CA 95828
  • /24

    $639,999

    New Construction
    • 4 Beds
    • 3.5 Baths
    • 3,058 Sq Ft

    8868 Winemaker Way, Sacramento, CA 95828

    Welcome to the Ravine at 8868 Winemaker Way in Orchid at Willow Vista! This spacious new two-story home features an open-concept main level where the great room flows seamlessly into the dining area and kitchen, creating the perfect setting for everyday living and entertaining. A private multi-gen suite with its own sitting room and en-suite bath is thoughtfully located on the first floor,

    Taylor Morrison Builder
    8868 Winemaker Way, Sacramento, CA 95828
  • /17

    $677,990

    New Construction
    • 4 Beds
    • 3 Baths
    • 2,214 Sq Ft

    Residence 2214 Plan at Vineyard Parke - Cortese, Sacramento, CA 95829

    The first level of this two-story home is host to a spacious open floorplan shared between the Great Room, kitchen and dining room. Sliding glass doors open up to the California Room for effortless indoor-outdoor living and entertaining. A secondary bedroom off the entryway is great for overnight guests. Three more bedrooms can be found upstairs, including the luxe owner’s suite which is

    Lennar Builder
    7319 Glissando St Unit 36036345, Sacramento, CA 95829
  • /26

    $579,930

    New Construction
    • 3 Beds
    • 2.5 Baths
    • 2,324 Sq Ft

    Plan 40-08 Wilder at Willow Vista - Orchid at Willow Vista, Sacramento, CA 95828

    The two-story Wilder floor plan features 3-5 bedrooms and 2.5-3 baths. This lovely floor plan is an open-concept, lively, and vivid home inspired by the favorable moments in life, start at the inviting foyer that flows effortlessly past the flex room and powder room Step into the dining room, great room, and spacious kitchen. As you venture upstairs, you are greeted by a loft area that can be an

    Taylor Morrison Builder
    6949 Gardner Ave Unit 39711549, Sacramento, CA 95828
  • /13

    $606,990

    New Construction $63K PRICE DROP
    • 3 Beds
    • 2 Baths
    • 1,653 Sq Ft

    8779 Rockchester Dr, Sacramento, CA 95828

    This new single-level home is host to a spacious and flexible open-concept floorplan with convenient access to a covered patio for seamless entertaining and multitasking. Two secondary bedrooms can be found off the entry, and the luxurious owner’s suite boasts a private space at the back of the home, complete with a spa-inspired bathroom and generous walk-in closet.

    Lennar Builder
    8779 Rockchester Dr, Sacramento, CA 95828
  • /14

    $620,990

    New Construction
    • 4 Beds
    • 3 Baths
    • 2,214 Sq Ft

    8876 Hila Way, Sacramento, CA 95829

    The first level of this two-story home is host to a spacious open floorplan shared between the Great Room, kitchen and dining room. Sliding glass doors open up to the California Room for effortless indoor-outdoor living and entertaining. A secondary bedroom off the entryway is great for overnight guests. Three more bedrooms can be found upstairs, including the luxe owner’s suite which is

    Lennar Builder
    8876 Hila Way, Sacramento, CA 95829
  • /17

    $660,990

    New Construction
    • 5 Beds
    • 3 Baths
    • 2,609 Sq Ft

    9051 Nota Way, Sacramento, CA 95829

    This new two-story home features a secondary bedroom and full bathroom off the foyer, and an open-concept living area combines the kitchen, living and dining areas on the first floor. A nearby patio is ready for effortless outdoor entertainment and leisure. Upstairs, four additional bedrooms surround a versatile loft, including the comfortable owner’s suite with a spa-inspired bathroom and roomy

    Lennar Builder
    9051 Nota Way, Sacramento, CA 95829
  • /26

    $450,000

    $35K PRICE DROP Pre-Foreclosure
    • 3 Beds
    • 2 Baths
    • 1,177 Sq Ft

    7200 Strand St, Sacramento, CA 95828

    Price improved! This charming single-family home at 7200 Strand Street has been thoughtfully updated and is now vacantready for immediate occupancy. Offering the perfect blend of comfort, modern improvements, and everyday livability in a highly convenient Sacramento location, this approximately 1,177-square-foot, 3-bedroom, 2-bath residence (built 1972) features an updated kitchen with sleek

    Tanaiya Manchester RE/MAX Gold

    7200 Strand St, Sacramento, CA 95828
  • /46

    $445,888

    Open Sat 2PM - 5PM $34K PRICE DROP
    • 3 Beds
    • 2.5 Baths
    • 1,362 Sq Ft

    8265 Calla Way, Sacramento, CA 95828

    Beautifully maintained two-story home in an established neighborhood near Power Inn Road, with easy access to Highway 99, shopping, restaurants, and parks. The kitchen includes a refrigerator, microwave, dishwasher, and stove, and opens to the living space with views of the backyard. Out back, an expansive wood deck with pergola and spa sits framed by mature shade trees. The finished two-car

    Al Ayubi Century 21 Masters

    8265 Calla Way, Sacramento, CA 95828
  • /26

    $439,000

    • 4 Beds
    • 2 Baths
    • 1,501 Sq Ft

    7913 Cottonleaf Way, Sacramento, CA 95828

    Modernized 4 bedrooms/2 bathrooms with Huge Bonus Room in Sacramento! Welcome to a beautifully residence offering a fresh, modern interior and a highly functional layout designed for modern living. Step inside to discover a bright and open floor plan featuring brand-new interior paint, stylish new water-resistant flooring, and contemporary finishes throughout. The heart of the home boasts a grand

    Maria Yang Maxreal

    7913 Cottonleaf Way, Sacramento, CA 95828

Showing Results 1 - 40, Page 1 of 4

Why Live in Florin

Florin, CA, located just 7 miles from downtown Sacramento, is a commuter suburb known for its agricultural roots and laid-back vibe. Residents enjoy local highlights such as the SL Strawberry Farm and Frasinetti Winery, which pay homage to the area's farming history. The community is part of the Southgate Recreation and Parks District, offering access to over 20 parks, including the popular Olde Florintown Park, which hosts the annual Strawberry Festival. Florin High, part of the Elk Grove Unified School District, is highly rated and features a robust agriculture program and advanced engineering curriculum. The area has a diverse housing market with budget-friendly options, including manufactured homes and ranch-style properties. Commuters can access downtown Sacramento via Florin Road and Highway 99, though traffic can be heavy. Public transit is available through Sacramento Regional Transit buses. Florin Road has seen new dining options in 2024, such as Seapot and Engawa Fusion, adding to the local food scene. Shopping needs are met at Florin Towne Centre and nearby big-box stores. The community remains a practical choice for first-time buyers and investors.

How to Buy a Home How to Finance a Home How to Sell a Home