178

Vineyard, CA Houses for Sale

Section Image Section Image Section Image
  • /54

    $615,000

    • 3 Beds
    • 2 Baths
    • 1,934 Sq Ft

    7616 Southbreeze Dr, Sacramento, CA 95828

    Beautiful 3-bedroom, 2-bath remodeled home in charming Sacramento neighborhood. Gorgeous, original hardwood throughout, and modern laminate in newly remodeled areas including kitchen and additional primary suite. This property has a ton of character, featuring two primary suites, a newly renovated kitchen, a newly added enclosed flex-room, a wood burning fireplace, mud room off the garage with a

    Agent Photo

    Kimberly Eckert

    Real Broker Technologies

    7616 Southbreeze Dr, Sacramento, CA 95828
  • /19

    $584,990

    New Construction
    • 4 Beds
    • 2.5 Baths
    • 1,935 Sq Ft

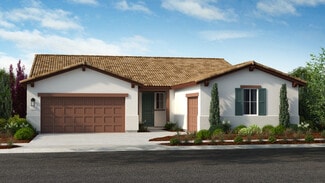
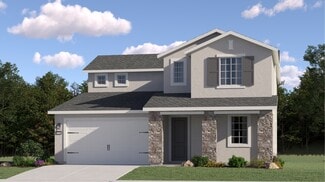
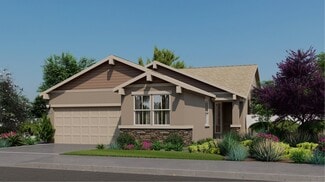
    Acacia Plan, Sacramento, CA 95829

    The Plan 1 provides optimal single-story living with an open kitchen & great room ideal for hosting friends & family. Plus, enjoy the convenience of a secluded primary bedroom & expansive windows overlooking the serene backyard.

    Builder Photo

    Beazer Homes

    Builder

    0 Waterman Rd Unit 40109418, Sacramento, CA 95829
  • /19

    $644,990

    New Construction
    • 4 - 5 Beds
    • 3 Baths
    • 2,495 Sq Ft

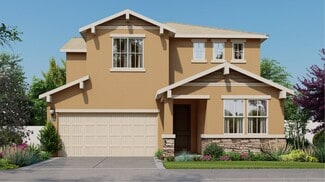
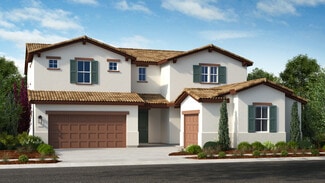
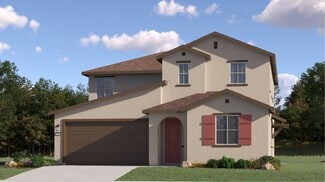
    Maple Plan, Sacramento, CA 95829

    Choose between a main-level study or 4th bedroom perfect for your growing family or overnight guests. With the two-story Plan 4 the home’s gourmet kitchen includes an abundance of cabinetry, oversized island and spacious dining area. Dedicated upstairs office provides a quiet space to work remotely.

    Builder Photo

    Beazer Homes

    Builder

    0 Waterman Rd Unit 40109406, Sacramento, CA 95829
  • /4

    $624,990

    New Construction
    • 4 - 5 Beds
    • 3 Baths
    • 2,278 Sq Ft

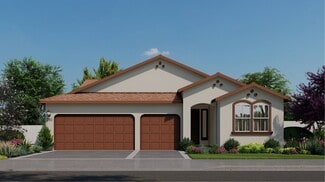
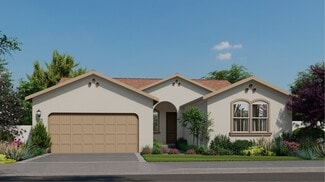
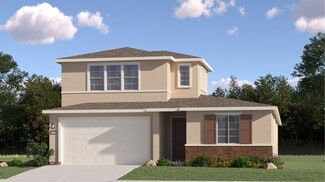
    Cypress Plan, Sacramento, CA 95829

    Plan 3 is a two-story home featuring an expansive great room that provides seamless connectivity to the kitchen. Customize the first-floor study into an optional fourth bedroom. The secluded office is the perfect work from home retreat and the airy loft provides a versatile space for entertainment.

    Builder Photo

    Beazer Homes

    Builder

    0 Waterman Rd Unit 40109403, Sacramento, CA 95829
  • /46

    $585,000

    New Construction $10K PRICE DROP
    • 4 Beds
    • 3 Baths
    • 2,024 Sq Ft

    7293 Dorstone Way, Sacramento, CA 95829

    Check out your savings with this assumable VA mortgage interest rate! That's right, qualified buyers can save hundreds of dollars per month on this home located within the highly regarded Elk Grove Unified School District. Nearly new construction without the builder wait, just move in and enjoy. Built in 2023, this Energy-Efficient home offers 4 bedrooms and 3 full baths. Versatile layout with a

    Agent Photo

    Hayley Friedman

    eXp Realty of California Inc.

    7293 Dorstone Way, Sacramento, CA 95829
  • /51

    $541,999

    New Construction
    • 3 Beds
    • 2.5 Baths
    • 1,730 Sq Ft

    Rainier Plan at Bluestone at Wildhawk North, Sacramento, CA 95829

    The two-story Rainier floor plan is an open-concept, lively, and vivid home inspired by the favorable moments in life. Start at the inviting foyer that flows effortlessly into the great room, chef-inspired kitchen, and dining room. For your convenience, a loft has been added to the second floor: work from home in style, create a craft room, and more. This lovely home features 3 bedrooms and 2.5

    Taylor Morrison Builder
    10003 Fletching Way Unit 36664145, Sacramento, CA 95829
  • /34

    $689,999

    New Construction
    • 3 - 4 Beds
    • 3 - 4 Baths
    • 2,504 Sq Ft

    Ash Plan at Latitude at Wildhawk South, Sacramento, CA 95829

    The single-story Ash floor plan is an open-concept, expansive and unique home inspired by the fortunate moments in life. Start at the inviting foyer that flows effortlessly into the great room, kitchen and dining. For your convenience, create a formal dining space in leu of bedroom four or create an ensuite bathroom with a third bed. This spacious home features up to 4 bedrooms and 3 baths, and

    Taylor Morrison Builder
    10074 Jeff Handy Dr Unit 36664147, Sacramento, CA 95829
  • /36

    $699,999

    New Construction
    • 4 - 5 Beds
    • 2.5 Baths
    • 2,805 Sq Ft

    Finn Plan at Latitude at Wildhawk South, Sacramento, CA 95829

    Step into the two-story Finn floor plan, an open concept home that is crafted to elevate your lifestyle. Begin at the inviting foyer that flows effortlessly past a flex space that can be transformed into a bedroom or study! The dining room, great room, and chef-inspired kitchen is the perfect space to entertain family and friends at once. Upstairs, you are greeted by a spacious loft! Create this

    Taylor Morrison Builder
    10074 Jeff Handy Dr Unit 36664148, Sacramento, CA 95829
  • /42

    $561,999

    New Construction
    • 3 - 4 Beds
    • 2.5 - 3.5 Baths
    • 2,002 Sq Ft

    Mae Plan at Oakbridge at Wildhawk North, Sacramento, CA 95829

    The two-story Mae floor plan is an open-concept, lively, and vivid home inspired by the favorable moments in life. Start at the inviting foyer that flows effortlessly towards the chef-inspired kitchen, great room, and dining room. For your convenience, a study has been added to the first floor: work from home in style, create a craft room, and more. This lovely home features 3-4 bedrooms and

    Taylor Morrison Builder
    10003 Fletching Way Unit 36664157, Sacramento, CA 95829
  • /37

    $670,999

    New Construction
    • 3 - 6 Beds
    • 2.5 - 3.5 Baths
    • 2,921 Sq Ft

    Zale Plan at Anchor at Wildhawk South, Sacramento, CA 95829

    The two-story Zale floor plan is a versatile and unique home that is strategically curated to fit any lifestyle. Start at the inviting foyer that flows effortlessly into the great room, kitchen, and dining room. Add an optional covered outdoor living area that is suitable beautiful Sacramento weather. For your convenience, create an additional 6th bedroom and 3rd bath ILO of the Study. On the

    Taylor Morrison Builder
    10074 Jeff Handy Dr Unit 36664140, Sacramento, CA 95829
  • /36

    $635,999

    New Construction
    • 3 - 5 Beds
    • 2.5 - 3.5 Baths
    • 2,555 Sq Ft

    Lara Plan at Anchor at Wildhawk South, Sacramento, CA 95829

    Step into the bright and welcoming atmosphere of the two-story Lara floor plan, an open concept home inspired by the joyful moments in life. Begin at the inviting foyer that flows effortlessly past a Study and into the dining room, great room, and chef-inspired kitchen. Upstairs, you are greeted by a spacious loft that can be turned into a bedroom or work from home in style, create a craft room,

    Taylor Morrison Builder
    10074 Jeff Handy Dr Unit 36664138, Sacramento, CA 95829
  • /49

    $598,999

    New Construction
    • 4 - 5 Beds
    • 3 Baths
    • 2,248 Sq Ft

    Vale Plan at Oakbridge at Wildhawk North, Sacramento, CA 95829

    The two-story Vale floor plan is an open-concept, lively, and vivid home inspired by the favorable moments in life. Start at the inviting foyer that flows effortlessly into the chef-inspired kitchen and dining room. For your convenience, a loft space or optional bed 5 has been added to the second floor: work from home in style, create a craft room, and more. This lovely home features 4-5 bedrooms

    Taylor Morrison Builder
    10003 Fletching Way Unit 36664159, Sacramento, CA 95829
  • /43

    $784,999

    New Construction
    • 4 - 6 Beds
    • 3.5 - 4.5 Baths
    • 3,392 Sq Ft

    Raleigh Plan at Latitude at Wildhawk South, Sacramento, CA 95829

    The two-story Raleigh floor plan is an inviting, spacious and unique home inspired by the special moments in life. Start at the inviting foyer that flows effortlessly into the great room, kitchen and formal dining space. For your convenience, create a multi-gen suite with an ensuite bath. Expand the upstairs loft and create an optional additional bedroom. This spacious home features up to 6

    Taylor Morrison Builder
    10074 Jeff Handy Dr Unit 36664150, Sacramento, CA 95829
  • /30

    $649,999

    New Construction
    • 3 Beds
    • 2.5 Baths
    • 2,260 Sq Ft

    9835 Amisha Way, Sacramento, CA 95829

    Welcome to the Hadley at 9835 Amisha Way in Meridian at Wildhawk South! This floorplan is a unique single-story home designed for life’s best moments. Step into a welcoming foyer that leads past two secondary bedrooms with a shared bath and a formal dining room. The chef-inspired kitchen sits at the heart of the home, overlooking the casual dining area and great room. The private primary suite

    Taylor Morrison Builder
    9835 Amisha Way, Sacramento, CA 95829
  • /43

    $539,999

    New Construction
    • 3 Beds
    • 2.5 Baths
    • 1,778 Sq Ft

    Isle Plan at Bluestone at Wildhawk North, Sacramento, CA 95829

    The two-story Isle floor plan is an open-concept, lively, and vivid home inspired by the favorable moments in life. Start at the inviting foyer that flows effortlessly into the chef-inspired kitchen and dining room. For your convenience, a tech space has been added to the second floor: work from home in style, create a craft room, and more. This lovely home features 3 bedrooms and 2.5 baths, and

    Taylor Morrison Builder
    10003 Fletching Way Unit 36664144, Sacramento, CA 95829
  • /3

    $617,999

    New Construction
    • 2 - 4 Beds
    • 2.5 Baths
    • 2,260 Sq Ft

    Hadley Plan at Meridian at Wildhawk South, Sacramento, CA 95829

    The following virtual tour is a Matterport from the Hadley model at Madeira Greens. Please contact your Community Sales Manager for more details. The single-story Hadley floor plan is an open-concept, unique home inspired by the fortunate moments in life. Start at the inviting foyer that flows effortlessly past a study that can be transformed into an optional 3rd bedroom, the 2nd bedroom, and

    Taylor Morrison Builder
    10074 Jeff Handy Dr Unit 36664152, Sacramento, CA 95829
  • /42

    $540,000

    Open Sat 12PM - 3PM $20K PRICE DROP
    • 3 Beds
    • 2 Baths
    • 1,522 Sq Ft

    9584 Del Seis Dr, Sacramento, CA 95829

    Welcome to 9584 Del Seis Drive, a beautifully maintained single-story home in the desirable gated Ogden Ranch community of Sacramento. Built in 2021, this move-in-ready residence offers 3 bedrooms, 2 bathrooms, and 1,522 sq. ft. of modern living space on a 5,460 sq. ft. lot. The open-concept floor plan is designed for both comfort and entertaining, featuring a spacious living area that flows

    Jose Martinez Intero R E Services

    9584 Del Seis Dr, Sacramento, CA 95829
  • /39

    $580,999

    New Construction
    • 3 Beds
    • 2.5 - 3.5 Baths
    • 2,188 Sq Ft

    Archer Plan at Trailhead at Wildhawk North, Sacramento, CA 95829

    The two-story Archer floor plan is an open-concept, lively, and vivid home inspired by the favorable moments in life. Start at the inviting foyer that flows effortlessly into the chef-inspired kitchen, great room, and dining room. For your convenience, a study has been added to the first floor: work from home in style, create a craft room, and more. Also, enjoy a loft space on the second floor.

    Taylor Morrison Builder
    10003 Fletching Way Unit 36664161, Sacramento, CA 95829
  • /51

    $614,999

    New Construction
    • 3 - 5 Beds
    • 2.5 - 3.5 Baths
    • 2,437 Sq Ft

    Osa Plan at Trailhead at Wildhawk North, Sacramento, CA 95829

    The two-story Osa floor plan is an open-concept, lively, and vivid home inspired by the favorable moments in life. Start at the inviting foyer that flows effortlessly into the chef-inspired kitchen, great room, and dining room. For your convenience, a study has been added to the first floor: work from home in style, create a craft room, and more. Also, enjoy a loft space or optional bed 5 on the

    Taylor Morrison Builder
    10003 Fletching Way Unit 36664163, Sacramento, CA 95829
  • /37

    $617,999

    New Construction
    • 3 - 4 Beds
    • 2.5 - 3.5 Baths
    • 2,262 Sq Ft

    Clove Plan at Anchor at Wildhawk South, Sacramento, CA 95829

    The single-story Clove floor plan is an open-concept, spacious, and bright home inspired by the happy moments in life. Start at the inviting foyer that flows effortlessly into the dining room, great room, and chef-inspired kitchen. For your convenience, two flex spaces have been added: work from home in style, create a craft room, and more. This lovely home features up to 4 bedrooms and 2.5

    Taylor Morrison Builder
    10074 Jeff Handy Dr Unit 36664137, Sacramento, CA 95829
  • /44

    $611,999

    New Construction
    • 3 - 5 Beds
    • 2.5 - 3.5 Baths
    • 2,379 Sq Ft

    Wilder Plan at Trailhead at Wildhawk North, Sacramento, CA 95829

    The two-story Wilder floor plan is an open-concept, lively, and vivid home inspired by the favorable moments in life. Start at the inviting foyer that flows effortlessly into the dining room, great room, and chef-inspired kitchen. For your convenience, a study has been added to the first floor: work from home in style, create a craft room, and more. Also, enjoy a loft space or optional bed 5 on

    Taylor Morrison Builder
    10003 Fletching Way Unit 36664164, Sacramento, CA 95829
  • /4

    $584,999

    New Construction
    • 3 - 5 Beds
    • 2.5 - 3.5 Baths
    • 2,227 Sq Ft

    Hawkins Plan at Trailhead at Wildhawk North, Sacramento, CA 95829

    The two-story Hawkins floor plan is an open-concept, lively, and vivid home inspired by the favorable moments in life. Start at the inviting foyer that flows effortlessly into the chef-inspired kitchen, great room, and dining room. For your convenience, a study has been added to the first floor: work from home in style, create a craft room, and more. Also, enjoy a loft space or optional retreat

    Taylor Morrison Builder
    10003 Fletching Way Unit 36664162, Sacramento, CA 95829
  • /15

    $420,000

    • 3 Beds
    • 2 Baths
    • 1,300 Sq Ft

    8617 Oldwoods Way, Sacramento, CA 95828

    Charming Sacramento home with great potential in the Elk Grove School District! This nicely located property offers a fantastic opportunity for buyers looking to personalize and add value. Featuring a functional layout, spacious living areas and a nice lot this home is perfect for those with a vision! Ideal for first time home buyers, investors or anyone looking to create their dream space

    Dana LeCompte eXp Realty of California Inc.

    8617 Oldwoods Way, Sacramento, CA 95828
  • /2

    $725,000

    $3K PRICE DROP
    • 5 Beds
    • 3 Baths
    • 2,805 Sq Ft

    7577 Sachet Way, Sacramento, CA 95829

    Brand new, energy-efficient home available by Jul 2026! The third bay in the garage is ideal for a workspace, additional storage or a right-sized vehicle. The downstairs bedroom with en suite provides privacy, making it a great space for an in-home workspace or comfortable accommodations for guests. Introducing Vinterra; a collection of 92 single-family homes in Vineyard, CA featuring five

    Adam Hieb Mertitage Homes

    7577 Sachet Way, Sacramento, CA 95829
  • /30

    $679,999

    New Construction $7K PRICE INCREASE
    • 4 Beds
    • 3 Baths
    • 2,555 Sq Ft

    7787 Yellow Cups Way, Sacramento, CA 95829

    Welcome to the Lara at 7787 Yellow Cups Way in Anchor at Wildhawk South! Step into the bright and welcoming atmosphere of this charming new home where the inviting foyer leads past the garage entry, a secondary bedroom, and a full bathroom before opening into the heart of the home. Here, the great room flows effortlessly into the dining area and kitchen, complete with a center island and walk-in

    Taylor Morrison Builder
    7787 Yellow Cups Way, Sacramento, CA 95829
  • /32

    $649,999

    New Construction
    • 3 Beds
    • 2.5 Baths
    • 2,262 Sq Ft

    7791 Yellow Cups Dr, Sacramento, CA 95829

    Welcome to the Clove at 7791 Yellow Cups Way in Anchor at Wildhawk South! Step into a warm and welcoming single level home where thoughtful design creates an easy, connected flow. The open kitchen, dining, and great room invite gathering with a spacious island at the heart of it all and natural light pouring in. Tucked privately, the serene primary suite offers a generous walk-in closet and a

    Taylor Morrison Builder
    7791 Yellow Cups Dr, Sacramento, CA 95829
  • /25

    $1,498,000

    • 3 Beds
    • 2.5 Baths
    • 2,433 Sq Ft

    8240 Elk Grove Florin Rd, Sacramento, CA 95829

    Forget the houselook at the dirt. The real wealth at 8240 Elk Grove Florin Rd is entirely unlocked by its prime RD5 zoning designation on 2.96 sprawling acres. In a market starved for inventory, this isn't just land; it's a high-yield residential subdivision pipeline waiting for an aggressive developer to strike. With RD5 zoning, you have a green light for density. This translates directly to

    Jose Casillas Su Casa Realty

    8240 Elk Grove Florin Rd, Sacramento, CA 95829
  • /3

    $652,389

    New Construction $10K PRICE INCREASE
    • 4 Beds
    • 3.5 Baths
    • 2,278 Sq Ft

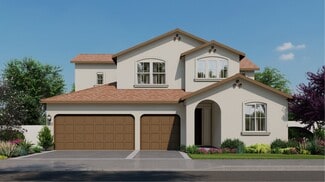
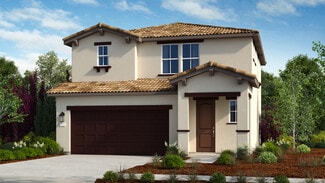
    7359 Hollandaise Way, Sacramento, CA 95829

    Plan 3 is a two-story home featuring an expansive great room that provides seamless connectivity to the kitchen. Customize the first-floor study into an optional fourth bedroom. The secluded office is the perfect work from home retreat and the airy loft provides a versatile space for entertainment.

    Beazer Homes Builder
    7359 Hollandaise Way, Sacramento, CA 95829
  • /28

    $645,990

    New Construction
    • 4 Beds
    • 3.5 Baths
    • 2,528 Sq Ft

    Residence 2528 Plan at Vineyard Glen - Arista, Sacramento, CA 95829

    This new two-story Next Gen home showcases a private suite designed for multigenerational households, featuring a separate entrance, living area, kitchenette, bedroom and bathroom. The main home is host to a spacious open-concept layout shared between the kitchen, living and dining areas. Three additional bedrooms and a luxurious owner’s suite with an en-suite bathroom make up the second level.

    Lennar Builder
    9804 Silver Mill Way Unit 40774698, Sacramento, CA 95829
  • /20

    $538,990

    New Construction
    • 4 Beds
    • 2 Baths
    • 1,642 Sq Ft

    9784 Silver Mill Way, Sacramento, CA 95827

    This new two-story home offers a spacious and modern layout. The first floor features an inviting open-concept layout shared between the kitchen, living and dining areas. All four bedrooms are located on the second level for maximum comfort and privacy, including a lavish owner’s suite with a full bathroom and walk-in closet.

    Lennar Builder
    9784 Silver Mill Way, Sacramento, CA 95827
  • /99

    $2,190,000

    • 4 Beds
    • 3.5 Baths
    • 4,451 Sq Ft

    10638 Birch Ranch Dr, Sacramento, CA 95830

    Presenting an unparalleled residential acreage offering at 10638 Birch Ranch Dr, Sacramento, CA, USA. This 4,451-square-foot luxury residence, located on 4.5 acres of meticulously maintained land in excellent condition, exemplifies exceptional design & incorporates top-tier materials throughout. The gourmet chef's kitchen serves as the heart of the home, featuring a double oven, custom range hood

    Kim Pacini-Hauch RE/MAX Gold Sierra Oaks

    10638 Birch Ranch Dr, Sacramento, CA 95830
  • /4

    $907,330

    New Construction
    • 5 Beds
    • 4.5 Baths
    • 3,867 Sq Ft

    7699 Falls Creek Dr, Sacramento, CA 95829

    What's Special: Close to Trails, Corner Lot, Highly Rated School District. New Construction - March Completion! Built by America's Most Trusted Home Builder. Welcome to the Raleigh at 7699 Falls Creek Way in Latitude at Wildhawk South! This spacious new two-story home is designed for flexibility and modern living, beginning with an inviting foyer that opens to a bright great room, dining area,

    Suzanna Martinez Taylor Morrison Services, Inc

    7699 Falls Creek Dr, Sacramento, CA 95829
  • /5

    $649,999

    New Construction
    • 3 Beds
    • 2.5 Baths
    • 2,262 Sq Ft

    7791 Yellow Cups Way, Sacramento, CA 95829

    What's Special: Flex Room, Single Level Living, Popular Plan. New Construction - September Completion! Built by America's Most Trusted Home Builder. Welcome to the Clove at 7791 Yellow Cups Way in Anchor at Wildhawk South! Step into a warm and welcoming single level home where thoughtful design creates an easy, connected flow. The open kitchen, dining, and great room invite gathering with a

    Suzanna Martinez Taylor Morrison Services, Inc

    7791 Yellow Cups Way, Sacramento, CA 95829
  • /28

    $479,950

    $35K PRICE DROP
    • 3 Beds
    • 2.5 Baths
    • 1,445 Sq Ft

    8897 Robbins Rd, Sacramento, CA 95829

    Come take a look at this 3 bedroom, 2.5 bathroom home located in Sacramento near Elk Grove. It was recently added fresh new interior paint, laminate flooring, carpet, bathroom vanities, faucets and more. The open floor plan is bright, spacious and comfortable. The kitchen has granite countertops, a stainless steel sink and many cabinets. All bedrooms are located on the second story. The master

    Gina Macaluso Sunrise Options

    8897 Robbins Rd, Sacramento, CA 95829
  • /21

    $645,999

    New Construction
    • 3 - 5 Beds
    • 2.5 - 3.5 Baths
    • 2,664 Sq Ft

    Maren Plan at Anchor at Wildhawk South, Sacramento, CA 95829

    Representative photos and virtual tour shown is for illustrative purposes only of available plans, features and structural option ideas. Step into the radiant atmosphere of the two-story Maren floor plan, an open concept home that is crafted to elevate your lifestyle. Begin at the inviting foyer that flows effortlessly past a Study that can be transformed into a bedroom, and into the dining room,

    Taylor Morrison Builder
    10074 Jeff Handy Dr Unit 36664139, Sacramento, CA 95829
  • /16

    $641,990

    New Construction $22K PRICE DROP
    • 4 Beds
    • 3 Baths
    • 2,358 Sq Ft

    9057 Allegretto Way, Sacramento, CA 95829

    This new two-story home is designed for modern lifestyles. The first floor is host to an inviting open-concept floorplan with access to a spacious covered patio. A secondary bedroom and full bathroom are located off the foyer. On the second floor, a versatile loft offers a convenient shared living space easily accessible from any of the three upstairs bedrooms, including the comfortable owner’s

    Lennar Builder
    9057 Allegretto Way, Sacramento, CA 95829
  • /21

    $475,990

    New Construction
    • 3 Beds
    • 2.5 Baths
    • 1,446 Sq Ft

    Residence 1446 Plan at Vineyard Glen - Antinori III, Sacramento, CA 95829
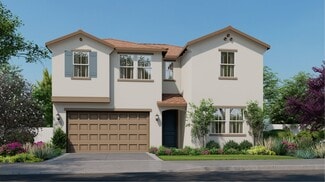
    This new two-story home offers a spacious and modern layout. The first floor features an inviting open-concept layout shared between the kitchen, living and dining areas. All three bedrooms are located on the second level for maximum comfort and privacy, including a lavish owner’s suite with a full bathroom and walk-in closet.

    Lennar Builder
    9804 Silver Mill Way Unit 40774697, Sacramento, CA 95829
  • /17

    $525,490

    New Construction $30K PRICE DROP
    • 3 Beds
    • 2 Baths
    • 1,579 Sq Ft

    7400 Laurel Crest St, Sacramento, CA 95827

    This new three-bedroom home offers convenient single-story living. Two bedrooms and a full bathroom are located near the front of the home off the entry, leading to a spacious open-concept floorplan shared between the kitchen, living and dining areas. A secluded owner’s suite provides a private retreat at the back of the home with a full bathroom and walk-in closet.

    Lennar Builder
    7400 Laurel Crest St, Sacramento, CA 95827
  • /27

    $694,490

    New Construction
    • 5 Beds
    • 3 Baths
    • 2,966 Sq Ft

    9859 Silver Mill Way, Sacramento, CA 95827

    This new two-story Next Gen home features a private suite with its own entrance, living area, kitchenette, bedroom, bathroom and laundry, perfect for multigenerational households. The main home is host to a spacious open-concept floorplan shared between the kitchen, living and dining areas. On the second floor, a versatile loft provides a convenient shared living space easily accessible from

    Lennar Builder
    9859 Silver Mill Way, Sacramento, CA 95827
  • /57

    $499,999

    $50K PRICE DROP
    • 4 Beds
    • 3 Baths
    • 2,013 Sq Ft

    7450 Clear Lake Aly, Sacramento, CA 95829

    Welcome to this beautifully maintained 2021-built home located in a highly desirable community within a sought-after school district. Offering 4 bedrooms and 3 full bathrooms across 2,013 sqft of thoughtfully designed living space, this home features a bright open-concept layout ideal for modern living. A highly desirable feature is the full bedroom and full bathroom on the main floor, perfect

    Angela Yang Grand Realty Group

    7450 Clear Lake Aly, Sacramento, CA 95829

Showing Results 1 - 40, Page 1 of 5

Why Live in Vineyard

Vineyard, California, has seen significant growth, expanding from a population of about 25,000 in 2010 to nearly 44,000 in 2020. This community offers a blend of rural and suburban atmospheres with luxury homes and spacious full-acre parcels. The area attracts families due to the highly rated Elk Grove Unified School District, which serves approximately 62,000 students and offers a variety of career-themed academies and pathways. Vineyard features modern Craftsman-style homes and custom-built estates, with prices ranging from around $420,000 to $1.69 million. The community is located about 17 miles southeast of downtown Sacramento, accessible via State Route 99 and U.S. Route 50, though traffic congestion is common during rush hours. Outdoor enthusiasts can enjoy numerous city parks equipped with playgrounds, basketball courts, picnic shelters, and sports fields, as well as the WildHawk Golf Club. Vineyard has one shopping mall in the southwestern corner, offering grocery stores, fast-food joints, and department stores, while more extensive shopping and dining options are available in nearby Elk Grove and Sacramento. Wolfe Heights Estates Winery provides tastings and vineyard tours on its 82-acre estate. Crime rates in Vineyard are reportedly lower than in neighboring Elk Grove, contributing to a sense of safety among residents. The area experiences hot summers and mild, rainy winters, with scenic views of mature trees during the warmer months.

How to Buy a Home How to Finance a Home How to Sell a Home