Vineyard is growing like, well, a vine – a well-nourished, cared-for vine. It has gone from a population of about 25,000 in 2010 to nearly 44,000 in 2020. The community combines rural and suburban vibes with luxury homes. Subdivisions are spread further apart here, making room for full-acre parcels. “People come here to buy their forever home, or one they’ll keep in the family,” says Kristina Young, Client Experience Manager for Keller Williams Realty, Inc. “This area also draws families because of the highly rated school system.” New housing developments are emerging here as well. Freeways sit nearby, and many commute to downtown Sacramento, about 17 miles northwest.
Laguna Creek runs through the middle of Vineyard with horse trails and walking paths.
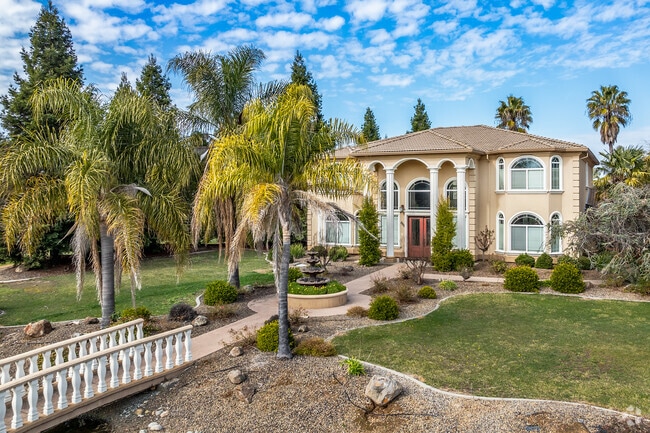
Luxury homes like this estate home are common in Vineyard.
1/2
Modern Craftsman-style homes to custom-built estates
The median sale price for single-family homes here is $587,000, lower than the state median but higher than the national median. Set in denser parts of the community, modern and contemporary Mediterranean and Craftsman-style homes from the 1980s to the 2010s typically feature three to four bedrooms, with prices ranging from around $420,000 to $790,000, depending on square footage. Newly constructed split-level Craftsman-styles centrally and to the west feature four to five bedrooms and are priced between $550,000 and $848,000. Vineyard also offers a few gated and 55-and-over communities and custom-built estates on over an acre ranging from $1 to $1.69 million.
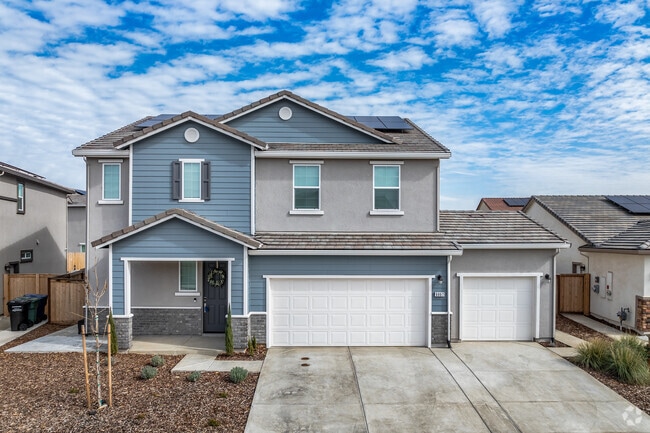
This Modern Craftsman-style home has a 3-car garage and 2 stories in Vineyard.
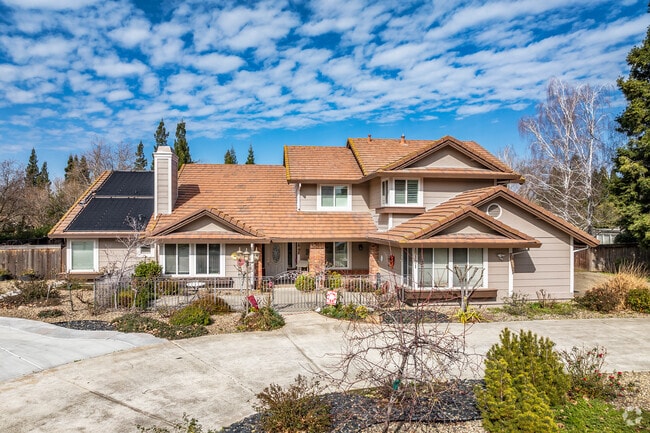
This Contemporary Mediterranean home has a tile roof and a brick entryway in Vineyard.
1/2
Highly rated public school district and nearby community college
Elk Grove Unified School District earns an A from Niche and serves approximately 62,000 students. The district offers over 60 career-themed academies and pathways and has a high graduation rate. There's alternative education, charter schools, and a virtual academy here. Consumnes River College offers internships and career services just west of the freeway.
Calvin High School is a highly rated school in Vineyard.
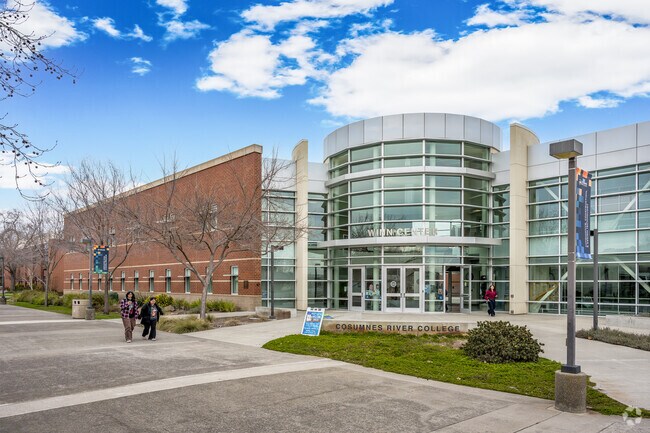
Consumes River College has great academic and athletic opportunities for students in Vineyard.
1/2
Outdoor activities for an active community
Many city parks offer playgrounds, basketball courts and picnic shelters. One of the area’s largest green spaces is Churchill Downs Community Park, featuring soccer fields and sand volleyball, cycling trails and tennis courts. Other pocket parks are designated for baseball and shade structures, and walking paths weave throughout the city. WildHawk Golf Club features a public, 18-hole course, lessons and a restaurant. Multi-use community centers equipped with meeting rooms, kitchens and gyms are found to the northwest. Young says Vineyard doesn’t hold community events, so residents attend whatever neighboring Elk Grove hosts.
Vineyard’s WildHawk Golf Club is an 18-hole beautiful course ready for you to tee off.
You can practice your free throws at Vineyard’s Churchill Downs Community Park.
1/2
One shopping mall, one winery
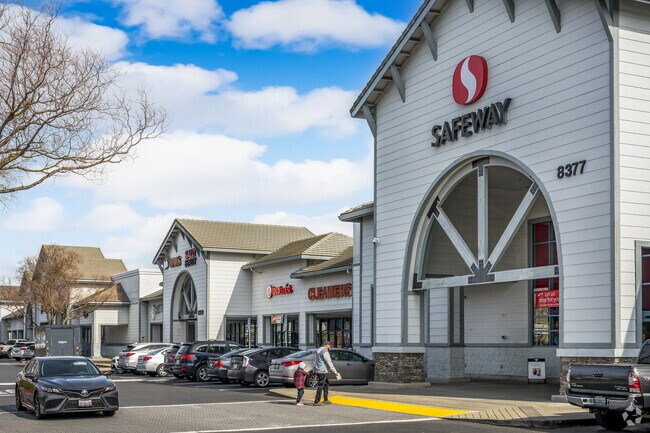
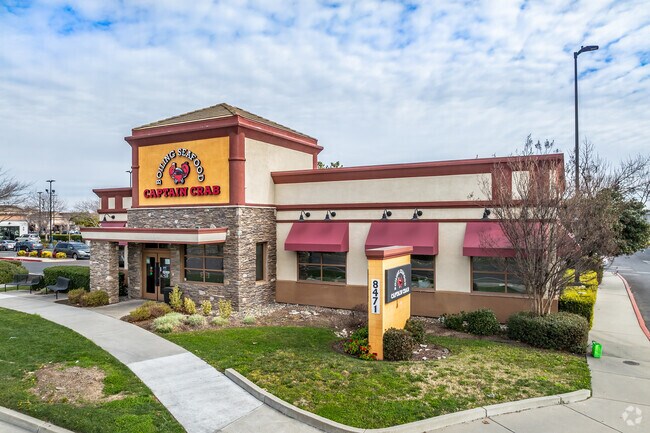
Vineyard’s lone shopping mall is in the southwestern corner, full of grocery stores and fast-food joints. A few department stores and businesses border chain seafood, ethnic and Tex-Mex restaurants here, and big-box stores are a few miles north. Locals can head into Elk Grove or closer to downtown Sacramento for more shopping and dining options. Wolfe Heights Estates Winery is an 82-acre estate offering tastings and vineyard tours, and is often a venue for weddings and private events.
Safeway has the best produce and grocery selection in Vineyard.
Captain Crab Boiling Seafood offers a great selection of tasty dishes in Vineyard.
1/2
Two routes to Sacramento
Nearby State Route 99 (South Sacramento Freeway) and U.S. Route 50 (El Dorado Freeway) lead about 17 miles into Sacramento. Residents rely on their cars to get around, though traffic is often congested. “Rush hour traffic is so bad that I try not to get on the freeway between 7 and 9 a.m. or after 3 p.m.,” says Young. “But I still suggest using 99 to get into downtown Sacramento.” Methodist Hospital of Sacramento sits roughly 7 miles west, and Sacramento International Airport is 27 miles northwest.
Low crime and hot summers
Crime statistics aren’t available for the town, though Young says it’s not a massive concern for locals. “Crime is pretty low here compared to Elk Grove, mainly because Vineyard is more rural and doesn’t have many shopping centers and other amenities.” Like most of Northern California, Vineyard experiences hot summers and mild, rainy winters. “It’s so pretty here in the spring and summer with all of the mature trees,” says Young.
Written By
Tess Evans
Photography Contributed By
Daniel Reagan
Video By
Austin Lewis
Interested in learning more about homes in this area?
Reach out to
Patricia Holter,
an experienced agent in this area.
GreatSchools:
The GreatSchools Rating helps parents compare schools within a state based on a variety of school quality indicators and provides a helpful picture of how effectively each school serves all of its students. Ratings are on a scale of 1 (below average) to 10 (above average) and can include test scores, college readiness, academic progress, advanced courses, equity, discipline and attendance data. We also advise parents to visit schools, consider other information on school performance and programs, and consider family needs as part of the school selection process.
View GreatSchools Rating Methodology
Turn key property, original owner. Custom cabinets/shelves on either side of fire place, with stone design. Extra shelves and large cabinets added to kitchen/quartz counter tops, new LG appliance installed in 2022. Wood flooring laminate installed in 2020. Master bathroom and bedroom remolded, shower redesigned to provide more space for extra cabinets between shower and bath tub in 2018.Down
Welcome to 8138 Scrimshaw Way! This beautiful single-story home, built in 2022, offers 3 bedrooms, 2 bathrooms, and an open floor plan filled with natural light. The spacious kitchen overlooks the main living and dining areas, creating a comfortable gathering space perfect for entertaining, relaxing, and everyday living. Step outside to the expansive backyard, where you will find plenty of room
Welcome home! Tucked away on a quiet court, this well-maintained home beautifully reflects pride of ownership and offers the space, comfort and convenience today's buyers are looking for. With 3 bedrooms, 2 baths and 1,432 sq. ft., the thoughtfully designed floor plan offers plenty of room to live and entertain, plus RV access - a fantastic bonus! The inviting living/dining room combo features
Welcome to Churchill Downs in what locals call the Vineyard Area. A sought-after southeast Sacramento neighborhood known for its mature trees, quiet streets, and strong sense of community. This 3-bedroom 2-bath home offers comfortable, well-designed living spaces that feel inviting from the very start. The low-maintenance backyard is built for true Sacramento living, featuring a sparkling
Designed for the way today's families live, the Chestnut offers spacious two-story living with exceptional flexibility. The main level is arranged for connection, with a natural flow that supports both quiet moments and lively gatherings. Unique options for up to two first-floor bedroom suites make multigenerational living effortless and adaptable. Upstairs, a generous loft and luxurious primary
The Holly plan delivers dynamic two-story living with spaces designed to adapt to your lifestyle. The main level offers a seamless open flow for day-to-day living, along with a well-appointed bedroom featuring an attached full bath, perfect for accommodating visitors or multigenerational living. Upstairs, the primary suite provides a peaceful retreat, while the flexibility to choose between a
This quick move-in home is already under construction and will be available in September. Located on a west-facing homesite, this two-story Cypress home is designed to impress. Step into a chef-inspired kitchen featuring a spacious walk-in pantry. The first-floor bedroom offers comfort and convenience for guests. Upstairs, a versatile loft invites laughter, entertainment, or quiet relaxation. The
Blending versatility and style, the two-story Pine is crafted to meet the needs of modern families. At the heart of the home, a generous dining room with direct access to the covered patio creates a welcoming setting for everyday meals and special gatherings. The private Secondary Living Suite provides an ideal space for multigenerational living, extended family, or long-term guests. Upstairs,
The Redwood combines spacious two-story living with adaptability for today's evolving lifestyles. A Secondary Living Suite provides a comfortable retreat for extended family members and multigenerational living, while the main level offers a fifth-bedroom ensuite or an optional spacious game room. Upstairs, a roomy loft creates additional space to work, play, or unwind, and the serene primary
Stunning 2022-built single story home with 2161 sq ft, bedrooms, and 3 baths. upgraded kitchen with granite counters, covered patio, and oversized 3-car garage. Excellent schools nearby. Move-in ready and designed for Easy Living .
Designed for effortless single-level living, the Cherry plan offers a bright, open-concept layout connecting the kitchen, dining, and great room. The spacious primary suite is a relaxing retreat with backyard views, while a secondary ensuite adds privacy and comfort for guests. Enjoy the flexibility of a 4th bedroom or home office, plus a covered patio that enhances indoor-outdoor living.
Step into the Evergreen, known for its abundant space and room to spread out. An open-concept great room flows effortlessly to the covered patio, creating the perfect setting for indoor-outdoor living and entertaining. The dedicated Secondary Living Suite is ideal for aging parents or adult children, offering independence while remaining connected to the heart of the home, while the upstairs loft
A rare opportunity in today's marketqualified VA buyers may be able to assume the existing VA loan at an exceptional 5.375% interest rate, subject to lender approval and assumption requirements! Built in 2023 by Lennar, this energy-efficient 4-bedroom, 3-full-bath home offers the benefits of newer construction without the wait. The thoughtfully designed main level features a bedroom and full
Welcome to 10175 Omeara Dr, a beautifully updated single-story home with 10-foot ceilings, fresh paint, and luxury vinyl plank flooring. The flexible floor plan features 3 bedrooms plus an office/den that could be used as a 4th bedroom. The remodeled kitchen offers quartz countertops, a new sink, Bosch gas range and dishwasher, KitchenAid hood while both bathrooms have been updated. Enjoy
The Great Room, kitchen and dining room are situated among a convenient and contemporary open floorplan on the first level of this two-story home, with sliding glass doors that lead to the patio. A secondary bedroom located off the entry is great for overnight guests or a home office. Upstairs, a bonus room provides additional shared living space, while three bedrooms offer comfort and privacy.
Lease this home and get more from Invitation Homes professional property management. This home comes fully loaded with quality amenities, must-have services, high-end tech and ProCare® professional maintenance. Your estimated total monthly payment is $3068.30. That covers your base rent, $2925.00 + our required services designed to make your life easier: Air Filter Delivery Fee ($9.95), Internet
Property Id: 2785139 Three private upstairs bedrooms with a private upstairs bathroom are available in a beautifully maintained home located in a quiet, established Sacramento neighborhood. The bathroom is reserved exclusively for the upstairs tenants and will not be shared with the owner. The owner couple occupies the downstairs master suite. The kitchen and laundry are shared. Available
Nearly 3 Acres 4-5 Bedroom Home Barn Horse Stalls Garage Workshop Rare rental opportunity within Sacramento city limits on nearly 3 acres zoned for agricultural/livestock use. Spacious 4-5 bedroom home with inside laundry and brand-new central heating and air conditioning. Property is fully fenced and includes three structures, a very large barn with concrete floors, horse stables, garage, and
Discover a recently updated 3 bedroom, 2 bath home in Sacramento, CA. The residence features three large bedrooms, two full bathrooms recently remodeled, not missing a single detail, and a spacious living area ideal for everyday living and entertaining. Kitchen updated with a bright and clean appearance. Enjoy ample outdoor space with large front and back yards, providing room for gardening,
Charming 4 bedroom single story home on the Calvine Corridor featuring 1,442 sqaure feet of living space. Set in a quiet neighborhood with a private gated front patio this is a place to call home.Enter into a formal living room with family room next to your dining room and kitchen. Kitchen is set out with updated stanless steel appliances and ample cabinet space all around.
Freshly Updated 3 Bedroom 2 Bath in Sacramento offers a well-maintained floorplan with three bedrooms, two full baths, a living room and a dining area. Recent updates include fresh paint and new carpet throughout. The home includes a 2-car garage and a large backyard. Renters are responsible for all utilities, maintenance of landscaping, and must carry renters insurance. This property presents a
As you step inside, you'll be greeted by a welcoming atmosphere that radiates warmth and hospitality. The open layout seamlessly connects each room, creating a harmonious flow perfect for both relaxation and entertainment. Large windows throughout the house invite an abundance of natural light, enhancing the bright and airy ambiance. Whether you're hosting a dinner party or enjoying a quiet night
(Tenant occupied, showings will be available after move out)This home offers a spacious 3 bedroom and 2 bathroom floor plan with gorgeous kitchen + stainless steel appliances. Two car garage and generous sized back yard. Close to two great high schools, Sheldon High School and Bradshaw Christian High School, many local shopping centers, parks, and close to HWY99 for easy commuter access
Welcome to this spacious 4-bedroom, 2.5-bathroom home offering approximately 1,740 sqft of comfortable living space. The home features a practical layout with plenty of room for everyday living, entertaining, and working from home.Inside, you’ll find a combination of laminate and tile flooring for a clean and easy-to-maintain finish. Ceiling fans throughout the home provide additional
Welcome home to 8183 Hanuman Ct, a spacious and inviting 4-bedroom, 2-bathroom single-story home located in a quiet cul-de-sac in the desirable Vineyard area of Sacramento.This approximately 1,715 sq. ft. home features an open and functional floor plan with high vaulted ceilings, creating a bright and spacious feel throughout. The living and dining areas flow seamlessly into the open
Local Logic measures the walkability, access to public transit and bikeability of any address. CAP Index provides objective, accurate, and consistent data to help measure, compare, and mitigate crime risks.
Disclaimer: Certain information contained herein is derived from information provided by parties other than Homes.com. Our sources include: Accuweather, Public Records and Neustar. All information provided is deemed reliable, but is not guaranteed to be accurate and should be independently verified.