210

Vineyard, CA Homes for Sale with Garage

Section Image Section Image Section Image
  • /51

    $542,888

    • 3 Beds
    • 2 Baths
    • 1,588 Sq Ft

    9459 Lockeridge Way, Sacramento, CA 95829

    Welcome to Churchill Downs in what locals call the Vineyard Area. A sought-after southeast Sacramento neighborhood known for its mature trees, quiet streets, and strong sense of community. This 3-bedroom 2-bath home offers comfortable, well-designed living spaces that feel inviting from the very start. The low-maintenance backyard is built for true Sacramento living, featuring a sparkling

    Agent Photo

    Amalia Klug

    RE/MAX Gold Lodi

    9459 Lockeridge Way, Sacramento, CA 95829
  • /3

    $709,990

    New Construction
    • 4 - 6 Beds
    • 2.5 - 4.5 Baths
    • 2,857 Sq Ft

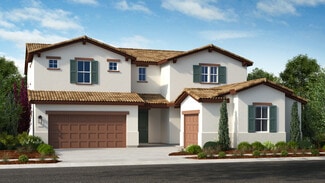
    Chestnut Plan, Sacramento, CA 95829

    Designed for the way today's families live, the Chestnut offers spacious two-story living with exceptional flexibility. The main level is arranged for connection, with a natural flow that supports both quiet moments and lively gatherings. Unique options for up to two first-floor bedroom suites make multigenerational living effortless and adaptable. Upstairs, a generous loft and luxurious primary

    Builder Photo

    Beazer Homes

    Builder

    0 Waterman Rd Unit 41331668, Sacramento, CA 95829
  • /3

    $689,990

    New Construction
    • 4 - 5 Beds
    • 3.5 Baths
    • 2,701 Sq Ft

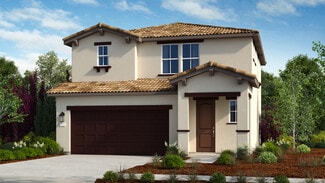
    Holly Plan, Sacramento, CA 95829

    The Holly plan delivers dynamic two-story living with spaces designed to adapt to your lifestyle. The main level offers a seamless open flow for day-to-day living, along with a well-appointed bedroom featuring an attached full bath, perfect for accommodating visitors or multigenerational living. Upstairs, the primary suite provides a peaceful retreat, while the flexibility to choose between a

    Builder Photo

    Beazer Homes

    Builder

    0 Waterman Rd Unit 41331666, Sacramento, CA 95829
  • /18

    $689,990

    New Construction
    • 4 Beds
    • 3.5 Baths
    • 2,495 Sq Ft

    7331 Roux Ct, Sacramento, CA 95829

    This quick move-in home is already under construction and will be available in September. Nestled at the center of the community, this two-story home features a spacious great room filled with natural light, highlighted by an abundance of windows that frame backyard views and create an inviting atmosphere. The primary suite offers comfort and privacy tucked away in the back of the home, while the

    Builder Photo

    Beazer Homes

    Builder

    7331 Roux Ct, Sacramento, CA 95829
  • /3

    $643,990

    New Construction $11K PRICE DROP
    • 4 Beds
    • 3.5 Baths
    • 2,278 Sq Ft

    7327 Roux Ct, Sacramento, CA 95829

    This quick move-in home is already under construction and will be available in September. Located on a west-facing homesite, this two-story Cypress home is designed to impress. Step into a chef-inspired kitchen featuring a spacious walk-in pantry. The first-floor bedroom offers comfort and convenience for guests. Upstairs, a versatile loft invites laughter, entertainment, or quiet relaxation. The

    Builder Photo

    Beazer Homes

    Builder

    7327 Roux Ct, Sacramento, CA 95829
  • /3

    $749,990

    New Construction
    • 4 - 5 Beds
    • 3.5 Baths
    • 3,015 Sq Ft

    Pine Plan, Sacramento, CA 95829

    Blending versatility and style, the two-story Pine is crafted to meet the needs of modern families. At the heart of the home, a generous dining room with direct access to the covered patio creates a welcoming setting for everyday meals and special gatherings. The private Secondary Living Suite provides an ideal space for multigenerational living, extended family, or long-term guests. Upstairs,

    Builder Photo

    Beazer Homes

    Builder

    7387 Hollandaise Way Unit 41365225, Sacramento, CA 95829
  • /3

    $809,990

    New Construction
    • 5 Beds
    • 4.5 Baths
    • 3,614 Sq Ft

    Redwood Plan, Sacramento, CA 95829

    The Redwood combines spacious two-story living with adaptability for today's evolving lifestyles. A Secondary Living Suite provides a comfortable retreat for extended family members and multigenerational living, while the main level offers a fifth-bedroom ensuite or an optional spacious game room. Upstairs, a roomy loft creates additional space to work, play, or unwind, and the serene primary

    Builder Photo

    Beazer Homes

    Builder

    7387 Hollandaise Way Unit 41365222, Sacramento, CA 95829
  • /65

    $685,000

    • 4 Beds
    • 3 Baths
    • 2,161 Sq Ft

    7547 Fusion Way, Sacramento, CA 95829

    Stunning 2022-built single story home with 2161 sq ft, bedrooms, and 3 baths. upgraded kitchen with granite counters, covered patio, and oversized 3-car garage. Excellent schools nearby. Move-in ready and designed for Easy Living .

    Agent Photo

    Iris Tran

    Windermere Signature Properties Elk Grove

    7547 Fusion Way, Sacramento, CA 95829
  • /3

    $664,990

    New Construction
    • 4 Beds
    • 3 Baths
    • 2,325 Sq Ft

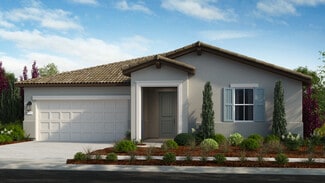
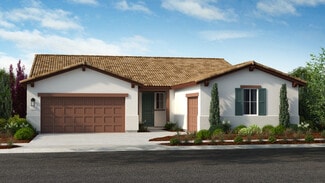
    Cherry Plan, Sacramento, CA 95829

    Designed for effortless single-level living, the Cherry plan offers a bright, open-concept layout connecting the kitchen, dining, and great room. The spacious primary suite is a relaxing retreat with backyard views, while a secondary ensuite adds privacy and comfort for guests. Enjoy the flexibility of a 4th bedroom or home office, plus a covered patio that enhances indoor-outdoor living.

    Builder Photo

    Beazer Homes

    Builder

    0 Waterman Rd Unit 41331667, Sacramento, CA 95829
  • /3

    $657,990

    New Construction $10K PRICE DROP
    • 4 Beds
    • 3.5 Baths
    • 2,278 Sq Ft

    7335 Roux Ct, Sacramento, CA 95829

    This quick move-in home is already under construction and will be available in August. This two-story Cypress home is designed to impress. Step into a chef-inspired kitchen featuring a spacious walk-in pantry. The first-floor bedroom offers comfort and convenience for guests. Upstairs, a versatile loft invites laughter, entertainment, or quiet relaxation, while the primary suite boasts two

    Builder Photo

    Beazer Homes

    Builder

    7335 Roux Ct, Sacramento, CA 95829
  • /3

    $779,990

    New Construction
    • 5 Beds
    • 4.5 Baths
    • 3,329 Sq Ft

    Evergreen Plan, Sacramento, CA 95829

    Step into the Evergreen, known for its abundant space and room to spread out. An open-concept great room flows effortlessly to the covered patio, creating the perfect setting for indoor-outdoor living and entertaining. The dedicated Secondary Living Suite is ideal for aging parents or adult children, offering independence while remaining connected to the heart of the home, while the upstairs loft

    Builder Photo

    Beazer Homes

    Builder

    7387 Hollandaise Way Unit 41365224, Sacramento, CA 95829
  • /46

    $580,000

    New Construction $15K PRICE DROP
    • 4 Beds
    • 3 Baths
    • 2,024 Sq Ft

    7293 Dorstone Way, Sacramento, CA 95829

    Check out your savings with this assumable VA mortgage interest rate! That's right, qualified buyers can save hundreds of dollars per month on this home located within the highly regarded Elk Grove Unified School District. Nearly new construction without the builder wait, just move in and enjoy. Built in 2023, this Energy-Efficient home offers 4 bedrooms and 3 full baths. Versatile layout with a

    Agent Photo

    Hayley Friedman

    eXp Realty of California Inc.

    7293 Dorstone Way, Sacramento, CA 95829
  • /36

    $699,999

    New Construction
    • 4 - 5 Beds
    • 2.5 Baths
    • 2,805 Sq Ft

    Finn Plan at Latitude at Wildhawk South, Sacramento, CA 95829

    Step into the two-story Finn floor plan, an open concept home that is crafted to elevate your lifestyle. Begin at the inviting foyer that flows effortlessly past a flex space that can be transformed into a bedroom or study! The dining room, great room, and chef-inspired kitchen is the perfect space to entertain family and friends at once. Upstairs, you are greeted by a spacious loft! Create this

    Taylor Morrison Builder
    10074 Jeff Handy Dr Unit 36664148, Sacramento, CA 95829
  • /42

    $561,999

    New Construction
    • 3 - 4 Beds
    • 2.5 - 3.5 Baths
    • 2,002 Sq Ft

    Mae Plan at Oakbridge at Wildhawk North, Sacramento, CA 95829

    The two-story Mae floor plan is an open-concept, lively, and vivid home inspired by the favorable moments in life. Start at the inviting foyer that flows effortlessly towards the chef-inspired kitchen, great room, and dining room. For your convenience, a study has been added to the first floor: work from home in style, create a craft room, and more. This lovely home features 3-4 bedrooms and

    Taylor Morrison Builder
    10003 Fletching Way Unit 36664157, Sacramento, CA 95829
  • /37

    $670,999

    New Construction
    • 3 - 6 Beds
    • 2.5 - 3.5 Baths
    • 2,921 Sq Ft

    Zale Plan at Anchor at Wildhawk South, Sacramento, CA 95829

    The two-story Zale floor plan is a versatile and unique home that is strategically curated to fit any lifestyle. Start at the inviting foyer that flows effortlessly into the great room, kitchen, and dining room. Add an optional covered outdoor living area that is suitable beautiful Sacramento weather. For your convenience, create an additional 6th bedroom and 3rd bath ILO of the Study. On the

    Taylor Morrison Builder
    10074 Jeff Handy Dr Unit 36664140, Sacramento, CA 95829
  • /31

    $499,900

    • 3 Beds
    • 2 Baths
    • 1,432 Sq Ft

    8932 Bridalsmith Dr, Sacramento, CA 95829

    Welcome to 8932 Bridalsmith Dr, a beautifully maintained Sacramento home offering a comfortable blend of space, functionality, and everyday convenience. The inviting floor plan provides a warm setting for both relaxed living and entertaining, with well-proportioned living spaces and a layout designed for modern lifestyles. The home offers a wonderful opportunity to enjoy Sacramento living in a

    Si Nguyen eXp Realty of California Inc.

    8932 Bridalsmith Dr, Sacramento, CA 95829
  • /19

    $654,990

    New Construction
    • 4 - 5 Beds
    • 3 Baths
    • 2,495 Sq Ft

    Maple Plan at Wildleaf - Brookmere, Sacramento, CA 95829

    Choose between a main-level study or 4th bedroom perfect for your growing family or overnight guests. With the two-story Plan 4 the home's gourmet kitchen includes an abundance of cabinetry, oversized island and spacious dining area. Dedicated upstairs office provides a quiet space to work remotely.

    Beazer Homes Builder
    0 Waterman Rd Unit 40109406, Sacramento, CA 95829
  • /36

    $635,999

    New Construction
    • 3 - 5 Beds
    • 2.5 - 3.5 Baths
    • 2,555 Sq Ft

    Lara Plan at Anchor at Wildhawk South, Sacramento, CA 95829

    Step into the bright and welcoming atmosphere of the two-story Lara floor plan, an open concept home inspired by the joyful moments in life. Begin at the inviting foyer that flows effortlessly past a Study and into the dining room, great room, and chef-inspired kitchen. Upstairs, you are greeted by a spacious loft that can be turned into a bedroom or work from home in style, create a craft room,

    Taylor Morrison Builder
    10074 Jeff Handy Dr Unit 36664138, Sacramento, CA 95829
  • /49

    $598,999

    New Construction
    • 4 - 5 Beds
    • 3 Baths
    • 2,248 Sq Ft

    Vale Plan at Oakbridge at Wildhawk North, Sacramento, CA 95829

    The two-story Vale floor plan is an open-concept, lively, and vivid home inspired by the favorable moments in life. Start at the inviting foyer that flows effortlessly into the chef-inspired kitchen and dining room. For your convenience, a loft space or optional bed 5 has been added to the second floor: work from home in style, create a craft room, and more. This lovely home features 4-5 bedrooms

    Taylor Morrison Builder
    10003 Fletching Way Unit 36664159, Sacramento, CA 95829
  • /49

    $675,000

    • 3 Beds
    • 2 Baths
    • 1,878 Sq Ft

    10175 Omeara Dr, Sacramento, CA 95829

    Welcome to 10175 Omeara Dr, a beautifully updated single-story home featuring 10-foot ceilings, fresh interior paint, and Luxury Vinyl Plank flooring. The flexible floor plan offers 3 bedrooms plus an office/den with the potential to be used as a 4th bedroom. The remodeled kitchen features quartz countertops, a new sink, Bosch gas range and dishwasher, and updated finishes throughout. Both

    DJ Hoang Cali-Link Realty & Mortgage Inc.

    10175 Omeara Dr, Sacramento, CA 95829
  • /43

    $784,999

    New Construction
    • 4 - 6 Beds
    • 3.5 - 4.5 Baths
    • 3,392 Sq Ft

    Raleigh Plan at Latitude at Wildhawk South, Sacramento, CA 95829

    The two-story Raleigh floor plan is an inviting, spacious and unique home inspired by the special moments in life. Start at the inviting foyer that flows effortlessly into the great room, kitchen and formal dining space. For your convenience, create a multi-gen suite with an ensuite bath. Expand the upstairs loft and create an optional additional bedroom. This spacious home features up to 6

    Taylor Morrison Builder
    10074 Jeff Handy Dr Unit 36664150, Sacramento, CA 95829
  • /43

    $544,999

    New Construction
    • 3 Beds
    • 2.5 Baths
    • 1,778 Sq Ft

    Isle Plan at Bluestone at Wildhawk North, Sacramento, CA 95829

    The two-story Isle floor plan is an open-concept, lively, and vivid home inspired by the favorable moments in life. Start at the inviting foyer that flows effortlessly into the chef-inspired kitchen and dining room. For your convenience, a tech space has been added to the second floor: work from home in style, create a craft room, and more. This lovely home features 3 bedrooms and 2.5 baths, and

    Taylor Morrison Builder
    10003 Fletching Way Unit 36664144, Sacramento, CA 95829
  • /3

    $617,999

    New Construction
    • 2 - 4 Beds
    • 2.5 Baths
    • 2,260 Sq Ft

    Hadley Plan at Meridian at Wildhawk South, Sacramento, CA 95829

    The following virtual tour is a Matterport from the Hadley model at Madeira Greens. Please contact your Community Sales Manager for more details. The single-story Hadley floor plan is an open-concept, unique home inspired by the fortunate moments in life. Start at the inviting foyer that flows effortlessly past a study that can be transformed into an optional 3rd bedroom, the 2nd bedroom, and

    Taylor Morrison Builder
    10074 Jeff Handy Dr Unit 36664152, Sacramento, CA 95829
  • /42

    $540,000

    $20K PRICE DROP
    • 3 Beds
    • 2 Baths
    • 1,522 Sq Ft

    9584 Del Seis Dr, Sacramento, CA 95829

    Welcome to 9584 Del Seis Drive, a beautifully maintained single-story home in the desirable gated Ogden Ranch community of Sacramento. Built in 2021, this move-in-ready residence offers 3 bedrooms, 2 bathrooms, and 1,522 sq. ft. of modern living space on a 5,460 sq. ft. lot. The open-concept floor plan is designed for both comfort and entertaining, featuring a spacious living area that flows

    Jose Martinez Intero R E Services

    9584 Del Seis Dr, Sacramento, CA 95829
  • /39

    $580,999

    New Construction
    • 3 Beds
    • 2.5 - 3.5 Baths
    • 2,188 Sq Ft

    Archer Plan at Trailhead at Wildhawk North, Sacramento, CA 95829

    The two-story Archer floor plan is an open-concept, lively, and vivid home inspired by the favorable moments in life. Start at the inviting foyer that flows effortlessly into the chef-inspired kitchen, great room, and dining room. For your convenience, a study has been added to the first floor: work from home in style, create a craft room, and more. Also, enjoy a loft space on the second floor.

    Taylor Morrison Builder
    10003 Fletching Way Unit 36664161, Sacramento, CA 95829
  • /19

    $589,990

    New Construction
    • 4 Beds
    • 2.5 Baths
    • 1,935 Sq Ft

    Acacia Plan at Wildleaf - Brookmere, Sacramento, CA 95829

    The Plan 1 provides optimal single-story living with an open kitchen and great room ideal for hosting friends and family. Plus, enjoy the convenience of a secluded primary bedroom and expansive windows overlooking the serene backyard.

    Beazer Homes Builder
    0 Waterman Rd Unit 40109418, Sacramento, CA 95829
  • /51

    $614,999

    New Construction
    • 3 - 5 Beds
    • 2.5 - 3.5 Baths
    • 2,437 Sq Ft

    Osa Plan at Trailhead at Wildhawk North, Sacramento, CA 95829

    The two-story Osa floor plan is an open-concept, lively, and vivid home inspired by the favorable moments in life. Start at the inviting foyer that flows effortlessly into the chef-inspired kitchen, great room, and dining room. For your convenience, a study has been added to the first floor: work from home in style, create a craft room, and more. Also, enjoy a loft space or optional bed 5 on the

    Taylor Morrison Builder
    10003 Fletching Way Unit 36664163, Sacramento, CA 95829
  • /37

    $617,999

    New Construction
    • 3 - 4 Beds
    • 2.5 - 3.5 Baths
    • 2,262 Sq Ft

    Clove Plan at Anchor at Wildhawk South, Sacramento, CA 95829

    The single-story Clove floor plan is an open-concept, spacious, and bright home inspired by the happy moments in life. Start at the inviting foyer that flows effortlessly into the dining room, great room, and chef-inspired kitchen. For your convenience, two flex spaces have been added: work from home in style, create a craft room, and more. This lovely home features up to 4 bedrooms and 2.5

    Taylor Morrison Builder
    10074 Jeff Handy Dr Unit 36664137, Sacramento, CA 95829
  • /44

    $611,999

    New Construction
    • 3 - 5 Beds
    • 2.5 - 3.5 Baths
    • 2,379 Sq Ft

    Wilder Plan at Trailhead at Wildhawk North, Sacramento, CA 95829

    The two-story Wilder floor plan is an open-concept, lively, and vivid home inspired by the favorable moments in life. Start at the inviting foyer that flows effortlessly into the dining room, great room, and chef-inspired kitchen. For your convenience, a study has been added to the first floor: work from home in style, create a craft room, and more. Also, enjoy a loft space or optional bed 5 on

    Taylor Morrison Builder
    10003 Fletching Way Unit 36664164, Sacramento, CA 95829
  • /51

    $546,999

    New Construction
    • 3 Beds
    • 2.5 Baths
    • 1,730 Sq Ft

    Rainier Plan at Bluestone at Wildhawk North, Sacramento, CA 95829

    The two-story Rainier floor plan is an open-concept, lively, and vivid home inspired by the favorable moments in life. Start at the inviting foyer that flows effortlessly into the great room, chef-inspired kitchen, and dining room. For your convenience, a loft has been added to the second floor: work from home in style, create a craft room, and more. This lovely home features 3 bedrooms and 2.5

    Taylor Morrison Builder
    10003 Fletching Way Unit 36664145, Sacramento, CA 95829
  • /34

    $689,999

    New Construction
    • 3 - 4 Beds
    • 3 - 4 Baths
    • 2,504 Sq Ft

    Ash Plan at Latitude at Wildhawk South, Sacramento, CA 95829

    The single-story Ash floor plan is an open-concept, expansive and unique home inspired by the fortunate moments in life. Start at the inviting foyer that flows effortlessly into the great room, kitchen and dining. For your convenience, create a formal dining space in leu of bedroom four or create an ensuite bathroom with a third bed. This spacious home features up to 4 bedrooms and 3 baths, and

    Taylor Morrison Builder
    10074 Jeff Handy Dr Unit 36664147, Sacramento, CA 95829
  • /4

    $584,999

    New Construction
    • 3 - 5 Beds
    • 2.5 - 3.5 Baths
    • 2,227 Sq Ft

    Hawkins Plan at Trailhead at Wildhawk North, Sacramento, CA 95829

    The two-story Hawkins floor plan is an open-concept, lively, and vivid home inspired by the favorable moments in life. Start at the inviting foyer that flows effortlessly into the chef-inspired kitchen, great room, and dining room. For your convenience, a study has been added to the first floor: work from home in style, create a craft room, and more. Also, enjoy a loft space or optional retreat

    Taylor Morrison Builder
    10003 Fletching Way Unit 36664162, Sacramento, CA 95829
  • /18

    $408,950

    • 3 Beds
    • 2 Baths
    • 1,060 Sq Ft

    8425 Vintage Park Dr, Sacramento, CA 95828

    Updated beautiful 3 bedrooms 2 full baths home at the Vantage Park Area in highly desirable neighborhood next to Elk Grove. . At rare, beautiful corner lot which has two big front yards. One side is facing the ILLON COLLIN Park. Front bedroom has park view. Open concept in living room and kitchen. Fresh paint interior, newly installed Composition Roof in Nov. 2025. Air Condition, Heater, bathtubs

    Cyndi Sheng Westco Realty

    8425 Vintage Park Dr, Sacramento, CA 95828
  • /32

    $629,999

    New Construction $20K PRICE DROP
    • 3 Beds
    • 2.5 Baths
    • 2,262 Sq Ft

    7791 Yellow Cups Dr, Sacramento, CA 95829

    Welcome to the Clove at 7791 Yellow Cups Way in Anchor at Wildhawk South! Step into a warm and welcoming single level home where thoughtful design creates an easy, connected flow. The open kitchen, dining, and great room invite gathering with a spacious island at the heart of it all and natural light pouring in. Tucked privately, the serene primary suite offers a generous walk-in closet and a

    Taylor Morrison Builder
    7791 Yellow Cups Dr, Sacramento, CA 95829
  • /25

    $1,498,000

    • 3 Beds
    • 2.5 Baths
    • 2,433 Sq Ft

    8240 Elk Grove Florin Rd, Sacramento, CA 95829

    Forget the houselook at the dirt. The real wealth at 8240 Elk Grove Florin Rd is entirely unlocked by its prime RD5 zoning designation on 2.96 sprawling acres. In a market starved for inventory, this isn't just land; it's a high-yield residential subdivision pipeline waiting for an aggressive developer to strike. With RD5 zoning, you have a green light for density. This translates directly to

    Jose Casillas Su Casa Realty

    8240 Elk Grove Florin Rd, Sacramento, CA 95829
  • /3

    $641,990

    New Construction
    • 4 Beds
    • 3.5 Baths
    • 2,278 Sq Ft

    7359 Hollandaise Way, Sacramento, CA 95829

    This quick move-in home is available now. Located on a west-facing homesite, this two-story Cypress home is designed to impress. Step into a chef-inspired kitchen featuring a spacious walk-in pantry. The first-floor bedroom offers comfort and convenience for guests. Upstairs, a versatile loft invites laughter, entertainment, or quiet relaxation. The primary suite boasts two walk-in closets,

    Beazer Homes Builder
    7359 Hollandaise Way, Sacramento, CA 95829
  • /28

    $635,990

    New Construction $10K PRICE DROP
    • 4 Beds
    • 3.5 Baths
    • 2,528 Sq Ft

    Residence 2528 Plan at Vineyard Glen - Arista, Sacramento, CA 95829

    This new two-story Next Gen home showcases a private suite designed for multigenerational households, featuring a separate entrance, living area, kitchenette, bedroom and bathroom. The main home is host to a spacious open-concept layout shared between the kitchen, living and dining areas. Three additional bedrooms and a luxurious owner’s suite with an en-suite bathroom make up the second level.

    Lennar Builder
    9804 Silver Mill Way Unit 40774698, Sacramento, CA 95829
  • /20

    $523,990

    New Construction $15K PRICE DROP
    • 4 Beds
    • 2 Baths
    • 1,642 Sq Ft

    9784 Silver Mill Way, Sacramento, CA 95827

    This new two-story home offers a spacious and modern layout. The first floor features an inviting open-concept layout shared between the kitchen, living and dining areas. All four bedrooms are located on the second level for maximum comfort and privacy, including a lavish owner’s suite with a full bathroom and walk-in closet.

    Lennar Builder
    9784 Silver Mill Way, Sacramento, CA 95827
  • /4

    $907,330

    New Construction
    • 5 Beds
    • 4.5 Baths
    • 3,867 Sq Ft

    7699 Falls Creek Dr, Sacramento, CA 95829

    What's Special: Close to Trails, Corner Lot, Highly Rated School District. New Construction - March Completion! Built by America's Most Trusted Home Builder. Welcome to the Raleigh at 7699 Falls Creek Way in Latitude at Wildhawk South! This spacious new two-story home is designed for flexibility and modern living, beginning with an inviting foyer that opens to a bright great room, dining area,

    Suzanna Martinez Taylor Morrison Services, Inc

    7699 Falls Creek Dr, Sacramento, CA 95829
  • /5

    $629,999

    New Construction $20K PRICE DROP
    • 3 Beds
    • 2.5 Baths
    • 2,262 Sq Ft

    7791 Yellow Cups Way, Sacramento, CA 95829

    What's Special: Flex Room, Single Level Living, Popular Plan. New Construction - September Completion! Built by America's Most Trusted Home Builder. Welcome to the Clove at 7791 Yellow Cups Way in Anchor at Wildhawk South! Step into a warm and welcoming single level home where thoughtful design creates an easy, connected flow. The open kitchen, dining, and great room invite gathering with a

    Suzanna Martinez Taylor Morrison Services, Inc

    7791 Yellow Cups Way, Sacramento, CA 95829

Showing Results 1 - 40, Page 1 of 6

How to Buy a Home How to Finance a Home How to Sell a Home