380

Luxury Homes for Sale in Flower Mound, TX

Section Image Section Image Section Image
  • /34

    $1,499,999

    • 4 Beds
    • 4.5 Baths
    • 4,001 Sq Ft

    1212 Heritage West Ct, Flower Mound, TX 75028

    Luxury and sophistication meet effortless living in this exceptional 4-bedroom, 4.5-bath residence nestled on a quiet cul-de-sac in sought-after Heritage of Flower Mound, with direct access to the neighborhood park. A striking open-concept design showcases soaring ceilings, abundant natural light, engineered hardwood floors, plantation shutters, and elevated finishes throughout.The

    Bryant Heng BM Realty Partners Inc

    1212 Heritage West Ct, Flower Mound, TX 75028
  • /40

    $1,499,000

    • 5 Beds
    • 5.5 Baths
    • 4,903 Sq Ft

    2003 Reserve Ct, Flower Mound, TX 75028

    Welcome to this exceptional custom home in the highly sought-after Reserve at Creekside, where beautiful homes, spacious lots, and mature trees create one of Flower Mound's most desirable neighborhoods. Situated on an incredible 68-acre, heavily treed lot, this stunning home combining timeless elegance with thoughtful design and exceptional indoor-outdoor living. From the moment you enter, you'll

    Jay Marks Jay Marks Real Estate

    2003 Reserve Ct, Flower Mound, TX 75028
  • /40

    $1,495,000

    $55K PRICE DROP
    • 2 Beds
    • 2 Baths
    • 1,346 Sq Ft

    2800 Lakeside Pkwy Unit 602, Flower Mound, TX 75022

    Experience luxury living at its finest in Lakeside Tower, Flower Mound's premier waterfront condominium community. Impeccably designed & breathtaking lake views, this stunning condo offers an unparalleled blend of elegance, comfort, & resort-style living. The gourmet kitchen is a true showpiece, featuring a built-in refrigerator, sonic ice, stainless steel appliances, gas cooktop, built-in

    Michael Hershenberg Real Broker, LLC

    2800 Lakeside Pkwy Unit 602, Flower Mound, TX 75022
  • 5100 Windsor Ln Unit 36357849, Copper Canyon, TX 75077

    $1,494,995

    New Construction
    • 4 Beds
    • 4.5 Baths
    • 4,024 Sq Ft

    Faroe Plan at Oakbridge Crossing, Copper Canyon, TX 75077
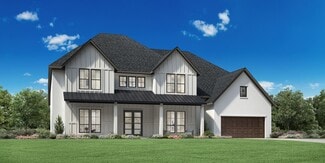
    The Faroe home design showcases modern luxury within its desirable single-story floor plan. An extended foyer hallway with a tray ceiling leads into an open-concept living area featuring a great room that overlooks a casual dining area and an expansive outdoor covered patio. A front formal dining room features a butler pantry that connects to the gourmet kitchen, enhanced with a center island and

    Toll Brothers, Inc. Builder
    5100 Windsor Ln Unit 36357849, Copper Canyon, TX 75077
  • /9

    $1,494,995

    New Construction
    • 5 Beds
    • 4.5 Baths
    • 5,874 Sq Ft

    Sorraia Plan at Dixon Estates, Copper Canyon, TX 75077

    The Sorraia home design is a stunning two-story sanctuary that welcomes guests with an impressive two-story foyer and great room, complete with a captivating fireplace. A well-equipped kitchen features a large center island with breakfast bar, ample counter and cabinet space, sizable walk-in pantry and casual dining area. It opens to the dramatic two-story great room - perfect for entertaining

    Toll Brothers, Inc. Builder
    5100 Windsor Ln Unit 36357812, Copper Canyon, TX 75077
  • /2

    $1,475,038

    New Construction
    • 4 Beds
    • 4.5 Baths
    • 5,027 Sq Ft

    2812 Gosling Cove, Flower Mound, TX 75028

    2812 Gosling Cove, Flower Mound, TX 75028: Experience the award-winning Jericho floor plan by David Weekley Homes, where genuine comforts elevate your daily living in Whyburn. The beautifully designed family and dining areas create an inviting atmosphere, perfect for lively gatherings or cozy evenings, with direct access to a covered porch that encourages outdoor relaxation.At the heart

    David Weekley Homes Builder
    2812 Gosling Cove, Flower Mound, TX 75028
  • /8

    $1,474,000

    • 5 Beds
    • 5.5 Baths
    • 5,193 Sq Ft

    1816 High Plains Trail, Bartonville, TX 76226

    NEW CUSTOM HOME BY PARTNERS IN BUILDING. THERE IS STILL TIME TO CUSTOMIZE THIS HOME! Blending timeless Spanish Eclectic architecture with thoughtfully designed living spaces, this stunning 5,193-square-foot home offers luxury and flexibility in the heart of Furst Ranch. With five bedrooms, five-and-a-half baths, and a three-car garage, the home is centered around an inviting open-concept kitchen,

    Jimmy Franklin James Franklin, Broker

    1816 High Plains Trail, Bartonville, TX 76226
  • 1209 Valkyrie Sky Rd Unit 37919675, Flower Mound, TX 75028

    $1,465,995

    New Construction
    • 4 Beds
    • 4.5 Baths
    • 3,782 Sq Ft

    Bamburgh Plan at Town Lake at Flower Mound, Flower Mound, TX 75028

    The Bamburgh is an entertainer's delight with elegant spaces indoors and out. An elongated foyer with a tray ceiling flows into the stunning great room and casual dining area that features a beautiful cathedral ceiling and a view of the expansive covered patio. The tasteful kitchen is complete with an oversized center island with breakfast bar, plenty of counter and cabinet space, and a roomy

    Toll Brothers, Inc. Builder
    1209 Valkyrie Sky Rd Unit 37919675, Flower Mound, TX 75028
  • /12

    $1,449,000

    New Construction $128K PRICE DROP
    • 4 Beds
    • 4.5 Baths
    • 3,723 Sq Ft

    5805 Idus Bryant Trail, Flower Mound, TX 75028

    The Catria home design offers a seamless blend of style and functionality. Upon entry, a spacious foyer with an elegant tray ceiling leads to an open-concept main living space highlighted by a cathedral ceiling and features a great room and casual dining area that overlook an expansive covered patio. The well-appointed kitchen boasts a large center island, walk-in pantry, and ample counter and

    Toll Brothers, Inc. Builder
    5805 Idus Bryant Trail, Flower Mound, TX 75028
  • /2

    $1,443,129

    New Construction
    • 4 Beds
    • 4.5 Baths
    • 4,024 Sq Ft

    5809 Idus Bryant Trail, Flower Mound, TX 75028

    The Faroe home design showcases modern luxury within its desirable single-story floor plan. An extended foyer hallway with a tray ceiling leads into an open-concept living area featuring a great room that overlooks a casual dining area and an expansive outdoor covered patio. A front formal dining room features a butler pantry that connects to the gourmet kitchen, enhanced with a center island and

    Toll Brothers, Inc. Builder
    5809 Idus Bryant Trail, Flower Mound, TX 75028
  • 5100 Windsor Ln Unit 36357811, Copper Canyon, TX 75077

    $1,425,995

    New Construction
    • 4 Beds
    • 4.5 Baths
    • 5,436 Sq Ft

    Nokota Plan at Dixon Estates, Copper Canyon, TX 75077

    The Nokota home design is a masterpiece of contemporary architecture with practicality for day-to-day living. An inviting two-story foyer welcomes all into the large open-concept great room, magnified by its soaring ceiling and warmed by an elegant fireplace. A formal dining room adds to the sense of luxury as does an office for those requiring private workspace at home. Tucked away on the main

    Toll Brothers, Inc. Builder
    5100 Windsor Ln Unit 36357811, Copper Canyon, TX 75077
  • /3

    $1,400,000

    • Land
    • 3.53 Acres
    • $397,050 per Acre

    000 Consolvo Dr, Flower Mound, TX 75022

    Rare opportunity to own 3.5 acres in the heart of Flower Mound only 1 mile from Murrell Park. Offered at a land based value, the property also includes an existing barn providing potential for storage, animals or future hobbies. Barn is 3,000-square-feet complete with two stalls and a wash station, a workshop and covered storage, finished with commercial-grade roofing and framed by classic

    Cindy Schmidt RE/MAX Associates of Mansfield

    000 Consolvo Dr, Flower Mound, TX 75022
  • /40

    $1,399,900

    $35K PRICE DROP
    • 4 Beds
    • 5 Baths
    • 4,100 Sq Ft

    2601 Fairhill Ln, Flower Mound, TX 75022

    Welcome to this stunning, fully remodeled 4-bedroom, 3.5-bathroom home in the highly sought-after, community of Lakeside on the shores of Grapevine Lake. Sitting on an oversized corner lot, just steps from upscale shopping, exceptional dining, and scenic trails, this home offers the perfect blend of luxury, convenience, and lifestyle. Enjoy a 5 minute walk to the lake and breathtaking waterfront

    Kristen Holle Keller Williams Fort Worth

    2601 Fairhill Ln, Flower Mound, TX 75022
  • /25

    $1,395,000

    $45K PRICE INCREASE
    • 5 Beds
    • 4 Baths
    • 3,839 Sq Ft

    601 Sandy Ln, Flower Mound, TX 75022

    Perfect Lakeside location one block from restaurants, boutigues, movie theatre and the Lake. This property features five bedrooms with two Master Suites, one up and one down. There many upgrades including Astro Turf in the backyard, a complete outdoor kitchen and patio area with electric shades all around to keep the area cool on summer days. Gym area makes a perfect home office location.

    Tom Ermish CMT Realty

    601 Sandy Ln, Flower Mound, TX 75022
  • /2

    $1,391,459

    New Construction
    • 5 Beds
    • 4.5 Baths
    • 4,856 Sq Ft

    5604 Legacy Park, Flower Mound, TX 75028

    Refined, warm, and wonderfully livable, The Chancery is a home that feels as beautiful as it looks. Spanning up to 4,862 square feet, this five-bedroom, four-and-a-half-bath retreat was designed for families.Families who refuse to choose between elegance and comfort will love every detail of this exceptional home. The family room, sunroom, kitchen, and dining area weave together into a

    David Weekley Homes Builder
    5604 Legacy Park, Flower Mound, TX 75028
  • 2008 Rangeland Way Unit 42019583, Argyle, TX 76226

    $1,385,995

    New Construction
    • 5 Beds
    • 7 Baths
    • 5,967 Sq Ft

    Waler Plan at High Plains at Furst Ranch - Meadow Collection, Argyle, TX 76226

    The Waler home design embraces a luxurious and spacious open floor plan that expands across two stories. Upon entering, guests are greeted by an impressive two-story foyer which leads into the stunning great room featuring lofty ceilings and a cozy fireplace. For culinary enthusiasts, there's an expert-level kitchen equipped with both walk-in and butler s pantries as well as a casual dining area

    Toll Brothers, Inc. Builder
    2008 Rangeland Way Unit 42019583, Argyle, TX 76226
  • /2

    $1,385,000

    New Construction
    • 5 Beds
    • 5.5 Baths
    • 4,618 Sq Ft

    1836 High Plains Trail, Bartonville, TX 76226

    Partners in Building LP Builder
    1836 High Plains Trail, Bartonville, TX 76226
  • 5100 Windsor Ln Unit 36357810, Copper Canyon, TX 75077

    $1,375,995

    New Construction
    • 5 Beds
    • 4.5 Baths
    • 5,266 Sq Ft

    Luxembourg Plan at Dixon Estates, Copper Canyon, TX 75077

    The Luxembourg model is a two-story single-family home that exudes elegance and sophistication. Upon entry, the foyer with its grand tray ceiling sets an impressive tone, leading into the airy great room with its vaulted ceilings and fireplace. Embrace the luxury of main-level living with a sumptuous primary suite featuring dual vanities, freestanding tub, luxurious shower, private water closet,

    Toll Brothers, Inc. Builder
    5100 Windsor Ln Unit 36357810, Copper Canyon, TX 75077
  • /2

    $1,358,480

    New Construction
    • 4 Beds
    • 3.5 Baths
    • 3,692 Sq Ft

    5708 Legacy Park, Flower Mound, TX 75028

    5708 Legacy Park, Flower Mound, TX 75028: Welcome to The Baltimore, a stunning single-story home by David Weekley Homes in the premier Whyburn Community of Flower Mound. This elegant residence features four serene bedrooms and an open concept that connects the living and dining areas.This thoughtful layout fosters warmth and connection for your family and guests. Large windows invite

    David Weekley Homes Builder
    5708 Legacy Park, Flower Mound, TX 75028
  • /6

    $1,349,000

    • 4 Beds
    • 3.5 Baths
    • 4,328 Sq Ft

    1832 High Plains Trail, Bartonville, TX 76226

    CUSTOM HOME BY PARTNERS IN BUILDING. THERE IS STILL TIME TO CUSTOMIZE THIS HOME! Experience luxury living in Furst Ranch with this thoughtfully designed 4,328-square-foot custom home, where timeless architecture meets modern functionality. Featuring four spacious bedrooms, four-and-a-half baths, and an open-concept layout, this home is designed for both everyday comfort and effortless

    Jimmy Franklin James Franklin, Broker

    1832 High Plains Trail, Bartonville, TX 76226
  • 2008 Rangeland Way Unit 42019570, Argyle, TX 76226

    $1,336,995

    New Construction
    • 4 - 5 Beds
    • 4.5 - 5.5 Baths
    • 5,436 Sq Ft

    Nokota Plan at High Plains at Furst Ranch - Meadow Collection, Argyle, TX 76226

    The Nokota home design is a masterpiece of contemporary architecture with practicality for day-to-day living. An inviting two-story foyer welcomes all into the large open-concept great room, magnified by its soaring ceiling and warmed by an elegant fireplace. A formal dining room adds to the sense of luxury as does an office for those requiring private workspace at home. Tucked away on the main

    Toll Brothers, Inc. Builder
    2008 Rangeland Way Unit 42019570, Argyle, TX 76226
  • /39

    $1,325,000

    • 4 Beds
    • 3.5 Baths
    • 4,198 Sq Ft

    4573 Mahogany Ln, Lewisville, TX 75077

    Exquisite colonial-style estate situated within the prestigious, gated community of The Estates at Copper Canyon. Comprehensively remodeled inside and out, this magnificent residence delivers the feel and polish of a brand-new construction build while maintaining timeless architectural appeal. The home features brand new windows, newly finished hardwood floors, and fresh interior and exterior

    Derek Barham Briggs Freeman Sotheby's Int'l

    4573 Mahogany Ln, Lewisville, TX 75077
  • 5100 Windsor Ln Unit 36357809, Copper Canyon, TX 75077

    $1,300,995

    New Construction
    • 4 Beds
    • 4.5 Baths
    • 4,024 Sq Ft

    Faroe Plan at Dixon Estates, Copper Canyon, TX 75077

    The Faroe home design showcases modern luxury within its desirable single-story floor plan. An extended foyer hallway with a tray ceiling leads into an open-concept living area featuring a great room that overlooks a casual dining area and an expansive outdoor covered patio. A front formal dining room features a butler pantry that connects to the gourmet kitchen, enhanced with a center island and

    Toll Brothers, Inc. Builder
    5100 Windsor Ln Unit 36357809, Copper Canyon, TX 75077
  • /77

    $1,299,999

    New Construction $14K PRICE DROP
    • 4 Beds
    • 7 Baths
    • 4,385 Sq Ft

    1808 Wheatgrass Ln, Argyle, TX 76226

    Introducing the stunning Palermo plan, where livable luxury meets thoughtful design. As you step into the elegant foyer, you'll find a private guest suite on one side and a spacious study on the other, offering ideal spaces for relaxation and productivity. The grand curved staircase, a true centerpiece, leads to a dynamic entertainment space that promises to impress. At the heart of the home, the

    Highland Homes Builder
    1808 Wheatgrass Ln, Argyle, TX 76226
  • /39

    $1,299,000

    • 4 Beds
    • 4.5 Baths
    • 4,336 Sq Ft

    2901 Merryglen Ln, Flower Mound, TX 75022

    Experience refined luxury in this exceptional Toll Brothers estate where timeless elegance meets resort-style living. Nestled on a beautifully landscaped homesite in the prestigious Preserve. This impressive 4-bedroom 4.5-bath residence offers sophisticated design, exceptional craftsmanship, and thoughtfully curated spaces for everyday living and grand entertaining. A two-story foyer welcomes you

    Agent Photo

    Vivian Salas

    RE/MAX Dallas Suburbs

    2901 Merryglen Ln, Flower Mound, TX 75022
  • 2008 Rangeland Way Unit 42019554, Argyle, TX 76226

    $1,296,995

    New Construction
    • 5 Beds
    • 4.5 - 5.5 Baths
    • 5,271 Sq Ft

    Luxembourg Plan at High Plains at Furst Ranch - Meadow Collection, Argyle, TX 76226

    The Luxembourg model is a two-story single-family home that exudes elegance and sophistication. Upon entry, the foyer with its grand tray ceiling sets an impressive tone, leading into the airy great room with its vaulted ceilings and fireplace. Embrace the luxury of main-level living with a sumptuous primary suite featuring dual vanities, freestanding tub, luxurious shower, private water closet,

    Toll Brothers, Inc. Builder
    2008 Rangeland Way Unit 42019554, Argyle, TX 76226
  • /40

    $1,270,000

    • 4 Beds
    • 4.5 Baths
    • 4,656 Sq Ft

    6704 Sorrento Ln, Lewisville, TX 75077

    Nestled within the esteemed Terracina community of Highland Village, this exceptional residence blends timeless elegance with resort-style living on an expansive third-acre lot. Thoughtfully designed for both refined entertaining and everyday comfort, the home offers 4 spacious bedrooms, a private home office, formal dining room, an impressive upstairs game room complete with a wet bar and

    William Nelson Your Home Free LLC

    6704 Sorrento Ln, Lewisville, TX 75077
  • /24

    $1,263,990

    New Construction
    • 5 - 6 Beds
    • 5.5 - 6.5 Baths
    • 5,282+ Sq Ft

    Mandan Plan at Whyburn - Estate Series, Lewisville, TX 75028

    Enhance your lifestyle with the spacious and sensational Mandan floor plan by David Weekley Homes in Whyburn. Open sight lines and gentle sunlight define the inviting family and dining spaces, which flow seamlessly to the covered porch. The contemporary kitchen provides a graceful layout for the resident chef, complete with a center island, walk-in pantry and a bright sunroom tucked out of the

    David Weekley Homes Builder
    2650 Whyburn Dr Unit 39689403, Lewisville, TX 75028
  • 5100 Windsor Ln Unit 36357808, Copper Canyon, TX 75077

    $1,250,995

    New Construction
    • 4 Beds
    • 3.5 - 4.5 Baths
    • 3,723 Sq Ft

    Catria Plan at Dixon Estates, Copper Canyon, TX 75077

    The Catria home design offers a seamless blend of style and functionality. Upon entry, a spacious foyer with an elegant tray ceiling leads to an open-concept main living space highlighted by a cathedral ceiling and features a great room and casual dining area that overlook an expansive covered patio. The well-appointed kitchen boasts a large center island, walk-in pantry, and ample counter and

    Toll Brothers, Inc. Builder
    5100 Windsor Ln Unit 36357808, Copper Canyon, TX 75077
  • /3

    $1,250,000

    • Land
    • 2.07 Acres
    • $605,034 per Acre

    6201 Stone Hill Farms Pkwy, Flower Mound, TX 75028

    Prime 2-acre commercial opportunity in the highly desirable Stone Hill Farms corridor, just off heavily traveled Justin Road (FM 407) in Flower Mound. Surrounded by strong residential growth and expanding commercial development, this site offers excellent visibility and long-term upside. Zoned C-2 Commercial with a Planned Development (PD) overlay, allowing for a wide variety of potential uses

    Elizabeth Phillips Central Metro Realty

    6201 Stone Hill Farms Pkwy, Flower Mound, TX 75028
  • /76

    $1,249,000

    New Construction
    • 4 Beds
    • 7 Baths
    • 4,207 Sq Ft

    1828 Wheatgrass Ln, Argyle, TX 76226

    * NEW HIGHLAND HOME IN FURST RANCH! Sophisticated design and generous living spaces define this 4,207-square-foot Lucca offering four bedrooms, four full and three half baths, a private study, entertainment room, and three-car garage. The two-story layout features an open family room enhanced by a fireplace and expansive sliding glass doors that create a seamless connection to the extended

    Highland Homes Builder
    1828 Wheatgrass Ln, Argyle, TX 76226
  • /23

    $1,239,990

    New Construction
    • 4 - 5 Beds
    • 4.5 Baths
    • 4,716+ Sq Ft

    Jericho Plan at Whyburn - Estate Series, Lewisville, TX 75028

    Award-winning design and genuine comforts make each day delightful in The Jericho floor plan by David Weekley Homes in Whyburn. Beautiful family and dining spaces create equally impressive atmospheres for lively gatherings and relaxed evenings, with direct access to the covered porch for easy outdoor relaxation. The contemporary kitchen provides a graceful layout for the resident chef, featuring

    David Weekley Homes Builder
    2650 Whyburn Dr Unit 39689392, Lewisville, TX 75028
  • /25

    $1,226,990

    New Construction
    • 5 Beds
    • 4.5 Baths
    • 4,543+ Sq Ft

    Chancery Plan at Whyburn - Estate Series, Lewisville, TX 75028

    Invite elegance, style and streamlined comforts to your life with The Chancery floor plan by David Weekley Homes in Whyburn. Open sight lines and gentle sunlight allow your personal style to shine in the expansive family and dining spaces, which connect effortlessly to the covered porch for hosting indoor/outdoor occasions. A tasteful kitchen rests at the heart of this home, showcasing a center

    David Weekley Homes Builder
    2650 Whyburn Dr Unit 39689379, Lewisville, TX 75028
  • /39

    $1,220,000

    $5K PRICE DROP
    • 4 Beds
    • 4.5 Baths
    • 4,002 Sq Ft

    6407 Meadowcrest Ln, Flower Mound, TX 75022

    Private 1-Acre Retreat in Hidden Valley Country Estates. Escape to your own slice of paradise on a stunning 1.004-acre lot, shaded by towering mature trees and tucked into the sought-after Hidden Valley Country Estates in Flower Mound. This impressive 4,002-square-foot residence delivers space, style, and flexibility at every turn, with 4 bedrooms and 4.5 bathrooms designed to impress. The

    Agent Photo

    Trish Bellows

    RealtyBees

    6407 Meadowcrest Ln, Flower Mound, TX 75022
  • 2008 Rangeland Way Unit 42019538, Argyle, TX 76226

    $1,217,995

    New Construction
    • 5 Beds
    • 4.5 - 5.5 Baths
    • 4,690 Sq Ft

    Corsica Plan at High Plains at Furst Ranch - Meadow Collection, Argyle, TX 76226

    The Corsica home design offers an expansive two-story floor plan that features luxury living spaces. A two-story foyer with tray ceiling flows past a formal dining room and leads into a spacious two-story great room with soaring ceilings. A casual dining area offers direct access to a beautiful covered patio and overlooks the gourmet kitchen, complete with a large walk-in pantry and a center

    Toll Brothers, Inc. Builder
    2008 Rangeland Way Unit 42019538, Argyle, TX 76226
  • /18

    $1,213,990

    New Construction
    • 5 Beds
    • 4.5 Baths
    • 4,264+ Sq Ft

    Casey Plan at Whyburn - Estate Series, Lewisville, TX 75028

    Coming home is the best part of every day with The Casey floor plan by David Weekley Homes in Whyburn. Create cherished memories and host unforgettable celebrations in the sunny family and dining spaces, which open directly to the covered porch for seamless indoor and outdoor gatherings. Gather around the kitchen island to enjoy delectable treats and celebrate special achievements. The enclosed

    David Weekley Homes Builder
    2650 Whyburn Dr Unit 39689394, Lewisville, TX 75028
  • /21

    $1,206,990

    New Construction
    • 4 - 5 Beds
    • 4.5 Baths
    • 4,147+ Sq Ft

    Braywood Plan at Whyburn - Estate Series, Lewisville, TX 75028

    Build the lifestyle you’ve been dreaming of with The Braywood floor plan by David Weekley Homes in Whyburn. Open sight lines and gentle sunlight allow your personal style to shine in the impressive family and dining spaces, all with a view of the covered porch. A streamlined layout creates a tasteful foundation for your culinary style in the kitchen, where a center island and spacious pantry keep

    David Weekley Homes Builder
    2650 Whyburn Dr Unit 39689398, Lewisville, TX 75028
  • /40

    $1,200,000

    • 5 Beds
    • 4.5 Baths
    • 4,913 Sq Ft

    5009 Glenshire Dr, Flower Mound, TX 75028

    Exceptional **Sanders Custom Home** in the highly desirable **Bridlewood community**, offering quality craftsmanship, thoughtful updates and an open floor plan designed for both everyday living and entertaining. The chef’s kitchen features **Viking appliances, double convection ovens, stainless steel finishes, custom cabinetry with glass-front accents** and extensive millwork. **Stain-grade crown

    Sherri Neal Weichert Realtors/Property Partners

    5009 Glenshire Dr, Flower Mound, TX 75028
  • /33

    $1,200,000

    • 5 Beds
    • 3.5 Baths
    • 4,267 Sq Ft

    103 Red Oak Ln, Flower Mound, TX 75028

    Every once in a great while, an opportunity arises to own a property like this in Flower Mound Farms, of Flower Mound, Texas. Approximately 2.46 Acres with stunning trees, two gardens, a workshop, playhouse and a 4267+- square foot Spanish Style single story home. This home features a Spanish-Mediterranean barrel tile roof, circular driveway with covered entrance, Spanish tile floors, 3 living

    Agent Photo

    Raisa Wilfong

    RE/MAX Trinity

    103 Red Oak Ln, Flower Mound, TX 75028
  • /40

    $1,200,000

    $200K PRICE DROP
    • 4 Beds
    • 2 Baths
    • 2,257 Sq Ft

    6512 Crooked Ln, Flower Mound, TX 75022

    Rare opportunity to enjoy lakefront-adjacent living on a sprawling .713 acre lot with no HOA, backing directly to Corps of Engineers land and beautiful Lake Grapevine. Tucked away in a peaceful setting, this 4-bed, 2-bath home built in 2022 offers the perfect blend of modern comfort and outdoor adventure.Step outside and enjoy direct access to a private rocky beach along the lake, while a

    Laine Murray Attorney Broker Services

    6512 Crooked Ln, Flower Mound, TX 75022

Showing Results 81 - 120, Page 3 of 10

How to Buy a Home How to Finance a Home How to Sell a Home


