432

Flower Mound, TX Homes for Sale

Section Image Section Image
  • /28

    $1,069,990

    New Construction
    • 4 Beds
    • 4.5 Baths
    • 3,301 Sq Ft

    1820 Wheatgrass Ln, Argyle, TX 76226

    The Overlook showcases elevated single level living with vaulted ceilings in the kitchen, diing, and family room, creating a bright and expansive atmosphere. The private primary suie offers a true retreat, while the secondary bedrooms feature ensuite baths for compfort and privacy. A game room, flex space, and pocket office add versatility. Outdoor living extends the experience, blending indoor

    Drees Homes Builder
    1820 Wheatgrass Ln, Argyle, TX 76226
  • /40

    $877,700

    $17K PRICE DROP
    • 4 Beds
    • 3.5 Baths
    • 3,746 Sq Ft

    7013 Salmon Springs Dr, Argyle, TX 76226

    Beautiful Perry Homes residence featuring a private home office with French doors and a formal dining room with a 13-foot coffered ceiling. The spacious family room offers a wall of windows, a wood-mantel fireplace, and a soaring 14-foot ceiling. The kitchen includes a large island, 5-burner gas cooktop, walk-in pantry, Butler’s pantry. A game room with French doors is conveniently located off

    Jennifer Wang Keller Williams Realty Allen

    7013 Salmon Springs Dr, Argyle, TX 76226
  • /40

    $850,000

    $50K PRICE DROP
    • 5 Beds
    • 6 Baths
    • 4,634 Sq Ft

    6417 Dolan Falls Dr, Northlake, TX 76262

    This is your chance to get into highly sought-after Argyle ISD at the LOWEST price per square foot in Canyon Falls!!!Welcome to this exceptional 5-bedroom home in the sought-after Canyon Falls community, ideally positioned on a premium greenbelt lot with direct access to walking trails. Offering more than 4,600 square feet of thoughtfully designed living space, this home combines privacy,

    Rachel Moussa Keller Williams Realty-FM

    6417 Dolan Falls Dr, Northlake, TX 76262
  • /17

    $340,000

    $20K PRICE DROP
    • 4 Beds
    • 2 Baths
    • 1,596 Sq Ft

    1865 Juniper Ln, Lewisville, TX 75077

    This charming and beautifully maintained 4-bedroom, 2-bath home offers generously sized bedrooms and a spacious living room that flows seamlessly into the dining area and kitchen, creating a layout that is great for both everyday living and entertaining. Nestled in an established neighborhood, this home sits on a large lot with a spacious backyard offering endless possibilities for outdoor

    Shelby Sokolash Mason Real Estate Company

    1865 Juniper Ln, Lewisville, TX 75077
  • /35

    $754,990

    New Construction
    • 4 Beds
    • 3.5 Baths
    • 2,808 Sq Ft

    Bellevue Plan at Furst Ranch 60s, Argyle, TX 76226

    Welcome to the Bellevue by Ashton Woods, a thoughtfully designed one-story home offering over 2,800 square feet of open-concept living featuring 4 bedrooms, 3.5 baths and a versatile flex room. As you step through the front door, you're welcomed by a spacious foyer that leads into the heart of the home, where the family room, kitchen, and dining area come together to create a bright and inviting

    Ashton Woods Builder
    2109 Tupelo Trail Unit 41237883, Argyle, TX 76226
  • /5

    $1,179,900

    New Construction
    • 6 Beds
    • 4.5 Baths
    • 3,897 Sq Ft

    Plan 7022 at High Plains at Furst Ranch - 80' Lots, Argyle, TX 76226

    Tradition Homes Builder
    9644 Denton Hwy Unit 40351029, Argyle, TX 76226
  • 2008 Rangeland Way Unit 42018430, Argyle, TX 76226

    $1,125,995

    New Construction
    • 4 - 5 Beds
    • 4.5 - 5.5 Baths
    • 3,618 Sq Ft

    Castilian Plan at High Plains at Furst Ranch - Meadow Collection, Argyle, TX 76226

    The Castilian blends elegance with functional living in a spacious single-story floor plan. A welcoming porch and private courtyard open to a foyer with a striking tray ceiling. Just beyond, the open-concept living area connects the great room featuring a fireplace and cathedral ceiling to the kitchen and casual dining area. The kitchen offers a center island, walk-in pantry, and ample space for

    Toll Brothers, Inc. Builder
    2008 Rangeland Way Unit 42018430, Argyle, TX 76226
  • /26

    $1,121,990

    New Construction
    • 4 - 5 Beds
    • 7 - 8 Baths
    • 4,054 Sq Ft

    Plan Siena at High Plains at Furst Ranch - 70ft. lots, Argyle, TX 76226

    Welcome to the Siena, a beautifully designed home that blends elegance and functionality. Enter through the swing garage into a grand foyer with an impressive staircase leading to the second floor. The heart of the home features an open family room, dining area, and kitchen, perfect for gatherings. An entertainment room and a study offer additional spaces for work and leisure. The primary suite

    Highland Homes Builder
    9644 Denton Hwy Unit 39148891, Argyle, TX 76226
  • /4

    $1,264,900

    New Construction
    • 6 Beds
    • 4.5 Baths
    • 4,750 Sq Ft

    Plan 6051 at High Plains at Furst Ranch - 80' Lots, Argyle, TX 76226

    Tradition Homes Builder
    9644 Denton Hwy Unit 41951604, Argyle, TX 76226
  • /31

    $1,119,990

    New Construction
    • 5 Beds
    • 5.5 Baths
    • 4,284 Sq Ft

    1833 Wheatgrass Ln, Argyle, TX 76226

    The Eastland II offers a sophisticated balance of scale and style, anchored by a dramatic family room with soaring ceilings that flows effortlessly into the kitchen and dining areas. A refined wine bar adds an inviting touch, while the private primary suite serves as a spa-inspired retreat. Secondary bedrooms feature en suite baths, ensuring comfort and privacy throughout the home. A dedicated

    Drees Homes Builder
    1833 Wheatgrass Ln, Argyle, TX 76226
  • /2

    $1,679,900

    New Construction $18K PRICE DROP
    • 6 Beds
    • 9 Baths
    • 5,738 Sq Ft

    1828 High Plains Trail, Argyle, TX 76226

    Thoughtfully designed two-story floor plan with a grand curved staircase, spacious great room, and inviting hearth room. Expansive sliding glass doors fill the home with natural light and create a seamless connection to the outdoor living space. The private owner’s suite features a charming box window and a luxurious bath with a freestanding tub. A study and versatile media/flex room are located

    Tradition Homes Builder
    1828 High Plains Trail, Argyle, TX 76226
  • /18

    $619,990

    New Construction
    • 3 Beds
    • 2 Baths
    • 2,110 Sq Ft

    Concord Plan at High Plains at Furst Ranch - Furst Ranch, Argyle, TX 76226

    The Concord floor plan is a thoughtfully designed one-story home featuring 3 spacious bedrooms and 2 bathrooms, perfectly tailored for modern living. The layout ensures seamless functionality, offering an open-concept living area that fosters togetherness and ease of movement. The two-car garage adds practicality, providing ample storage or parking space. This plan combines comfort and

    Coventry Homes Builder
    9644 Denton Hwy Unit 39428547, Argyle, TX 76226
  • /14

    $717,990

    New Construction
    • 4 Beds
    • 3 Baths
    • 3,006 Sq Ft

    Kenneth Plan at High Plains at Furst Ranch - Furst Ranch, Argyle, TX 76226

    Expert design enhances every room of The Kenneth floor plan by David Weekley Homes in Furst Ranch. The seamless transition between the covered porch, kitchen, family and dining areas creates a refined yet relaxed atmosphere for effortless everyday enjoyment. The first-floor study and upstairs retreat offer wonderful opportunities to craft your own home office, movie theater, family library, craft

    David Weekley Homes Builder
    9644 Denton Hwy Unit 38967998, Argyle, TX 76226
  • /31

    $874,990

    New Construction $50K PRICE DROP
    • 4 - 6 Beds
    • 4.5 - 5.5 Baths
    • 4,104+ Sq Ft

    Regency Plan at Furst Ranch 60s, Argyle, TX 76226

    This expansive two-story home offers over 4,000 square feet of thoughtfully designed living space, with 4 bedrooms, multiple living areas, and a layout that balances openness with intentional separation for everyday living and entertaining. Upon entering through the foyer, you’re welcomed by a central dining space that connects seamlessly to the heart of the home. The open-concept kitchen, family

    Ashton Woods Builder
    2109 Tupelo Trail Unit 40868865, Argyle, TX 76226
  • 2008 Rangeland Way Unit 42018155, Argyle, TX 76226

    $1,109,995

    New Construction
    • 5 - 6 Beds
    • 4.5 - 5.5 Baths
    • 4,940 Sq Ft

    Todd Plan at High Plains at Furst Ranch - Grove Collection, Argyle, TX 76226

    The perfect blend of open living area and quiet corners, the Todd offers ample space for everything that matters. The soaring two-story foyer reveals the spacious great room and desirable large covered patio, accessible to the bright casual dining area and well-designed kitchen complete with a large center island with breakfast bar, plenty of counter and cabinet space, and a sizable walk-in

    Toll Brothers, Inc. Builder
    2008 Rangeland Way Unit 42018155, Argyle, TX 76226
  • /52

    $944,990

    New Construction
    • 4 - 5 Beds
    • 3 - 6 Baths
    • 3,610 Sq Ft

    Plan 222 at High Plains at Furst Ranch - 60ft. lots, Argyle, TX 76226

    Welcome to this spacious two-story home, the 222 Plan. This home features 4 bedrooms and 3 full baths. As you enter through the foyer, you are guided into the formal dining room, which seamlessly connects to both the family room and the modern kitchen. The first floor also includes a bedroom, a versatile entertainment room, a dedicated study, and the primary suite which is tucked in the back of

    Highland Homes Builder
    9644 Denton Hwy Unit 39148879, Argyle, TX 76226
  • /40

    $625,000

    $15K PRICE DROP
    • 4 Beds
    • 3 Baths
    • 3,146 Sq Ft

    634 Meadowcrest Dr, Lewisville, TX 75077

    Discover refined living in this extensively renovated two-story traditional residence in Highland Village, offering almost 3,200 square feet of completely transformed living space where luxury, craftsmanship, and versatility shine. Thoughtfully redesigned with walls removed to create a more open, modern flow, this exceptional home has been reimagined from top to bottom with sophisticated upgrades

    Holly Osborne Ballmark Realty LLC

    634 Meadowcrest Dr, Lewisville, TX 75077
  • /39

    $824,999

    • 4 Beds
    • 3.5 Baths
    • 3,010 Sq Ft

    301 Meadow Knoll Dr, Double Oak, TX 75077

    Welcome to 301 Meadow Knoll Drive, a beautifully maintained single-story home on a 1.21-acre corner lot in the highly sought-after community of Double Oak, just minutes from Flower Mound and Highland Village. Featuring 4 bedrooms, 3.5 bathrooms, including two spacious primary suites, this home is ideal for multi-generational living or hosting guests. A charming front porch welcomes you inside,

    Sunny Darden Real Broker, LLC

    301 Meadow Knoll Dr, Double Oak, TX 75077
  • /50

    $893,990

    New Construction
    • 3 - 4 Beds
    • 3 - 4.5 Baths
    • 2,980 Sq Ft

    Plan 216 at High Plains at Furst Ranch - 60ft. lots, Argyle, TX 76226

    The 216 Plan, one of our top-selling designs, that perfectly blends comfort and functionality. This spacious residence features 4 generously-sized bedrooms and 3 bathrooms, providng ample space for family and guests. Upon entry, you'll find a study and a bedroom, followed by an entertainment room. The heart of the plan is the open-concept living, keeping, dining, and kitchen areas, perfect for

    Highland Homes Builder
    9644 Denton Hwy Unit 39148877, Argyle, TX 76226
  • /4

    $1,058,000

    New Construction
    • 4 Beds
    • 4.5 Baths
    • 4,274 Sq Ft

    1836 Acoma Way, Argyle, TX 76226

    Stunning new Shaddock Home featuring a model-inspired design and exceptional craftsmanship throughout. This thoughtfully designed home offers 4 bedrooms, 4 full baths, and a powder bath, highlighted by nail-down hardwood flooring and high-end finishes. A raised study creates a distinctive private workspace, while the flex or gameroom on the main level adds versatility for entertaining or everyday

    Shaddock Homes Builder
    1836 Acoma Way, Argyle, TX 76226
  • /9

    $499,000

    $200K PRICE DROP
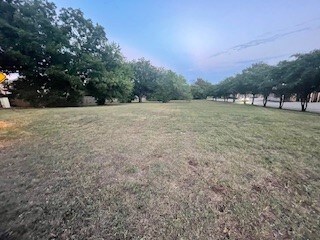
    • Land
    • 32,670 Sq Ft
    • $665,333 per Acre

    2042 Highland Forest Dr, Highland Village, TX 75077

    This beautiful + - .75 acre premium property site sits next door to Walgreen's Pharmacy on Justin Rd-FM 407 and Morris Rd in Highland Village close to Flower Mound. FM 407 is a high traffic area. This developer's dream is prime for a medical office, retail, dental office, karate studio, salon, you name it. Close to Marcus High School, tons of retail shops, restaurants, and business offices. Don't

    Chase Coffman Gallery Realtors

    2042 Highland Forest Dr, Highland Village, TX 75077
  • /3

    $1,199,900

    New Construction
    • 5 Beds
    • 4.5 Baths
    • 4,093 Sq Ft

    Plan 6081 at High Plains at Furst Ranch - 80' Lots, Argyle, TX 76226

    Tradition Homes Builder
    9644 Denton Hwy Unit 41951606, Argyle, TX 76226
  • /28

    $864,900

    $10K PRICE DROP
    • 5 Beds
    • 6 Baths
    • 3,780 Sq Ft

    3200 Willowbrook Rd, Argyle, TX 76226

    RARE FIND...HUGE BACKYARD & 3-CAR Garage...ARGYLE ISD! NO PID or MUD! Experience elevated living in this gorgeous Canyon Falls 5 bedroom home, perfectly situated on a OVERSIZED premium lot overlooking a peaceful GREENBELT with no neighbors behind. Abundant natural light, soaring ceilings, plantation shutters, and an open-concept design create an inviting atmosphere throughout. The beautifully

    Stephanie Seay Keller Williams Realty-FM

    3200 Willowbrook Rd, Argyle, TX 76226
  • /4

    $989,000

    New Construction $10K PRICE DROP
    • 5 Beds
    • 4 Baths
    • 3,857 Sq Ft

    1832 Acoma Way, Argyle, TX 76226

    Timeless style. Custom craftsmanship. This Shaddock Home in High Plains at Furst Ranch, zoned to acclaimed Argyle ISD, offers five bedrooms and four baths with an open-concept design featuring hand-scraped, nail-down hardwood floors and elevated finishes throughout. A customized kitchen with site-painted cabinetry anchors the home, while a welcoming front porch, downstairs media/flex space, and

    Shaddock Homes Builder
    1832 Acoma Way, Argyle, TX 76226
  • /34

    $609,990

    New Construction
    • 3 Beds
    • 2.5 Baths
    • 1,882 Sq Ft

    Marshall Plan at Furst Ranch 50s, Argyle, TX 76226

    Introducing a beautifully designed new one-story single-family home, offering just over 1,800 square feet with 3 bedrooms and 2.5 bathrooms. From the moment you step into the welcoming foyer, you're greeted by two spacious secondary bedrooms thoughtfully connected by a shared full bathroom. As you move through the home, a conveniently located powder room sits near the utility room, offering

    Ashton Woods Builder
    2109 Tupelo Trail Unit 39907746, Argyle, TX 76226
  • 2008 Rangeland Way Unit 42018119, Argyle, TX 76226

    $974,995

    New Construction
    • 4 - 5 Beds
    • 4.5 - 5.5 Baths
    • 3,991 Sq Ft

    Bolsins Plan at High Plains at Furst Ranch - Grove Collection, Argyle, TX 76226

    Every moment matters in the Bolsin. The impressive two-story foyer opens onto the expansive great room and casual dining area with cathedral ceiling and large rear covered patio. The well-designed kitchen is highlighted by a large center island with breakfast bar, plenty of counter and cabinet space, and a spacious walk-in pantry. Complementing the stunning primary bedroom suite are a beautiful

    Toll Brothers, Inc. Builder
    2008 Rangeland Way Unit 42018119, Argyle, TX 76226
  • /42

    $859,990

    New Construction $50K PRICE DROP
    • 5 Beds
    • 4.5 Baths
    • 3,908 Sq Ft

    Westbrook Plan at Furst Ranch 60s, Argyle, TX 76226

    The Westbrook offers 3,900 square feet of thoughtfully designed living space, featuring 5 bedrooms, 4.5 bathrooms, and a layout that balances open-concept living with intentional spaces for privacy and retreat. Upon entering through the foyer, you’re welcomed into a central living area where the kitchen, family room, and breakfast area flow seamlessly together—creating a natural hub for everyday

    Ashton Woods Builder
    2109 Tupelo Trail Unit 40868827, Argyle, TX 76226
  • 2008 Rangeland Way Unit 42018139, Argyle, TX 76226

    $1,018,995

    New Construction
    • 4 - 5 Beds
    • 4.5 Baths
    • 4,256 Sq Ft

    Kenney Plan at High Plains at Furst Ranch - Grove Collection, Argyle, TX 76226

    A grand entrance awaits in the impressive two-story foyer of the Kenney. Beyond, the expansive great room continues to impress with desirable access to the large covered patio. Central to the well-appointed kitchen is a spacious casual dining area with tray ceiling, enhanced by a large center island with breakfast bar, plenty of counter and cabinet space, and an ample walk-in pantry.

    Toll Brothers, Inc. Builder
    2008 Rangeland Way Unit 42018139, Argyle, TX 76226

  • /24

    $917,990

    New Construction
    • 4 Beds
    • 3 Baths
    • 3,264 Sq Ft

    Plan 220 at High Plains at Furst Ranch - 60ft. lots, Argyle, TX 76226

    Highland Homes Builder
    9644 Denton Hwy Unit 39148873, Argyle, TX 76226
  • /2

    $1,099,990

    New Construction
    • 4 Beds
    • 4.5 Baths
    • 3,873 Sq Ft

    1841 Wheatgrass Ln, Bartonville, TX 76226

    ARGYLE, TX: Welcome to the stunning Brookdale II, a beautifully designed two-story home offering sophisticated living space featuring 4 bedrooms, 4 full baths, 1 half bath and a spacious 3-car garage. This home seamlessly blends luxury, comfort and functionality. The impressive floor plan is highlighted by a dramatic two-story family room that fills the home with natural light and creates an

    Drees Homes Builder
    1841 Wheatgrass Ln, Bartonville, TX 76226
  • /18

    $736,999

    New Construction
    • 5 Beds
    • 4 Baths
    • 3,180 Sq Ft

    Levi Plan at High Plains at Furst Ranch - Furst Ranch, Argyle, TX 76226

    Build the lifestyle you’ve been dreaming of with The Levi floor plan by David Weekley Homes in Furst Ranch. The welcoming family and dining areas provide an inviting backdrop for both daily routines and special occasions. A thoughtfully arranged kitchen with a prominent island and walk-in pantry maintains efficiency without sacrificing openness and style. The private study adds a purposeful space

    David Weekley Homes Builder
    9644 Denton Hwy Unit 38968001, Argyle, TX 76226
  • /62

    $911,990

    New Construction
    • 3 - 4 Beds
    • 3.5 - 4.5 Baths
    • 2,962 Sq Ft

    Plan 218 at High Plains at Furst Ranch - 60ft. lots, Argyle, TX 76226

    Welcome to the inviting 218 floor plan, designed for modern living and entertaining. This layout features four bedrooms and four bathrooms, providing ample space for family and guests. The open-concept kitchen flows seamlessly into the dining area and spacious family room, which opens to outdoor living, perfect for gatherings and relaxation. The primary suite offers a luxurious retreat with a

    Highland Homes Builder
    9644 Denton Hwy Unit 39148880, Argyle, TX 76226

Showing Results 401 - 432, Page 11 of 11

How to Buy a Home How to Finance a Home How to Sell a Home