392

Floyd County IN Homes for Sale

Section Image Section Image
  • /39

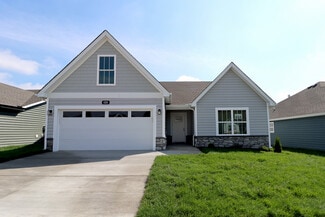
    $340,000

    $5K PRICE DROP
    • 2 Beds
    • 2 Baths
    • 1,532 Sq Ft

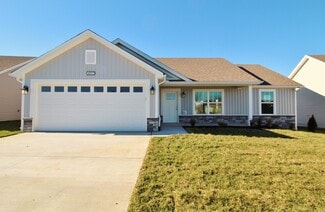
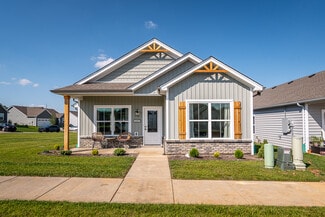
    901 Glenwood Gardens Dr, Sellersburg, IN 47172

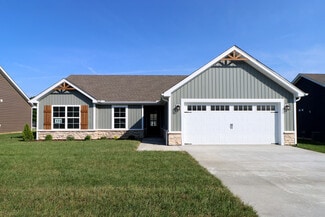
    MOVE-IN READY & BEAUTIFULLY DESIGNED. This Glenwood Gardens Patio Home in Floyd County is FRESHLY PAINTED in neutral colors! Welcome to Glenwood Gardens, an exclusive 26-home patio community perfectly positioned at the front entrance of the desirable Glenwood Farms. Thoughtfully crafted with AGE-IN-PLACE design, these homes seamlessly blend style, comfort, and functionality for truly effortless

    Nathan Petras Schuler Bauer Real Estate Services ERA Powered (N

    901 Glenwood Gardens Dr, Sellersburg, IN 47172
  • /14

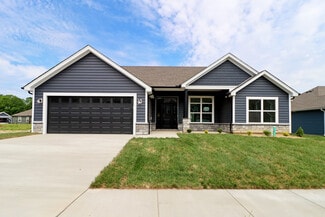
    $290,900

    New Construction
    • 3 - 4 Beds
    • 2 Baths
    • 1,400+ Sq Ft

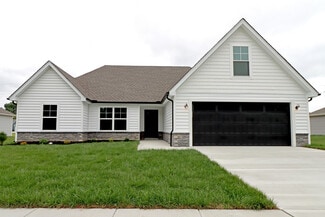
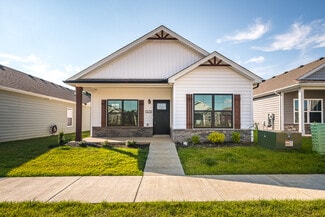
    Winnipeg Plan at Knob Hill, Georgetown, IN 47122

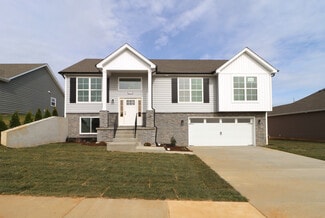
    This 3 Bed/2 Bath home features a large covered front porch, spacious great room with 10′ ceiling, open floor plan, and split bedrooms. The eat-in kitchen offers vaulted ceilings, stainless steel appliances, quartz countertops, and roomy breakfast nook. Primary suite offers an elegant trey ceiling, spacious walk-in closet, and en-suite bath with double vanity, water closet, and large walk-in

    Premier Homes of Southern Indiana Builder
    9024 Haylyn Ln Unit 38251791, Georgetown, IN 47122
  • /19

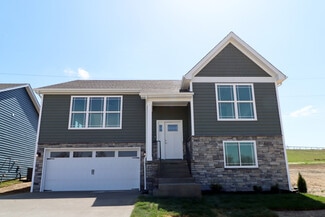
    $312,900

    New Construction
    • 4 Beds
    • 2 Baths
    • 1,700 Sq Ft

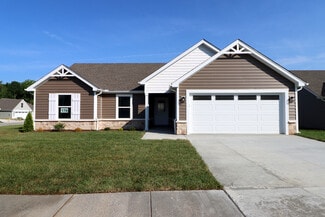
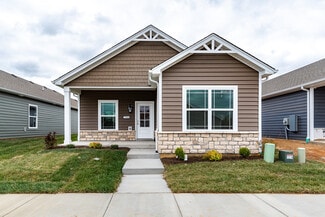
    Samantha Bonus Plan at Knob Hill, Georgetown, IN 47122

    This 4 Bed/2 Bath home features a cozy front porch, foyer, spacious great room with vaulted ceiling, open floor plan, split bedrooms, first floor laundry room with pocket door, and built-in entryway cubbies w/hooks. The eat-in kitchen offers stainless steel appliances, quartz countertops, island, pantry Cabinet, and roomy breakfast nook that walks out to the back sun patio! Primary suite offers

    Premier Homes of Southern Indiana Builder
    9024 Haylyn Ln Unit 38251760, Georgetown, IN 47122
  • /14

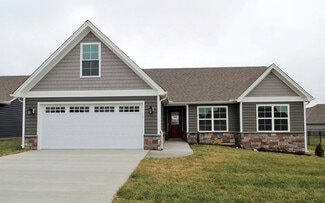
    $287,900

    New Construction
    • 3 - 4 Beds
    • 2 Baths
    • 1,400+ Sq Ft

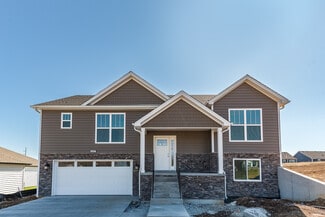
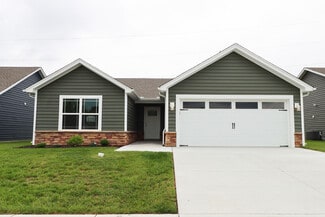
    Samantha Plan at Knob Hill, Georgetown, IN 47122

    This 3 Bed/2 Bath home features a cozy front porch, foyer, open floor plan, split bedrooms, and spacious great room with vaulted ceiling! The eat-in kitchen features stainless steel appliances, quartz countertops, island, pantry cabinet, and roomy breakfast nook. Primary suite offers an elegant trey ceiling, spacious walk-in closet, and en-suite bath with double vanity, water closet, linen closet

    Premier Homes of Southern Indiana Builder
    9024 Haylyn Ln Unit 38251734, Georgetown, IN 47122
  • /23

    $347,900

    New Construction
    • 4 Beds
    • 3 Baths
    • 2,100 Sq Ft

    Nichole Plan at Knob Hill, Georgetown, IN 47122

    This 4 Bed/3 Bath raised ranch home features a cozy covered front porch, first floor laundry room, spacious great room with 10′ vaulted ceiling, open floor plan, and split bedrooms. The eat-in kitchen offers stainless steel appliances, quartz countertops, island, walk-in pantry, and roomy breakfast area that walks out to a back deck! Primary suite offers a spacious walk-in closet and en-suite

    Premier Homes of Southern Indiana Builder
    9024 Haylyn Ln Unit 38251684, Georgetown, IN 47122
  • /19

    $278,900

    New Construction
    • 3 Beds
    • 2 Baths
    • 1,300 Sq Ft

    Model J Plan at Knob Hill, Georgetown, IN 47122

    This 3 Bed/2 Bath cottage home features a covered front porch, spacious great room, open floor plan, and large back covered patio! Huge kitchen with stainless steel appliances, quartz countertops, island, and pantry. Primary suite offers a spacious walk-in closet, water closet, and en-suite bath with a large walk-in shower. This home also includes a 2 car detached garage. *This floorplan is only

    Premier Homes of Southern Indiana Builder
    9024 Haylyn Ln Unit 38251646, Georgetown, IN 47122
  • /11

    $268,900

    New Construction
    • 2 Beds
    • 2 Baths
    • 1,200 Sq Ft

    Model F Plan, Georgetown, IN 47122

    This 2 Bed/2 Bath cottage home features a covered front porch, open floor plan, split bedrooms, and spacious great room that walks out to a large back covered patio. Eat-in kitchen with stainless steel appliances, quartz countertops, and roomy dining area. Primary suite offers a lovely en-suite bath with a pocket door, double vanity, large walk-in shower, and spacious walk-in closet. This home

    Builder Photo

    Premier Homes of Southern Indiana

    Builder

    9024 Haylyn Ln Unit 38251592, Georgetown, IN 47122
  • /15

    $274,900

    New Construction
    • 2 Beds
    • 2 Baths
    • 1,300 Sq Ft

    Model E Plan at Knob Hill, Georgetown, IN 47122

    This 2 Bed/2 Bath cottage home features a covered front porch, vaulted ceilings, spacious great room, roomy dining area, open floor plan, and large back covered patio! Huge kitchen with stainless steel appliances, quartz countertops, island, and large walk-in pantry. Primary suite offers an en-suite bath with pocket door, double vanity, water closet, built-in linen shelves, large walk-in shower,

    Premier Homes of Southern Indiana Builder
    9024 Haylyn Ln Unit 38251515, Georgetown, IN 47122
  • /16

    $271,900

    New Construction
    • 3 Beds
    • 2 Baths
    • 1,200 Sq Ft

    Model B Plan at Knob Hill, Georgetown, IN 47122

    This 3 Bed/2 Bath cottage home features a covered front porch, spacious great room, and open floor plan. Eat-in kitchen with stainless steel appliances, quartz countertops, island, raised breakfast bar, and roomy dining area that walks out to a large back covered patio. Primary suite offers a spacious walk-in closet, water closet, and en-suite bath with a large walk-in shower. This home also

    Premier Homes of Southern Indiana Builder
    9024 Haylyn Ln Unit 38251490, Georgetown, IN 47122
  • /14

    $275,900

    New Construction
    • 3 Beds
    • 2 Baths
    • 1,300 Sq Ft

    Model A Plan at Knob Hill, Georgetown, IN 47122

    This 3 Bed/2 Bath cottage home features a covered front porch, spacious great room, open floor plan, roomy dining area, and large back covered porch! Kitchen with stainless steel appliances, quartz countertops, raised breakfast bar, and pantry. Primary suite offers a spacious walk-in closet and en-suite bath with double vanity, water closet, linen closet, and large walk-in shower. This home also

    Premier Homes of Southern Indiana Builder
    9024 Haylyn Ln Unit 38251409, Georgetown, IN 47122
  • /20

    $297,900

    New Construction
    • 3 - 4 Beds
    • 2 Baths
    • 1,400+ Sq Ft

    Maria Plan at Knob Hill, Georgetown, IN 47122

    Premier Homes of Southern Indiana Builder
    9024 Haylyn Ln Unit 38251365, Georgetown, IN 47122
  • /21

    $316,900

    New Construction
    • 4 Beds
    • 2 Baths
    • 1,750 Sq Ft

    Juliana Bonus Plan at Knob Hill, Georgetown, IN 47122

    This 4 Bed/2 Bath home features a covered front porch, foyer, first floor laundry room with a pocket door, and spacious great room that walks out to back partially covered patio! The eat-in kitchen offers stainless steel appliances, quartz countertops, pantry, and a cozy breakfast nook. The primary suite offers an elegant trey ceiling, spacious walk-in closet, and en-suite bath with double

    Premier Homes of Southern Indiana Builder
    9024 Haylyn Ln Unit 38251351, Georgetown, IN 47122
  • /17

    $293,900

    New Construction
    • 3 - 4 Beds
    • 2 Baths
    • 1,400+ Sq Ft

    Juliana Plan at Knob Hill, Georgetown, IN 47122

    This 3 Bed/2 Bath home features a cozy covered front porch, foyer, open floor plan, laundry room with pocket door, and spacious great room that walks out to back partially covered patio! The eat-in kitchen offers stainless steel appliances, quartz countertops, pantry, and roomy breakfast nook. Primary suite offers an elegant trey ceiling and en-suite bath with double vanity, water closet, large

    Premier Homes of Southern Indiana Builder
    9024 Haylyn Ln Unit 38251319, Georgetown, IN 47122
  • 9024 Haylyn Ln Unit 38251301, Georgetown, IN 47122

    $293,900

    New Construction
    • 3 - 4 Beds
    • 2 Baths
    • 1,400+ Sq Ft

    Haylyn 48' Plan at Knob Hill, Georgetown, IN 47122

    Re-introducing our award-winning Haylyn plan, now in a slightly more compact package! This 3 Bed/2 Bath home offers a spacious great room with 10′ ceiling, open floor plan, split bedrooms, and laundry room with a pocket door. The eat-in kitchen features a vaulted ceiling, stainless steel appliances, quartz countertops, island, walk-in pantry, raised breakfast bar, and roomy breakfast nook!

    Premier Homes of Southern Indiana Builder
    9024 Haylyn Ln Unit 38251301, Georgetown, IN 47122
  • /18

    $296,900

    New Construction
    • 3 - 4 Beds
    • 2 Baths
    • 1,400+ Sq Ft

    Haylyn Plan at Knob Hill, Georgetown, IN 47122

    This 3 Bed/2 Bath home features a variety of covered front porch options. The Haylyn offers a spacious great room with 10′ ceiling, open floor plan, split bedrooms, and laundry room with a pocket door. The eat-in kitchen features a vaulted ceiling, stainless steel appliances, quartz countertops, island, walk-in pantry, raised breakfast bar, and roomy breakfast nook! Primary suite offers an

    Premier Homes of Southern Indiana Builder
    9024 Haylyn Ln Unit 38251255, Georgetown, IN 47122
  • /13

    $353,900

    New Construction
    • 4 Beds
    • 3 Baths
    • 2,196 Sq Ft

    Hadley Plan at Knob Hill, Georgetown, IN 47122

    Introducing our newest raised ranch floor plan, the Hadley! The main floor of this 4 bed / 3 bath home provides a wide-open living space with a stunning 13’ vaulted ceiling and vinyl plank flooring running through the spacious great room, dining room, and kitchen. The kitchen overlooks the backyard and features quartz countertops, island, walk-in pantry, and stainless steel appliances. The great

    Premier Homes of Southern Indiana Builder
    9024 Haylyn Ln Unit 38251123, Georgetown, IN 47122
  • /17

    $306,900

    New Construction
    • 4 Beds
    • 2 Baths
    • 1,700 Sq Ft

    Finch Bonus Plan at Knob Hill, Georgetown, IN 47122

    This 4 Bed/2 Bath home features a cozy front porch, foyer, spacious great room with 10′ vaulted ceiling, open floor plan, and first floor laundry room with pocket door. The eat-in kitchen offers stainless steel appliances, quartz countertops, pantry cabinet, and roomy breakfast nook! Primary suite offers an elegant trey ceiling, spacious walk-in closet, and en-suite bath with double vanity, linen

    Premier Homes of Southern Indiana Builder
    9024 Haylyn Ln Unit 38251034, Georgetown, IN 47122
  • /14

    $284,900

    New Construction
    • 3 - 4 Beds
    • 2 Baths
    • 1,400+ Sq Ft

    Finch Plan at Knob Hill, Georgetown, IN 47122

    This 3 Bed/2 Bath home features a cozy front porch, foyer, spacious great room with 10′ vaulted ceiling, open floor plan, and laundry room with pocket door. The eat-in kitchen with stainless steel appliances, quartz countertops, pantry, and roomy breakfast nook! Primary suite offers an elegant trey ceiling, spacious walk-in closet, and en-suite bath with double vanity and large walk-in shower.

    Premier Homes of Southern Indiana Builder
    9024 Haylyn Ln Unit 38250785, Georgetown, IN 47122
  • /18

    $346,900

    New Construction
    • 4 Beds
    • 3 Baths
    • 2,200 Sq Ft

    Anniston Plan at Knob Hill, Georgetown, IN 47122

    This 4 Bed/3 Bath raised ranch home features a cozy covered front porch, first floor laundry room, formal dining room, open floor plan, and spacious great room with 10′ vaulted ceiling! Kitchen with stainless steel appliances, quartz countertops, walk-in pantry, and large island. Primary suite offers his-and-her closets and a lovely en-suite bath with double vanity, water closet, and large

    Premier Homes of Southern Indiana Builder
    9024 Haylyn Ln Unit 38250762, Georgetown, IN 47122
  • /11

    $79,900

    • Land
    • 18,073 Sq Ft
    • $192,577 per Acre

    4036 Marquette Dr, Floyds Knobs, IN 47119

    A Beautiful Lakefront lot reedy to build your dream home on! Imagine the views. If you can dream it, you can do it! Not many lots left in this highly sought after community.

    Sherri Banet Schuler Bauer Real Estate Services ERA Powered (N

    4036 Marquette Dr, Floyds Knobs, IN 47119
  • /13

    $79,900

    • Land
    • 18,073 Sq Ft
    • $192,577 per Acre

    4038 Marquette Dr, Floyds Knobs, IN 47119

    A Beautiful Lakefront lot reedy to build your dream home on! Imagine the views. If you can dream it, you can do it! Not many lots left in this highly sought after community.

    Sherri Banet Schuler Bauer Real Estate Services ERA Powered (N

    4038 Marquette Dr, Floyds Knobs, IN 47119
  • /13

    $820,000

    • 4 Beds
    • 2.5 Baths
    • 3,634 Sq Ft

    3828 Payne Koehler Rd, New Albany, IN 47150

    Attention builders and investors! This property offers incredible potential in a highly desirable location. The existing structure holds little value, but the land itself is ready for your vision. Combine with the neighboring lot, that is also available for sale, for an even larger development opportunity. Excellent location, strong growth and endless possibilities. BEING SOLD "AS IS". One seller

    Nanci Habermel Coldwell Banker McMahan

    3828 Payne Koehler Rd, New Albany, IN 47150
  • /14

    $298,900

    New Construction Open Sun 1PM - 4PM
    • 3 Beds
    • 2 Baths
    • 1,413 Sq Ft

    8164- LOT 932 Zelpha Blvd, Georgetown, IN 47122

    Premier Homes of Southern Indiana presents the beautiful 'Juliana' floor plan! This 3 Bed/2 Bath home features a cozy covered front porch, foyer, open floor plan, laundry room with pocket door, and spacious great room that walks out to partially covered patio! The eat-in kitchen offers stainless steel appliances, granite countertops, pantry, and roomy breakfast nook. Primary suite offers an

    Lisa Morris RE/MAX FIRST

    8164- LOT 932 Zelpha Blvd, Georgetown, IN 47122
  • /53

    $379,000

    $71K PRICE DROP
    • 3 Beds
    • 2.5 Baths
    • 3,729 Sq Ft

    1352 Miller Ln, New Albany, IN 47150

    This wonderful property has been lovingly maintained by the original owners. As you enter into the grand foyer there is a formal living room on the right, and a formal dining room to the left. The eat in kitchen has quite a bit of cabinetry for all of your storage needs, a breakfast bar, and is open to the family room. The kitchen appliances remain. The family room has hard wood flooring and a

    Kelly Howell Assist 2 Sell Buyer & Seller R

    1352 Miller Ln, New Albany, IN 47150
  • /2

    $495,900

    New Construction $10K PRICE INCREASE
    • 3 Beds
    • 2 Baths
    • 1,598 Sq Ft

    306 Tuscany Dr Unit 57, Floyds Knobs, IN 47119

    INTIMATELY WARM & FRIENDLY COMMUNITY LOCATED NEAR LIGHT COMMERCIALISM INCLUDING GROCERY, DINING, BANKING, 4-STAR RATED SCHOOLS, & I64 WITHIN 10 MINS TO DOWNTOWN LOUISVILLE! Extras include: irrigation, front landscaped, screened in porch, covered porch, concrete driveway/sidewalk/porch, & public sidewalks; unfinished walkout basement (can be finished) roughed in with plumbing & electric; 3BR/2B,

    Kelly Thieneman Thieneman Realty, Inc.

    306 Tuscany Dr Unit 57, Floyds Knobs, IN 47119
  • /15

    $299,900

    New Construction
    • 3 Beds
    • 2 Baths
    • 1,291 Sq Ft

    Willow Plan, New Albany, IN 47150

    The Willow is a cozy new floor plan that offers the perfect blend of elegance, comfort, and utility. Enter via the inviting, covered front porch to the spacious great room. This open-concept space flows seamlessly into the kitchen and dining area, creating a welcoming atmosphere for family meals and gathering. The luxurious kitchen includes quartz countertops, a generous island, and stainless

    Builder Photo

    Premier Homes of Southern Indiana

    Builder

    4206 Skylar Way Unit 37769592, New Albany, IN 47150
  • /25

    $308,900

    New Construction
    • 2 - 3 Beds
    • 2 Baths
    • 1,352+ Sq Ft

    Maple Plan, New Albany, IN 47150

    Discover the charm and comfort of our brand-new floor plan, the Maple! Step onto the inviting front porch and envision relaxing evenings, or picture yourself unwinding on the covered back patio or deck. Inside, the foyer sets the stage for a well-designed space, with easy access to the secondary bedroom, a full bathroom, and a practical coat closet & laundry room with built-in cubbies for all of

    Builder Photo

    Premier Homes of Southern Indiana

    Builder

    4206 Skylar Way Unit 37769569, New Albany, IN 47150
  • /17

    $312,900

    New Construction
    • 3 - 4 Beds
    • 2 Baths
    • 1,400+ Sq Ft

    Juliana Plan, New Albany, IN 47150

    This 3 Bed/2 Bath home features a cozy covered front porch, foyer, open floor plan, laundry room with pocket door, and spacious great room that walks out to back partially covered patio! The eat-in kitchen offers stainless steel appliances, quartz countertops, pantry, and roomy breakfast nook. Primary suite offers an elegant trey ceiling and en-suite bath with double vanity, water closet, large

    Builder Photo

    Premier Homes of Southern Indiana

    Builder

    4206 Skylar Way Unit 37769408, New Albany, IN 47150
  • /17

    $322,900

    New Construction
    • 3 Beds
    • 2 Baths
    • 1,665 Sq Ft

    Holly Plan at Kamer Crossing, New Albany, IN 47150

    The Holly is a charming 3-bedroom, 2-bathroom ranch home offering the perfect blend of style, comfort, and functionality! Inside, a welcoming foyer leads to two well-sized bedrooms and a shared full bathroom with a linen closet, perfect for family or guests. The entryway also offers a convenient mudroom with a bench and storage hooks to keep your space organized. The foyer seamlessly flows into a

    Premier Homes of Southern Indiana Builder
    4206 Skylar Way Unit 37769350, New Albany, IN 47150
  • /23

    $323,900

    New Construction
    • 3 Beds
    • 2 Baths
    • 1,697 Sq Ft

    Dogwood Plan at Kamer Crossing, New Albany, IN 47150

    The Dogwood is a stunning 3-bedroom, 2-bathroom, single-story floor plan designed for modern living. Step inside to the foyer, which leads you past a dedicated laundry room into the expansive great room. Serving as the heart of the home, the great room boasts a dramatic tray ceiling that adds a touch of elegance. This open-concept space seamlessly connects to the eat-in kitchen, creating an ideal

    Premier Homes of Southern Indiana Builder
    4206 Skylar Way Unit 37769188, New Albany, IN 47150
  • /9

    $49,900

    • Land
    • 20,037 Sq Ft
    • $108,478 per Acre

    6369 Indiana 111, New Albany, IN 47150

    Don’t miss this incredible opportunity to own a beautiful 0.46-acre building lot with stunning views of theOhio River! Located near the Casino, this property offers one of the best panoramic riverfront views in the area—perfect foryour dream home or getaway retreat. Enjoy scenic surroundings, peaceful vibes, and direct river frontage. Buyer to verifyall utility and building

    Stephannie Wilson NextHome Wilson Real Estate

    6369 Indiana 111, New Albany, IN 47150
  • /2

    $66,900

    • Land
    • 14,505 Sq Ft
    • $200,901 per Acre

    4006 Marquette Dr, Floyds Knobs, IN 47119

    Beautiful lot located in The Woods of Lafayette. Only a few lots remain in the development that offers a clubhouse, swimming pool, tennis court, walking trails, and lakes. Don't miss out! Agent is related to seller.

    Melanie Hoke Coldwell Banker McMahan

    4006 Marquette Dr, Floyds Knobs, IN 47119
  • /2

    $96,900

    • Land
    • 27,050 Sq Ft
    • $156,039 per Acre

    3704 Mirville Ct, Floyds Knobs, IN 47119

    The Woods of Lafayette!! Don't miss out! Last and final section in The Woods of Lafayette. This community offers a swimming pool, tennis court, clubhouse, walking trails, lakes. The Woods of Lafayette site of the 2002, 2004, 2006 Home Expo. Call for details. Agent related to seller.

    Melanie Hoke Coldwell Banker McMahan

    3704 Mirville Ct, Floyds Knobs, IN 47119
  • /2

    $200,000

    • Land
    • 3.4 Acres
    • $58,824 per Acre

    0 Highway 150 & Voyles Rd Unit 2025010881, Greenville, IN 47124

    Corner lot located in the Town of Greenville. Highway 150 & Voyles Rd. Property consists of three parcel. Property taxes based on vacant developer land. Agent is related to seller.

    Melanie Hoke Coldwell Banker McMahan

    0 Highway 150 & Voyles Rd Unit 2025010881, Greenville, IN 47124
  • /2

    $66,900

    • Land
    • 18,208 Sq Ft
    • $160,048 per Acre

    4030 Marquette Dr, Floyds Knobs, IN 47119

    Beautiful lot located in The Woods of Lafayette. Only a few lots remain in this development that offers a clubhouse, swimming pool, tennis court, walking trails, and lakes. Don't miss out! Agent is related to seller.

    Melanie Hoke Coldwell Banker McMahan

    4030 Marquette Dr, Floyds Knobs, IN 47119
  • /2

    $87,900

    • Land
    • 23,783 Sq Ft
    • $160,989 per Acre

    3705 Mirville Ct, Floyds Knobs, IN 47119

    The Woods of Lafayette!! Don't miss out! Last and final section in the Woods of Lafayette. This community offers a swimming pool, tennis court, clubhouse, walking trails, lakes. The Woods of Lafayette is site of the 2002, 2004, 2006 Home Expo. Call for details. Agent related to seller.

    Melanie Hoke Coldwell Banker McMahan

    3705 Mirville Ct, Floyds Knobs, IN 47119
  • /63

    $330,990

    New Construction
    • 4 Beds
    • 2.5 Baths
    • 2,580 Sq Ft

    Palmetto Plan at Brookstone, Floyds Knobs, IN 47119

    The Palmetto is one of Arbor Homes newest and most flexible floorplans offering everything you could want in a new construction home. With multiple elevation styles, optional basements, and the choice of a full front porch or breezeway, The Palmetto can easily be tailored to your lifestyle.Step inside to a spacious front living area that can serve as a formal dining room or quiet office with

    Arbor Homes Builder
    8003 Schrieber Rd Unit 37524079, Floyds Knobs, IN 47119
  • /52

    $298,990

    New Construction
    • 3 Beds
    • 2.5 Baths
    • 1,760 Sq Ft

    Juniper Plan at Brookstone, Floyds Knobs, IN 47119

    Introducing The Juniper one of Arbor Homes newest two-story floorplans, offering beautiful exterior designs and flexible options to make it uniquely yours. Choose from multiple upgrades, add a basement for extra space, or expand your great room with a 2 rear and side extension. You can even add a third-car garage for more storage.Step inside to a welcoming hallway and convenient powder bath

    Arbor Homes Builder
    8003 Schrieber Rd Unit 37524075, Floyds Knobs, IN 47119
  • /62

    $312,990

    New Construction
    • 4 Beds
    • 2.5 Baths
    • 2,176 Sq Ft

    Aspen II Plan at Brookstone, Floyds Knobs, IN 47119

    The Aspen II floorplan has it all- from a spacious home office, an open concept living and kitchen area, a large loft, and four bedrooms with plenty of space. You cant go wrong choosing this floorplan! Make The Aspen II your own with the many optional upgrades. If you fall in love with the interior, you will love the elevations on the exterior of this new build home!Entering off the front porch,

    Arbor Homes Builder
    8003 Schrieber Rd Unit 37524065, Floyds Knobs, IN 47119
  • /53

    $283,990

    New Construction
    • 3 Beds
    • 2 Baths
    • 1,613 Sq Ft

    Bradford Plan at Brookstone, Floyds Knobs, IN 47119

    The Bradford is the perfect ranch-style floorplan for those looking to downsize or enjoy single-level living with plenty of space. Starting at 1,611 square feet, this three-bedroom, two-bath home can be personalized to fit your lifestyle with an optional second-floor bonus room for even more living space.Step inside from the charming front porch and youre greeted by a versatile flex room. Use it

    Arbor Homes Builder
    8003 Schrieber Rd Unit 37524060, Floyds Knobs, IN 47119

Showing Results 321 - 360, Page 9 of 10

How to Buy a Home How to Finance a Home How to Sell a Home