72

Homes for Sale in 47119

Section Image Section Image
  • /13

    $79,900

    • Land
    • 18,073 Sq Ft
    • $192,577 per Acre

    4038 Marquette Dr, Floyds Knobs, IN 47119

    A Beautiful Lakefront lot reedy to build your dream home on! Imagine the views. If you can dream it, you can do it! Not many lots left in this highly sought after community.

    Sherri Banet Schuler Bauer Real Estate Services ERA Powered (N

    4038 Marquette Dr, Floyds Knobs, IN 47119
  • /2

    $495,900

    New Construction $10K PRICE INCREASE
    • 3 Beds
    • 2 Baths
    • 1,598 Sq Ft

    306 Tuscany Dr Unit 57, Floyds Knobs, IN 47119

    INTIMATELY WARM & FRIENDLY COMMUNITY LOCATED NEAR LIGHT COMMERCIALISM INCLUDING GROCERY, DINING, BANKING, 4-STAR RATED SCHOOLS, & I64 WITHIN 10 MINS TO DOWNTOWN LOUISVILLE! Extras include: irrigation, front landscaped, screened in porch, covered porch, concrete driveway/sidewalk/porch, & public sidewalks; unfinished walkout basement (can be finished) roughed in with plumbing & electric; 3BR/2B,

    Kelly Thieneman Thieneman Realty, Inc.

    306 Tuscany Dr Unit 57, Floyds Knobs, IN 47119
  • /2

    $66,900

    • Land
    • 14,505 Sq Ft
    • $200,901 per Acre

    4006 Marquette Dr, Floyds Knobs, IN 47119

    Beautiful lot located in The Woods of Lafayette. Only a few lots remain in the development that offers a clubhouse, swimming pool, tennis court, walking trails, and lakes. Don't miss out! Agent is related to seller.

    Melanie Hoke Coldwell Banker McMahan

    4006 Marquette Dr, Floyds Knobs, IN 47119
  • /2

    $96,900

    • Land
    • 27,050 Sq Ft
    • $156,039 per Acre

    3704 Mirville Ct, Floyds Knobs, IN 47119

    The Woods of Lafayette!! Don't miss out! Last and final section in The Woods of Lafayette. This community offers a swimming pool, tennis court, clubhouse, walking trails, lakes. The Woods of Lafayette site of the 2002, 2004, 2006 Home Expo. Call for details. Agent related to seller.

    Melanie Hoke Coldwell Banker McMahan

    3704 Mirville Ct, Floyds Knobs, IN 47119
  • /2

    $66,900

    • Land
    • 18,208 Sq Ft
    • $160,048 per Acre

    4030 Marquette Dr, Floyds Knobs, IN 47119

    Beautiful lot located in The Woods of Lafayette. Only a few lots remain in this development that offers a clubhouse, swimming pool, tennis court, walking trails, and lakes. Don't miss out! Agent is related to seller.

    Melanie Hoke Coldwell Banker McMahan

    4030 Marquette Dr, Floyds Knobs, IN 47119
  • /2

    $87,900

    • Land
    • 23,783 Sq Ft
    • $160,989 per Acre

    3705 Mirville Ct, Floyds Knobs, IN 47119

    The Woods of Lafayette!! Don't miss out! Last and final section in the Woods of Lafayette. This community offers a swimming pool, tennis court, clubhouse, walking trails, lakes. The Woods of Lafayette is site of the 2002, 2004, 2006 Home Expo. Call for details. Agent related to seller.

    Melanie Hoke Coldwell Banker McMahan

    3705 Mirville Ct, Floyds Knobs, IN 47119
  • /63

    $330,990

    New Construction
    • 4 Beds
    • 2.5 Baths
    • 2,580 Sq Ft

    Palmetto Plan at Brookstone, Floyds Knobs, IN 47119

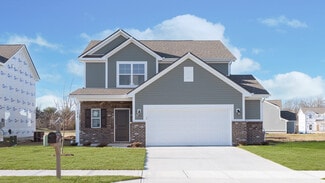
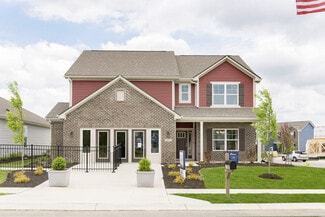
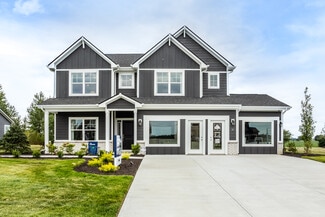
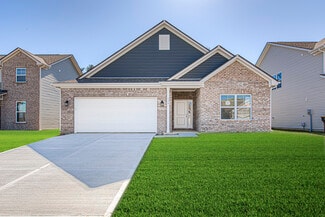
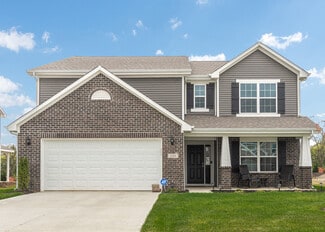
    The Palmetto is one of Arbor Homes newest and most flexible floorplans offering everything you could want in a new construction home. With multiple elevation styles, optional basements, and the choice of a full front porch or breezeway, The Palmetto can easily be tailored to your lifestyle.Step inside to a spacious front living area that can serve as a formal dining room or quiet office with

    Arbor Homes Builder
    8003 Schrieber Rd Unit 37524079, Floyds Knobs, IN 47119
  • /52

    $298,990

    New Construction
    • 3 Beds
    • 2.5 Baths
    • 1,760 Sq Ft

    Juniper Plan at Brookstone, Floyds Knobs, IN 47119

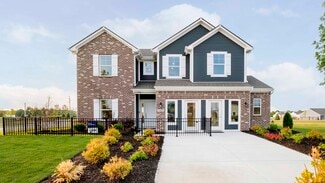
    Introducing The Juniper one of Arbor Homes newest two-story floorplans, offering beautiful exterior designs and flexible options to make it uniquely yours. Choose from multiple upgrades, add a basement for extra space, or expand your great room with a 2 rear and side extension. You can even add a third-car garage for more storage.Step inside to a welcoming hallway and convenient powder bath

    Arbor Homes Builder
    8003 Schrieber Rd Unit 37524075, Floyds Knobs, IN 47119
  • /62

    $312,990

    New Construction
    • 4 Beds
    • 2.5 Baths
    • 2,176 Sq Ft

    Aspen II Plan at Brookstone, Floyds Knobs, IN 47119

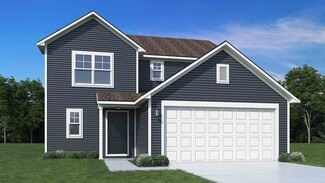
    The Aspen II floorplan has it all- from a spacious home office, an open concept living and kitchen area, a large loft, and four bedrooms with plenty of space. You cant go wrong choosing this floorplan! Make The Aspen II your own with the many optional upgrades. If you fall in love with the interior, you will love the elevations on the exterior of this new build home!Entering off the front porch,

    Arbor Homes Builder
    8003 Schrieber Rd Unit 37524065, Floyds Knobs, IN 47119
  • /53

    $283,990

    New Construction
    • 3 Beds
    • 2 Baths
    • 1,613 Sq Ft

    Bradford Plan at Brookstone, Floyds Knobs, IN 47119

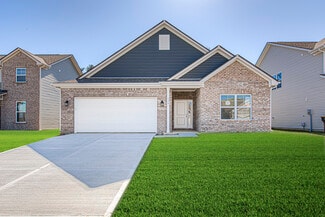
    The Bradford is the perfect ranch-style floorplan for those looking to downsize or enjoy single-level living with plenty of space. Starting at 1,611 square feet, this three-bedroom, two-bath home can be personalized to fit your lifestyle with an optional second-floor bonus room for even more living space.Step inside from the charming front porch and youre greeted by a versatile flex room. Use it

    Arbor Homes Builder
    8003 Schrieber Rd Unit 37524060, Floyds Knobs, IN 47119
  • /46

    $343,990

    New Construction
    • 5 Beds
    • 2.5 Baths
    • 2,961 Sq Ft

    Norway Plan at Brookstone, Floyds Knobs, IN 47119

    The Norway is one of Arbor Homes most popular floorplans a flexible 5-bedroom, 2.5-bath design with incredible space and curb appeal. Choose from multiple exterior elevations or add an optional third-car garage for extra storage, a workshop, or space for outdoor gear.Step inside from the front porch to find a welcoming dining room that can easily double as a playroom or creative space. Toward the

    Arbor Homes Builder
    8003 Schrieber Rd Unit 37524049, Floyds Knobs, IN 47119
  • /57

    $338,990

    New Construction
    • 4 Beds
    • 2.5 Baths
    • 2,813 Sq Ft

    Cooper Plan at Brookstone, Floyds Knobs, IN 47119

    The Cooper offers thoughtful design and flexible options to fit every lifestyle. From its spacious foyer and turned staircase to the open-concept first floor, this floorplan is both functional and inviting.Choose from multiple elevations including an optional front porch and enjoy a two-car garage with extra storage or convert that space into a first-floor bedroom and full bath.The open layout

    Arbor Homes Builder
    8003 Schrieber Rd Unit 37524044, Floyds Knobs, IN 47119
  • /61

    $300,990

    New Construction
    • 3 Beds
    • 2 Baths
    • 1,801+ Sq Ft

    Chestnut Plan at Brookstone, Floyds Knobs, IN 47119

    Looking for the perfect ranch-style home as your new home? Take a look at The Chestnut and its many optional upgrades. With the option to add a bonus room with a bedroom and full bathroom, you have the potential for 2,600+ square feet of living space in a ranch home.When you enter the home, you will see the first two bedrooms and a full bathroom. As you move throughout The Chestnut, notice the

    Arbor Homes Builder
    8003 Schrieber Rd Unit 37524036, Floyds Knobs, IN 47119
  • /33

    $348,990

    New Construction
    • 5 Beds
    • 2.5 Baths
    • 3,198+ Sq Ft

    Empress Plan at Brookstone, Floyds Knobs, IN 47119

    Picture yourself in the spacious and flexible Empress floorplan a 3,200 sq. ft. home with five bedrooms, multiple living areas, and endless options to make it your own. Designed for those who love to entertain, The Empress offers both elegance and everyday comfort.Step inside to a welcoming living room that can double as a home office or sitting area. A powder room and formal dining room make

    Arbor Homes Builder
    8003 Schrieber Rd Unit 37524026, Floyds Knobs, IN 47119
  • /48

    $321,990

    New Construction
    • 4 Beds
    • 2.5 Baths
    • 2,343 Sq Ft

    Spruce Plan at Brookstone, Floyds Knobs, IN 47119

    As you step through the large open foyer of the Spruce, you will quickly understand why this has become Arbor's top selling floorplan. With plenty of options, this floorplan allows you to experience flexibility without the price tag.With the versatility to become a 3, 4 or even 5 bedroom home - you can really transform the Spruce into your ideal home based on your needs and lifestyle. Not only do

    Arbor Homes Builder
    8003 Schrieber Rd Unit 37524009, Floyds Knobs, IN 47119
  • /53

    $305,990

    New Construction
    • 3 Beds
    • 2.5 Baths
    • 1,963 Sq Ft

    Ironwood Plan at Brookstone, Floyds Knobs, IN 47119

    Introducing the Ironwood by Arbor Homes where openness meets functionality in a thoughtfully designed floorplan.Step into a welcoming foyer with a convenient powder room near the front of the home. The garage includes built-in storage and direct access to the mudroom, perfect for stowing away sports gear or bikes during winter.The spacious great room is ideal for relaxing or entertaining guests,

    Arbor Homes Builder
    8003 Schrieber Rd Unit 37524068, Floyds Knobs, IN 47119
  • /15

    $479,900

    New Construction $2K PRICE INCREASE
    • 3 Beds
    • 2 Baths
    • 1,852 Sq Ft

    333 Tuscany Dr Unit 16, Floyds Knobs, IN 47119

    BEAUTIFUL ALL BRICK & STONE SPACIOUS 1-LEVEL WITH 3BR/2B/3-CAR GARAGE: custom cabinetry w/3cm granite tops, custom tile backsplash, island, stainless appliances including gas cooktop/wall oven/microwave/dishwasher/disposal; hardwood in main living areas plus main bedroom/closet, hallway, & entry; tile bathrooms, custom master shower w/shelf & bench, garden tub surround, & laundry; fireplace

    Kelly Thieneman Thieneman Realty, Inc.

    333 Tuscany Dr Unit 16, Floyds Knobs, IN 47119
  • /2

    $74,000

    $1K PRICE DROP
    • Land
    • 1.45 Acres
    • $51,034 per Acre

    LOT 17 S Skyline Dr, Floyds Knobs, IN 47119

    Cul de sac lot in desirable Woods of Skyline subdivision. Perfect for walkout basement. Seller is licensed real estate broker in Indiana.owner Will Consider contract for deed

    Kevin Zurschmiede Lone Star Realty

    LOT 17 S Skyline Dr, Floyds Knobs, IN 47119
  • /10

    $88,900

    • Land
    • 25,700 Sq Ft
    • $150,678 per Acre

    Lot 34 S Skyline Dr, Floyds Knobs, IN 47119

    Beautiful wooded lot in the desirable WOODS OF SKYLINE neighborhood located in FLOYDS KNOBS! This one has already been perc tested and ready for you to build your dream home. Located on a cul-de-sac street and setup for a rear walkout lower level sitting on 0.59 acre lot. Soil/Perc test and Covenants & Restrictions are available upon request. Builder owned and willing to discuss building a home

    Jesse Niehaus Schuler Bauer Real Estate Services ERA Powered (N

    Lot 34 S Skyline Dr, Floyds Knobs, IN 47119
  • /50

    $282,990

    New Construction
    • 3 Beds
    • 2 Baths
    • 1,354 Sq Ft

    Ashton Plan at The Highlands, Floyds Knobs, IN 47119

    Picture yourself in The Ashton a flexible ranch-style floorplan by Arbor Homes! Starting at 1,356 square feet, The Ashton offers a split layout ideal for families or first-time homeowners. Featuring three bedrooms and two full baths, this home provides plenty of room to personalize with your choice of finishes and upgrades.Step inside from the inviting front porch to a bright, open layout. Two

    Arbor Homes Builder
    8003 Schrieber Rd Unit 36455954, Floyds Knobs, IN 47119
  • /61

    $309,990

    New Construction
    • 3 Beds
    • 2 Baths
    • 1,801 Sq Ft

    Chestnut Plan at The Highlands, Floyds Knobs, IN 47119

    Looking for the perfect ranch-style home as your new home? Take a look at The Chestnut and its many optional upgrades. With the option to add a bonus room with a bedroom and full bathroom, you have the potential for 2,600+ square feet of living space in a ranch home.When you enter the home, you will see the first two bedrooms and a full bathroom. As you move throughout The Chestnut, notice the

    Arbor Homes Builder
    8003 Schrieber Rd Unit 36492143, Floyds Knobs, IN 47119
  • /33

    $350,990

    New Construction
    • 5 Beds
    • 2.5 Baths
    • 3,198 Sq Ft

    Empress Plan at The Highlands, Floyds Knobs, IN 47119

    Picture yourself in the spacious and flexible Empress floorplan a 3,200 sq. ft. home with five bedrooms, multiple living areas, and endless options to make it your own. Designed for those who love to entertain, The Empress offers both elegance and everyday comfort.Step inside to a welcoming living room that can double as a home office or sitting area. A powder room and formal dining room make

    Arbor Homes Builder
    8003 Schrieber Rd Unit 36460265, Floyds Knobs, IN 47119
  • /63

    $337,990

    New Construction
    • 4 Beds
    • 2.5 Baths
    • 2,580 Sq Ft

    Palmetto Plan at The Highlands, Floyds Knobs, IN 47119

    The Palmetto is one of Arbor Homes newest and most flexible floorplans offering everything you could want in a new construction home. With multiple elevation styles, optional basements, and the choice of a full front porch or breezeway, The Palmetto can easily be tailored to your lifestyle.Step inside to a spacious front living area that can serve as a formal dining room or quiet office with

    Arbor Homes Builder
    8003 Schrieber Rd Unit 36473548, Floyds Knobs, IN 47119
  • /62

    $319,990

    New Construction
    • 4 Beds
    • 2.5 Baths
    • 2,176 Sq Ft

    Aspen II Plan at The Highlands, Floyds Knobs, IN 47119

    The Aspen II floorplan has it all- from a spacious home office, an open concept living and kitchen area, a large loft, and four bedrooms with plenty of space. You cant go wrong choosing this floorplan! Make The Aspen II your own with the many optional upgrades. If you fall in love with the interior, you will love the elevations on the exterior of this new build home!Entering off the front porch,

    Arbor Homes Builder
    8003 Schrieber Rd Unit 36454219, Floyds Knobs, IN 47119
  • /57

    $342,990

    New Construction
    • 4 Beds
    • 2.5 Baths
    • 2,813 Sq Ft

    Cooper Plan at The Highlands, Floyds Knobs, IN 47119

    The Cooper offers thoughtful design and flexible options to fit every lifestyle. From its spacious foyer and turned staircase to the open-concept first floor, this floorplan is both functional and inviting.Choose from multiple elevations including an optional front porch and enjoy a two-car garage with extra storage or convert that space into a first-floor bedroom and full bath.The open layout

    Arbor Homes Builder
    8003 Schrieber Rd Unit 36471101, Floyds Knobs, IN 47119
  • /53

    $294,990

    New Construction
    • 3 Beds
    • 2 Baths
    • 1,613 Sq Ft

    Bradford Plan at The Highlands, Floyds Knobs, IN 47119

    The Bradford is the perfect ranch-style floorplan for those looking to downsize or enjoy single-level living with plenty of space. Starting at 1,611 square feet, this three-bedroom, two-bath home can be personalized to fit your lifestyle with an optional second-floor bonus room for even more living space.Step inside from the charming front porch and youre greeted by a versatile flex room. Use it

    Arbor Homes Builder
    8003 Schrieber Rd Unit 36458399, Floyds Knobs, IN 47119
  • /53

    $315,990

    New Construction
    • 3 Beds
    • 2.5 Baths
    • 1,963 Sq Ft

    Ironwood Plan at The Highlands, Floyds Knobs, IN 47119

    Introducing the Ironwood by Arbor Homes where openness meets functionality in a thoughtfully designed floorplan.Step into a welcoming foyer with a convenient powder room near the front of the home. The garage includes built-in storage and direct access to the mudroom, perfect for stowing away sports gear or bikes during winter.The spacious great room is ideal for relaxing or entertaining guests,

    Arbor Homes Builder
    8003 Schrieber Rd Unit 36461235, Floyds Knobs, IN 47119
  • /52

    $307,990

    New Construction
    • 3 Beds
    • 2.5 Baths
    • 1,760 Sq Ft

    Juniper Plan at The Highlands, Floyds Knobs, IN 47119

    Introducing The Juniper one of Arbor Homes newest two-story floorplans, offering beautiful exterior designs and flexible options to make it uniquely yours. Choose from multiple upgrades, add a basement for extra space, or expand your great room with a 2 rear and side extension. You can even add a third-car garage for more storage.Step inside to a welcoming hallway and convenient powder bath

    Arbor Homes Builder
    8003 Schrieber Rd Unit 36494981, Floyds Knobs, IN 47119
  • /48

    $324,990

    New Construction
    • 4 Beds
    • 2.5 Baths
    • 2,343 Sq Ft

    Spruce Plan at The Highlands, Floyds Knobs, IN 47119

    As you step through the large open foyer of the Spruce, you will quickly understand why this has become Arbor's top selling floorplan. With plenty of options, this floorplan allows you to experience flexibility without the price tag.With the versatility to become a 3, 4 or even 5 bedroom home - you can really transform the Spruce into your ideal home based on your needs and lifestyle. Not only do

    Arbor Homes Builder
    8003 Schrieber Rd Unit 36454334, Floyds Knobs, IN 47119
  • /46

    $345,990

    New Construction
    • 5 Beds
    • 2.5 Baths
    • 2,961 Sq Ft

    Norway Plan at The Highlands, Floyds Knobs, IN 47119

    The Norway is one of Arbor Homes most popular floorplans a flexible 5-bedroom, 2.5-bath design with incredible space and curb appeal. Choose from multiple exterior elevations or add an optional third-car garage for extra storage, a workshop, or space for outdoor gear.Step inside from the front porch to find a welcoming dining room that can easily double as a playroom or creative space. Toward the

    Arbor Homes Builder
    8003 Schrieber Rd Unit 36478040, Floyds Knobs, IN 47119
  • /12

    Price To Be Determined

    New Construction
    • 4 Beds
    • 2.5 Baths
    • 2,813 Sq Ft

    8003 Schrieber Rd, Floyds Knobs, IN 47119

    The Cooper offers thoughtful design and flexible options to fit every lifestyle. From its spacious foyer and turned staircase to the open-concept first floor, this floorplan is both functional and inviting.Choose from multiple elevations including an optional front porch and enjoy a two-car garage with extra storage or convert that space into a first-floor bedroom and full bath.The open layout

    Arbor Homes Builder
    8003 Schrieber Rd, Floyds Knobs, IN 47119
  • /13

    $485,000

    $165K PRICE DROP
    • 2 Beds
    • 1.5 Baths
    • 2,088 Sq Ft

    4678 Duffy Rd, Floyds Knobs, IN 47119

    PRIME FLOYDS KNOBS COMMERCIAL OPPORTUNITY! The property is located in the heart of Floyds Knobs with high visibility from Highway 150, located next to Highlander Point and less than a mile from the I-64 Interchange. The home and outbuildings sit on .79 acres and offer approximately 180' of road frontage. The property is Zoned General Commercial. This area is seeing high growth with over 400

    Teresa Moody simpler.realestate

    4678 Duffy Rd, Floyds Knobs, IN 47119

Showing Results 41 - 72, Page 2 of 2

How to Buy a Home How to Finance a Home How to Sell a Home