194

Floyds Knobs, IN Homes for Sale under $500,000

Section Image Section Image Section Image
  • /30

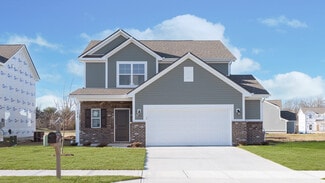
    $434,900

    $5K PRICE DROP
    • 4 Beds
    • 3 Baths
    • 2,433 Sq Ft

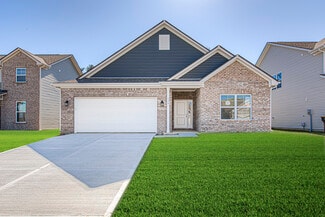
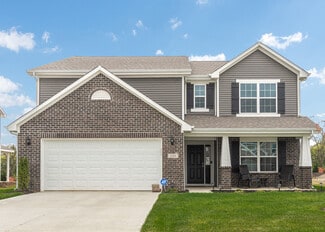
    7017 Oaken Ln, Lanesville, IN 47136

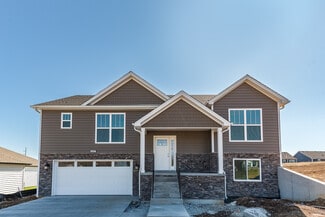
    BETTER THAN NEW AND PRICED TO SELL! Built in 2023, this beautiful 4-bedroom, 3-bath home offers 1,603 square feet of comfortable main-level living, giving you everything you need on one floor. The desirable split-bedroom floor plan features an open-concept design filled with natural light, a spacious primary suite, two additional bedrooms, a conveniently located laundry room, and a three-car

    Agent Photo

    Angela Wells

    Coldwell Banker McMahan

    7017 Oaken Ln, Lanesville, IN 47136
  • /46

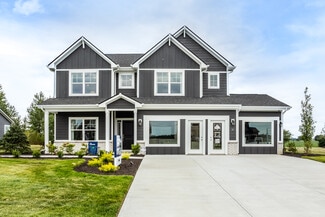
    $415,000

    • 3 Beds
    • 3 Baths
    • 4,097 Sq Ft

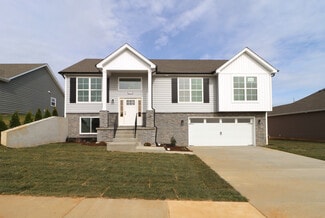
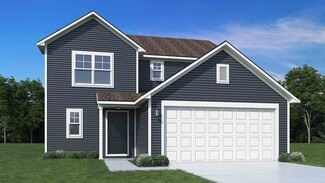
    504 Autumn Grove Cir, New Albany, IN 47150

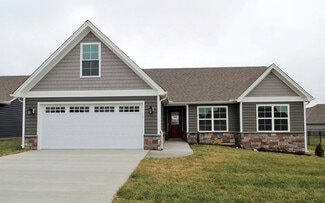
    A patio home of this caliber delivers the kind of everyday comfort that feels instantly luxurious. With more that 2,000 sf on the main level, the open floor plan flows effortlessly from room to room, anchored by a warm fireplace and kitchen loaded with cabinetry for effortless organization. The primary suite is a true retreat, showcasing a tray ceiling, double vanity, jetted tub and a closet so

    Agent Photo

    John Finnegan

    Weichert Realtors-ABG

    504 Autumn Grove Cir, New Albany, IN 47150
  • /58

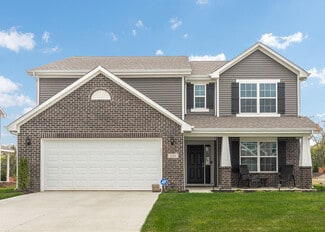
    $299,895

    $25K PRICE DROP
    • 4 Beds
    • 2 Baths
    • 1,500 Sq Ft

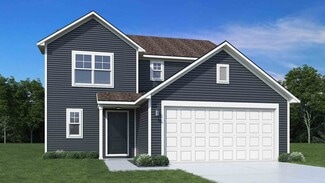
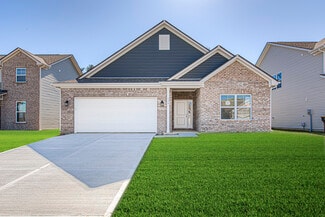
    1422 E Elm St, New Albany, IN 47150

    Welcome to Downtown New Albany living! This 2 UNIT PROPERTY was built in 2023 and shows like new construction! Lots of opportunities! Ready to move in! You could live in one side and rent out the other unit to help pay for your mortgage! This is called a house hack! Or start your rental portfolio with a nearly new property that is ready to move 2 separate tenants in! Or set one or both units up

    Agent Photo

    Chris Koerner

    Property Advancement Realty

    1422 E Elm St, New Albany, IN 47150
  • /30

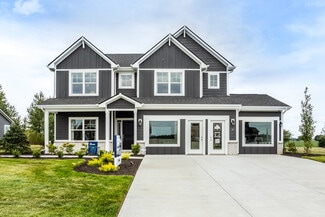
    $285,000

    • 3 Beds
    • 2.5 Baths
    • 2,306 Sq Ft

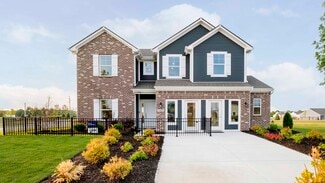
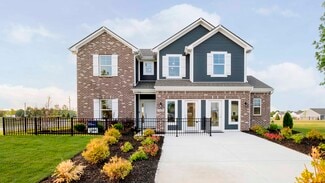
    612 E Daisy Ln, New Albany, IN 47150

    Located in a well-established neighborhood, this home presents a rare combination of space, thoughtful updates, and everyday convenience. Offering 2,300 square feet, this 3-bedroom, 3-bath residence features a versatile 1.5-story floor plan with a full finished basement, allowing for multiple living and entertaining options to suit a variety of needs. The home has benefited from significant

    Agent Photo

    William Kramer

    JPAR Aspire

    612 E Daisy Ln, New Albany, IN 47150
  • /77

    $399,900

    • 4 Beds
    • 2.5 Baths
    • 3,117 Sq Ft

    304 E Daisy Ln, New Albany, IN 47150

    Welcome to 304 Daisy Lane! This sprawling Bedford stone ranch with a fully finished basement has been completely transformed from top to bottom, inside and out, with no expense spared. Situated on nearly one acre in a highly desirable in-town location, this remarkable home offers 4 bedrooms, 3 beautifully remodeled bathrooms, two spacious living areas & a dining area on the main level, plus an

    Agent Photo

    Candice Ritchie

    Green Tree Real Estate Services

    304 E Daisy Ln, New Albany, IN 47150
  • /42

    $434,900

    $15K PRICE DROP
    • 4 Beds
    • 2.5 Baths
    • 2,801 Sq Ft

    5019 Schaefer Ln, Floyds Knobs, IN 47119

    Welcome home! Seller Upgrades include; a fully finished and insulated garage with a Pioneer MINI-SPLIT system for year-round heating and cooling, plus epoxy flooring, a true all-seasons space. New LVP flooring throughout the home. A fully FENCED backyard for privacy, with beautiful new LANDSCAPING for great curb appeal. All APPLIANCES stay with the home, including the washer and dryer. Custom

    Agent Photo

    Crystal Reardon-Miller

    Epique Realty

    5019 Schaefer Ln, Floyds Knobs, IN 47119
  • /54

    $299,000

    • 3 Beds
    • 4 Baths
    • 2,645 Sq Ft

    3317 Saddlewood Ct, New Albany, IN 47150

    Freshly painted and move-in ready! This spacious home offers a functional floor plan with generous living spaces and a finished basement, providing plenty of room to spread out, entertain, or create the perfect home office or recreation area. Step outside to the large back deck, perfect for relaxing, grilling, or hosting family and friends. Nestled on a quiet cul-de-sac, you'll enjoy the

    Agent Photo

    Christina McKim

    Green Tree Real Estate Services

    3317 Saddlewood Ct, New Albany, IN 47150
  • /11

    $249,900

    New Construction $17K PRICE DROP
    • 2 Beds
    • 2 Baths
    • 1,159 Sq Ft

    7005 Mitsch Unit Lot 969, Georgetown, IN 47122

    Premier Homes of Southern Indiana presents the beautiful 'Model F' floor plan! This 2 Bed/2 Bath cottage home features a covered front porch, open floor plan, split bedrooms, and spacious great room that walks out to a large back covered patio. Eat-in kitchen with stainless steel appliances, granite countertops, and roomy dining area. Primary suite offers a lovely en-suite bath with a pocket

    Builder Photo

    Premier Homes of Southern Indiana

    Builder

    7005 Mitsch Unit Lot 969, Georgetown, IN 47122
  • /46

    $249,900

    • 3 Beds
    • 1 Bath
    • 1,248 Sq Ft

    409 Wedgewood Dr, New Albany, IN 47150

    Move-in ready and full of potential! This charming brick ranch features 3 bedrooms, 2 full bathrooms, and sits on a spacious corner lot in a peaceful neighborhood. The unfinished basement offers abundant storage or the opportunity to create additional living space, a recreation room, home gym, or media room. Enjoy the convenience of being just minutes from shopping, restaurants, and other local

    Elmer Lambright

    eXp Realty, LLC - New Salisb

    409 Wedgewood Dr, New Albany, IN 47150
  • /11

    $268,900

    New Construction
    • 2 Beds
    • 2 Baths
    • 1,200 Sq Ft

    Model F Plan, Georgetown, IN 47122

    This 2 Bed/2 Bath cottage home features a covered front porch, open floor plan, split bedrooms, and spacious great room that walks out to a large back covered patio. Eat-in kitchen with stainless steel appliances, quartz countertops, and roomy dining area. Primary suite offers a lovely en-suite bath with a pocket door, double vanity, large walk-in shower, and spacious walk-in closet. This home

    Builder Photo

    Premier Homes of Southern Indiana

    Builder

    9024 Haylyn Ln Unit 38251592, Georgetown, IN 47122
  • /14

    $298,900

    New Construction
    • 3 Beds
    • 2 Baths
    • 1,413 Sq Ft

    8164 Zelpha Blvd Unit Lot 932, Georgetown, IN 47122

    Premier Homes of Southern Indiana presents the beautiful 'Juliana' floor plan! This 3 Bed/2 Bath home features a cozy covered front porch, foyer, open floor plan, laundry room with pocket door, and spacious great room that walks out to partially covered patio! The eat-in kitchen offers stainless steel appliances, granite countertops, pantry, and roomy breakfast nook. Primary suite offers an

    Builder Photo

    Premier Homes of Southern Indiana

    Builder

    8164 Zelpha Blvd Unit Lot 932, Georgetown, IN 47122
  • /32

    $210,000

    $15K PRICE DROP
    • 4 Beds
    • 2 Baths
    • 1,764 Sq Ft

    1515 Ekin Ave, New Albany, IN 47150

    This 4 Bedroom 2 Full Bath Bungalow in New Albany is Full of Gorgeous Molding and Trim, andOriginal Built-Ins. There’s a Window Bench in the Dining Room, Claw Foot Tub in first floorbathroom, Corina Countertops and Stainless-Steel Appliances in your Kitchen. Enjoy sitting on yourCovered Front Porch. Out back you can enjoy your private back yard with an above ground pool, deckand

    Agent Photo

    Madonna Moody

    RE/MAX FIRST

    1515 Ekin Ave, New Albany, IN 47150
  • /25

    $309,900

    New Construction $15K PRICE DROP
    • 3 Beds
    • 2 Baths
    • 1,185 Sq Ft

    3599 Old Vincennes Rd, Floyds Knobs, IN 47119

    Located in the sought after Floyd County School District, this new construction home offers the flexibility to fit your life today while giving you room to grow tomorrow. With 3 bedrooms, 2 full bathrooms, and an unfinished walkout basement, you'll have the space you need now and the opportunity to finish additional living space as your needs change.The kitchen is designed to be the center of

    Agent Photo

    Kim Kraft

    Berkshire Hathaway HomeServices Parks & Weisberg R

    3599 Old Vincennes Rd, Floyds Knobs, IN 47119
  • /57

    $338,990

    New Construction
    • 4 Beds
    • 2.5 Baths
    • 2,813 Sq Ft

    Cooper Plan at Brookstone, Floyds Knobs, IN 47119

    The Cooper offers thoughtful design and flexible options to fit every lifestyle. From its spacious foyer and turned staircase to the open-concept first floor, this floorplan is both functional and inviting.Choose from multiple elevations including an optional front porch and enjoy a two-car garage with extra storage or convert that space into a first-floor bedroom and full bath.The open layout

    Arbor Homes Builder
    8003 Schrieber Rd Unit 37524044, Floyds Knobs, IN 47119
  • /33

    $352,990

    New Construction
    • 5 Beds
    • 2.5 Baths
    • 3,198 Sq Ft

    Empress Plan at The Highlands, Floyds Knobs, IN 47119

    Picture yourself in the spacious and flexible Empress floorplan a 3,200 sq. ft. home with five bedrooms, multiple living areas, and endless options to make it your own. Designed for those who love to entertain, The Empress offers both elegance and everyday comfort.Step inside to a welcoming living room that can double as a home office or sitting area. A powder room and formal dining room make

    Arbor Homes Builder
    8003 Schrieber Rd Unit 36460265, Floyds Knobs, IN 47119
  • /57

    $344,990

    New Construction
    • 4 Beds
    • 2.5 Baths
    • 2,813 Sq Ft

    Cooper Plan at The Highlands, Floyds Knobs, IN 47119

    The Cooper offers thoughtful design and flexible options to fit every lifestyle. From its spacious foyer and turned staircase to the open-concept first floor, this floorplan is both functional and inviting.Choose from multiple elevations including an optional front porch and enjoy a two-car garage with extra storage or convert that space into a first-floor bedroom and full bath.The open layout

    Arbor Homes Builder
    8003 Schrieber Rd Unit 36471101, Floyds Knobs, IN 47119
  • /61

    $311,990

    New Construction
    • 3 Beds
    • 2 Baths
    • 1,801 Sq Ft

    Chestnut Plan at The Highlands, Floyds Knobs, IN 47119

    Looking for the perfect ranch-style home as your new home? Take a look at The Chestnut and its many optional upgrades. With the option to add a bonus room with a bedroom and full bathroom, you have the potential for 2,600+ square feet of living space in a ranch home.When you enter the home, you will see the first two bedrooms and a full bathroom. As you move throughout The Chestnut, notice the

    Arbor Homes Builder
    8003 Schrieber Rd Unit 36492143, Floyds Knobs, IN 47119
  • /53

    $296,990

    New Construction
    • 3 Beds
    • 2 Baths
    • 1,613 Sq Ft

    Bradford Plan at The Highlands, Floyds Knobs, IN 47119

    The Bradford is the perfect ranch-style floorplan for those looking to downsize or enjoy single-level living with plenty of space. Starting at 1,611 square feet, this three-bedroom, two-bath home can be personalized to fit your lifestyle with an optional second-floor bonus room for even more living space.Step inside from the charming front porch and youre greeted by a versatile flex room. Use it

    Arbor Homes Builder
    8003 Schrieber Rd Unit 36458399, Floyds Knobs, IN 47119
  • /63

    $330,990

    New Construction
    • 4 Beds
    • 2.5 Baths
    • 2,580 Sq Ft

    Palmetto Plan at Brookstone, Floyds Knobs, IN 47119

    The Palmetto is one of Arbor Homes newest and most flexible floorplans offering everything you could want in a new construction home. With multiple elevation styles, optional basements, and the choice of a full front porch or breezeway, The Palmetto can easily be tailored to your lifestyle.Step inside to a spacious front living area that can serve as a formal dining room or quiet office with

    Arbor Homes Builder
    8003 Schrieber Rd Unit 37524079, Floyds Knobs, IN 47119
  • /53

    $317,990

    New Construction
    • 3 Beds
    • 2.5 Baths
    • 1,963 Sq Ft

    Ironwood Plan at The Highlands, Floyds Knobs, IN 47119

    Introducing the Ironwood by Arbor Homes where openness meets functionality in a thoughtfully designed floorplan.Step into a welcoming foyer with a convenient powder room near the front of the home. The garage includes built-in storage and direct access to the mudroom, perfect for stowing away sports gear or bikes during winter.The spacious great room is ideal for relaxing or entertaining guests,

    Arbor Homes Builder
    8003 Schrieber Rd Unit 36461235, Floyds Knobs, IN 47119
  • /62

    $321,990

    New Construction
    • 4 Beds
    • 2.5 Baths
    • 2,176 Sq Ft

    Aspen II Plan at The Highlands, Floyds Knobs, IN 47119

    The Aspen II floorplan has it all- from a spacious home office, an open concept living and kitchen area, a large loft, and four bedrooms with plenty of space. You cant go wrong choosing this floorplan! Make The Aspen II your own with the many optional upgrades. If you fall in love with the interior, you will love the elevations on the exterior of this new build home!Entering off the front porch,

    Arbor Homes Builder
    8003 Schrieber Rd Unit 36454219, Floyds Knobs, IN 47119
  • /48

    $321,990

    New Construction
    • 4 Beds
    • 2.5 Baths
    • 2,343 Sq Ft

    Spruce Plan at Brookstone, Floyds Knobs, IN 47119

    As you step through the large open foyer of the Spruce, you will quickly understand why this has become Arbor's top selling floorplan. With plenty of options, this floorplan allows you to experience flexibility without the price tag. With the versatility to become a 3, 4 or even 5 bedroom home - you can really transform the Spruce into your ideal home based on your needs and lifestyle. Not only

    Arbor Homes Builder
    8003 Schrieber Rd Unit 37524009, Floyds Knobs, IN 47119
  • /52

    $309,990

    New Construction
    • 3 Beds
    • 2.5 Baths
    • 1,760 Sq Ft

    Juniper Plan at The Highlands, Floyds Knobs, IN 47119

    Introducing The Juniper one of Arbor Homes newest two-story floorplans, offering beautiful exterior designs and flexible options to make it uniquely yours. Choose from multiple upgrades, add a basement for extra space, or expand your great room with a 2 rear and side extension. You can even add a third-car garage for more storage.Step inside to a welcoming hallway and convenient powder bath

    Arbor Homes Builder
    8003 Schrieber Rd Unit 36494981, Floyds Knobs, IN 47119
  • /62

    $312,990

    New Construction
    • 4 Beds
    • 2.5 Baths
    • 2,176 Sq Ft

    Aspen II Plan at Brookstone, Floyds Knobs, IN 47119

    The Aspen II floorplan has it all- from a spacious home office, an open concept living and kitchen area, a large loft, and four bedrooms with plenty of space. You cant go wrong choosing this floorplan! Make The Aspen II your own with the many optional upgrades. If you fall in love with the interior, you will love the elevations on the exterior of this new build home!Entering off the front porch,

    Arbor Homes Builder
    8003 Schrieber Rd Unit 37524065, Floyds Knobs, IN 47119
  • /63

    $339,990

    New Construction
    • 4 Beds
    • 2.5 Baths
    • 2,580 Sq Ft

    Palmetto Plan at The Highlands, Floyds Knobs, IN 47119

    The Palmetto is one of Arbor Homes newest and most flexible floorplans offering everything you could want in a new construction home. With multiple elevation styles, optional basements, and the choice of a full front porch or breezeway, The Palmetto can easily be tailored to your lifestyle.Step inside to a spacious front living area that can serve as a formal dining room or quiet office with

    Arbor Homes Builder
    8003 Schrieber Rd Unit 36473548, Floyds Knobs, IN 47119
  • /33

    $348,990

    New Construction
    • 5 Beds
    • 2.5 Baths
    • 3,198+ Sq Ft

    Empress Plan at Brookstone, Floyds Knobs, IN 47119

    Picture yourself in the spacious and flexible Empress floorplan a 3,200 sq. ft. home with five bedrooms, multiple living areas, and endless options to make it your own. Designed for those who love to entertain, The Empress offers both elegance and everyday comfort.Step inside to a welcoming living room that can double as a home office or sitting area. A powder room and formal dining room make

    Arbor Homes Builder
    8003 Schrieber Rd Unit 37524026, Floyds Knobs, IN 47119
  • /53

    $305,990

    New Construction
    • 3 Beds
    • 2.5 Baths
    • 1,963 Sq Ft

    Ironwood Plan at Brookstone, Floyds Knobs, IN 47119

    Introducing the Ironwood by Arbor Homes where openness meets functionality in a thoughtfully designed floorplan.Step into a welcoming foyer with a convenient powder room near the front of the home. The garage includes built-in storage and direct access to the mudroom, perfect for stowing away sports gear or bikes during winter.The spacious great room is ideal for relaxing or entertaining guests,

    Arbor Homes Builder
    8003 Schrieber Rd Unit 37524068, Floyds Knobs, IN 47119
  • /50

    $284,990

    New Construction
    • 3 Beds
    • 2 Baths
    • 1,354 Sq Ft

    Ashton Plan at The Highlands, Floyds Knobs, IN 47119

    Picture yourself in The Ashton a flexible ranch-style floorplan by Arbor Homes! Starting at 1,356 square feet, The Ashton offers a split layout ideal for families or first-time homeowners. Featuring three bedrooms and two full baths, this home provides plenty of room to personalize with your choice of finishes and upgrades.Step inside from the inviting front porch to a bright, open layout. Two

    Arbor Homes Builder
    8003 Schrieber Rd Unit 36455954, Floyds Knobs, IN 47119
  • /61

    $300,990

    New Construction
    • 3 Beds
    • 2 Baths
    • 1,801+ Sq Ft

    Chestnut Plan at Brookstone, Floyds Knobs, IN 47119

    Looking for the perfect ranch-style home as your new home? Take a look at The Chestnut and its many optional upgrades. With the option to add a bonus room with a bedroom and full bathroom, you have the potential for 2,600+ square feet of living space in a ranch home.When you enter the home, you will see the first two bedrooms and a full bathroom. As you move throughout The Chestnut, notice the

    Arbor Homes Builder
    8003 Schrieber Rd Unit 37524036, Floyds Knobs, IN 47119
  • /48

    $326,990

    New Construction
    • 4 Beds
    • 2.5 Baths
    • 2,343 Sq Ft

    Spruce Plan at The Highlands, Floyds Knobs, IN 47119

    As you step through the large open foyer of the Spruce, you will quickly understand why this has become Arbor's top selling floorplan. With plenty of options, this floorplan allows you to experience flexibility without the price tag. With the versatility to become a 3, 4 or even 5 bedroom home - you can really transform the Spruce into your ideal home based on your needs and lifestyle. Not only

    Arbor Homes Builder
    8003 Schrieber Rd Unit 36454334, Floyds Knobs, IN 47119
  • /52

    $298,990

    New Construction
    • 3 Beds
    • 2.5 Baths
    • 1,760 Sq Ft

    Juniper Plan at Brookstone, Floyds Knobs, IN 47119

    Introducing The Juniper one of Arbor Homes newest two-story floorplans, offering beautiful exterior designs and flexible options to make it uniquely yours. Choose from multiple upgrades, add a basement for extra space, or expand your great room with a 2 rear and side extension. You can even add a third-car garage for more storage.Step inside to a welcoming hallway and convenient powder bath

    Arbor Homes Builder
    8003 Schrieber Rd Unit 37524075, Floyds Knobs, IN 47119
  • /53

    $283,990

    New Construction
    • 3 Beds
    • 2 Baths
    • 1,613 Sq Ft

    Bradford Plan at Brookstone, Floyds Knobs, IN 47119

    The Bradford is the perfect ranch-style floorplan for those looking to downsize or enjoy single-level living with plenty of space. Starting at 1,611 square feet, this three-bedroom, two-bath home can be personalized to fit your lifestyle with an optional second-floor bonus room for even more living space.Step inside from the charming front porch and youre greeted by a versatile flex room. Use it

    Arbor Homes Builder
    8003 Schrieber Rd Unit 37524060, Floyds Knobs, IN 47119
  • /17

    $306,900

    New Construction
    • 4 Beds
    • 2 Baths
    • 1,700 Sq Ft

    Finch Bonus Plan at Knob Hill, Georgetown, IN 47122

    This 4 Bed/2 Bath home features a cozy front porch, foyer, spacious great room with 10′ vaulted ceiling, open floor plan, and first floor laundry room with pocket door. The eat-in kitchen offers stainless steel appliances, quartz countertops, pantry cabinet, and roomy breakfast nook! Primary suite offers an elegant trey ceiling, spacious walk-in closet, and en-suite bath with double vanity, linen

    Premier Homes of Southern Indiana Builder
    9024 Haylyn Ln Unit 38251034, Georgetown, IN 47122
  • /59

    $350,000

    $5K PRICE DROP
    • 3 Beds
    • 2.5 Baths
    • 2,116 Sq Ft

    8004 Schrieber Rd, Floyds Knobs, IN 47119

    Welcome home to 8004 Schrieber Road in the highly sought after Highlands subdivision of Floyds Knobs. Built in 2024 and never lived in, this gorgeous home offers over 2000 sq. ft. of living space with 3 bedrooms, 2 full baths, and 1 half bath. The main floor features matching flooring, an open concept kitchen and living room, and a convenient half bath. The kitchen shines with granite

    Lana Zollman Bridge Realtors

    8004 Schrieber Rd, Floyds Knobs, IN 47119
  • /5

    $307,900

    New Construction Open Sat 1PM - 3PM
    • 3 Beds
    • 2 Baths
    • 1,411 Sq Ft

    8156 - LOT 936 Zelpha Blvd, Georgetown, IN 47122

    Premier Homes of Southern Indiana presents the beautiful 'Haylyn 100 A' floor plan! This 3 Bed/2 Bath home features a covered front porch, a spacious great room with 10' ceiling, open floor plan, split bedrooms, and laundry room with a pocket door. The eat-in kitchen features a vaulted ceiling, stainless steel appliances, quartz countertops, island, walk-in pantry, raised breakfast bar, and roomy

    Lisa Morris RE/MAX FIRST

    8156 - LOT 936 Zelpha Blvd, Georgetown, IN 47122
  • /38

    $269,999

    $30K PRICE DROP
    • 3 Beds
    • 2 Baths
    • 1,403 Sq Ft

    6227 Elanor Ct, Floyds Knobs, IN 47119

    Welcome to 6227 Elanor Court. This wonderful, spacious, brick ranch is situated on a quiet cul-de-sac in the Cedar Pointe subdivision in Floyds Knobs. Nice landscaping and a covered front entrance greet you as you walk up. Heading inside, into the foyer, you will immediately notice the beautiful luxury viny plank flooring that is throughout the main living spaces. Continuing past the foyer brings

    Jack May May Team REALTORS®

    6227 Elanor Ct, Floyds Knobs, IN 47119
  • /45

    $379,000

    $21K PRICE DROP
    • 3 Beds
    • 3 Baths
    • 2,013 Sq Ft

    607 E Main St, New Albany, IN 47150

    Captivating history meets modern luxury on Mansion Row! Step back in time in this stunning 1893 Queen Anne Victorian "Painted Lady" in New Albany’s Historic District. A large, covered front porch with a swing welcomes you inside a grand foyer featuring a gorgeous wood staircase and stained-glass window. The main level showcases gleaming wood floors, soaring ceilings, custom plantation shutters, a

    Paul Floyd Keller Williams Realty Consultants

    607 E Main St, New Albany, IN 47150
  • /28

    $245,000

    $5K PRICE DROP
    • 3 Beds
    • 1.5 Baths
    • 1,161 Sq Ft

    112 Cheryl Dr, New Albany, IN 47150

    Welcome to this charming 3-bedroom, 1.5-bath home located in the Greenvalley Heights neighborhood! This well-maintained property sits on a beautifully landscaped lot featuring a fenced-in backyard, perfect for pets, play, or entertaining. Enjoy outdoor living on the covered front porch or relax on the rear patio overlooking the yard. Inside, you’ll find comfortable living spaces filled with

    Stephannie Wilson NextHome Wilson Real Estate

    112 Cheryl Dr, New Albany, IN 47150
  • /37

    $249,000

    • 4 Beds
    • 2.5 Baths
    • 1,720 Sq Ft

    325 E 14th St, New Albany, IN 47150

    On a quiet street in downtown New Albany, this beautifully renovated 1929 two-story blends timeless character with modern updates. Renovated in 2022, the home offers a light-filled, open floor plan with 10-foot ceilings on both levels. The living room flows into a kitchen featuring white cabinetry, stainless steel appliances, and butcher block countertops. A formal dining room leads to the

    Casey Churchill simpler.realestate

    325 E 14th St, New Albany, IN 47150
  • /13

    $435,000

    $215K PRICE DROP
    • 2 Beds
    • 1.5 Baths
    • 2,088 Sq Ft

    4678 Duffy Rd, Floyds Knobs, IN 47119

    PRIME FLOYDS KNOBS COMMERCIAL OPPORTUNITY! The property is located in the heart of Floyds Knobs with high visibility from Highway 150, located next to Highlander Point and less than a mile from the I-64 Interchange. The home and outbuildings sit on .79 acres and offer approximately 180' of road frontage. The property is Zoned General Commercial. This area is seeing high growth with over 400

    Teresa Moody simpler.realestate

    4678 Duffy Rd, Floyds Knobs, IN 47119

Showing Results 1 - 40, Page 1 of 5

How to Buy a Home How to Finance a Home How to Sell a Home