130

Homes for Sale near Flushing High School

Section Image Section Image Section Image
  • /23

    $174,900

    $15K PRICE DROP
    • 4 Beds
    • 2.5 Baths
    • 2,765 Sq Ft

    2056 Walden Ct Unit 106, Flint, MI 48532

    LIFE IS AWESOME HERE!!! MUST SEE this SUPER spacious 2026 remodeled and updated condo, 4-bedroom, 2.5-bath NEW KITCHEN soft close CABINETS, NEW COUNTERTOPS, SINK, FAUCET, RECESSED LIGHTING, BRAND NEW FLOORING, BRAND NEW CARPET AND FRESH PAINT THROUGHOUT. MOVE IN READY. LIKE A NEW BUILD. Impressive 2,445 square feet of BRIGHT, OPEN AIRY living space in a private, setting. If you're looking for the

    Agent Photo

    The Cunningham Group

    RE/MAX Platinum - Grand Blanc

    2056 Walden Ct Unit 106, Flint, MI 48532
  • /67

    $304,500

    $25K PRICE DROP
    • 4 Beds
    • 2.5 Baths
    • 2,445 Sq Ft

    212 Cedarwood Dr, Flushing, MI 48433

    Priced $8,000 under appraisal and comes with a one-year home warranty. Welcome home to 212 Cedarwood Drive in the heart of beautiful Flushing, Michigan. This spacious four-bedroom, two-and-a-half-bath home offers just under 2,200 square feet of comfortable living space, perfect for a growing family or one ready to settle in. Situated on nearly a third of an acre, you’ll love the private

    Agent Photo

    Kyle Raup

    Century 21 Signature Realty

    212 Cedarwood Dr, Flushing, MI 48433
  • /2

    $16,000

    • Land
    • 23,522 Sq Ft
    • $29,630 per Acre

    000 Potter Rd, Clayton Township, MI 48433

    Land zoned residential, located in customer build area

    Agent Photo

    Coti Brown

    Epique Realty

    000 Potter Rd, Clayton Township, MI 48433
  • /74

    $449,900

    • 4 Beds
    • 3.5 Baths
    • 3,345 Sq Ft

    7432 River Rd, Flushing, MI 48433

    Rare opportunity to own a well-maintained peaceful retreat on over 1 acre with direct Flint River frontage and private access to the Flushing Valley Golf Course! This spacious 1,900+ sq. ft. ranch features 4 bedrooms, 3.5 baths, including two bedrooms in the finished walkout lower level, offering flexibility for guests, multi-generational living, or additional living space. New LVP flooring

    Agent Photo

    Rob Moen

    Keller Williams First

    7432 River Rd, Flushing, MI 48433
  • /2

    $500,000

    • 3,658 Sq Ft

    1111 0000 Rd, Flushing Township, MI 48433

    Group Home 12 bed Elderly licensed assisted living. Well and Septic just inspected and passed by the State. 8 bedrooms and 3 baths. Basement and Central Air.

    Agent Photo

    Debbie Caldwell

    American Associates Inc

    1111 0000 Rd, Flushing Township, MI 48433
  • /2

    $84,900

    • Land
    • 10.59 Acres
    • $8,017 per Acre

    Vacant Webster Roads, Mount Morris, MI 48458

    10 Beautiful ACRES on a paved road! Picture Perfect Place to Build Your Dream Home! Flushing Schools! Currently farmed so makes great farmland too and offers great possibilities for small farm, homesteading... you name it! Surrounded by mature trees for privacy!

    Agent Photo

    Morgan Beilfuss

    The Home Office Realty LLC

    Vacant Webster Roads, Mount Morris, MI 48458
  • 6300 Tommy Trail Mount Unit 39546739, Mount Morris, MI 48458

    $342,900

    New Construction
    • 4 Beds
    • 2.5 Baths
    • 2,018 Sq Ft

    Integrity 2015 Plan at Thomas Estates, Mount Morris, MI 48458

    The Integrity 2015 is a traditional 2 story floor plan with a footprint designed for optimal and inclusive living & storage.

    Allen Edwin Homes Builder
    6300 Tommy Trail Mount Unit 39546739, Mount Morris, MI 48458
  • /18

    $309,900

    New Construction
    • 3 Beds
    • 2.5 Baths
    • 1,798 Sq Ft

    integrity 1800 Plan at Thomas Estates, Mount Morris, MI 48458

    The Integrity 1800 is a traditional split-level floor plan with a footprint designed for optimal and inclusive living & storage.

    Allen Edwin Homes Builder
    6300 Tommy Trail Mount Unit 36445625, Mount Morris, MI 48458
  • /28

    $322,900

    New Construction
    • 4 Beds
    • 2.5 Baths
    • 1,830 Sq Ft

    Integrity 1830 Plan at Thomas Estates, Mount Morris, MI 48458

    The Integrity 1830 is a traditional 2-story floor plan with a footprint designed for optimal and inclusive living & storage.

    Allen Edwin Homes Builder
    6300 Tommy Trail Mount Unit 36471319, Mount Morris, MI 48458
  • /18

    $394,900

    New Construction
    • 4 Beds
    • 2.5 Baths
    • 2,735 Sq Ft

    Elements 2700 Plan at Thomas Estates, Mount Morris, MI 48458

    The Elements 2700 is a traditional 2-story floor plan with a footprint designed for optimal and inclusive living & storage.

    Allen Edwin Homes Builder
    6300 Tommy Trail Mount Unit 36476149, Mount Morris, MI 48458
  • /14

    $367,900

    New Construction
    • 3 Beds
    • 2.5 Baths
    • 2,393 Sq Ft

    Elements 2390 Plan at Thomas Estates, Mount Morris, MI 48458

    The Elements 2390 is a traditional 2-story floor plan with a footprint designed for optimal and inclusive living & storage.

    Allen Edwin Homes Builder
    6300 Tommy Trail Mount Unit 36473231, Mount Morris, MI 48458
  • /9

    $351,900

    New Construction
    • 3 Beds
    • 2.5 Baths
    • 1,805 Sq Ft

    Elements 1800 Plan at Thomas Estates, Mount Morris, MI 48458

    Distinctive and modern, this two-story home offers 1,805 square feet of thoughtfully designed living space with 3 bedrooms, 2.5 baths, and a versatile second-floor game room that can be converted to a fourth bedroom. Step through the front door into a dramatic two-story foyer crowned by a second-floor balcony, creating an unforgettable first impression and a sense of openness that carries

    Allen Edwin Homes Builder
    6300 Tommy Trail Mount Unit 36458091, Mount Morris, MI 48458
  • /30

    $336,900

    New Construction
    • 4 Beds
    • 2.5 Baths
    • 2,022 Sq Ft

    Integrity 2000 Plan at Thomas Estates, Mount Morris, MI 48458

    The Integrity 2000 is a traditional 2-story floor plan with a footprint designed for optimal and inclusive living & storage.

    Allen Edwin Homes Builder
    6300 Tommy Trail Mount Unit 36483209, Mount Morris, MI 48458
  • /12

    $356,900

    New Construction
    • 3 Beds
    • 2.5 Baths
    • 2,246 Sq Ft

    Elements 2200 Plan at Thomas Estates, Mount Morris, MI 48458

    The Elements 2200 is a traditional 2-story floor plan with a footprint designed for optimal and inclusive living & storage.

    Allen Edwin Homes Builder
    6300 Tommy Trail Mount Unit 36491199, Mount Morris, MI 48458
  • /27

    $329,900

    New Construction
    • 4 Beds
    • 2.5 Baths
    • 1,882 Sq Ft

    Integrity 1880 Plan at Thomas Estates, Mount Morris, MI 48458

    The Integrity 1880 is a traditional 2-story floor plan with a footprint designed for optimal and inclusive living & storage.

    Allen Edwin Homes Builder
    6300 Tommy Trail Mount Unit 36492024, Mount Morris, MI 48458
  • /19

    $344,900

    New Construction
    • 5 Beds
    • 2.5 Baths
    • 2,083 Sq Ft

    Integrity 2085 Plan at Thomas Estates, Mount Morris, MI 48458

    The Integrity 2085 is a traditional 2-story floor plan with a footprint designed for optimal and inclusive living & storage.

    Allen Edwin Homes Builder
    6300 Tommy Trail Mount Unit 36498240, Mount Morris, MI 48458
  • /18

    $317,900

    New Construction
    • 3 Beds
    • 2 - 2.5 Baths
    • 2,192 Sq Ft

    Integrity 2190 Plan at Thomas Estates, Mount Morris, MI 48458

    The Integrity 2190 is a traditional split-level floor plan with a footprint designed for optimal and inclusive living & storage.

    Allen Edwin Homes Builder
    6300 Tommy Trail Mount Unit 36475217, Mount Morris, MI 48458
  • /21

    $331,900

    New Construction
    • 4 Beds
    • 2.5 Baths
    • 1,911 Sq Ft

    Integrity 1910 Plan at Thomas Estates, Mount Morris, MI 48458

    The Integrity 1910 is a traditional 2-story floor plan with a footprint designed for optimal and inclusive living & storage.

    Allen Edwin Homes Builder
    6300 Tommy Trail Mount Unit 36456448, Mount Morris, MI 48458
  • /17

    $329,900

    New Construction
    • 3 Beds
    • 2.5 Baths
    • 1,682 Sq Ft

    Elements 1680 Plan at Thomas Estates, Mount Morris, MI 48458

    If you’re searching for a traditional home without sacrificing style or space, this 1,682 square foot design delivers with 3 bedrooms and 2.5 baths. The front door reveals a spacious great room that immediately feels welcoming and open, then flows naturally into a well-equipped kitchen with abundant cabinet and counter space and a 48-inch prep island that anchors the room. The dedicated dining

    Allen Edwin Homes Builder
    6300 Tommy Trail Mount Unit 36484823, Mount Morris, MI 48458
  • /16

    $339,900

    New Construction
    • 3 Beds
    • 2 Baths
    • 1,603 Sq Ft

    Integrity 1605 Plan at Thomas Estates, Mount Morris, MI 48458

    The Integrity 1605 is a traditional ranch floor plan with a footprint designed for optimal and inclusive living & storage.

    Allen Edwin Homes Builder
    6300 Tommy Trail Mount Unit 36497057, Mount Morris, MI 48458
  • /13

    $335,900

    New Construction
    • 3 Beds
    • 2.5 Baths
    • 1,870 Sq Ft

    Elements 1870 Plan at Thomas Estates, Mount Morris, MI 48458

    This popular traditional two-story home offers 1,870 square feet of thoughtfully designed living space with 3 bedrooms, 2.5 baths, and a versatile second-floor game room that can be converted to a fourth bedroom. With a layout that balances defined spaces with an easy, natural flow, the home is designed for comfortable everyday living. A dedicated foyer creates a welcoming entry while providing

    Allen Edwin Homes Builder
    6300 Tommy Trail Mount Unit 36474781, Mount Morris, MI 48458
  • /10

    $305,900

    New Construction
    • 3 Beds
    • 2 - 2.5 Baths
    • 2,060 Sq Ft

    Integrity 2061 V8.1 Plan at Thomas Estates, Mount Morris, MI 48458

    The Integrity 2061 is a traditional split-level floor plan with a footprint designed for optimal and inclusive living & storage.

    Allen Edwin Homes Builder
    6300 Tommy Trail Mount Unit 36494837, Mount Morris, MI 48458
  • /26

    $352,900

    New Construction
    • 3 Beds
    • 2.5 Baths
    • 2,089 Sq Ft

    Elements 2090 Plan at Thomas Estates, Mount Morris, MI 48458

    The Elements 2090 is a traditional 2-story floor plan with a footprint designed for optimal and inclusive living & storage.

    Allen Edwin Homes Builder
    6300 Tommy Trail Mount Unit 36477886, Mount Morris, MI 48458
  • /24

    $311,900

    New Construction
    • 3 Beds
    • 2 Baths
    • 2,072 Sq Ft

    Integrity 2060 Plan at Thomas Estates, Mount Morris, MI 48458

    The Integrity 2060 is a traditional split-level floor plan with a footprint designed for optimal and inclusive living & storage.

    Allen Edwin Homes Builder
    6300 Tommy Trail Mount Unit 36496270, Mount Morris, MI 48458
  • /17

    $339,900

    New Construction
    • 4 Beds
    • 2.5 Baths
    • 2,062 Sq Ft

    Integrity 2080 Plan at Thomas Estates, Mount Morris, MI 48458

    The Integrity 2080 is a traditional 2-story floor plan with a footprint designed for optimal and inclusive living & storage.

    Allen Edwin Homes Builder
    6300 Tommy Trail Mount Unit 36447648, Mount Morris, MI 48458
  • /14

    $338,900

    New Construction
    • 3 Beds
    • 2 Baths
    • 1,607 Sq Ft

    Integrity 1610 Plan at Thomas Estates, Mount Morris, MI 48458

    The Integrity 1610 is a traditional ranch floor plan with a footprint designed for optimal and inclusive living & storage.

    Allen Edwin Homes Builder
    6300 Tommy Trail Mount Unit 36447891, Mount Morris, MI 48458
  • /14

    $352,900

    New Construction
    • 3 Beds
    • 2.5 Baths
    • 2,121 Sq Ft

    Elements 2100 Plan at Thomas Estates, Mount Morris, MI 48458

    The Elements 2100 is a traditional 2-story floor plan with a footprint designed for optimal and inclusive living & storage.

    Allen Edwin Homes Builder
    6300 Tommy Trail Mount Unit 36476115, Mount Morris, MI 48458
  • 6300 Tommy Trail Mount Unit 36474140, Mount Morris, MI 48458

    $347,900

    New Construction
    • 3 Beds
    • 2.5 Baths
    • 2,075 Sq Ft

    Elements 2070 Plan at Thomas Estates, Mount Morris, MI 48458

    The Elements 2070 is a traditional 2-story floor plan with a footprint designed for optimal and inclusive living & storage.

    Allen Edwin Homes Builder
    6300 Tommy Trail Mount Unit 36474140, Mount Morris, MI 48458
  • /13

    $323,900

    New Construction
    • 3 Beds
    • 1 Bath
    • 1,526 Sq Ft

    Integrity 1530 Plan at Thomas Estates, Mount Morris, MI 48458

    The Integrity 1530 is a traditional ranch floor plan with a footprint designed for optimal and inclusive living & storage.

    Allen Edwin Homes Builder
    6300 Tommy Trail Mount Unit 36458184, Mount Morris, MI 48458
  • /21

    $349,900

    New Construction
    • 3 Beds
    • 2.5 Baths
    • 2,276 Sq Ft

    Integrity 2280 Plan at Thomas Estates, Mount Morris, MI 48458

    The Integrity 2280 is a traditional 2-story floor plan with a footprint designed for optimal and inclusive living & storage.

    Allen Edwin Homes Builder
    6300 Tommy Trail Mount Unit 36466517, Mount Morris, MI 48458
  • /2

    $25,000

    • Land
    • 23,958 Sq Ft
    • $45,455 per Acre

    5442 Meadow Creek Ct, Flint, MI 48532

    Beautiful lot located on Cul-de-sac of popular & demand neighborhood with the advantage of having Flint township taxes & Flushing Schools. Convenient location with easy access to shopping & expressways. Good size lot over half an acre with city sewer & water.

    Bahia Jarrah Keller Williams First

    5442 Meadow Creek Ct, Flint, MI 48532
  • /4

    $28,900

    • Land
    • 1.5 Acres
    • $19,267 per Acre

    Vacant Land Rd, Flushing, MI 48433

    Some properties wait for a builder. This one waits for a visionary. Tucked along Seymour Rd in Flushing, this 1.50 acres of vacant land isn’t just dirt and trees — it’s a blank canvas for someone who sees possibilities where others see open space. Can you picture it? A modern farmhouse set back from the road. A cluster of stylish tiny homes. A small, income-producing development. A peaceful

    Tara Mcnamara Crown Real Estate Group

    Vacant Land Rd, Flushing, MI 48433
  • /58

    $439,900

    $10K PRICE DROP
    • 4 Beds
    • 3 Baths
    • 3,747 Sq Ft

    3171 Misty Morning Dr, Flushing, MI 48433

    Come see this immaculate 4 bedroom home in beautiful Krystal Creek, nestled on over 1/2 acre corner cul de sac setting. Over 3,700 sq ft with expansive open concept living areas, perfect for entertaining or relaxing. Granite island kitchen with all stainless appliances opens to the comfy family room with fireplace and the heated/air conditioned glass sunroom. Main floor office with French doors

    Lucy Ham Ham Group Realty

    3171 Misty Morning Dr, Flushing, MI 48433
  • /73

    $799,000

    • 4 Beds
    • 4 Baths
    • 5,820 Sq Ft

    2566 Lakeside Ct Unit 9, Flushing, MI 48433

    Welcome to this exceptional Staley-built home offering approximately 5,800 sq. ft. of finished living space, including 3,020 sq. ft. on the main level and approximately 2,800 sq. ft. of finished lower-level living space! Located in the highly sought-after Lakeview on the River subdivision, this impressive 4-bedroom, 4-bath brick ranch offers the perfect combination of luxury, privacy, space, and

    Bahia Jarrah Keller Williams First

    2566 Lakeside Ct Unit 9, Flushing, MI 48433
  • /6

    $31,900

    $2K PRICE INCREASE
    • Land
    • 23,086 Sq Ft
    • $60,189 per Acre

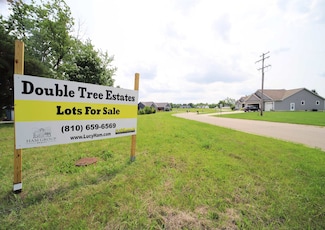
    0 Double Tree Estates, Flushing, MI 48433

    Beautiful countryside community with sewer, water, and natural gas, perfect for your new built home with a builder of your choice. Various size homesites, priced $31,900 to $46,900. Minimum home size is 1,800 sq ft for a ranch or 2,200 sq ft for a 2 story or 1.5 story. See listing agent for copy of restrictions. Many homes already built. Surrounded by nature and abundant wildlife. Located in

    Lucy Ham Ham Group Realty

    0 Double Tree Estates, Flushing, MI 48433
  • /20

    $235,000

    • 2 Beds
    • 2 Baths
    • 2,408 Sq Ft

    6294 Princess Ct Unit 43, Flushing, MI 48433

    Move-In Ready Ranch Condo with Open Floor Plan and Main Floor LivingEnjoy easy, maintenance-free living in this beautifully updated ranch-style condo featuring an open and inviting floor plan. The spacious great room and dining area showcase cathedral ceilings, creating a bright and airy atmosphere perfect for everyday living and entertaining.The well-appointed kitchen offers

    Scott Rubin Andover Real Estate

    6294 Princess Ct Unit 43, Flushing, MI 48433
  • /22

    $180,000

    • 4 Beds
    • 1 Bath
    • 1,562 Sq Ft

    236 Lynn St, Flushing, MI 48433

    Welcome home to this charming 4-bedroom, 1-bath residence located on a quiet street in the heart of downtown Flushing! Situated within the highly desirable Flushing School District, this well-maintained home offers a spacious and functional layout with three bedrooms on the upper level and one conveniently located on the main floor. The updated kitchen features ample cabinetry, a large eat-in

    Staci Wodolan Jason Mitchell Real Estate Group Michigan LLC

    236 Lynn St, Flushing, MI 48433
  • /16

    $299,000

    $21K PRICE DROP
    • 2,972 Sq Ft

    6017 W Pierson Rd, Flushing, MI 48433

    Multi-use - retail space- warehouse with 2972 sq. ft. , large overhead doors, 2 large outbuildings included. High traffic industrial park.Perfect for multi-use retail, landscaping, start your retail dream! *Triple Net Lease also available.*

    Andy Belson Wentworth Real Estate Group

    6017 W Pierson Rd, Flushing, MI 48433
  • /60

    $299,900

    $15K PRICE DROP
    • 4 Beds
    • 1.5 Baths
    • 1,920 Sq Ft

    5140 N Mckinley Rd, Flushing, MI 48433

    Welcome home! This move-in-ready 4-bedroom, 2-bathroom, two-story home offers comfortable living space and a convenient layout in the desirable Flushing School District. With plenty of room for family, guests, and everyday living, this home is ready for its new owners to move right in and make it their own. Don’t miss this great opportunity to own a spacious home in a sought-after school district!

    Kraig Kuehnemund Dane Seltzer Real Estate Group

    5140 N Mckinley Rd, Flushing, MI 48433
  • /58

    $347,900

    $27K PRICE DROP
    • 4 Beds
    • 3 Baths
    • 2,655 Sq Ft

    6235 Flushing Rd, Flushing, MI 48433

    I sit proudly on 1.57 scenic riverfront acres, blending timeless colonial charm with beautifully updated modern finishes throughout my more than 2,400 square feet of living space. Step inside and you’ll find my remodeled kitchen, updated countertops, and a stylish backsplash, all ready for everyday living and entertaining. I also offer a spacious dining room with charming built-ins and a raised

    Taylor Roland Cary Real Estate

    6235 Flushing Rd, Flushing, MI 48433

Showing Results 1 - 40, Page 1 of 4

How to Buy a Home How to Finance a Home How to Sell a Home