544

Homes for Sale in 36535 with Garage

Section Image Section Image
  • /24

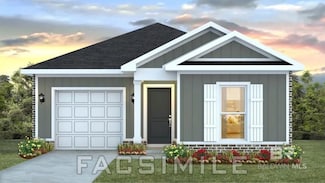
    $362,900

    New Construction
    • 4 Beds
    • 2 Baths
    • 1,915 Sq Ft

    Booth Plan at Robert's Cove, Foley, AL 36535

    The Booth is a single-story, 2-car garage floor plan featured in Roberts Cove of Foley, Alabama. With numerous exterior options to choose from, the Booth is sure to garner attention. This 4-bedroom, 2-bathroom floor plan boasts 1,915 square feet and features an inviting foyer that leads into the spacious living room, allowing natural light to illuminate the home’s interior features. The living

    D.R. Horton Builder
    22202 Aleutian Ave Unit 36197825, Foley, AL 36535
  • /32

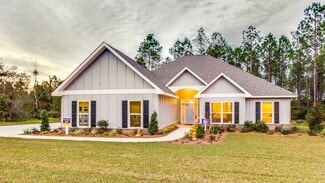
    $320,000

    • 3 Beds
    • 2 Baths
    • 1,561 Sq Ft

    1610 Fenton Cir, Foley, AL 36535

    Like new 3/2 in River Oaks Subdivision! Ceramic tile flooring throughout, split floorplan for privacy, and covered back patio. Kitchen features quartz countertops, gas stove, upgraded cabinets and hardware, with great center island and walk-in pantry. Master bath has double vanities, with garden tub and custom tiled shower with frameless door, plus a huge walk-in closet. Energy efficient

    Keli Robinson Elite Real Estate Solutions, LLC

    1610 Fenton Cir, Foley, AL 36535
  • /31

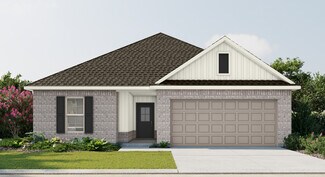
    $272,540

    New Construction
    • 4 Beds
    • 2 Baths
    • 1,417 Sq Ft

    13372 Shea Cir, Foley, AL 36535

    The Sullivan located at 13372 Shea Circle, Foley is a stunning single-story floor plan available in Magnolia Pines, located in Foley, Alabama. With sixteen exterior options to choose from, the Sullivan is sure to catch the eye. This 4-bedroom, 2-bathroom, 1-car garage floor plan offers 1,417 square feet of living space. It features an inviting foyer that leads passed the bedrooms and into a

    D.R. Horton Builder
    13372 Shea Cir, Foley, AL 36535
  • /26

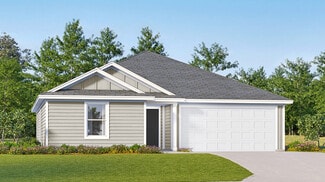
    $354,900

    $24K PRICE DROP
    • 4 Beds
    • 2 Baths
    • 1,929 Sq Ft

    7045 Abigail St, Gulf Shores, AL 36542

    Located in Raley Farms, this one-level home features a functional split floorplan with the primary suite on one side of the home and the additional bedrooms on the opposite side for added privacy. The open-concept main living area includes a spacious living room, dedicated dining space, and a kitchen with a large center island, ample cabinetry, and modern finishes. The primary suite offers a

    Cindy Young Brett R/E Robinson Dev OB

    7045 Abigail St, Gulf Shores, AL 36542
  • /28

    $296,000

    $3K PRICE DROP
    • 3 Beds
    • 2 Baths
    • 1,660 Sq Ft

    9654 Willet Way, Foley, AL 36535

    Welcome to 9654 Willet Way in the Greenbrier neighborhood of Foley, where you get the best of a convenient location and relaxed coastal style. This great location puts you close to everyday essentials and fun local spots, with shopping, dining, schools, and entertainment just minutes away. OWA is only about 3 miles away, Tanger Outlets is roughly 1.5 miles from your doorstep, and the white-sand

    Lyndee Peterson RE/MAX on the Coast

    9654 Willet Way, Foley, AL 36535
  • /2

    $318,990

    New Construction
    • 3 Beds
    • 2 Baths
    • 1,778 Sq Ft

    Tiburon IV J Plan at Driftwood Lakes, Fairhope, AL 36532

    DSLD Homes Builder
    17072 Count Ct Unit 39420441, Fairhope, AL 36532
  • /28

    $550,000

    • 4 Beds
    • 3 Baths
    • 2,942 Sq Ft

    8669 Bronze Ln, Foley, AL 36535

    Impressive curb appeal with this spacious Craftsman design in Primland of Foley. Convenient location near shopping & recreation with easy access to the Beach Expressway. Gold fortified and built in 2021. Light and airy floor plan with formal dining and study/office off the foyer leading to a huge great room with 10’ ceilings and 12’ tray, gas fireplace and French door to enclosed back porch and

    Dena Pittman Coldwell Banker Reehl Prop Fairhope

    8669 Bronze Ln, Foley, AL 36535
  • /23

    $269,990

    New Construction
    • 3 Beds
    • 2 Baths
    • 1,569 Sq Ft

    Mays Plan at Autumn Fields, Summerdale, AL 36535

    This new single-story home offers a low-maintenance layout designed for modern lifestyles. Two secondary bedrooms are located off the foyer, surrounding a full bathroom. An open-concept floorplan blends the kitchen, dining room and family room for seamless everyday transitions and multitasking. A luxurious owner’s suite is nestled into a private corner, complete with an en-suite bathroom and

    Lennar Builder
    16087 Eden St Unit 37164615, Summerdale, AL 36535
  • /2

    $294,990

    New Construction
    • 3 Beds
    • 2 Baths
    • 1,660 Sq Ft

    Dogwood IV J Plan at Eastgate Bend, Foley, AL 36535

    The Dogwood IV J floor plan by DSLD Homes combines smart design, stylish finishes, and energy-efficient construction to create a home thats both beautiful and practical. With 1,660 square feet of well-utilized living space and a total area of 2,212 square feet, this single-story home offers an open concept layout that flows seamlessly from room to room, making it perfect for family living and

    DSLD Homes Builder
    21786 Pine Knot Way Unit 36868297, Foley, AL 36535
  • /25

    $284,990

    New Construction
    • 4 Beds
    • 2 Baths
    • 1,810 Sq Ft

    Dimaggio Plan at Sarah Farms, Foley, AL 36535

    This new single-story home boasts a convenient and low-maintenance layout. Three bedrooms are secluded near the front of the home, leading to a spacious and flexible open-concept layout where the kitchen, dining room and family room meet. Nestled into a private rear corner is the lavish owner’s suite, featuring a full bathroom and walk-in closet.

    Lennar Builder
    15382 Furlong Loop Unit 36864467, Foley, AL 36535
  • 9010 Albatross Dr Unit 38485841, Foley, AL 36535

    $404,990

    New Construction
    • 4 Beds
    • 2 Baths
    • 1,815 Sq Ft

    Hudson Plan at Glenlakes, Foley, AL 36535

    This new single-story home provides ample space for the whole family to thrive. The Great Room extends effortlessly to the dining room and multi-functional kitchen in an open-plan layout. The covered porch makes indoor-outdoor entertaining a breeze. Four bedrooms including a spacious owner’s suite with a luxe bathroom and large walk-in closet offer restful nights and tranquility.

    Lennar Builder
    9010 Albatross Dr Unit 38485841, Foley, AL 36535
  • /23

    $272,490

    New Construction
    • 4 Beds
    • 2 Baths
    • 1,732 Sq Ft

    15464 Planters Ln, Foley, AL 36535

    The “Gehrig” floor plan delivers an impressive single-story design with four spacious bedrooms and two well-appointed bathrooms, all centered around a vibrant open-concept living area. The kitchen, family room, and dining space blend effortlessly, creating a warm, welcoming environment perfect for hosting or simply enjoying everyday life. The owner’s suite is set in a private rear corner,

    Lisa Strickland Lennar Homes Coastal Realty, L

    15464 Planters Ln, Foley, AL 36535
  • /49

    $268,388

    New Construction $16K PRICE INCREASE
    • 3 Beds
    • 2 Baths
    • 1,281 Sq Ft

    13824 Shea Cir, Foley, AL 36535

    Under Construction! The Delilah is a single-story home with 3-bedrooms, 2 bathrooms and 1,281 square feet of space. With several stylish exteriors to choose from, the Delilah is sure to turn heads. AND, this floorplan includes a one-car garage. This home has a great open concept and has been thoughtfully designed to maximize space for great functionality. In this plan, you will enjoy beautiful

    Sviatlana Shoemaker DHI Realty of Alabama, LLC

    13824 Shea Cir, Foley, AL 36535
  • /21

    $299,000

    • 4 Beds
    • 2 Baths
    • 1,812 Sq Ft

    1607 Abbey Loop, Foley, AL 36535

    ATTENTION BUYERS! Seller is offering up to $10,000 toward your closing cost!! The ever-popular CALI floor plan offers 4 bedrooms, 2 baths, and an exceptionally open layout designed for effortless living and entertaining. This home backs to a serene common area lined with mature trees, providing added privacy and a peaceful backdrop. At the heart of the home, the spacious kitchen features a large

    Donna Fitts RE/MAX of Orange Beach

    1607 Abbey Loop, Foley, AL 36535
  • /21

    $252,490

    New Construction
    • 3 Beds
    • 2 Baths
    • 1,413 Sq Ft

    16299 Eden St, Summerdale, AL 36535

    This new three-bedroom home offers convenient single-story living, ideal for modern lifestyles. Two bedrooms are located near the front of the home surrounding a full bathroom, adjacent to a spacious and flexible open-concept layout shared between the kitchen, living and dining areas. A luxurious owner’s suite provides a serene retreat at the back of the home with an en-suite bathroom and walk-in

    Lennar Builder
    16299 Eden St, Summerdale, AL 36535
  • /71

    $389,000

    $10K PRICE DROP
    • 3 Beds
    • 2 Baths
    • 1,809 Sq Ft

    1123 Pencarro Blvd, Foley, AL 36535

    Built in 2024 and Gold Fortified, this thoughtfully upgraded home offers modern construction, curated finishes, and a premium green space setting that is rare to find! From the moment you arrive, you'll notice the difference. This nearly-new home offers 3 bedrooms, 2 bathrooms and over 1800 square feet. It features a bright, open-concept floor plan designed for both everyday living and

    Joseph Pollard Elite By The Beach, LLC

    1123 Pencarro Blvd, Foley, AL 36535
  • /58

    $492,650

    New Construction
    • 5 Beds
    • 3 Baths
    • 2,409 Sq Ft

    KADEN Plan at Raley Farms, Gulf Shores, AL 36542

    Welcome to this spacious and thoughtfully designed Kaden, a 2,409-square-foot floor plan offering 5 bedrooms and 3 bathrooms, perfect for growing families or those in need of extra space. With a 2-car garage, this home provides ample storage and parking, making it as practical as it is beautiful. The open-concept layout creates an inviting and functional living space, where the family room,

    D.R. Horton Builder
    450 Raley Farms Dr Unit 36197817, Gulf Shores, AL 36542
  • /2

    $317,990

    New Construction
    • 3 Beds
    • 2 Baths
    • 1,680 Sq Ft

    Buttercup IV B Plan at River Oaks, Foley, AL 36535

    Experience smart living with the Buttercup IV B floor plan by DSLD Homes, an energy-efficient home offering the perfect combination of comfort, style, and functionality. With 1,680 square feet of living space and a total area of 2,254 square feet, this thoughtfully designed floor plan is ideal for modern families and working professionals alike.Designed with an open floor plan, this home creates

    DSLD Homes Builder
    1545 Fenton Cir Unit 37001360, Foley, AL 36535
  • /2

    $295,990

    New Construction
    • 3 Beds
    • 2 Baths
    • 1,484 Sq Ft

    Carlsbad IV G Plan at Driftwood Lakes, Fairhope, AL 36532

    DSLD Homes Builder
    17072 Count Ct Unit 39420440, Fairhope, AL 36532
  • /38

    $199,000

    • 3 Beds
    • 2 Baths
    • 1,729 Sq Ft

    402 W Myrtle Ave, Foley, AL 36535

    PROFESSIONAL PICS COMING SOON - SOLD AS IS - See BelowSituated on a spacious corner lot in the heart of Foley, this charming 3-bedroom, 2-bath home offers a rare combination of character, functionality, and convenience. Surrounded by mature landscaping, the inside, the home offers a warm and inviting layout with a cozy fireplace, granite countertops in the kitchen, and a gas stove ideal for

    Cheryl Ritchie RE/MAX of Orange Beach

    402 W Myrtle Ave, Foley, AL 36535
  • /73

    $525,000

    $10K PRICE DROP
    • 4 Beds
    • 3 Baths
    • 3,084 Sq Ft

    1071 Tampa Ave, Foley, AL 36535

    Welcome to a home that truly checks every box—modern updates, flexible living space, and a prime location in the heart of Foley near shopping, dining, grocery stores, and schools. Located on a SPACIOUS CORNER LOT, this property offers AMPLE PARKING plus room to store your BOAT or RV, all while showcasing PROFESSIONAL LANDSCAPING that delivers eye-catching curb appeal.Inside, you’ll immediately

    Amber Beavers LPT Realty, LLC

    1071 Tampa Ave, Foley, AL 36535
  • /43

    $585,000

    • 2 Beds
    • 2 Baths
    • 1,141 Sq Ft

    12329 Reunion Place Unit Lot 38, Foley, AL 36535

    A total of 2,051 sq ft of heated and cooled living area. Beautifully appointed RV Coach Home that offers a unique blend of luxury and caters to those seeking a more relaxed and mobile lifestyle. This home, complete with an attached RV garage, overlooks a well-stocked lake and is just steps away from the Community Clubhouse and Pool. This certified Gold Fortified residence features two bedrooms

    Christopher Whitley RE/MAX on the Coast

    12329 Reunion Place Unit Lot 38, Foley, AL 36535
  • /2

    $326,990

    New Construction
    • 4 Beds
    • 2 Baths
    • 1,906 Sq Ft

    Oakstone V A Plan at The Knoll, Silverhill, AL

    - Open Floor Plan- Four Bedrooms, Two Bathrooms- Two Car Garage- Covered Patio- Brick & Stucco Exterior- Double Master Vanity- Walk-In Master Closet- Garden Master Tub- Separate Master Shower

    DSLD Homes Builder
    0 The Knoll St Unit 36970698, Silverhill, AL
  • /73

    $750,000

    • 5 Beds
    • 3 Baths
    • 2,733 Sq Ft

    12800 Oak Tree Dr, Foley, AL 36535

    Welcome to 12800 Oak Tree Dr, a serene 7.1-acre retreat tucked between Foley and Fairhope in the beautiful Magnolia Springs area. Situated among expansive parcels that preserve privacy and space, this property is surrounded by rolling hills and majestic oak trees and places you just 5 minutes from historic Magnolia Springs and less than 5 minutes to the Weeks Bay boat launch. Enjoy an in-ground

    Dusty Cole RE/MAX on the Coast

    12800 Oak Tree Dr, Foley, AL 36535
  • /37

    $509,854

    New Construction
    • 4 Beds
    • 3 Baths
    • 2,489 Sq Ft

    495 Preston Way, Gulf Shores, AL 36542

    Stop in and view 495 Preston Way and tour our stunning Ozark floor plan. Located in Raley Farms in beautiful Gulf Shores. Just under 2,500 square feet, this beautiful two-story home offers 4-bedrooms, 3-bathrooms, a 2-car garage, and a seamless open layout. As you enter the home on the first floor, you are met with the foyer featuring a full bathroom and first additional bedroom, perfect for

    D.R. Horton Builder
    495 Preston Way, Gulf Shores, AL 36542
  • /6

    $323,778

    New Construction
    • 3 Beds
    • 2 Baths
    • 1,656 Sq Ft

    1356 Aldon St, Foley, AL 36535

    *2/1 buydown with rate as low as 3.99% for the first 12 months. Contact Builder Sales Rep(s) for current incentive details.* The DOGWOOD IV A in River Oaks community offers a 3 bedroom, 2 full bathroom, open design. Upgrades for this home include a gas fireplace with quartz surround, upgraded cabinets with hardware and soft close doors and drawers, quartz countertops, wood look ceramic tile

    DSLD Homes Builder
    1356 Aldon St, Foley, AL 36535
  • /2

    $356,990

    New Construction
    • 4 Beds
    • 3 Baths
    • 2,370 Sq Ft

    Castello IV G Plan at The Knoll, Foley, AL 36535

    DSLD Homes Builder
    0 Knoll Rd Unit 39488797, Foley, AL 36535
  • /64

    $389,650

    $10K PRICE DROP
    • 4 Beds
    • 3 Baths
    • 2,913 Sq Ft

    15433 Hearthstone Dr, Foley, AL 36535

    Stop compromising! Tired of same mundane? Rich, unique 4 3 in Foley checks the boxes: upgrades (new floor, HVAC & addition), spacious open floorplan, lifestyle, location, privacy, functionality, flexibility. Soaring ceilings, HUGE living rm, new all-seasons room (guest suite, maybe?) big kitchen, stainless steel appliances, granite, storage, palm trees, private fenced backyard backing upto woods

    Amy Norris Bellator RE LLC Orange Beach

    15433 Hearthstone Dr, Foley, AL 36535
  • /39

    $269,900

    New Construction
    • 3 Beds
    • 2 Baths
    • 1,281 Sq Ft

    Delilah Plan at Bienville Landing, Foley, AL 36535

    Introducing the Delilah, a delightful one-story home that perfectly blends charm and functionality, featured in our Bienville Landing community of Foley, Alabama. With 3 bedrooms, 2 bathrooms, and 1,281 square feet of well-designed living space, this home offers a comfortable and efficient layout for modern living. Choose from numerous stunning exterior options to personalize your home’s curb

    D.R. Horton Builder
    7519 Courant Cir Unit 36197700, Foley, AL 36535
  • /25

    $267,900

    $22K PRICE DROP
    • 3 Beds
    • 2 Baths
    • 1,594 Sq Ft

    983 Summerton Dr, Foley, AL 36535

    Situated on an oversized corner lot with a privacy fence, this charming 3-bedroom, 2-bath home is truly move-in ready. Inside, you'll find soaring ceilings, open-concept floor plan and an abundant of natural light-perfect for comfortable everyday living and entertaining alike. The desirable split-bedroom layout offers added privacy, with a spacious primary suite featuring an ensuite bath with

    Karla Woodring RE/MAX of Orange Beach

    983 Summerton Dr, Foley, AL 36535
  • /45

    $376,900

    New Construction
    • 4 Beds
    • 2 Baths
    • 1,884 Sq Ft

    GRAYSON Plan at Iron Horse, Foley, AL 36535

    You’re invited to visit Iron Horse, our new home community in Foley, Alabama, and tour the Grayson floorplan. This highly desirable home offers 4 bedrooms and 2 bathrooms with over 1,800 square feet of living space. With three exterior options to choose from, the Grayson is sure to turn heads. As you enter through the front door, you’ll discover two bedrooms that share a full bathroom with a

    D.R. Horton Builder
    14534 Locomotive Dr Unit 39992739, Foley, AL 36535
  • /2

    $300,900

    New Construction
    • 3 Beds
    • 2 Baths
    • 1,569 Sq Ft

    Cornel IV I Plan at The Knoll, Silverhill, AL

    Welcome to the Cornel IV I floor plan by DSLD Homesa thoughtfully crafted, energy-efficient home that offers the ideal combination of modern living and long-term value. With 1,569 square feet of well-utilized space, this home is perfect for families, first-time buyers, or anyone looking to enjoy quality craftsmanship and efficient design in a smartly laid-out floor plan.This inviting open floor

    DSLD Homes Builder
    0 The Knoll St Unit 36969375, Silverhill, AL
  • /26

    $165,000

    • 2 Beds
    • 2 Baths
    • 728 Sq Ft

    23051 Fritz Ln, Foley, AL 36535

    Large corner lot with established azaleas and okas around the property! Mobile home that has recently seen renovations and upgrades. Privacy fence around the backyard and two storage buildings on the side for your tools and toys! This 2/2 is ready for it's next owners! New water heater, flooring, appliances (including a washer and dryer). Come check out this home before it's too late! Buyer to

    Josh Adams LPT Realty LLC

    23051 Fritz Ln, Foley, AL 36535
  • /2

    $298,990

    New Construction
    • 3 Beds
    • 2 Baths
    • 1,578 Sq Ft

    Delano IV H Plan at Driftwood Lakes, Fairhope, AL 36532

    DSLD Homes Builder
    17072 Count Ct Unit 39420436, Fairhope, AL 36532
  • /21

    $200,880

    • 2 Beds
    • 2 Baths
    • 1,296 Sq Ft

    8729 Edgewater St, Foley, AL 36535

    Charming 2 bed, 2 bath manufactured home in an active 55+ community! Light-filled and full of curb appeal with a welcoming front porch and palm tree. Fully remodeled kitchen boasts gorgeous stone countertops, added storage in a custom built island, and luxury vinyl plank flooring throughout. Enjoy relaxing on the covered rear patio or beautiful front porch. Perfect for snowbirds or downsizers

    Patrick Etheridge Suncrest Sales Corp

    8729 Edgewater St, Foley, AL 36535
  • /33

    $281,580

    New Construction
    • 4 Beds
    • 2 Baths
    • 1,504 Sq Ft

    13464 Shea Cir, Foley, AL 36535

    Magnolia Pines New Phase! The Camilla is a single-story home with 4-bedrooms, 2 bathrooms and 1,504 square feet of space. With several stylish exteriors to choose from, the Camilla is sure to turn heads. AND, this floorplan includes a one-car garage. In this plan, you will enjoy beautiful granite countertops in the kitchen and bathroom, stainless steel Whirlpool appliances, smart home technology,

    Sviatlana Shoemaker DHI Realty of Alabama, LLC

    13464 Shea Cir, Foley, AL 36535
  • /2

    $382,400

    New Construction Open Sat 1PM - 4PM
    • 3 Beds
    • 3 Baths
    • 2,198 Sq Ft

    18203 Kent Cir, Foley, AL 36535

    This is a new generational living floor plan being built by Maronda Homes. Come take a tour of a home that is perfect if you have a parent or roommate that need there own space. This home has 9 foot ceilings throughout and an open floor plan. With a gas range, a tankless hot water heater and gas outlet outside of the large screen in Lanai. The great room was extended to enjoy dining and

    Kay Meador New Home Star Alabama, LLC

    18203 Kent Cir, Foley, AL 36535
  • /21

    $314,990

    New Construction
    • 4 Beds
    • 2 Baths
    • 1,707 Sq Ft

    Oxford Plan at Autumn Fields, Summerdale, AL 36535

    This single-level home features a modern layout perfect for a variety of lifestyles. Three secondary bedrooms are located off the entry, leading to an open-concept floorplan combining the kitchen with the living and dining areas. The luxurious owner’s suite is tucked into a private back corner, offering access to a spa-inspired bathroom and roomy walk-in closet.

    Lennar Builder
    16087 Eden St Unit 37164613, Summerdale, AL 36535
  • /23

    $279,990

    New Construction
    • 3 Beds
    • 2 Baths
    • 1,413 Sq Ft

    Wagner Plan at Sarah Farms, Foley, AL 36535

    This new three-bedroom home offers convenient single-story living, ideal for modern lifestyles. Two bedrooms are located near the front of the home surrounding a full bathroom, adjacent to a spacious and flexible open-concept layout shared between the kitchen, living and dining areas. A luxurious owner’s suite provides a serene retreat at the back of the home with an en-suite bathroom and walk-in

    Lennar Builder
    15382 Furlong Loop Unit 36864075, Foley, AL 36535

Showing Results 121 - 160, Page 4 of 14

How to Buy a Home How to Finance a Home How to Sell a Home