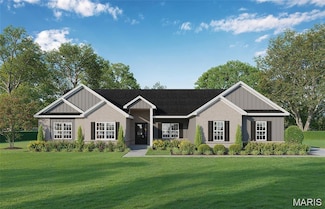
102

Foristell, MO 1-Story Homes for Sale

Section Image Section Image
  • /62

    $450,000

    New Construction
    • 3 Beds
    • 2 Baths
    • 1,556 Sq Ft

    28733 Montauk Ln, Foristell, MO 63348

    Garage Lover's Dream! This stunning brand-new 3-bedroom, 2-bath ranch home offers 1,556 sq ft of beautifully designed living space—and an unmatched 5.5-car garage. Featuring 8' tall insulated garage doors, this massive attached garage is perfect for car enthusiasts, hobbyists, or anyone in need of serious storage or workshop space. Inside, you'll love the vaulted ceilings in the great room and

    Timothy Burgess Worth Clark Realty

    28733 Montauk Ln, Foristell, MO 63348
  • /7

    $505,000

    New Construction
    • 3 Beds
    • 2 Baths
    • 2,208 Sq Ft

    1 Craftsman @ Stone Canyon, Foristell, MO 63348

    Welcome to Stone Canyon, a Zykan and Sons Homes Community in Foristell, MO. Here you’ll find many great floor plans to choose from all on amazing estate style homesites. All lots are a minimum of .33 acre (14,500+ sq/ft) and some are well over twice that size and many of them back to trees/woods and common ground! Located in the Wentzville School District, Stone Canyon residents will attend North

    Stacey Zykan Magnolia Real Estate

    1 Craftsman @ Stone Canyon, Foristell, MO 63348
  • /29

    $595,000

    $5K PRICE DROP
    • 4 Beds
    • 3 Baths
    • 4,328 Sq Ft

    3121 Darryl Dr, Foristell, MO 63348

    **Motivated Sellers**Expansive ranch on 1.79 acres backing to peaceful woods, with access to a beautiful 7-acre community lake. The evening setting highlights the home’s warmth, natural light, and serene surroundings. Step inside to find gleaming hardwood floors and an open floor plan featuring a spacious great room with gas fireplace and an elegant dining area. The luxury kitchen offers custom

    Joseph Bryan Nettwork Global

    3121 Darryl Dr, Foristell, MO 63348
  • /33

    $465,900

    $24K PRICE DROP
    • 3 Beds
    • 3.5 Baths
    • 2,484 Sq Ft

    10107 Greenbriar Ct, Foristell, MO 63348

    Welcome to 10107 Greenbriar Court — a rare opportunity to own a lakefront home in Incline Village with both lake and golf course views. This beautifully maintained 3-bedroom, 3.5-bath home offers vaulted ceilings, expansive windows, and natural light throughout, creating an open and inviting feel from the moment you enter. The kitchen flows seamlessly into the dining and living areas, making the

    Christina Swyers EXP Realty, LLC

    10107 Greenbriar Ct, Foristell, MO 63348
  • /55

    $442,400

    New Construction $8K PRICE DROP
    • 3 Beds
    • 2 Baths
    • 1,522 Sq Ft

    10489 Walnut Ln, Foristell, MO 63348

    Beautiful New Construction Ranch in a Gated Lake Community w/ Smart Finishes Throughout! This 3 BR, 2 BA home offers the split-BR, open layout today’s buyers are searching for, paired w/ craftsman curb appeal featuring stone, vertical siding, architectural roof, and oversized 3 car garage. Inside, 9 ft ceilings and durable high-grade LVP flooring create a clean, modern feel from the moment you

    Crystal McGrath Coldwell Banker Realty - Gundaker

    10489 Walnut Ln, Foristell, MO 63348
  • /50

    $445,000

    New Construction $40K PRICE DROP Pending
    • 3 Beds
    • 2.5 Baths
    • 1,813 Sq Ft

    10643 Village Dr W, Foristell, MO 63348

    NEW PRICE & NEW PERK! Sellers offering a $5,000 GOLF CART CREDIT! Extra set of wheels to cruise the neighborhood, take yourself to the beach or go play 18 holes! This beautifully crafted 3 bedroom, 2.5 bath home located in the highly sought after, gated community of Incline Village. Offering just over 1,800 sq ft of thoughtfully designed living space, this home blends modern finishes, functional

    Chelle Sanders EXP Realty, LLC

    10643 Village Dr W, Foristell, MO 63348
  • /66

    $450,000

    Pending
    • 4 Beds
    • 3 Baths
    • 2,820 Sq Ft

    31899 Tea Olive Dr, Foristell, MO 63348

    Life feels a little different when you’re living by the water and this home captures it perfectly! Tucked inside the gated, amenity-rich community of Incline Village, this beautifully maintained 4 bed, 3 full bath ranch offers the kind of lifestyle buyers are searching for. Located near the back entrance for easy access, and just a short golf cart ride to the clubhouse, pool, golf course, and

    Brandy Dudenhoeffer Keller Williams Realty West

    31899 Tea Olive Dr, Foristell, MO 63348
  • /37

    $489,000

    • 3 Beds
    • 2 Baths
    • 2,841 Sq Ft

    1567 Highway D, Foristell, MO 63348

    Gorgeous, one of a kind, fully renovated 3 bed, 2 bath historic ranch on an Incredible 3-acre lot!! This 200-year-young home combines history and character with modern updates and flare! With just under 3,000 sq feet of living space, this rare find won’t last long! Walk into the oversized living room with Beautiful LVP flooring throughout, crown molding, and stylish wood trim and doors. The main

    Kelly Weber ReeceNichols Real Estate

    1567 Highway D, Foristell, MO 63348
  • /75

    $525,000

    $27K PRICE INCREASE Pending
    • 4 Beds
    • 2.5 Baths
    • 2,707 Sq Ft

    10524 Village Ln Unit 2524, Foristell, MO 63348

    What a find! With stunning views of woods and the lake, this 4 bedroom, 3 bath atrium ranch boasts a three car garage, and a dock with a boat lift already in place. Home sits inside Incline Village, a gated golf community in a scenic setting. Inside you will find an open floor plan, with new luxury vinyl plank throughout the main level and new carpet throughout the lower level. The sunken living

    Becky Meyer Meyer Real Estate

    10524 Village Ln Unit 2524, Foristell, MO 63348
  • /61

    $475,000

    New Construction
    • 3 Beds
    • 2.5 Baths
    • 1,894 Sq Ft

    32060 Fairway Dr, Foristell, MO 63348

    BRAND NEW MOVE IN READY Custom-Built Ranch Home in Incline Village Lake & Golf Community!!! 3 Bed 2.5 Bath with an open floor plan and beautiful finishes! Great Room w/ Stone Floor to Ceiling Woodburning Fireplace. Chef's Kitchen w/ Oversized Island, Quartz Countertops, SS Appliances, Undercabinet Lighting & Walk-in Pantry. Spacious Breakfast Room/Dining area. Luxury Vinyl Plank Flooring. Modern

    Shannon Cusumano Worth Clark Realty

    32060 Fairway Dr, Foristell, MO 63348
  • /126

    $299,900

    New Construction
    • 2 - 3 Beds
    • 2 Baths
    • 1,579 Sq Ft

    Maple Plan, Foristell, MO 63348

    This sophisticated ranch home features 2-3 bedrooms and 2 full baths with 6 different elevation choices. The open floorplan is designed around the space where life is most lived the great room, kitchen, and dining area. The kitchen offers several enhancements, including an optional luxury kitchen or gourmet chef's kitchen. The home also offers a split bedroom concept with the master suite, large

    101 Liberty Valley Dr Unit 40094512, Foristell, MO 63348
  • /32

    $403,990

    New Construction
    • 3 - 4 Beds
    • 2.5 - 3.5 Baths
    • 2,214 Sq Ft

    Canterbury Plan at Providence Estates, Foristell, MO 63348

    The Canterbury is one of our most popular home designs, and it’s easy to see why. With a split three-Bedroom floor plan, two Bathrooms, a main-floor Laundry/Mudroom, and a spacious three-car Garage, it’s designed for everyday living and flexibility. The Great Room is the heart of the home, filled with natural light and flowing seamlessly into the Dining area and Kitchen. The Kitchen features an

    Rolwes Company Builder
    28928 Old Court Dr Unit 37046844, Foristell, MO 63348
  • /36

    $1,265,100

    New Construction
    • 4 Beds
    • 3.5 Baths
    • 3,022 Sq Ft

    116 Lonesome Dove Way, Foristell, MO 63348

    Forrest Homes proudly presents the AWARD WINNING Aria Model! This is to Be Built Home (this home is not built, it currently is a vacant lot) This home is a split 4-bedroom ranch plan with 3.5 baths. This innovative floorplan is a little over 3,000 sq ft. One side of the home offers a private primary suite with large WIC closet, while the other side of the main home area you will find 3 bedrooms

    Kristie Forrest ReeceNichols Real Estate

    116 Lonesome Dove Way, Foristell, MO 63348
  • /23

    $364,900

    New Construction
    • 3 Beds
    • 2 Baths
    • 1,539 Sq Ft

    808 Colony Ridge Ct, Foristell, MO 63348

    New McBride Homes Aspen II 3BR, 2BA ranch floorplan will be ready this fall! Walkout homesite! Enjoy an open floorplan with vaulted ceilings, 6 windows, & wood laminate flooring throughout. The kitchen has a large island w/breakfast bar, level 4 Landen Flagstone 42 cabinets, stainless steel GE appliances, & a walk-in pantry. The dining area includes a sliding glass door that opens to a covered

    808 Colony Ridge Ct, Foristell, MO 63348
  • /5

    $834,900

    New Construction $10K PRICE INCREASE
    • 3 Beds
    • 2.5 Baths
    • 2,432 Sq Ft

    0 Cypress-Ests @ Schaper Farms Unit MAR24018521, Foristell, MO 63348

    WELCOME HOME to The Estates at Schaper Farms! NEW CONSTRUCTION-Luxury Acreage Homesites in St. Charles County! Wentzville School District! Private 3+ Acre homesites w/a wooded back. THE CYPRESS is a SPLIT RANCH style home with 3 Bedrooms/2.5 baths. Brick w/siding facade. (Optional Elevation w/Cedar Beams above porch & stone front upgrade available) Angled Oversized 3 car garage (31' x 25') Open

    Michelle Cimmarusti EXP Realty, LLC

    0 Cypress-Ests @ Schaper Farms Unit MAR24018521, Foristell, MO 63348
  • /49

    $773,095

    New Construction
    • 3 Beds
    • 2 Baths
    • 2,097 Sq Ft

    308 Schaper Estates Crossing, Foristell, MO 63348

    Now Under Roof – Move-In Ready - SOD COMING SOON! Why settle for less when you can have it all? The Sycamore Model at The Estates at Schaper Farms offers the ideal blend of space, quality, and setting on a 3.05-acre walk-out lot in the sought-after Wentzville School District. This thoughtfully designed 3 bedroom, 2 bath ranch features 2,097 sq ft of open-concept living with upscale finishes

    Michelle Cimmarusti EXP Realty, LLC

    308 Schaper Estates Crossing, Foristell, MO 63348
  • /3

    $1,019,900

    New Construction
    • 4 Beds
    • 3 Baths
    • 4,109 Sq Ft

    The Westbrooke Vista Plan at Cedars Valley of St. Albans, Foristell, MO 63348

    The Westbrooke is an impressively sized 1.5 story home with a luxurious and spacious master bedroom suite. The main floor living space includes an open breakfast space, kitchen, large laundry room and walk-in pantry. The formal dining room and study provide additional space for both function and entertaining. The second floor is perfect for guests or family with three additional bedrooms, a loft

    Fischer & Frichtel Builder
    1 Timberdel Place Unit 37412007, Foristell, MO 63348
  • /20

    $311,962

    New Construction
    • 2 Beds
    • 2 Baths
    • 1,214 Sq Ft

    50 Town Center Ct, Foristell, MO 63885

    New McBride Homes Carolina ranch 2BR, 2BA will be move-in ready in spring! The main floor features wood laminate flooring, 6ft windows, and a vaulted ceiling. The open layout includes a large living room & a sliding glass door to the backyard. The kitchen has Level 4 Brellin White 42” cabinetry, flush countertop peninsula with breakfast bar seating, quartz countertops & stainless GE appliances!

    Pamela Chyba ListWithFreedom.com Inc

    50 Town Center Ct, Foristell, MO 63885
  • /2

    $680,698

    New Construction Coming Soon
    • 4 Beds
    • 3.5 Baths
    • 2,885 Sq Ft

    133 Stone Canyon Blvd, Foristell, MO 63348

    Welcome to the Virginia II by Zykan & Sons Homes in Stone Canyon! This thoughtfully designed 1.5-story home offers 4 bedrooms, 3.5 baths, a 3-car garage, and nearly 2,900 square feet of carefully curated living space loaded with upgraded finishes throughout. Estimated completion June 2026. Enjoy the benefits of a brand-new home without the wait - custom-level finishes and designer selections have

    Stacey Zykan Magnolia Real Estate

    133 Stone Canyon Blvd, Foristell, MO 63348
  • /92

    $379,000

    Under Contract
    • 2 Beds
    • 3 Baths
    • 2,242 Sq Ft

    10206 Hawthorn Rd, Foristell, MO 63348

    Slower living with a view! This beautiful property, with a wrap-around porch view of both the golf course AND the lake, is READY for its new owners. Spacious garage for both vehicles and a golf cart. The open concept floor plan with vaulted ceilings, custom cabinetry, and a beautifully cozy gas fireplace, makes this home a true lakeside destination worth enjoying. Two bedrooms, complete with

    Kathleen Helbig EXP Realty, LLC

    10206 Hawthorn Rd, Foristell, MO 63348
  • /99

    $2,100,000

    Pending
    • 5 Beds
    • 4.5 Baths
    • 5,278 Sq Ft

    32 Taylors Way, Foristell, MO 63348

    Simply amazing! So much thought and care went into the design and build of this home... I would not change a thing! 7+ acres of privacy and nature complete with trails and a creek! The perfect backyard with a saltwater pool that does not disappoint! Entertain under the incredibly spacious covered back patio with built in fireplace, surround sound and more! The kitchen will "wow" the cook in the

    Eric Merchant Trophy Properties & Auction

    32 Taylors Way, Foristell, MO 63348
  • /58

    $750,000

    • 3 Beds
    • 2.5 Baths
    • 3,251 Sq Ft

    504 Hawthorne Ridge Ct, Foristell, MO 63348

    Welcome to this stunning 3.5-year-old modern ranch offering the perfect blend of timeless design and today’s energy-efficient living. With 3 bedrooms, 2.5 baths, an additional office space, and striking curb appeal, this home makes a lasting impression from the moment you arrive.Step inside to a thoughtfully designed open-concept floor plan featuring beautiful floors, abundant natural light,

    Jennifer Gentry Coldwell Banker Realty - Gundaker

    504 Hawthorne Ridge Ct, Foristell, MO 63348
  • /58

    $694,500

    New Construction $7K PRICE INCREASE
    • 3 Beds
    • 2 Baths
    • 2,097 Sq Ft

    0 Sycamore-Ests @ Schaper Farms Unit MAR24018937, Foristell, MO 63348

    WELCOME HOME to The Estates at Schaper Farms!TO BE BUILT – New Construction Luxury Acreage Homesites in St. Charles County, located in the Wentzville School District. Enjoy private 3+ acre wooded homesites offering space, privacy, and a peaceful setting. This RANCH-style Sycamore plan has multiple elevations and includes a side-entry oversized 3-car garage (30’ x 24’). The open floor plan

    Michelle Cimmarusti EXP Realty, LLC

    0 Sycamore-Ests @ Schaper Farms Unit MAR24018937, Foristell, MO 63348
  • /29

    $950,000

    $50K PRICE DROP
    • 4 Beds
    • 5.5 Baths
    • 4,416 Sq Ft

    1605 High Sierra Dr, Foristell, MO 63348

    New Upgrades Have Been Made At This Elegant Executive-Style Home on 5.51 Acres with Outbuilding and 14-Acre Stocked Subdivision Lake! This newly updated Southern Living-style home offers luxury and charm in a stunning setting. You are greeted with a wraparound front porch with a gazebo—perfect for relaxing or entertaining. A spacious foyer is flanked by formal living and dining rooms and opens to

    Cheri Norton Coldwell Banker Realty - Gundaker

    1605 High Sierra Dr, Foristell, MO 63348
  • /3

    $1,009,900

    New Construction
    • 4 Beds
    • 3.5 Baths
    • 3,840 Sq Ft

    The Parkview II Vista Plan at Cedars Valley of St. Albans, Foristell, MO 63348

    The Parkview II is a large 1.5-story home with a lavish master suite on the main floor. The main floor also features an open concept kitchen, breakfast room and great room with fireplace, separate dining room and study, walk-in pantry and laundry room. On the second floor, there are three more sizable bedrooms, a loft and spacious bonus room. Also included is a dual zoned HVAC. Numerous options

    Fischer & Frichtel Builder
    1 Timberdel Place Unit 37411551, Foristell, MO 63348
  • /65

    $334,900

    New Construction Pending
    • 3 Beds
    • 2 Baths
    • 1,440 Sq Ft

    1175 Marathon Dr, Foristell, MO 63348

    BRAND NEW home with every option you could imagine! They include vaulted ceilings, rounded “bullnose” corners, granite or quartz countertops, stainless steel appliances, 42" cabinets with "cushion close", custom neutral-colored paint job throughout, LVT flooring throughout most of the home, framed windows, taller baseboards, adult-sized cabinets in bathrooms with marble countertops, walk-in

    Dave Rohlfing STL Buy & Sell, LLC

    1175 Marathon Dr, Foristell, MO 63348
  • /47

    $369,000

    $29K PRICE DROP Pending
    • 4 Beds
    • 3 Baths
    • 2,344 Sq Ft

    31638 N Stringtown Rd, Foristell, MO 63348

    Wow! Don't wait for new construction! Only 2 year young ranch with 4 bedrooms and 3 full baths! All the recreational benefits Incline Village has to offer including pool, lake, clubhouse, tennis and basketball (golf course if public). Wide Plank luxury vinyl flooring throughout. All 3 Baths custom showers and ceramic flooring. Great Room so open and spacious accented with plant shelf with crown

    Lisa Peabody RE/MAX Platinum

    31638 N Stringtown Rd, Foristell, MO 63348
  • /20

    $312,850

    New Construction
    • 2 Beds
    • 2 Baths
    • 1,214 Sq Ft

    118 Town Center Ct, Foristell, MO 63885

    New McBride Homes Carolina ranch 2BR, 2BA will be move-in ready in spring! The main floor features wood laminate flooring, 6ft windows, and a vaulted ceiling. The open layout includes a large living room & a sliding glass door to the backyard. The kitchen has Level 4 Brellin White 42” cabinetry, flush countertop peninsula with breakfast bar seating, quartz countertops & stainless GE appliances!

    Pamela Chyba ListWithFreedom.com Inc

    118 Town Center Ct, Foristell, MO 63885
  • /26

    $863,375

    New Construction
    • 3 Beds
    • 2.5 Baths
    • 2,720 Sq Ft

    0 the Dogwood@the Ests @ Schaper Farms, Foristell, MO 63348

    Introducing The Dogwood—a thoughtfully designed To-Be-Built 3-bedroom, 2.5-bath ranch home to be constructed on your choice of a minimum 3+ acre homesite in The Estates at Schaper Farms. Each available lot offers beautiful wooded views at the back and the acreage lifestyle buyers love, paired with the craftsmanship of Jaeger Builders. This 2,720 sq ft main-level plan features 10' ceilings,

    Michelle Cimmarusti EXP Realty, LLC

    0 the Dogwood@the Ests @ Schaper Farms, Foristell, MO 63348
  • /22

    $359,900

    Pending
    • 3 Beds
    • 2 Baths
    • 1,383 Sq Ft

    406 Prairie Creek Dr, Foristell, MO 63348

    Welcome home to 406 Prairie Creek Dr, where thoughtful design and effortless living come together in this beautifully maintained 3-bedroom, 2-bathroom ranch. Built in 2014 and thoughtfully updated, this 1,383 sq ft home boasts an open concept floorplan that impresses from the moment you walk in, with soaring vaulted ceilings, abundant natural light, and newer vinyl plank flooring flowing

    Chad Matlick Coldwell Banker Realty - Gundaker

    406 Prairie Creek Dr, Foristell, MO 63348
  • /52

    $319,900

    New Construction
    • 3 Beds
    • 2.5 Baths
    • 1,365 Sq Ft

    1186 Marathon Dr, Foristell, MO 63348

    BRAND NEW home with every option you could imagine! They include vaulted ceilings, rounded “bullnose” corners, granite or quartz countertops, stainless steel appliances, 42" cabinets with "cushion close", custom neutral-colored paint job throughout, LVT flooring throughout most of the home, framed windows, taller baseboards, adult-sized cabinets in bathrooms with marble countertops, walk-in

    Dave Rohlfing STL Buy & Sell, LLC

    1186 Marathon Dr, Foristell, MO 63348
  • /29

    $334,900

    New Construction $50K PRICE DROP
    • 3 Beds
    • 2 Baths
    • 1,430 Sq Ft

    375 Valley Bluff Dr, Foristell, MO 63348

    Trendy new Beacon plan by Fischer Homes in the beautiful community of The Estates at Huntleigh Ridge featuring a welcoming covered front porch. Once inside you'll fall in love with the open concept design with an island kitchen with stainless steel appliances, upgraded cabinetry with soft close hinges, laminate counters, pantry and bay morning room with walk out access, and all open to the

    Alexander Hencheck FH Realty

    375 Valley Bluff Dr, Foristell, MO 63348
  • /152

    $269,900

    New Construction
    • 2 - 3 Beds
    • 2 Baths
    • 1,150 Sq Ft

    Aspen Plan, Foristell, MO 63348

    This beautiful ranch home features 2 or 3 bedrooms and 2 full baths with 7 different exterior elevation choices. The large great room opens to the breakfast room, and the kitchen features plenty of cabinetry and workspace. The master bedroom offers a walk in closet and private bath. Additional choices include various kitchen layouts, vaulted ceilings, bay window, fireplace, and extended great

    101 Liberty Valley Dr Unit 40094520, Foristell, MO 63348
  • /20

    $311,962

    New Construction
    • 2 Beds
    • 2 Baths
    • 1,214 Sq Ft

    50 Town Centre Ct, Foristell, MO 63348

    New McBride Homes Carolina ranch 2BR, 2BA will be move-in ready in spring! The main floor features wood laminate flooring, 6ft windows, and a vaulted ceiling. The open layout includes a large living room & a sliding glass door to the backyard. The kitchen has Level 4 Brellin White 42 cabinetry, flush countertop peninsula with breakfast bar seating, quartz countertops & stainless GE appliances!

    50 Town Centre Ct, Foristell, MO 63348
  • /17

    $349,900

    New Construction
    • 3 Beds
    • 2 Baths
    • 1,279 Sq Ft

    704 Celebration Ct, Foristell, MO 63348

    New McBride Homes Aspen ranch, 3BR, 2BA will be ready this spring! Farmhouse elevation & partial walkout! Enjoy vaulted ceilings, 6ft windows, ceiling fan & wood laminate flooring in main living area. The kitchen features Brellin White 42 tall kitchen cabinets, quartz countertops, peninsula with breakfast bar & stainless steel GE appliances. The primary suite has a private bath with a double sink

    704 Celebration Ct, Foristell, MO 63348
  • /18

    $321,900

    New Construction
    • 2 Beds
    • 2 Baths
    • 1,214 Sq Ft

    90 Town Centre Ct, Boshertown, MO 63348

    New McBride Homes Carolina ranch 2BR, 2BA will be ready this spring! The main floor features wood laminate flooring, 6ft windows, and a vaulted ceiling. The open layout includes a large living room with ceiling fan & a sliding glass door to the backyard. The kitchen has level 4 Landen Burlap 42 cabinetry, extended flush countertop peninsula with breakfast bar seating, quartz countertops &

    90 Town Centre Ct, Boshertown, MO 63348

Showing Results 41 - 80, Page 2 of 3

How to Buy a Home How to Finance a Home How to Sell a Home