155

Foristell, MO Homes for Sale with Garage

Section Image Section Image Section Image
  • /27

    $305,000

    $20K PRICE DROP
    • 4 Beds
    • 3 Baths
    • 1,640 Sq Ft

    825 Highway Ww, Foristell, MO 63348

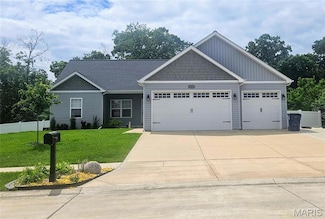
    Price Improvement! Days on market are a DRAG - but this is a lovely home, could you be the right buyer? BEAUTIFUL split level home on almost 1/2 acre with a tuck under oversize 2 car garage! The main level has a dining area that is open to the kitchen and living area. Kitchen has stainless appliances, glass backsplash and quartz countertops. Large deck off the back with access from the dining

    Agent Photo

    Hope Fick

    Sage Property Group, LLC

    825 Highway Ww, Foristell, MO 63348
  • /55

    $450,000

    • 3 Beds
    • 3 Baths
    • 2,446 Sq Ft

    2839 Oberhelman Rd, Foristell, MO 63348

    Don't miss this incredible 3-bedroom, 3-bath home situated on 5 beautiful acres in Southern Foristell. Small neighborhood and great location on dead- end road! Located in the gorgeous New Melle region of Unincorporated St. Charles County, in the Francis Howell School District. The seller has completed multiple updates throughout the property, making it move-in ready for it's next owner. Enjoy the

    Agent Photo

    Hope Fick

    Sage Property Group, LLC

    2839 Oberhelman Rd, Foristell, MO 63348
  • /61

    $675,000

    $25K PRICE DROP
    • 4 Beds
    • 2.5 Baths
    • 2,432 Sq Ft

    506 Fennel Ct, Foristell, MO 63348

    We will let the views speak for themselves, but you have to check out this beautiful lake front oasis! Tucked away at the back of a cul-de-sac in the sought after Summac Ridge Subdivision sits a newly built, custom home on 3 acres with 180 degrees of picturesque views of mature trees and gentle sloping hills. You're welcomed into a bright and airy open concept ranch featuring tons of updates and

    Agent Photo

    Matt Kammeier

    Keller Williams Realty West

    506 Fennel Ct, Foristell, MO 63348
  • /54

    $490,000

    $5K PRICE DROP
    • 4 Beds
    • 3.5 Baths
    • 3,182 Sq Ft

    31788 Fairway Dr N, Foristell, MO 63348

    Luxury Golf Course Living with Spectacular Lake Views! Rarely does an opportunity arise to own a 6-year-old custom-built 1.5-story home in Incline Village community. Backing directly to the greens of the golf course, this residence offers breathtaking lake views. From the moment you step onto the charming covered front porch, you are greeted by a thoughtfully designed open-concept floor plan that

    Agent Photo

    Pam Malone

    Alexander Realty Inc

    31788 Fairway Dr N, Foristell, MO 63348
  • /96

    $399,000

    $20K PRICE DROP
    • 4 Beds
    • 3.5 Baths
    • 2,979 Sq Ft

    10557 Fairway Dr, Foristell, MO 63348

    INCLINE VILLAGE LIVING AT ITS FINEST! Enjoy all the amenities this gated lake and golf course community has to offer, including lake access, boating, beach, clubhouse, swimming pool, golf course, tennis courts, pickleball courts, and more—all with convenient access from the subdivision.This beautifully maintained 4-bedroom, 3.5-bath walkout ranch offers just under 3,000 square feet of

    Agent Photo

    Samantha Richardson

    Main St. Real Estate

    10557 Fairway Dr, Foristell, MO 63348
  • /44

    $625,000

    Pending
    • 4 Beds
    • 2.5 Baths
    • 4,196 Sq Ft

    106 Andrea Ct, Foristell, MO 63348

    Experience the perfect blend of privacy, comfort and recreation in this beautifully updated home set on 3.366 scenic acres with direct access to the subdivision lake. Fish, swim, boat or simply enjoy the peaceful water setting from your backyard. Expansive outdoor living spaces include a massive deck, covered and uncovered patios and plenty of room for entertaining or relaxing while taking in the

    Agent Photo

    Kathy Renaud

    Coldwell Banker Realty - Gundaker

    106 Andrea Ct, Foristell, MO 63348
  • /33

    $499,000

    $76K PRICE DROP Under Contract
    • 5 Beds
    • 3.5 Baths
    • 5,300 Sq Ft

    31486 Hillside Dr, Foristell, MO 63348

    Exceptional Value for This Beautiful Home! Stunning 5-Bedroom, 3.5-Bath Home in Sought-After Incline Village! Welcome to your dream home! This move-in-ready gem offers over 5,300 sq. ft. of beautifully designed living space across three spacious levels—perfectly situated on a quiet street in the coveted Incline Village lake community. The main level impresses with gleaming hardwood floors,

    Agent Photo

    Kathy Burks

    Nettwork Global

    31486 Hillside Dr, Foristell, MO 63348
  • /44

    $449,900

    New Construction
    • 3 Beds
    • 2.5 Baths
    • 1,920 Sq Ft

    658 Mahogany Dr, Foristell, MO 63348

    Ranch Home With 1920+/- Sq Ft (main level) With 3 Bedrooms, Two Full Baths & One 1/2 Bath. Exterior Offers Partial Brick Front, Vinyl Siding, Architectural Roof Shingles, Covered Front Porch, Patio & 2 Car Oversize Garage. Interior Offers 9 Ft Ceilings, Crown Molding, 5 1/4 inch Baseboards, 2 Panel Doors, Luxury Vinyl Plank Flooring, Custom 42 Inch Kitchen Cabinets With Soft Close Doors &

    Agent Photo

    Jerry Roark

    Realty Executives Premiere

    658 Mahogany Dr, Foristell, MO 63348
  • /4

    $362,900

    New Construction
    • 3 Beds
    • 2 Baths
    • 1,634 Sq Ft

    10713 Trenton Ln Unit TBB, Foristell, MO 63348

    The Blake model is a 1,634 sq ft ranch with a divided bedroom floor plan and 3 car garage. When you walk through the front door you will notice the spacious family room with ceiling fan which is open to the chef's kitchen with an oversize island and granite counter tops. There are two spacious bedrooms both with ceiling fans and a bathroom just off the family room. The massive owner's suite

    Agent Photo

    Anastasia Young

    Brooks & Young Realty

    10713 Trenton Ln Unit TBB, Foristell, MO 63348
  • /37

    $377,990

    New Construction $16K PRICE INCREASE
    • 3 Beds
    • 2.5 Baths
    • 2,237 Sq Ft

    1 Barkley @ Providence Estates, Foristell, MO 63348

    July Red, White & Blue Sales Event! For a limited time, choose one upgrade from each tier on eligible to-be-built homes, including options such as upgraded kitchen cabinetry, quartz countertops, stainless steel appliances, deluxe owner's bath, 9' first-floor ceilings, upgraded lighting and plumbing fixtures, lower-level bath or walkout, and more. Ask a New Home Specialist for complete details.The

    Agent Photo

    Amanda Alejandro

    Realty Shop

    1 Barkley @ Providence Estates, Foristell, MO 63348
  • /40

    $363,990

    New Construction $16K PRICE INCREASE
    • 3 Beds
    • 2 Baths
    • 1,840 Sq Ft

    1 Rochester @ Providence Estates, Foristell, MO 63348

    July Red, White & Blue Sales Event! For a limited time, choose one upgrade from each tier on eligible to-be-built homes, including options such as upgraded kitchen cabinetry, quartz countertops, stainless steel appliances, deluxe owner's bath, 9' first-floor ceilings, upgraded lighting and plumbing fixtures, lower-level bath or walkout, and more. Ask a New Home Specialist for complete details.

    Agent Photo

    Amanda Alejandro

    Realty Shop

    1 Rochester @ Providence Estates, Foristell, MO 63348
  • /4

    $377,900

    New Construction
    • 3 Beds
    • 2 Baths
    • 1,634 Sq Ft

    10705 Trenton Ln Unit TBB, Foristell, MO 63348

    The Blake model is a 1,634 sq ft ranch with a divided bedroom floor plan and 3 car garage. When you walk through the front door you will notice the spacious family room with ceiling fan which is open to the chef's kitchen with an oversize island and granite counter tops. There are two spacious bedrooms both with ceiling fans and a bathroom just off the family room. The massive owner's suite

    Agent Photo

    Anastasia Young

    Brooks & Young Realty

    10705 Trenton Ln Unit TBB, Foristell, MO 63348
  • /4

    $382,900

    New Construction
    • 3 Beds
    • 2 Baths
    • 1,634 Sq Ft

    10721 Trenton Ln Unit TBB, Foristell, MO 63348

    The Blake model is a 1,634 sq ft ranch with a divided bedroom floor plan and 3 car garage. When you walk through the front door you will notice the spacious family room with ceiling fan which is open to the chef's kitchen with an oversize island and granite counter tops. There are two spacious bedrooms both with ceiling fans and a bathroom just off the family room. The massive owner's suite

    Agent Photo

    Anastasia Young

    Brooks & Young Realty

    10721 Trenton Ln Unit TBB, Foristell, MO 63348
  • /12

    $377,900

    New Construction $15K PRICE INCREASE
    • 3 Beds
    • 2 Baths
    • 1,634 Sq Ft

    10714 Trenton Ln Unit TBB, Foristell, MO 63348

    The Blake model is a 1,634 sq ft ranch with a divided bedroom floor plan and 3 car garage. When you walk through the front door you will notice the spacious family room with ceiling fan which is open to the chef's kitchen with an oversize island and granite counter tops. There are two spacious bedrooms both with ceiling fans and a bathroom just off the family room. The massive owner's suite

    Agent Photo

    Anastasia Young

    Brooks & Young Realty

    10714 Trenton Ln Unit TBB, Foristell, MO 63348
  • /31

    $407,990

    New Construction $16K PRICE INCREASE
    • 3 Beds
    • 2 Baths
    • 2,214 Sq Ft

    1 Canterbury @ Providence Estates, Foristell, MO 63348

    July Red, White & Blue Sales Event! For a limited time, choose one upgrade from each tier on eligible to-be-built homes, including options such as upgraded kitchen cabinetry, quartz countertops, stainless steel appliances, deluxe owner's bath, 9' first-floor ceilings, upgraded lighting and plumbing fixtures, lower-level bath or walkout, and more. Ask a New Home Specialist for complete details.

    Agent Photo

    Amanda Alejandro

    Realty Shop

    1 Canterbury @ Providence Estates, Foristell, MO 63348
  • /35

    $361,990

    New Construction $16K PRICE INCREASE
    • 3 Beds
    • 2 Baths
    • 1,612 Sq Ft

    1 Westbrook @ Providence Estates, Foristell, MO 63348

    July Red, White & Blue Sales Event! For a limited time, choose one upgrade from each tier on eligible to-be-built homes, including options such as upgraded kitchen cabinetry, quartz countertops, stainless steel appliances, deluxe owner's bath, 9' first-floor ceilings, upgraded lighting and plumbing fixtures, lower-level bath or walkout, and more. Ask a New Home Specialist for complete details.The

    Agent Photo

    Amanda Alejandro

    Realty Shop

    1 Westbrook @ Providence Estates, Foristell, MO 63348
  • /14

    $385,400

    New Construction $23K PRICE INCREASE
    • 3 Beds
    • 2 Baths
    • 1,634 Sq Ft

    10708 Trenton Ln Unit TBB, Foristell, MO 63348

    The Blake model is a 1,634 sq ft ranch with a divided bedroom floor plan and 3 car garage. When you walk through the front door you will notice the spacious family room with ceiling fan which is open to the chef's kitchen with an oversize island and granite counter tops. There are two spacious bedrooms both with ceiling fans and a bathroom just off the family room. The massive owner's suite

    Agent Photo

    Anastasia Young

    Brooks & Young Realty

    10708 Trenton Ln Unit TBB, Foristell, MO 63348
  • /2

    $362,900

    New Construction
    • 3 Beds
    • 2 Baths
    • 1,634 Sq Ft

    0 Trenton Ln- Providence Estates Unit MAR25028604, Foristell, MO 63348

    The Blake model is a 1,634 sq ft ranch with a divided bedroom floor plan and 3 car garage. When you walk through the front door you will notice the spacious family room with ceiling fan which is open to the chef's kitchen with an oversize island and granite counter tops. There are two spacious bedrooms both with ceiling fans and a bathroom just off the family room. The massive owner's suite

    Agent Photo

    Anastasia Young

    Brooks & Young Realty

    0 Trenton Ln- Providence Estates Unit MAR25028604, Foristell, MO 63348
  • /17

    $382,900

    New Construction $20K PRICE INCREASE
    • 3 Beds
    • 2 Baths
    • 1,634 Sq Ft

    10704 Trenton Ln Unit TBB, Foristell, MO 63348

    The Blake model is a 1,634 sq ft ranch with a divided bedroom floor plan and 3 car garage. When you walk through the front door you will notice the spacious family room with ceiling fan which is open to the chef's kitchen with an oversize island and granite counter tops. There are two spacious bedrooms both with ceiling fans and a bathroom just off the family room. The massive owner's suite

    Agent Photo

    Anastasia Young

    Brooks & Young Realty

    10704 Trenton Ln Unit TBB, Foristell, MO 63348
  • /4

    $382,900

    New Construction
    • 3 Beds
    • 2 Baths
    • 1,634 Sq Ft

    10715 Trenton Ln Unit TBB, Foristell, MO 63348

    The Blake model is a 1,634 sq ft ranch with a divided bedroom floor plan and 3 car garage. When you walk through the front door you will notice the spacious family room with ceiling fan which is open to the chef's kitchen with an oversize island and granite counter tops. There are two spacious bedrooms both with ceiling fans and a bathroom just off the family room. The massive owner's suite

    Agent Photo

    Anastasia Young

    Brooks & Young Realty

    10715 Trenton Ln Unit TBB, Foristell, MO 63348
  • /39

    $345,990

    New Construction Open Sat 11AM - 5PM $16K PRICE INCREASE
    • 3 Beds
    • 2 Baths
    • 1,556 Sq Ft

    1 Rockport @ Providence Estates, Foristell, MO 63348

    July Red, White & Blue Sales Event! For a limited time, choose one upgrade from each tier on eligible to-be-built homes, including options such as upgraded kitchen cabinetry, quartz countertops, stainless steel appliances, deluxe owner's bath, 9' first-floor ceilings, upgraded lighting and plumbing fixtures, lower-level bath or walkout, and more. Ask a New Home Specialist for complete details.

    Agent Photo

    Amanda Alejandro

    Realty Shop

    1 Rockport @ Providence Estates, Foristell, MO 63348
  • /4

    $442,985

    New Construction $55K PRICE INCREASE Pending
    • 3 Beds
    • 2 Baths
    • 1,634 Sq Ft

    10722 Trenton Ln Unit TBB, Foristell, MO 63348

    The Blake model is a 1,634 sq ft ranch with a divided bedroom floor plan and 3 car garage. When you walk through the front door you will notice the spacious family room with ceiling fan which is open to the chef's kitchen with an oversize island and granite counter tops. There are two spacious bedrooms both with ceiling fans and a bathroom just off the family room. The massive owner's suite

    Agent Photo

    Anastasia Young

    Brooks & Young Realty

    10722 Trenton Ln Unit TBB, Foristell, MO 63348
  • /4

    $382,900

    New Construction
    • 3 Beds
    • 2 Baths
    • 1,634 Sq Ft

    10719 Trenton Ln Unit TBB, Foristell, MO 63348

    The Blake model is a 1,634 sq ft ranch with a divided bedroom floor plan and 3 car garage. When you walk through the front door you will notice the spacious family room with ceiling fan which is open to the chef's kitchen with an oversize island and granite counter tops. There are two spacious bedrooms both with ceiling fans and a bathroom just off the family room. The massive owner's suite

    Agent Photo

    Anastasia Young

    Brooks & Young Realty

    10719 Trenton Ln Unit TBB, Foristell, MO 63348
  • /16

    $377,900

    New Construction $15K PRICE INCREASE
    • 3 Beds
    • 2 Baths
    • 1,634 Sq Ft

    10710 Trenton Ln Unit TBB, Foristell, MO 63348

    The Blake model is a 1,634 sq ft ranch with a divided bedroom floor plan and 3 car garage. When you walk through the front door you will notice the spacious family room with ceiling fan which is open to the chef's kitchen with an oversize island and granite counter tops. There are two spacious bedrooms both with ceiling fans and a bathroom just off the family room. The massive owner's suite

    Agent Photo

    Anastasia Young

    Brooks & Young Realty

    10710 Trenton Ln Unit TBB, Foristell, MO 63348
  • /13

    $415,990

    New Construction $36K PRICE INCREASE
    • 3 Beds
    • 2.5 Baths
    • 2,247 Sq Ft

    1 Edgewood @ Providence Estates, Foristell, MO 63348

    July Red, White & Blue Sales Event! For a limited time, choose one upgrade from each tier on eligible to-be-built homes, including options such as upgraded kitchen cabinetry, quartz countertops, stainless steel appliances, deluxe owner's bath, 9' first-floor ceilings, upgraded lighting and plumbing fixtures, lower-level bath or walkout, and more. Ask a New Home Specialist for complete details.

    Agent Photo

    Amanda Alejandro

    Realty Shop

    1 Edgewood @ Providence Estates, Foristell, MO 63348
  • /33

    $415,990

    New Construction
    • 3 - 5 Beds
    • 2.5 - 4.5 Baths
    • 2,247 Sq Ft

    Edgewood Plan at Providence Estates, Foristell, MO 63348

    The Edgewood is a thoughtfully designed ranch-style home that blends comfort, style, and versatility. With 3 Bedrooms, 2.5 Bathrooms, and a 2-Car Garage with additional tandem parking, it provides a flexible canvas for personalized living. The open main-floor layout fosters seamless connectivity, while walk-in closets offer practical storage solutions. Optional features like vaulted ceilings, bay

    Rolwes Company Builder
    28928 Old Court Dr Unit 37046847, Foristell, MO 63348
  • /66

    $1,645,000

    New Construction Open Sun 12PM - 3PM $50K PRICE DROP
    • 4 Beds
    • 3.5 Baths
    • 4,400 Sq Ft

    150 Delcreek Estates Dr, Foristell, MO 63348

    Welcome to 150 DelCreek Estates Drive—are you ready for an exceptional living experience? This is a SPECTACULAR custom brick and stone Fischer & Frichtel-Built Home. The home has been barely been lived in and showcases thoughtful craftsmanship at every turn. Every corner features a custom touch you’re sure to fall in love with. DelCreek Estates is a 32 home sold out, private upscale community

    Jay Strothman Worth Clark Realty

    150 Delcreek Estates Dr, Foristell, MO 63348
  • /31

    $377,990

    New Construction
    • 3 - 5 Beds
    • 2.5 - 3.5 Baths
    • 2,237 Sq Ft

    Barkley Plan at Providence Estates, Foristell, MO 63348

    The Barkley is more than just a home—it’s a thoughtfully designed floor plan built to support your lifestyle through every stage of life. From the moment you step into the welcoming foyer, you’ll appreciate the open-concept design that creates a seamless flow between living spaces while offering the comfort and functionality today’s homeowners desire. At the heart of the home, the spacious Living

    Rolwes Company Builder
    28928 Old Court Dr Unit 37046830, Foristell, MO 63348
  • /32

    $573,000

    New Construction $27K PRICE INCREASE
    • 4 Beds
    • 3.5 Baths
    • 2,704 Sq Ft

    1 Alpine @ Stone Canyon, Foristell, MO 63348

    Welcome to Stone Canyon, a Zykan and Sons Homes Community in Foristell, MO. Here you’ll find many great floor plans to choose from all on amazing estate style homesites. All lots are a minimum of .33 acre (14,500+ sq/ft) and some are well over twice that size and many of them back to trees/woods and common ground! Located in the Wentzville School District, Stone Canyon residents will attend North

    Stacey Zykan Magnolia Real Estate

    1 Alpine @ Stone Canyon, Foristell, MO 63348
  • /28

    $363,990

    New Construction
    • 3 - 4 Beds
    • 2 - 3 Baths
    • 1,840 Sq Ft

    Rochester Plan at Providence Estates, Foristell, MO 63348

    The Rochester is designed for ultimate livability and is one of our most popular home designs, thanks to its thoughtful layout and versatile spaces. The split three‐Bedroom floor plan provides both privacy and comfort, while two full Bathrooms and a convenient main‐floor Laundry make everyday life easier. The home opens to a spacious Great Room that flows naturally into the sunlit Dining area and

    Rolwes Company Builder
    28928 Old Court Dr Unit 37046828, Foristell, MO 63348
  • /46

    $441,500

    New Construction Open Fri 11AM - 4PM $29K PRICE INCREASE
    • 3 Beds
    • 2 Baths
    • 1,824 Sq Ft

    1 Huntington II @ Stone Canyon, Foristell, MO 63348

    Welcome to Stone Canyon, a Zykan and Sons Homes Community in Foristell, MO. Here you’ll find many great floor plans to choose from all on amazing estate style homesites. All lots are a minimum of .33 acre (14,500+ sq/ft) and some are well over twice that size and many of them back to trees/woods and common ground! Located in the Wentzville School District, Stone Canyon residents will attend North

    Stacey Zykan Magnolia Real Estate

    1 Huntington II @ Stone Canyon, Foristell, MO 63348
  • /42

    $680,698

    New Construction Open Fri 11AM - 4PM
    • 4 Beds
    • 3.5 Baths
    • 2,885 Sq Ft

    133 Stone Canyon Blvd, Foristell, MO 63348

    MOVE IN READY!! This thoughtfully designed 1.5-story home offers 4 bedrooms, 3.5 baths, a 3-car garage, and nearly 2,900 square feet of carefully curated living space loaded with upgraded finishes throughout. Enjoy the benefits of a brand-new home without the wait - custom-level finishes and designer selections have already been thoughtfully chosen and included! The striking exterior combines

    Stacey Zykan Magnolia Real Estate

    133 Stone Canyon Blvd, Foristell, MO 63348
  • /29

    $345,990

    New Construction
    • 3 - 4 Beds
    • 2 - 3 Baths
    • 1,556 Sq Ft

    Rockport Plan at Providence Estates, Foristell, MO 63348

    The Rockport is a classic ranch home designed for comfort, style, and everyday living. This 3-Bedroom, 2-Bathroom home features a main-floor Laundry and 2-Car Garage for convenience, while the Great Room flows seamlessly into a sunlit Dining Area and Kitchen with an oversized island—perfect for family meals, entertaining, or casual mornings at home. The Owner’s Suite is a private retreat with a

    Rolwes Company Builder
    28928 Old Court Dr Unit 37046824, Foristell, MO 63348
  • /29

    $336,990

    New Construction
    • 3 - 4 Beds
    • 2 - 3 Baths
    • 1,480 Sq Ft

    Savoy Plan at Providence Estates, Foristell, MO 63348

    It’s easy to see why the Savoy is one of our most popular floorplans. Designed with livability in mind, the Savoy offers stunning elevations and an open floor plan. This ranch home features three Bedrooms, two Baths, a 2-car Garage, and main floor Laundry. The inviting Kitchen includes an island and opens to the Dining area and sunlit Great Room. The private Owner’s Suite is the perfect escape

    Rolwes Company Builder
    28928 Old Court Dr Unit 37046820, Foristell, MO 63348
  • /50

    $487,000

    New Construction $26K PRICE INCREASE
    • 3 Beds
    • 2 Baths
    • 2,105 Sq Ft

    1 Grant @ Stone Canyon, Foristell, MO 63348

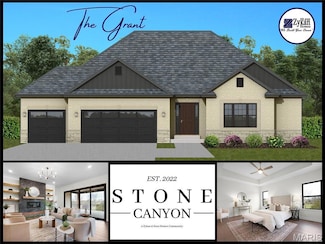
    Welcome to Stone Canyon, a Zykan and Sons Homes Community in Foristell, MO. Here you’ll find many great floor plans to choose from all on amazing estate style homesites. All lots are a minimum of .33 acre (14,500+ sq/ft) and some are well over twice that size and many of them back to trees/woods and common ground! Located in the Wentzville School District, Stone Canyon residents will attend North

    Stacey Zykan Magnolia Real Estate

    1 Grant @ Stone Canyon, Foristell, MO 63348
  • /49

    $537,500

    New Construction Open Fri 11AM - 4PM $27K PRICE INCREASE
    • 4 Beds
    • 2.5 Baths
    • 2,845 Sq Ft

    1 Virginia II @ Stone Canyon, Foristell, MO 63348

    Welcome to Stone Canyon, a Zykan and Sons Homes Community in Foristell, MO. Here you’ll find many great floor plans to choose from all on amazing estate style homesites. All lots are a minimum of .33 acre (14,500+ sq/ft) and some are well over twice that size and many of them back to trees/woods and common ground! Located in the Wentzville School District, Stone Canyon residents will attend North

    Stacey Zykan Magnolia Real Estate

    1 Virginia II @ Stone Canyon, Foristell, MO 63348
  • /25

    $388,990

    New Construction
    • 3 - 5 Beds
    • 2.5 - 4.5 Baths
    • 2,230 Sq Ft

    Sienna Plan at Providence Estates, Foristell, MO 63348

    The Sienna is a one‐and‐a‐half‐story home from Rolwes Company’s Classic Series designed for comfort, style, and everyday living. With three Bedrooms, two‐and‐a‐half Baths, and a two‐car Garage, this home offers a thoughtful layout that balances practicality with inviting spaces. The first floor features a sunlit Great Room that opens into the Dining Room and Kitchen, creating a natural flow for

    Rolwes Company Builder
    28928 Old Court Dr Unit 37046835, Foristell, MO 63348
  • /65

    $439,000

    New Construction Open Fri 11AM - 4PM $25K PRICE INCREASE
    • 3 Beds
    • 2 Baths
    • 1,868 Sq Ft

    1 Sherwood @ Stone Canyon, Foristell, MO 63348

    Welcome to Stone Canyon, a Zykan and Sons Homes Community in Foristell, MO. Here you’ll find many great floor plans to choose from all on amazing estate style homesites. All lots are a minimum of .33 acre (14,500+ sq/ft) and some are well over twice that size and many of them back to trees/woods and common ground! Located in the Wentzville School District, Stone Canyon residents will attend North

    Stacey Zykan Magnolia Real Estate

    1 Sherwood @ Stone Canyon, Foristell, MO 63348
  • /38

    $415,000

    New Construction $25K PRICE INCREASE
    • 3 Beds
    • 2 Baths
    • 1,680 Sq Ft

    1 Trenton @ Stone Canyon, Foristell, MO 63348

    Welcome to Stone Canyon, a Zykan and Sons Homes Community in Foristell, MO. Here you’ll find many great floor plans to choose from all on amazing estate style homesites. All lots are a minimum of .33 acre (14,500+ sq/ft) and some are well over twice that size and many of them back to trees/woods and common ground! Located in the Wentzville School District, Stone Canyon residents will attend North

    Stacey Zykan Magnolia Real Estate

    1 Trenton @ Stone Canyon, Foristell, MO 63348
  • /39

    $361,990

    New Construction
    • 3 - 4 Beds
    • 2 - 3 Baths
    • 1,612 Sq Ft

    Westbrook Plan at Providence Estates, Foristell, MO 63348

    The Westbrook is a masterfully designed ranch home that proves you never have to sacrifice grand style for modern efficiency. At Rolwes Company, we focus on Extraordinary Livability , and this floorplan is a premier example of that philosophy. Offering 3 Bedrooms, 2 Bathrooms, and a massive 3-car Garage, the Westbrook provides a smart, open layout that perfectly balances daily functionality with

    Rolwes Company Builder
    28928 Old Court Dr Unit 37046852, Foristell, MO 63348

Showing Results 1 - 40, Page 1 of 4

Home Price Trends

Median Sale Price
$415,814
Median Single Family Sale Price
$387,995
Median 2 Bedroom Sale Price
$312,850
Median 1 Bedroom Sale Price
$350,000
Average Price Per Sq Ft
$226
Number of Homes for Sale
123
Last 12 months Home Sales
190
Months of Supply
7.80
Median List Price
$399,900
Median Change From 1st List Price
2%
Median Home Sale Price YoY Change
12%
How to Buy a Home How to Finance a Home How to Sell a Home