305

Homes for Sale in 63348

Section Image Section Image
  • /57

    $329,900

    New Construction
    • 3 Beds
    • 2 Baths
    • 1,440 Sq Ft

    1173 Marathon Dr, Foristell, MO 63348

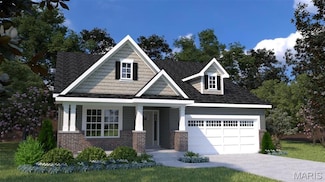
    BRAND NEW home with every option you could imagine! They include vaulted ceilings, rounded “bullnose” corners, granite or quartz countertops, stainless steel appliances, 42" cabinets with "cushion close", custom neutral-colored paint job throughout, LVT flooring throughout most of the home, framed windows, taller baseboards, adult-sized cabinets in bathrooms with marble countertops, walk-in

    Dave Rohlfing STL Buy & Sell, LLC

    1173 Marathon Dr, Foristell, MO 63348
  • /69

    $1,309,500

    New Construction Pending
    • 4 Beds
    • 3.5 Baths
    • 4,080 Sq Ft

    129 Spoonbill Ln, Foristell, MO 63348

    Where your vision meets flawless craftsmanship—welcome to a brand new custom home designed entirely for you! Upon entering you'll be greeted with airy colors and tons of natural light. From the living room you can step out your sixteen foot sliding glass door directly onto your 14x33 covered patio equipped with two ceiling fans ready to entertain on those late summer nights. The view of your

    Amie Ruesch Vancil Brothers Realty

    129 Spoonbill Ln, Foristell, MO 63348
  • /30

    $449,933

    New Construction
    • 4 Beds
    • 2.5 Baths
    • 2,548 Sq Ft

    710 Celebration Ct, Foristell, MO 63348

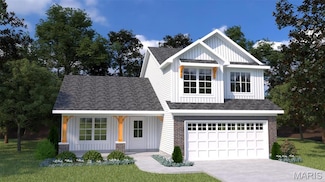
    New McBride Homes Ashford 2 story 4BR, 2.5BA will be ready this spring! Rustic farmhouse exterior & partial walkout! Enjoy an open floorplan with 6ft windows, 9ft ceilings & wood laminate flooring on the main level. Beautiful kitchen w/center island & breakfast bar, level 4 Brellin White 42 tall cabinets, quartz countertops, & stainless steel GE appliances. Large breakfast room w/sliding glass

    710 Celebration Ct, Foristell, MO 63348
  • /7

    $350,000

    • Land
    • 5 Acres
    • $70,000 per Acre

    219 Hidden Sanctuary Dr, Foristell, MO 63348

    Discover a rare opportunity to own a private 5-acre homesite in an exclusive gated community in beautiful St. Charles County. Tucked away on Hidden Sanctuary, this exceptional property offers the perfect blend of seclusion and convenience, just 15 minutes from shopping, grocery, and everyday essentials. Bring your own builder and create the custom home you’ve always envisioned within the highly

    Toni Dillon Trophy Properties & Auction

    219 Hidden Sanctuary Dr, Foristell, MO 63348
  • /23

    $329,900

    New Construction
    • 3 Beds
    • 2.5 Baths
    • 1,719 Sq Ft

    114 Town Centre Ct, Foristell, MO 63348

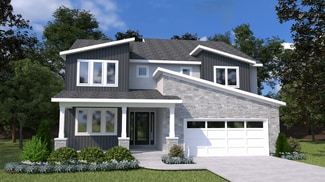
    New McBride Burlington 2-story 3BR, 2.5BA home will be move-in ready this spring! The bright, open floor plan is perfect for entertaining, with a spacious living room featuring a ceiling fan, large windows, & wood laminate flooring. The breakfast area opens to the backyard and flows into the kitchen w/a breakfast bar, level 4 Winstead Burlap 42 cabinets & stainless-steel GE appliances. The

    114 Town Centre Ct, Foristell, MO 63348
  • /2

    $180,000

    • Land
    • 4.06 Acres
    • $44,335 per Acre

    Lot 1 N Stringtown Rd, Foristell, MO 63390

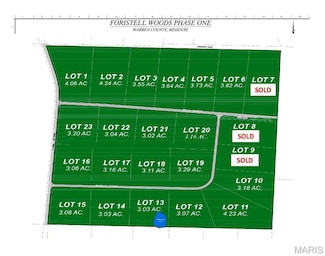
    Welcome to Foristell Woods, an exclusive subdivision in Wright City offering 23 lots ranging from 3- 4.37 ac. These lots are perfect for building your custom home! Country setting with city convenience, located close to major highways & interstates. Find your lot & start building your dream home today!

    Tom Palitzsch Thomas Realty Group LLC

    Lot 1 N Stringtown Rd, Foristell, MO 63390
  • /5

    $250,000

    • Land
    • 3.01 Acres
    • $83,056 per Acre

    0 Lot #28 Schaper Estates Crossing, Foristell, MO 63348

    Gorgeous setting in The Estates at Schaper Farms! This 3.01-acre walk-out lot near the cul-de-sac offers the perfect balance of open space for your dream home, circle driveway, pool and outdoor entertainment in back. Lot is lined by trees and natural beauty for a peaceful retreat. Enjoy the charm of country living with the convenience of nearby dining, shopping, highways and city maintained

    Michelle Cimmarusti EXP Realty, LLC

    0 Lot #28 Schaper Estates Crossing, Foristell, MO 63348
  • /2

    $1,699,000

    New Construction
    • 5 Beds
    • 3.5 Baths
    • 5,270 Sq Ft

    141 Lonesome Dove Way, Foristell, MO 63348

    Welcome to South Point Estates, an exclusive acreage community featuring expansive 3-acre homesites that offer the perfect balance of privacy, space, and luxury living. Enjoy the tranquility of country surroundings while remaining conveniently close to shopping, dining, recreation, and everyday conveniences. Built by Lombardo Homes, the Prada is an impressive two-story floor plan offering over

    Mike Price Lombardo Homes of St. Louis, LLC

    141 Lonesome Dove Way, Foristell, MO 63348
  • /2

    $45,000

    • Land
    • 1.88 Acres
    • $23,936 per Acre

    n/a N Stringtown Rd, Foristell, MO 63348

    Tucked away just outside Foristell, this 1.88-acre wooded tract offers the kind of setting people spend years trying to find...quiet, private, and still within minutes of everything that matters. Build your dream home exactly how you want it. No subdivision restrictions. No HOA telling you what color your shutters need to be. Just your land, your vision, your timeline. The property is surrounded

    Robert Hildebrand Stumbaugh Realty, LLC

    n/a N Stringtown Rd, Foristell, MO 63348
  • /32

    $378,900

    New Construction $6K PRICE DROP
    • 3 Beds
    • 2 Baths
    • 1,865 Sq Ft

    0 Magnolia (Estates at Huntleigh Ridge) Unit MIS22065292, Wentzville, MO 63385

    Welcome to Houston Homes, LLC! The Magnolia is an 1,865 sf ranch w 3 BR & 2 BA. Great room w standard vaulted ceiling open to eat-in cafe / kitchen w standard center island, all-wood kitchen cabinets of dovetail construction w soft close doors & drawers, granite countertops & stainless steel appliances (built-in microwave, dishwasher, disposal & smooth top range), walk-in pantry. Private owner's

    Tom Palitzsch Thomas Realty Group LLC

    0 Magnolia (Estates at Huntleigh Ridge) Unit MIS22065292, Wentzville, MO 63385
  • /15

    $399,500

    Pending
    • Land
    • 9.56 Acres
    • $41,789 per Acre

    Lot 25 Holt Summit Ct, Wentzville, MO 63385

    Discover the beauty and tranquility of The Preserve at Holt Farms, an exclusive new community featuring stunning 5 to 9+ acre luxury homesites nestled within one of St. Charles County’s most scenic and historic farm properties. From gently rolling pastureland to secluded wooded retreats, each homesite offers breathtaking views, peaceful surroundings, and the space to create the lifestyle you’ve

    Kim Valerio Fox & Riley Real Estate

    Lot 25 Holt Summit Ct, Wentzville, MO 63385
  • /2

    $175,000

    • Land
    • 3.2 Acres
    • $54,688 per Acre

    Lot 23 N Stringtown Rd, Foristell, MO 63390

    Welcome to Foristell Woods, an exclusive subdivision in Wright City offering 23 lots ranging from 3- 4.37 ac. These lots are perfect for building your custom home! Country setting with city convenience, located close to major highways & interstates. Find your lot & start building your dream home today!

    Tom Palitzsch Thomas Realty Group LLC

    Lot 23 N Stringtown Rd, Foristell, MO 63390
  • /90

    $450,000

    New Construction $25K PRICE DROP Under Contract
    • 3 Beds
    • 2.5 Baths
    • 1,894 Sq Ft

    32060 Fairway Dr, Foristell, MO 63348

    New Construction Custom-Built Ranch Home in the highly desirable Incline Village Lake & Golf Community!!! This home features 3 Bedrooms, 2.5 Bathrooms, and has an open floor plan with beautiful finishes! Cozy Great Room w/ Stone floor to ceiling Woodburning Fireplace. Gourmet Kitchen w/ Oversized Island, Quartz Countertops, SS Appliances, Soft-Close Cabinetry, Undercabinet Lighting & a Walk-in

    Shannon Cusumano Worth Clark Realty

    32060 Fairway Dr, Foristell, MO 63348
  • /15

    $429,586

    New Construction
    • 3 Beds
    • 2 Baths
    • 1,556 Sq Ft

    28927 Old Court Dr, Foristell, MO 63348

    Discover the perfect blend of style, comfort, and convenience in this beautiful new construction Rockport ranch home by Rolwes Company in Providence Estates. Located at 28927 Old Court Drive in Foristell, this thoughtfully designed 3-bedroom, 2-bath home features an open-concept layout ideal for everyday living and entertaining. Step inside to find a spacious Great Room with a vaulted ceiling and

    Rolwes Company Builder
    28927 Old Court Dr, Foristell, MO 63348
  • /47

    $299,900

    New Construction
    • 3 Beds
    • 2.5 Baths
    • 1,920 Sq Ft

    Fieldcrest Plan, Foristell, MO 63348

    This adorable two story home features 3 bedrooms and 2 full baths, plus main floor powder room. The first floor offers large great room open to the breakfast room and kitchen with peninsula. Great open floorplan! Mud room and powder room are located off the garage. Upstairs features three oversized bedrooms, all with walk in closets, and two full baths. Additional choices include 2nd floor

    101 Liberty Village Dr Unit 40079652, Foristell, MO 63348
  • /8

    $338,900

    New Construction $9K PRICE INCREASE
    • 3 Beds
    • 2 Baths
    • 1,453 Sq Ft

    0 Oakley (Estates at Huntleigh Ridge) Unit MIS24005888, Wentzville, MO 63385

    The Oakley by Houston Homes, LLC is an all-new, multi-level 2-story w/1,453 sf. of living space - 3 BR, 2 full BA across 4 levels of built-better new home construction. Main level includes vaulted ceiling spanning great room, breakfast cafe, kitchen, hall coat closet. Take main stairs to hall bath & spacious owner’s suite w/private bath & walk-in closet. Go up one flight to secondary

    Tom Palitzsch Thomas Realty Group LLC

    0 Oakley (Estates at Huntleigh Ridge) Unit MIS24005888, Wentzville, MO 63385
  • /20

    $329,900

    New Construction
    • 3 Beds
    • 2 Baths
    • 1,539 Sq Ft

    18427 Boone Ridge Manor Dr, Truesdale, MO 63348

    McBride Homes Aspen II 3BR, 2BA ranch-style home ready now! Craftsman exterior! Enjoy an open floorplan with vaulted ceilings, 6 windows, & wood laminate flooring in main living areas. The kitchen has a large island w/breakfast bar, level 4 Brellin White 42 cabinets, quartz countertops, stainless steel GE appliances, & large walk-in pantry. The dining area has a sliding glass door that leads to a

    18427 Boone Ridge Manor Dr, Truesdale, MO 63348
  • /38

    $609,900

    Open Sun 1PM - 3PM
    • 3 Beds
    • 3 Baths
    • 2,833 Sq Ft

    140 Brandi Lynn Dr, Foristell, MO 63348

    Bring the horses and settle into this beautiful equestrian retreat, featuring a custom ranch home, a 3-car side-entry garage, and a well-appointed 2-stall horse barn. Step inside to find gorgeous wood flooring flowing through the great room, breakfast room, kitchen, and hallway. The inviting foyer opens into a vaulted great room with a plant shelf and a cozy gas fireplace—perfect for relaxing

    Cheri Norton Coldwell Banker Realty - Gundaker

    140 Brandi Lynn Dr, Foristell, MO 63348
  • /49

    $569,000

    $10K PRICE DROP Pending
    • 6 Beds
    • 3.5 Baths
    • 3,940 Sq Ft

    318 Regents Park Ave, Wentzville, MO 63385

    Welcome to this beautifully maintained 2 story home in the highly sought after Stonemoor neighborhood offering 5 bedrooms plus an additional sleeping area, 3.5 baths, and over 4000 square feet of finished living space combining space, updates, and an unbeatable location. Step inside to find 9 foot ceilings, fresh paint, and updated flooring that create a bright and inviting feel throughout. The

    Brandon Shurtz Worth Clark Realty

    318 Regents Park Ave, Wentzville, MO 63385
  • /21

    $1,140,600

    New Construction
    • 3 Beds
    • 2.5 Baths
    • 3,095 Sq Ft

    101 Lonesome Dove Way, Foristell, MO 63348

    Build your dream home in the highly sought-after South Point Estates. The Redwood II by Lombardo Homes, featuring the stunning Elevation F exterior, offers over 3,000 square feet of thoughtfully designed ranch-style living with 3 bedrooms, 2.5 baths, a private study, formal dining room, and 3-car garage. The open-concept layout includes a spacious great room, gourmet kitchen with a large center

    Mike Price Lombardo Homes of St. Louis, LLC

    101 Lonesome Dove Way, Foristell, MO 63348
  • /33

    $379,900

    New Construction $21K PRICE DROP
    • 4 Beds
    • 2.5 Baths
    • 1,902 Sq Ft

    706 Celebration Dr, Foristell, MO 63348

    New McBride Homes Sterling 4BR 2.5BA is READY NOW! Farmhouse exterior & partial walkout! Off the foyer, you’ll find a living room or home office, a welcoming family room w/ceiling fan, extended kitchen, & half bathroom. The main floor has wood laminate flooring & 6ft windows. The kitchen features a center island w/extended top, quartz countertops, level 4 Brellin White 42” cabinets, walkin

    Pamela Chyba ListWithFreedom.com Inc

    706 Celebration Dr, Foristell, MO 63348
  • /18

    $457,900

    New Construction
    • 4 Beds
    • 2.5 Baths
    • 3,054 Sq Ft

    Sequoia Plan at Huntleigh Ridge - Estates at Huntleigh Ridge, Wentzville, MD 63385

    The largest of the Houston Homes, LLC 2-story floor plans, the Sequoia provides 3,054 sq. ft. of exceptional living space, along with plan options that allow you to personalize the home layout to perfectly fit your family's needs -- now and in the future. The main floor of the Sequoia features generously sized flex room, formal dining, great room, eat-in breakfast cafe and open kitchen with

    Houston Homes, LLC Builder
    334 Valley Bluff Dr Unit 36485740, Wentzville, MD 63385
  • /2

    $499,999

    Coming Soon
    • 3 Beds
    • 2.5 Baths
    • 1,800 Sq Ft

    435 Highway T, Foristell, MO 63348

    Peaceful luxury meets everyday convenience just minutes from Wentzville. This is more than a home, it's a lifestyle! Tucked away in a peaceful, park-like setting, this picture perfect home offers the rare opportunity to enjoy privacy, space, and endless possibilities without sacrificing proximity to town. Step inside to a bright, inviting interior that has been beautifully updated from top to

    Carlie Menaugh DRG - Delhougne Realty Group

    435 Highway T, Foristell, MO 63348
  • /49

    $589,000

    $10K PRICE DROP Under Contract
    • 5 Beds
    • 4.5 Baths
    • 4,407 Sq Ft

    127 Central Park Ave, Wentzville, MO 63385

    Why wait to build when you can move right into this stunning Lombardo Sunset model loaded with upgrades in sought after Stonemoor! This move-in ready home offers a spacious open floor plan with over 4,400 sq ft of living space, featuring a formal dining room, living room, private office, and inviting hearth room off the kitchen, perfect for everyday living and entertaining.The luxury kitchen

    Tracy Mazuranic Worth Clark Realty

    127 Central Park Ave, Wentzville, MO 63385
  • /2

    $479,820

    New Construction Pending
    • 2,165 Sq Ft

    10711 Trenton Ln, Foristell, MO 63348

    Michelle Brooks Brooks & Young Realty

    10711 Trenton Ln, Foristell, MO 63348
  • 3866 S Point Prairie Rd Unit 41267402, Wentzville, MO 63385

    $1,169,000

    New Construction
    • 3 Beds
    • 3.5 Baths
    • 4,228 Sq Ft

    The Villanueva Plan at Saxony Ridge, Wentzville, MO 63385

    The Villanueva is a ranch-style home with 3 bedrooms, 3.5 bathrooms, and more than 4,200 square feet of living space. The first floor features an open great room that flows into the kitchen and breakfast nook, with access to an optional covered patio. A formal dining room and private study are located near the front of the home, while the primary suite includes a walk-in closet and en-suite bath.

    Lombardo Homes Builder
    3866 S Point Prairie Rd Unit 41267402, Wentzville, MO 63385
  • /2

    $175,000

    • Land
    • 3.04 Acres
    • $57,566 per Acre

    Lot 22 N Stringtown Rd, Foristell, MO 63390

    Welcome to Foristell Woods, an exclusive subdivision in Wright City offering 23 lots ranging from 3- 4.37 ac. These lots are perfect for building your custom home! Country setting with city convenience, located close to major highways & interstates. Find your lot & start building your dream home today!

    Tom Palitzsch Thomas Realty Group LLC

    Lot 22 N Stringtown Rd, Foristell, MO 63390
  • /33

    $354,900

    New Construction
    • 3 Beds
    • 2 Baths
    • 1,601 Sq Ft

    Linden Plan at Huntleigh Ridge - Estates at Huntleigh Ridge, Wentzville, MD 63385

    The Linden is sure to check all your boxes. Entertain guests in the open-concept kitchen and great room. Then, escape to the private owner's suite with a walk-in closet. With 3-bedrooms, 2-bathrooms, and 1,601 square feet of space, the Linden offers both functionality and flexibility. Add more living space to your Linden with optional finished lower level - additional bedroom, bath, rec room and

    Houston Homes, LLC Builder
    334 Valley Bluff Dr Unit 36469884, Wentzville, MD 63385
  • /52

    $334,900

    New Construction Pending
    • 3 Beds
    • 2 Baths
    • 1,440 Sq Ft

    1177 Marathon Dr, Foristell, MO 63348

    BRAND NEW home with every option you could imagine! They include vaulted ceilings, rounded “bullnose” corners, granite or quartz countertops, stainless steel appliances, 42" cabinets with "cushion close", custom neutral-colored paint job throughout, LVT flooring throughout most of the home, framed windows, taller baseboards, adult-sized cabinets in bathrooms with marble countertops, walk-in

    Dave Rohlfing STL Buy & Sell, LLC

    1177 Marathon Dr, Foristell, MO 63348
  • /39

    $105,900

    Pending
    • Land
    • 12,458 Sq Ft
    • $370,280 per Acre

    27 Greenbriar Ct, Foristell, MO 63348

    Rare Waterview Lot. This exceptional cul-de-sac property offers sweeping panoramic views of the main lake and golf course in highly desirable Incline Village. Enjoy unforgettable moments from your future home, including front-row views of Fourth of July fireworks, beach concerts, and more. The gently sloping terrain is ideal for a walkout basement, maximizing both space and scenery. Located just

    Derek Milkovich STL Buy & Sell, LLC

    27 Greenbriar Ct, Foristell, MO 63348
  • /79

    $1,024,900

    New Construction
    • 3 Beds
    • 2.5 Baths
    • 3,328 Sq Ft

    The Nantucket Vista Plan at Cedars Valley of St. Albans, Foristell, MO 63348

    The Nantucket is a stunning ranch-style home with a spacious master suite and two generously sized secondary bedrooms.The open concept kitchen, breakfast room and hearth room is great for gatherings with family and friends, while a separate dining room, study and large laundry room provide maximum comfort and convenience. Options such as a finished lower level and additional fourth bedroom may be

    Fischer & Frichtel Builder
    1 Timberdel Place Unit 37411348, Foristell, MO 63348
  • /29

    $339,900

    Under Contract
    • 4 Beds
    • 3 Baths
    • 1,831 Sq Ft

    312 Touchdown Dr, Foristell, MO 63348

    Jeff Zheng RE/MAX Platinum

    312 Touchdown Dr, Foristell, MO 63348
  • /51

    $729,900

    • 2 Beds
    • 2.5 Baths
    • 2,764 Sq Ft

    12 Ellerman Oaks Ct, Foristell, MO 63348

    Tucked away at the end of a cul-de-sac on almost 6 private wooded acres, this stunning custom ranch offers the perfect blend of luxury and tranquility. A charming brick front porch welcomes you to the comfort and serenity of the surroundings. Take a seat and savor the natural beauty and peaceful setting that make this property so special. Step through the foyer and admire the gleaming hardwood

    Jennifer Walton ReeceNichols Real Estate

    12 Ellerman Oaks Ct, Foristell, MO 63348
  • /46

    $375,000

    Coming Soon
    • 3 Beds
    • 3 Baths
    • 2,060 Sq Ft

    10897 Mulberry Dr, Foristell, MO 63348

    Welcome to a gorgeous home located in the neighborhood that creates a lifestyle. Imagine ending your day with a golf cart ride through a private gated community, watching the sunset over the lake, then coming home to entertain around a stunning 14-foot real maple wood wet bar that provides that sense of luxury that everyone appreciates. Designed for both everyday living and unforgettable

    Julia Southards Realty Executives Premiere

    10897 Mulberry Dr, Foristell, MO 63348
  • /69

    $399,900

    New Construction
    • 3 Beds
    • 2.5 Baths
    • 2,394 Sq Ft

    Hickory Plan at Huntleigh Ridge - Estates at Huntleigh Ridge, Wentzville, MD 63385

    Introducing the Hickory, a spacious and modern 2,394-square-foot two-story home by Houston Homes of Missouri. This versatile floor plan is perfect for growing families, offering three (3) bedrooms with the option to add a fourth, two-and-a-half bathrooms, and a 2-car garage with a 3rd tandem bayproviding ample space for an extra car, workshop, or storage.The main floor features a flex room/office

    Houston Homes, LLC Builder
    334 Valley Bluff Dr Unit 36459579, Wentzville, MD 63385
  • /36

    $446,900

    New Construction
    • 4 Beds
    • 2.5 Baths
    • 2,953 Sq Ft

    Hazel Plan at Huntleigh Ridge - Estates at Huntleigh Ridge, Wentzville, MD 63385

    The Hazel is a beautiful and versatile split-level home from Houston Homes of Missouri. At 2,953 square feet, this floor plan offers an impressive amount of living space with four bedrooms (and the option for up to six), two and a half bathrooms, and a two-car garage.The thoughtful design begins at the foyer, which opens to a flexible room perfect for a home office or formal dining room with an

    Houston Homes, LLC Builder
    334 Valley Bluff Dr Unit 36489652, Wentzville, MD 63385
  • /3

    $179,900

    Pending
    • Land
    • 3.17 Acres
    • $56,822 per Acre

    21 Montana Falls Ct Unit Lot 20, Foristell, MO 63348

    Lot #20 is a wooded walkout 3 Acre lot for sale in South Point Estates WENTZVILLE/Timberland School district. Upscale development with 2500 min sq-ft ranch and 3200 min Sq-ft 2 Story. No vinyl on building materials, See Indenture highlights page for summary. Underground utilities include Spire NATURAL GAS, Cuivre River Electric and Spectrum FIBER Services. Country living less than 10 minutes to

    Bill McNair II First American Real Estate Co.

    21 Montana Falls Ct Unit Lot 20, Foristell, MO 63348
  • /4

    $311,900

    New Construction
    • 2 Beds
    • 1 Bath
    • 1,200 Sq Ft

    0 Tulip (Estates at Huntleigh Ridge) Unit MIS26001878, Wentzville, MO 63385

    Welcome to The Tulip, the newest and most versatile ranch-style floorplan from Houston Homes! Designed with both comfort and modern living in mind, this 1,200-square-foot home proves that you don’t have to sacrifice style for efficiency. Whether you’re looking for your first home or a cozy place to downsize, The Tulip offers a beautiful blend of open-concept design and high-end finishes. The

    Tom Palitzsch Thomas Realty Group LLC

    0 Tulip (Estates at Huntleigh Ridge) Unit MIS26001878, Wentzville, MO 63385
  • /28

    $333,090

    New Construction
    • 3 Beds
    • 2.5 Baths
    • 1,719 Sq Ft

    26 Town Center Ct, Foristell, MO 63885

    New McBride Burlington 2-story 3BR, 2.5BA home will be move-in ready this summer! The bright, open floor plan is perfect for entertaining, with a spacious living room featuring a ceiling fan, large windows, & beautiful wood laminate flooring. The dining area opens to the backyard and flows into the kitchen w/a breakfast bar, Level 4 Brellin White 42” cabinets & stainless-steel GE appliances. The

    Pamela Chyba ListWithFreedom.com Inc

    26 Town Center Ct, Foristell, MO 63885
  • /25

    $432,900

    New Construction
    • 3 Beds
    • 2.5 Baths
    • 2,059 Sq Ft

    609 Brinton Ct, Wentzville, MO 63385

    Price Reduced by $13,900! The Blossom by Houston Homes of Missouri is a beautiful 2,059-square-foot, two-story home designed for both family life and entertaining. This open and inviting floor plan features three bedrooms and two and a half bathrooms. The main level boasts an open-concept design, perfect for gatherings in the great room and kitchen.The home features great interior features

    Houston Homes, LLC Builder
    609 Brinton Ct, Wentzville, MO 63385

Showing Results 241 - 280, Page 7 of 8

How to Buy a Home How to Finance a Home How to Sell a Home