1,807

Homes for Sale near BASEPOINT ACADEMY - FORNEY

Section Image Section Image
  • /32

    $299,990

    $25K PRICE DROP
    • 4 Beds
    • 2 Baths
    • 2,134 Sq Ft

    5120 Cathy Dr, Forney, TX 75126

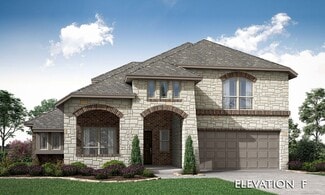
    Stunning 4-bedroom home in desirable Clements Ranch! Features a formal dining room, spacious breakfast nook, open living areas, and a large bonus-storage room. Enjoy resort-style amenities including a pool, fitness center, fishing dock, playground, and community center — all with no MUD and no PID. Perfect family home in Forney ISD! Check out the 3D Matterport Tour!

    Alex Cho United Real Estate Family

    5120 Cathy Dr, Forney, TX 75126
  • /17

    $899,900

    New Construction
    • 4 Beds
    • 4.5 Baths
    • 3,561 Sq Ft

    Grand Reserve Plan at Heath Golf & Yacht Club, Heath, TX 75126

    Grand Homes Builder
    208 Condor Ct Unit 37183549, Heath, TX 75126
  • /32

    $592,990

    New Construction
    • 3 Beds
    • 2.5 Baths
    • 2,799 Sq Ft

    Malibu Plan at Heath Golf & Yacht Club, Rockwall, TX 75032

    You will be living in tranquility with the outstanding Malibu floor plan. Storage space proves to be no issue with this sprawling three-bedroom, two-and-a-half bathroom home. Upon entering this home, you are met with the long foyer leading directly to your spacious family room with a stylish fireplace that opens up to an integrated kitchen and breakfast area providing optimal convenience for the

    CastleRock Communities Builder
    2013 Trophy Dr Unit 36503286, Rockwall, TX 75032
  • /19

    $999,900

    New Construction
    • 4 Beds
    • 3.5 Baths
    • 4,300+ Sq Ft

    Grand Legacy Plan at Heath Golf & Yacht Club, Heath, TX 75126

    Grand Homes Builder
    208 Condor Ct Unit 37176233, Heath, TX 75126
  • /37

    $559,990

    New Construction
    • 5 Beds
    • 4.5 Baths
    • 3,979 Sq Ft

    Bellflower III Plan at Devonshire - Classic 60-65, Forney, TX 75126

    The Bellflower III is a spacious two-story home designed for those who want comfort, versatility, and elevated living. With five bedrooms, four and a half bathrooms, a dining room, game room, and dedicated study, this plan offers refined spaces for gathering and privacy alike. Ranging from 3,979 to 3,988 square feet, the Bellflower III provides abundant room to live and grow, with thoughtful

    Bloomfield Homes Builder
    1226 Abbeygreen Rd Unit 36579137, Forney, TX 75126
  • /38

    $405,990

    New Construction
    • 4 Beds
    • 3 Baths
    • 2,450 Sq Ft

    Cypress II Plan at Ridge Ranch - Classic 50, Mesquite, TX 75151

    The Classic Series Cypress II floor plan is a two-story home with 4 bedrooms and 3 bathrooms. Features of this plan include a covered porch, formal dining or study, a large family room, an open kitchen with custom cabinets and island, a primary suite with walk-in closet and garden tub, and an upstairs game room. Contact us or visit our model home for more information about building this plan.

    Bloomfield Homes Builder
    3101 Coral Ridge Ct Unit 36579543, Mesquite, TX 75151
  • /51

    $458,990

    New Construction
    • 3 Beds
    • 2.5 Baths
    • 2,381 Sq Ft

    Violet Plan at Devonshire - Classic 60-65, Forney, TX 75126

    The Classic Series Violet floor plan is a two-story home with three bedrooms and two bathrooms. Features of this plan include a formal dining room, covered porch, large family room, study, open kitchen with custom cabinets and island, primary suite with an ensuite bathroom with walk-in closet and garden tub, and an upstairs game room. Contact us or visit our model home for more information about

    Bloomfield Homes Builder
    1226 Abbeygreen Rd Unit 40530686, Forney, TX 75126
  • /33

    $475,990

    New Construction
    • 4 - 5 Beds
    • 3 - 4.5 Baths
    • 3,557 Sq Ft

    Rose II Plan at Ridge Ranch - Classic 50, Mesquite, TX 75151

    The Classic Series Rose II floor plan is a two-story home with four bedrooms and three bathrooms. Features of this plan include a covered porch, large family room, study, open kitchen with custom cabinets and island, a primary suite with an ensuite bathroom, walk-in closet and garden tub; an upstairs game room, and an upstairs media room. Contact us or visit our model home for more information

    Bloomfield Homes Builder
    3101 Coral Ridge Ct Unit 36579551, Mesquite, TX 75151
  • /47

    $523,990

    New Construction
    • 4 Beds
    • 3 Baths
    • 3,280 Sq Ft

    Carolina IV Plan at Ridge Ranch - Classic 50, Mesquite, TX 75151

    The Classic Series Carolina IV floor plan is a two-story home with 4 bedrooms, a study, and 3 bathrooms. Features of this plan include a rotunda entry, covered porch, formal dining, large family room, open kitchen with custom cabinets and island, a primary suite with a walk-in closet and garden tub, an upstairs game room, media room, and second bedroom suite. Contact us or visit our model home

    Bloomfield Homes Builder
    3101 Coral Ridge Ct Unit 37052498, Mesquite, TX 75151
  • /51

    $399,000

    New Construction
    • 4 Beds
    • 3 Baths
    • 2,372 Sq Ft

    2227 Walden Pond Blvd, Forney, TX 75126

    The Rio Grande’s stateliness begins in the foyer, with wide open views overlooking the living spaces. The lavish kitchen with a large center island opens to a wall of windows in the family room, which features an optional fireplace and flows seamlessly to the dining space. Also overlooking the covered patio, sits a study or flex space to fit your needs. This 4 bedroom, 3 bath design offers one of

    UnionMain Homes Builder
    2227 Walden Pond Blvd, Forney, TX 75126
  • /38

    $442,990

    New Construction
    • 3 Beds
    • 3 Baths
    • 2,771 Sq Ft

    Carolina II Plan at Devonshire - Classic 50-55, Forney, TX 75126

    The Classic Series Carolina II floor plan is a two-story home with 4 bedrooms (or 3 bedrooms with study) and 3 bathrooms. Features of this plan include a rotunda entry, covered porch, formal dining, large family room, study, open kitchen with custom cabinets and island, a primary suite with a walk-in closet and an ensuite bath, and an upstairs game room. Contact us or visit our model home for

    Bloomfield Homes Builder
    1226 Abbeygreen Rd Unit 36850433, Forney, TX 75126
  • /40

    $486,990

    New Construction
    • 4 Beds
    • 3 - 3.5 Baths
    • 3,359 Sq Ft

    Rose Plan at Devonshire - Classic 50-55, Forney, TX 75126

    The Classic Series Rose floor plan is a two-story home with four bedrooms and three bathrooms. Features of this plan include a covered porch, large family room, study, open kitchen with custom cabinets and island, a primary suite with an ensuite bathroom and a walk-in closet, and an upstairs game room. Contact us or visit our model home for more information about building this plan.

    Bloomfield Homes Builder
    1226 Abbeygreen Rd Unit 36850851, Forney, TX 75126
  • /47

    $489,990

    New Construction
    • 4 Beds
    • 3 Baths
    • 3,280 Sq Ft

    Carolina IV Plan at Devonshire - Classic 60-65, Forney, TX 75126

    The Classic Series Carolina IV floor plan is a two-story home with 4 bedrooms, a study, and 3 bathrooms. Features of this plan include a rotunda entry, covered porch, formal dining, large family room, open kitchen with custom cabinets and island, a primary suite with a walk-in closet and garden tub, an upstairs game room, media room, and second bedroom suite. Contact us or visit our model home

    Bloomfield Homes Builder
    1226 Abbeygreen Rd Unit 36579144, Forney, TX 75126
  • /25

    $829,900

    New Construction
    • 4 Beds
    • 3 Baths
    • 3,328+ Sq Ft

    Grand South Pointe Plan at Heath Golf & Yacht Club, Heath, TX 75126

    Grand Homes Builder
    208 Condor Ct Unit 36446640, Heath, TX 75126
  • /37

    $413,990

    New Construction
    • 4 Beds
    • 3 Baths
    • 2,333 Sq Ft

    Dogwood III Plan at Devonshire - Classic 50-55, Forney, TX 75126

    The Classic Series Dogwood III floor plan is a two-story home with four bedrooms and three bathrooms. Features of this plan include a covered porch, formal dining or study, large family room with vaulted ceilings, open kitchen with custom cabinets and an island, a primary suite with a walk-in closet and garden tub, and an upstairs game room. Contact us or visit our model home for more information

    Bloomfield Homes Builder
    1226 Abbeygreen Rd Unit 36850639, Forney, TX 75126
  • /3

    $486,900

    New Construction
    • 4 Beds
    • 3 Baths
    • 2,754 Sq Ft

    2754H Plan at Devonshire - Reserve 45', Forney, TX 75126

    Two-story entry framed by home office with French doors. Two-story family room with 19-foot ceiling flows into the kitchen and dining area. Island kitchen with built-in seating space and corner walk-in pantry. Secluded primary suite features a grand wall of windows. Primary bath offers a French door entry, dual vanities, garden tub, separate glass enclosed shower and two walk-in closets.

    Perry Homes Builder
    1479 Kingswell Ln Unit 38226406, Forney, TX 75126
  • /3

    $408,900

    New Construction
    • 4 Beds
    • 2 Baths
    • 1,992 Sq Ft

    1992W Plan at Devonshire - Reserve 45', Forney, TX 75126

    Home office set at entry. Open island kitchen offers walk-in pantry and generous counter space. Dining area flows to open family room with wall of windows. Primary suite includes primary bath with dual vanity, garden tub, separate glass-enclosed shower and walk-in closet. Secondary bedrooms with walk-in closets, a full bathroom with dual sinks and a utility room completes this design. Covered

    Perry Homes Builder
    1479 Kingswell Ln Unit 38226305, Forney, TX 75126
  • /44

    $488,990

    New Construction
    • 5 Beds
    • 3.5 Baths
    • 3,261 Sq Ft

    Dewberry III Plan at Devonshire - Classic 60-65, Forney, TX 75126

    The Classic Series Bayberry III floor plan is a two-story home with five bedrooms and three and a half bathrooms. Features of this plan include a covered porch, formal dining or study, large family room, open kitchen with custom cabinets and island, a primary suite with a walk-in closet and ensuite bath, an upstairs game room, and a second private bedroom suite that has the option to change to a

    Bloomfield Homes Builder
    1226 Abbeygreen Rd Unit 36579149, Forney, TX 75126
  • /32

    $543,990

    New Construction
    • 3 Beds
    • 3 - 4.5 Baths
    • 3,546 Sq Ft

    Primrose FE IV Plan at Ridge Ranch - Classic 60, Mesquite, TX 75151

    The Classic Series Primrose IV floor plan is a two-story home with four bedrooms and three and a half bathrooms. The Primrose IV adds an additional bedroom upstairs in lieu of the media room. Features of this plan include a rotunda entry, formal dining, a large family room, an open kitchen with custom cabinets and an island, a primary suite with a walk-in closet and garden tub, and an upstairs

    Bloomfield Homes Builder
    3101 Coral Ridge Ct Unit 36861889, Mesquite, TX 75151
  • /16

    $414,900

    New Construction
    • 3 Beds
    • 2 Baths
    • 2,026 Sq Ft

    2026W Plan at Devonshire - Reserve 45', Forney, TX 75126

    Entry leads to open family room with wall of windows. Kitchen features corner walk-in pantry and generous island with built-in seating space. Dining area set just across from kitchen. Primary suite includes bedroom with wall of windows. Double doors lead to primary bath with dual vanities, corner garden tub, separate glass-enclosed shower and walk-in closet. Home office with French doors set at

    Perry Homes Builder
    1479 Kingswell Ln Unit 38226312, Forney, TX 75126
  • /19

    $371,900

    New Construction
    • 3 Beds
    • 2 Baths
    • 1,722 Sq Ft

    1722W Plan at Devonshire - Reserve 45', Forney, TX 75126

    Entry leads past utility room and mud room. Home office with French door entry. Large family room opens to dining area. Kitchen hosts a corner walk-in pantry. Secluded primary suite. Primary bath features dual vanities, a walk-in closet, linen closet, and a large glass enclosed shower. Secondary bedrooms with walk-in closets. Covered backyard patio. Two-car garage. Representative Images. Features

    Perry Homes Builder
    1479 Kingswell Ln Unit 38226240, Forney, TX 75126
  • /29

    $382,990

    New Construction
    • 4 Beds
    • 2 Baths
    • 2,034 Sq Ft

    Cypress Plan at Devonshire - Classic 50-55, Forney, TX 75126

    The Classic Series Cypress floor plan is a single-story home with 4 bedrooms and 2 bathrooms. Features of this plan include a covered porch, formal dining, large family room, study, open kitchen with custom cabinets and island, and a primary suite with a walk-in closet and garden tub. Contact us or visit our model home for more information about building this plan.

    Bloomfield Homes Builder
    1226 Abbeygreen Rd Unit 36850513, Forney, TX 75126
  • /22

    $1,783,782

    • Land
    • 1.17 Acres
    • $1,524,600 per Acre

    503 E Us 80, Forney, TX 75126

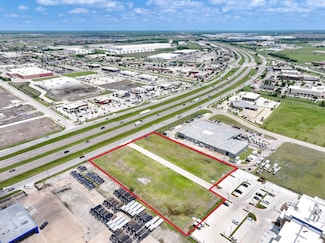
    Exceptional 1.17 acre commercial opportunity located directly on the service road of major US Highway 80, just past the exit ramp US Hwy 80 E 70,000 Annual Average Daily Traffic countoffering outstanding visibility and access. Positioned in the heart of Forney, TX, this site sits prominently in front of the new Marriott Suites Hotel, making it an ideal location for retail, office, or restaurant

    Frank Roberts RE/MAX Landmark

    503 E Us 80, Forney, TX 75126
  • /2

    $750,000

    • Land
    • 4.29 Acres
    • $174,825 per Acre

    2795 Clay Mathis Rd, Mesquite, TX 75181

    4.29 Acre (+/-) development site located approximately ½ mile northwest of Lawson Road in Mesquite. Approximately 2 miles north of I-20 and 4 miles south of Hwy. 80. Utilities available. Site ideal for senior living, church or office use. No flood plain. 340' of frontage on Clay Mathis Road. Zoned AG. Traffic counts of 7,000 VPD (+/-) along Clay Mathis Road and Edwards Church Road.

    Nathan Vasseur Team & Vasseur Commercial Real Estate

    2795 Clay Mathis Rd, Mesquite, TX 75181
  • /16

    $2,454,600

    • Land
    • 1.61 Acres
    • $1,524,596 per Acre

    503 E Us Hwy 80, Forney, TX 75126

    Exceptional 1.6 acre commercial opportunity located directly on the service road of major US Highway 80, just past the exit ramp US Hwy 80 E 70,000 Annual Average Daily Traffic countoffering outstanding visibility and access. Positioned in the heart of Forney, TX, this site sits prominently in front of the new Marriott Suites Hotel, making it an ideal location for retail, office, or restaurant

    Frank Roberts RE/MAX Landmark

    503 E Us Hwy 80, Forney, TX 75126
  • /38

    $4,174,000

    • Land
    • 2.74 Acres
    • $1,525,585 per Acre

    503 E Us Highway 80, Forney, TX 75126

    Exceptional 2.7-acre commercial opportunity located directly on the service road of major US Highway 80, just past the exit ramp US Hwy 80 E – 70,000 Annual Average Daily Traffic count—offering outstanding visibility and access. Positioned in the heart of Forney, TX, this site sits prominently in front of the new Marriott Suites Hotel, making it an ideal location for retail, office, or restaurant

    Frank Roberts RE/MAX Landmark

    503 E Us Highway 80, Forney, TX 75126
  • /23

    $1,399,000

    $26K PRICE DROP
    • 7 Beds
    • 4.5 Baths
    • 5,944 Sq Ft

    10767 Neal Rd, Forney, TX 75126

    Welcome to your dream home just outside the city of Heath and Forney, where luxury meets comfort in a beautiful setting. This amazing estate has 7 spacious bedrooms and 5 bathrooms, including a large master suite as well as a mini master bedroom on the first level. The open living area, complete with a parlor and loft, provides plenty of room for family gatherings and entertaining.Step

    Dusty Harvard Keller Williams Brazos West

    10767 Neal Rd, Forney, TX 75126
  • /9

    $3,425,000

    • Land
    • 40.33 Acres
    • $84,924 per Acre

    12425 Farm To Market 740, Forney, TX 75126

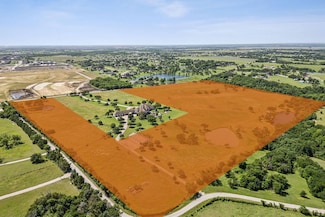
    Prime 40-Acre Tract with Unmatched Skyline Views Build Your Dream Estate or Develop the Future! Rarely does an opportunity like this come available 40 pristine acres just 5 minutes from downtown Forney, offering spectacular elevation, panoramic views of the Dallas skyline, and endless potential. Tucked around a luxury estate, this private and secluded parcel is the perfect canvas for your

    Michael Hershenberg The Hershenberg Real Estate Group

    12425 Farm To Market 740, Forney, TX 75126
  • /76

    $3,499,000

    • 6 Beds
    • 7 Baths
    • 8,800 Sq Ft

    304 Dalview Ct, Forney, TX 75126

    Located on 55 acres within the city limits of Forney, the Metroplexs fastest growing community, WR Ranch offers the rare blend of elevated country living and big city convenience. The ranch, which qualifies for agricultural tax valuation, provides easy access to IH-20 and US Highway 80. Downtown Dallas is just 45 minutes away. For air commuters, the Mesquite Municipal Airport is a quick 15-minute

    Conner Associate Hood Real Estate Inc

    304 Dalview Ct, Forney, TX 75126
  • /2

    $583,857

    New Construction
    • 4 Beds
    • 3.5 Baths
    • 3,196 Sq Ft

    914 Allegro Ave, Forney, TX 75126

    The Kerrville is a professionally designed, spacious home with elegant living areas that surround you in luxury and comfort in a two-story, single-family home. The beautiful, two-story great room is the ideal space for hosting guests and the optional media room provides a unique way to entertain.

    Beazer Homes Builder
    914 Allegro Ave, Forney, TX 75126
  • /20

    $358,990

    New Construction
    • 3 Beds
    • 2.5 Baths
    • 1,793 Sq Ft

    1133 Isaiah Ct, Heath, TX 75126

    Experience elevated, low-maintenance living in Heath Golf & Yacht Club, one of Heath’s most desirable resort-style communities. Built by Direct Residential Communities, this new-construction townhome offers a thoughtful blend of modern finishes, functional living space, and a lock-and-leave lifestyle. Featuring 3 bedrooms, 2.5 baths, and approximately 1,793 square feet, the home is designed for

    Sergio Chaverri C21 Fine Homes Judge Fite

    1133 Isaiah Ct, Heath, TX 75126
  • /2

    $695,000

    New Construction
    • 2 Beds
    • 2.5 Baths
    • 2,205 Sq Ft

    1646 Governors Blvd, Heath, TX 75032

    Direct Residential Communities Builder
    1646 Governors Blvd, Heath, TX 75032
  • /10

    $185,000

    $10K PRICE DROP
    • 2 Beds
    • 1 Bath
    • 1,076 Sq Ft

    5609 Hepburn St, Forney, TX 75126

    This well-maintained 2-bedroom, 1-bathroom home features an open-concept design with modern cabinetry. Enjoy a bright living area and a functional layout that is perfect for first-time homebuyers, downsizers, and investors alike. The house includes energy-efficient systems and full access to HOA amenities. Move-in ready and located near shops and major highways, this home offers the perfect

    Ismael Luna Ultima Real Estate

    5609 Hepburn St, Forney, TX 75126
  • /16

    $284,990

    New Construction $26K PRICE DROP
    • 3 Beds
    • 2 Baths
    • 1,734 Sq Ft

    1069 Clear Dusk Ln, Forney, TX 75126

    Available NOW! The family-friendly Hewitt invites with three spacious rooms and additional flex space. This home features upgrades such as quartz countertops, stainless steel appliances, and LVP flooring.

    Centex Homes Builder
    1069 Clear Dusk Ln, Forney, TX 75126
  • /26

    $395,990

    New Construction $10K PRICE DROP
    • 4 Beds
    • 2 Baths
    • 2,036 Sq Ft

    3104 Deer Lake Ln, Mesquite, TX 75181

    Bloomfield Homes has built the Cypress, a single-story plan with 4 bedrooms and 2 baths. Everything is on one level, on an interior lot behind a custom 8' front door. Laminate wood floors run through most of the home. The kitchen has a custom backsplash, a gas cooktop, and an electric oven, and opens to the family room. Blinds and window coverings are already hung, and window seats are built in

    Bloomfield Homes Builder
    3104 Deer Lake Ln, Mesquite, TX 75181
  • /38

    $215,000

    $10K PRICE DROP
    • 2 Beds
    • 1 Bath
    • 853 Sq Ft

    5911 Nyquist Way, Forney, TX 75126

    EXCEPTIONAL AND VERY NICE HOME IS READY FOR IMMEDIATE MOVE-IN,CLOSE TO I-80 AND SHOPPING CENTERS,SCHOOLS,LAKE AND PARKS,THIS NEW HOME OFFERS A 2-1-2 WITH A VERY LARGE YARD FULLY FENCED, VERY NICE AND QUIET NEIGHBORTHOOD, ,HIGH QUALITY SCHOOLS,DON'T LET THIS ONE GO BY WOUN'T LAST LONG.

    Jose Lopez CENTURY 21 Judge Fite Co.

    5911 Nyquist Way, Forney, TX 75126
  • /30

    $307,000

    $3K PRICE DROP
    • 4 Beds
    • 2 Baths
    • 2,079 Sq Ft

    4301 Pyramid Dr, Forney, TX 75126

    $2,000 ALLOWANCE TO BUYER! Welcome home to this move in ready 4 bedroom, 2 bath, single story brick and stone home on a spacious cul de sac lot. This is one of the largest lots in the community at over 0.3 acres! The open concept kitchen and living area is designed for everyday comfort and entertaining, featuring a large island, abundant cabinetry, generous counter space, updated cabinet

    Natalie Broom Regal, REALTORS

    4301 Pyramid Dr, Forney, TX 75126
  • /35

    $315,000

    • 5 Beds
    • 2.5 Baths
    • 2,724 Sq Ft

    2112 Foxglove Ct, Forney, TX 75126

    BRAND NEW ROOF installed July 2026! New carpet throughout the entire house being installed in August 2026! Welcome home to space, value, and endless possibilities! This 5-bedroom, 2.5-bath, two-story home offers 2,724 sq ft and sits on over a third of an acre in a quiet cul-de-sac—one of the largest lots in the neighborhood. The primary suite is downstairs with a spacious ensuite featuring dual

    Tamera Grinn Keller Williams Rockwall

    2112 Foxglove Ct, Forney, TX 75126
  • /32

    $399,000

    New Construction
    • 4 - 5 Beds
    • 3 Baths
    • 2,484 Sq Ft

    Agave Single Story Plan at Park Trails, Forney, TX 75126

    Meet the Agave plan! This 2,484 square foot plan features 4-bedrooms and 3-baths, giving the whole family room to spread out. Enjoy working from home in the study just off of the main entry and relax at the end of the day on the covered back patio. Experience open-concept living at its finest while cooking in the spacious kitchen overlooking the breakfast nook and family room. The large dining

    Kindred Homes Builder
    509 San Angelo Dr Unit 36723603, Forney, TX 75126
  • /20

    $230,000

    $15K PRICE DROP
    • 4 Beds
    • 2 Baths
    • 1,689 Sq Ft

    1005 Windsor Ln, Forney, TX 75126

    Welcome to this charming single-story home offering a functional and inviting layout perfect for everyday living. Upon entry, you’re greeted by a dedicated dining space that flows into the open living area featuring a cozy fireplace and seamless connection to the kitchen. The private primary suite includes a full bath, while the fenced backyard provides plenty of space for relaxing, entertaining,

    Pearl Lincon Orchard Brokerage

    1005 Windsor Ln, Forney, TX 75126

Showing Results 361 - 400, Page 10 of 18

How to Buy a Home How to Finance a Home How to Sell a Home