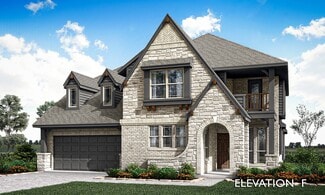
1,801

Homes for Sale near BASEPOINT ACADEMY - FORNEY

Section Image Section Image
  • /3

    $224,990

    New Construction $20K PRICE DROP
    • 3 Beds
    • 2 Baths
    • 1,400 Sq Ft

    Compass Plan at Walden Pond, Forney, TX 75126

    Designed for comfort, the single-story Compass offers a smart, streamlined layout that feels both spacious and thoughtfully connected. From the inviting front porch to the bright, open living areas, this home is made for the way you live today. At the heart of the home, the spacious kitchen flows seamlessly into the casual dining area and great room, creating a natural gathering space for

    DRB Homes Builder
    1826 Cabin Wood Ln Unit 39010359, Forney, TX 75126
  • /45

    $470,990

    New Construction
    • 4 Beds
    • 2 - 2.5 Baths
    • 3,430 Sq Ft

    Magnolia II Plan at Devonshire - Classic 50-55, Forney, TX 75126

    The Classic Series Magnolia II floor plan is a two-story home with four bedrooms and two and a half bathrooms. Features of this plan include a covered porch, formal dining, large family room, study, open kitchen with custom cabinets and island, a bedroom suite with a walk-in closet and garden tub, and an upstairs game room and media room. Contact us or visit our model home for more information

    Bloomfield Homes Builder
    1226 Abbeygreen Rd Unit 36850702, Forney, TX 75126
  • /38

    $438,990

    New Construction
    • 3 Beds
    • 2.5 Baths
    • 2,591 Sq Ft

    Violet II Plan at Devonshire - Classic 50-55, Forney, TX 75126

    The Classic Series Violet II floor plan is a two-story home with three bedrooms and two bathrooms. Features of this plan include a formal dining room, covered porch, large family room, study, open kitchen with custom cabinets and an island, primary suite with an ensuite bathroom and a walk-in closet, an upstairs game room, and media rooms. Contact us or visit our model home for more information

    Bloomfield Homes Builder
    1226 Abbeygreen Rd Unit 36850913, Forney, TX 75126
  • /20

    $314,990

    New Construction
    • 4 Beds
    • 3.5 Baths
    • 2,650 Sq Ft

    Wayfinder Plan at Walden Pond, Forney, TX 75126

    The Wayfinder offers a bold and spacious two-story layout designed for those who want room to grow, connect, and live with ease. From its generous common areas to its flexible private spaces, this home delivers comfort, flow, and thoughtful design in every square foot.Enter through the front door into a bright, open main floor where the kitchen, dining area, and great room come together to

    DRB Homes Builder
    1826 Cabin Wood Ln Unit 38339097, Forney, TX 75126
  • /37

    $570,990

    New Construction
    • 5 Beds
    • 4.5 Baths
    • 3,979 Sq Ft

    Bellflower III Plan at Ridge Ranch - Classic 50, Mesquite, TX 75151

    The Bellflower III is a spacious two-story home designed for those who want comfort, versatility, and elevated living. With five bedrooms, four and a half bathrooms, a dining room, game room, and dedicated study, this plan offers refined spaces for gathering and privacy alike. Ranging from 3,979 to 3,988 square feet, the Bellflower III provides abundant room to live and grow, with thoughtful

    Bloomfield Homes Builder
    3101 Coral Ridge Ct Unit 37068801, Mesquite, TX 75151
  • /38

    $540,990

    New Construction
    • 5 - 6 Beds
    • 4.5 - 5.5 Baths
    • 4,226 Sq Ft

    Bellflower IV Plan at Ridge Ranch - Classic 60, Mesquite, TX 75151

    The Bellflower IV is an impressive two-story home that offers exceptional space, comfort, and flexibility for modern living. With five bedrooms, four and a half bathrooms, a dining room, study, upstairs game room, and media room, this plan is designed to accommodate every stage of life with ease and style. Ranging from 4,226 to 4,237 square feet, the Bellflower IV provides expansive living areas

    Bloomfield Homes Builder
    3101 Coral Ridge Ct Unit 36861738, Mesquite, TX 75151
  • /29

    $370,990

    New Construction
    • 4 Beds
    • 2 Baths
    • 2,034 Sq Ft

    Cypress Plan at Ridge Ranch - Classic 50, Mesquite, TX 75151

    The Classic Series Cypress floor plan is a single-story home with 4 bedrooms and 2 bathrooms. Features of this plan include a covered porch, formal dining, large family room, study, open kitchen with custom cabinets and island, and a primary suite with a walk-in closet and garden tub. Contact us or visit our model home for more information about building this plan.

    Bloomfield Homes Builder
    3101 Coral Ridge Ct Unit 36579542, Mesquite, TX 75151
  • /28

    $417,780

    New Construction $61K PRICE DROP
    • 5 Beds
    • 4.5 Baths
    • 2,817 Sq Ft

    2129 Callahan Dr, Forney, TX 75126

    Every square foot is maximized with our Concho plan – the ideal home for the growing family. This 4-bedroom home offers space, flexibility and comfort. Entering your new home from your spacious porch, you are met with a foyer leading to your secluded study room. If you are looking for a little more living space, opt to transform the study room into your fifth bedroom! Travel further down the hall

    CastleRock Communities Builder
    2129 Callahan Dr, Forney, TX 75126
  • /18

    $394,490

    New Construction
    • 3 Beds
    • 2.5 Baths
    • 2,389 Sq Ft

    Sterling Plan at Gateway Parks, Forney, TX 75126

    Discover flexible living in this thoughtfully designed new Ashton Woods home plan, offering just over 2,300 square feet of well-appointed space with 3 bedrooms and 2.5 baths. A charming covered front porch leads into a welcoming foyer, flanked by a flex room and a convenient powder bath. The flex room can easily be upgraded to a private home office with elegant double-door entry, perfect for

    Ashton Woods Builder
    1602 Glacier Dr Unit 36476453, Forney, TX 75126
  • /33

    $346,990

    New Construction
    • 3 Beds
    • 2.5 Baths
    • 2,457 Sq Ft

    Amelia Plan at Walden Pond, Forney, TX 75126

    The Amelia by Mattamy Homes is a thoughtfully designed two story home that blends open living with flexible space for the way you live. The foyer leads into a spacious Great Room that connects seamlessly to the dining area and kitchen, creating a bright, open layout ideal for everyday living and entertaining. The kitchen features a central island and can be personalized with European, gourmet, or

    Mattamy Homes Builder
    2083 Rhodora Ave Unit 36603349, Forney, TX 75126
  • /25

    $441,853

    New Construction
    • 5 Beds
    • 2.5 Baths
    • 2,547 Sq Ft

    1847 Murrah Ln, Forney, TX 75126

    Discover this impressive two-story home featuring 2,547 square feet of living space, five spacious bedrooms, and two and a half baths. The inviting entry with beautiful stone accents sets the tone for the open-concept layout, where a modern kitchen boasts sleek quartz countertops and custom white cabinetry. Upstairs, a generous game room offers the ideal space for relaxation or entertaining. With

    First Texas Homes Builder
    1847 Murrah Ln, Forney, TX 75126
  • /31

    $396,490

    New Construction
    • 4 Beds
    • 2 Baths
    • 2,065 Sq Ft

    Aspen Plan at Lakewood Trails, Forney, TX 75126

    This D.R. Horton Series home is tailored for the modern professional or the growing family. The impressive exterior, with its custom elevation and kiln-fired brick, makes a sophisticated statement. (Some elevations also include stone and siding.)Enter through the 8-foot walnut gel-stained front door to a streamlined foyer that leads to open-concept living. The kitchen, with its sleek 42

    D.R. Horton Builder
    4110 Plateau Dr Unit 36201455, Forney, TX 75126
  • /40

    $329,900

    $35K PRICE DROP
    • 4 Beds
    • 3 Baths
    • 2,250 Sq Ft

    2424 San Marcos Dr, Heath, TX 75126

    Beautifully situated on a premium corner lot, this stunning Highland Home offers breathtaking pond views right across the street and a floor plan designed for both comfort and entertaining. Featuring 4 spacious bedrooms and 3 full bathrooms, the thoughtfully designed layout includes two bedrooms and two full baths downstairs, while upstairs offers an additional living area, two more bedrooms, and

    Jonathan Williams Regal, REALTORS

    2424 San Marcos Dr, Heath, TX 75126
  • /38

    $521,990

    New Construction
    • 5 Beds
    • 3 - 3.5 Baths
    • 3,754 Sq Ft

    Magnolia III Plan at Devonshire - Classic 60-65, Forney, TX 75126

    The Classic Series Magnolia III floor plan is a two-story home with five bedrooms and three and a half bathrooms. Features of this plan include a covered porch, formal dining, large family room, optional study, open kitchen with custom cabinets and an island, a bedroom suite with a walk-in closet and garden tub, and an upstairs game room. Contact us or visit our model home for more information

    Bloomfield Homes Builder
    1226 Abbeygreen Rd Unit 40530591, Forney, TX 75126
  • /3

    $553,900

    New Construction
    • 4 Beds
    • 3.5 Baths
    • 3,299 Sq Ft

    3299W Plan at Devonshire - 55', Forney, TX 75126

    Grand two-story entry features circular staircase. Home office with French doors. Two-story family room opens to the island kitchen and morning area. Kitchen offers a large pantry and Butler's pantry. Downstairs primary suite has curved wall of windows. Primary bath with a double vanity, garden tub and separate glass-enclosed shower. Lots of shelf space in the primary closet. Upstairs hosts a

    Perry Homes Builder
    1101 Sandgate Dr Unit 39891958, Forney, TX 75126
  • /44

    $384,000

    New Construction
    • 4 Beds
    • 2 Baths
    • 2,052 Sq Ft

    2022 Brackett Pond Rd, Forney, TX 75126

    Well-designed contemporary living, indoors and out. The Brazos’ enticing covered porch and entryway open to the spacious great room and desirable covered porch beyond. The well-equipped gourmet kitchen is highlighted by a large center island with breakfast bar, a walk-in pantry, and access to the dining room, the perfect layout for both formal and casual entertaining. A stunning master bedroom is

    UnionMain Homes Builder
    2022 Brackett Pond Rd, Forney, TX 75126
  • /28

    $391,990

    New Construction
    • 3 Beds
    • 2 Baths
    • 2,098 Sq Ft

    Jasmine Plan at Devonshire - Classic 50-55, Forney, TX 75126

    The Classic Series Jasmine floor plan is a single-story home with four bedrooms and two bathrooms. Features of this plan include a covered porch, large family room, open kitchen with custom cabinets and an island, and a primary suite with an ensuite bathroom and a walk-in closet. Contact us or visit our model home for more information about building this plan.

    Bloomfield Homes Builder
    1226 Abbeygreen Rd Unit 36579129, Forney, TX 75126
  • /28

    $626,900

    New Construction
    • 4 Beds
    • 4 Baths
    • 3,566 Sq Ft

    Grand Prestige Plan at Park Trails, Forney, TX 75126

    Grand Homes Builder
    503 Kings Canyon Ct Unit 37962877, Forney, TX 75126
  • /6

    $514,990

    New Construction
    • 4 Beds
    • 2.5 - 3.5 Baths
    • 3,430 Sq Ft

    Magnolia II Plan at Ridge Ranch - Classic 80, Mesquite, TX 75151

    The Classic Series Magnolia II floor plan is a two-story home with four bedrooms and two and a half bathrooms. Features of this plan include a covered porch, formal dining, large family room, study, open kitchen with custom cabinets and island, a bedroom suite with a walk-in closet and garden tub, and an upstairs game room and media room. Contact us or visit our model home for more information

    Bloomfield Homes Builder
    3101 Coral Ridge Ct Unit 36579540, Mesquite, TX 75151
  • /3

    $234,990

    New Construction $20K PRICE DROP
    • 3 Beds
    • 2 Baths
    • 1,520 Sq Ft

    Horizon Plan at Walden Pond, Forney, TX 75126

    Thoughtfully arranged and beautifully functional, the one-story Horizon offers a welcoming layout that brings ease and comfort to everyday living. From the moment you enter through the front door, you’re greeted by a sense of openness that flows naturally through the home. At the center, a spacious great room connects seamlessly to the dining area and kitchen, making this the perfect place to

    DRB Homes Builder
    1826 Cabin Wood Ln Unit 39010390, Forney, TX 75126
  • /21

    $360,990

    New Construction
    • 4 Beds
    • 2 Baths
    • 2,338 Sq Ft

    Spectra Plan at Gateway Parks, Forney, TX 75126

    Welcome to your next home! As you enter from the covered porch, you’re greeted by a flex room. Continuing through the main level, you pass a powder bath and the two-car garage before stepping into the open kitchen, dining area, and family room. A back patio is located just off the dining area. Upstairs, a spacious loft connects three additional bedrooms—each with a walk-in closet—and a shared

    Starlight Homes Builder
    1852 Sandlin Dr Unit 36471969, Forney, TX 75126
  • /13

    $477,900

    New Construction
    • 4 Beds
    • 3 Baths
    • 2,594 Sq Ft

    2594W Plan at Devonshire - Reserve 45', Forney, TX 75126

    Two-story entry leads past a home office with French doors to the main living areas. The kitchen features a walk-in pantry and a generous island overlooking the dining area. The family room features a wall of windows and provides access to the covered backyard patio. A first-floor primary bedroom highlights a wall of windows. Double doors lead to the primary bath with dual vanities, a garden tub,

    Perry Homes Builder
    1479 Kingswell Ln Unit 38226392, Forney, TX 75126
  • /18

    $506,900

    New Construction
    • 4 Beds
    • 3 Baths
    • 2,695 Sq Ft

    2695W Plan at Devonshire - Reserve 60', Forney, TX 75126

    Home office with French doors set at entry with 12-foot ceiling. Extended entry highlights coffered ceiling. Open kitchen features generous counter space, corner walk-in pantry and island with built-in seating space. Dining area flows into open family room with wall of windows. Primary suite includes bedroom with wall of windows. Dual vanities, garden tub, separate glass-enclosed shower and two

    Perry Homes Builder
    1101 Sandgate Dr Unit 38242405, Forney, TX 75126
  • /38

    $440,990

    New Construction
    • 3 - 4 Beds
    • 2.5 - 3.5 Baths
    • 2,591 Sq Ft

    Violet II Plan at Ridge Ranch - Classic 60, Mesquite, TX 75151

    The Classic Series Violet II floor plan is a two-story home with three bedrooms and two bathrooms. Features of this plan include a formal dining room, covered porch, large family room, study, open kitchen with custom cabinets and an island, primary suite with an ensuite bathroom and a walk-in closet, an upstairs game room, and media rooms. Contact us or visit our model home for more information

    Bloomfield Homes Builder
    3101 Coral Ridge Ct Unit 36862036, Mesquite, TX 75151
  • /29

    $456,490

    New Construction
    • 5 Beds
    • 3.5 Baths
    • 3,119 Sq Ft

    Caldwell Plan at Gateway Parks, Forney, TX 75126

    Welcome to this new two-story home plan by Ashton Woods, featuring just over 3,100 square feet with 5 bedrooms and 3.5 bathrooms—perfect for households that love to entertain. The open kitchen and living area, complemented by a formal dining room, create an inviting space designed for gatherings. The gourmet kitchen, showcasing an eat-in island, large walk-in storage pantry, tile backsplash, and

    Ashton Woods Builder
    1602 Glacier Dr Unit 36480910, Forney, TX 75126
  • /29

    $583,990

    New Construction
    • 3 Beds
    • 3.5 Baths
    • 3,339 Sq Ft

    Primrose FE II Plan at Ridge Ranch - Classic 50, Mesquite, TX 75151

    The Classic Series Primrose FE II floor plan is a two-story home with three bedrooms and three and a half bathrooms with an added upstairs game room and bath. Features of this plan include a rotunda entry, formal dining, a large family room, an open kitchen with custom cabinets and an island, and a primary suite with a walk-in closet. Contact us or visit our model home for more information about

    Bloomfield Homes Builder
    3101 Coral Ridge Ct Unit 37052497, Mesquite, TX 75151
  • /70

    $470,900

    New Construction
    • 4 Beds
    • 3 Baths
    • 2,545 Sq Ft

    2545W Plan at Devonshire - 55', Forney, TX 75126

    Extended entry with 13-foot ceiling leads to open kitchen, dining area and family room. Kitchen offers generous counter space, corner walk-in pantry, and an inviting island with built-in seating space. The dining area flows between the kitchen and family room with a wall of windows. A game room with French doors just across from kitchen. The secluded primary bedroom highlights a wall of windows.

    Perry Homes Builder
    1101 Sandgate Dr Unit 39902042, Forney, TX 75126
  • /4

    $449,900

    New Construction
    • 4 Beds
    • 3 Baths
    • 2,444 Sq Ft

    2444W Plan at Devonshire - Reserve 45', Forney, TX 75126

    Entry with a 12-foot ceiling leads past a home office with French doors to the main living areas. Island kitchen features a walk-in pantry. The open dining area flows between the kitchen and family room, which features a wall of windows. Off the family room at the rear of the home, the primary bedroom highlights a 10-foot ceiling and a wall of windows offering a backyard view. Double doors lead

    Perry Homes Builder
    1479 Kingswell Ln Unit 38226383, Forney, TX 75126
  • /3

    $558,900

    New Construction
    • 5 Beds
    • 4 Baths
    • 3,397 Sq Ft

    3397W Plan at Devonshire - 55', Forney, TX 75126

    Home office and media room both with French doors frame the two-story entryway. A private guest suite is off of the main hallway and features a full bathroom. The family room and dining area connect for an open concept living space. The kitchen features an island with built-in seating and a walk-in pantry. The primary bedroom boasts three large windows. The primary bathroom has dual vanities, a

    Perry Homes Builder
    1101 Sandgate Dr Unit 39891922, Forney, TX 75126
  • /29

    $528,990

    New Construction
    • 3 - 4 Beds
    • 3 - 4.5 Baths
    • 3,339 Sq Ft

    Primrose FE II Plan at Ridge Ranch - Classic 60, Mesquite, TX 75151

    The Classic Series Primrose FE II floor plan is a two-story home with three bedrooms and three and a half bathrooms with an added upstairs game room and bath. Features of this plan include a rotunda entry, formal dining, a large family room, an open kitchen with custom cabinets and an island, and a primary suite with a walk-in closet. Contact us or visit our model home for more information about

    Bloomfield Homes Builder
    3101 Coral Ridge Ct Unit 36861877, Mesquite, TX 75151
  • /84

    $409,900

    New Construction
    • 3 Beds
    • 2 Baths
    • 1,984 Sq Ft

    1984W Plan at Devonshire - Reserve 45', Forney, TX 75126

    A home office with French doors is set at the spacious entry, which leads past a utility room to the main living areas. The inviting kitchen offers a center island and a corner walk-in pantry. The dining area flows between the kitchen and family room with a wall of windows. A secluded primary bedroom highlights a wall of windows. Double doors lead to the primary bath with dual vanities, a garden

    Perry Homes Builder
    1479 Kingswell Ln Unit 38226296, Forney, TX 75126
  • /39

    $521,990

    New Construction
    • 4 Beds
    • 3.5 Baths
    • 3,527 Sq Ft

    Bellflower Plan at Devonshire - Classic 60-65, Forney, TX 75126

    The Bellflower is a thoughtfully designed two-story home that combines open-concept living with flexible spaces to fit your lifestyle. With four spacious bedrooms and three and a half bathrooms, this plan offers room to grow and the comfort of intentional design in every detail. At the heart of the home, an open kitchen and family room create a welcoming space for everyday living and effortless

    Bloomfield Homes Builder
    1226 Abbeygreen Rd Unit 36579125, Forney, TX 75126
  • /32

    $299,990

    $25K PRICE DROP
    • 4 Beds
    • 2 Baths
    • 2,134 Sq Ft

    5120 Cathy Dr, Forney, TX 75126

    Stunning 4-bedroom home in desirable Clements Ranch! Features a formal dining room, spacious breakfast nook, open living areas, and a large bonus-storage room. Enjoy resort-style amenities including a pool, fitness center, fishing dock, playground, and community center — all with no MUD and no PID. Perfect family home in Forney ISD! Check out the 3D Matterport Tour!

    Alex Cho United Real Estate Family

    5120 Cathy Dr, Forney, TX 75126
  • /17

    $899,900

    New Construction
    • 4 Beds
    • 4.5 Baths
    • 3,561 Sq Ft

    Grand Reserve Plan at Heath Golf & Yacht Club, Heath, TX 75126

    Grand Homes Builder
    208 Condor Ct Unit 37183549, Heath, TX 75126
  • /32

    $592,990

    New Construction
    • 3 Beds
    • 2.5 Baths
    • 2,799 Sq Ft

    Malibu Plan at Heath Golf & Yacht Club, Rockwall, TX 75032

    You will be living in tranquility with the outstanding Malibu floor plan. Storage space proves to be no issue with this sprawling three-bedroom, two-and-a-half bathroom home. Upon entering this home, you are met with the long foyer leading directly to your spacious family room with a stylish fireplace that opens up to an integrated kitchen and breakfast area providing optimal convenience for the

    CastleRock Communities Builder
    2013 Trophy Dr Unit 36503286, Rockwall, TX 75032
  • /19

    $999,900

    New Construction
    • 4 Beds
    • 3.5 Baths
    • 4,300+ Sq Ft

    Grand Legacy Plan at Heath Golf & Yacht Club, Heath, TX 75126

    Grand Homes Builder
    208 Condor Ct Unit 37176233, Heath, TX 75126
  • /37

    $559,990

    New Construction
    • 5 Beds
    • 4.5 Baths
    • 3,979 Sq Ft

    Bellflower III Plan at Devonshire - Classic 60-65, Forney, TX 75126

    The Bellflower III is a spacious two-story home designed for those who want comfort, versatility, and elevated living. With five bedrooms, four and a half bathrooms, a dining room, game room, and dedicated study, this plan offers refined spaces for gathering and privacy alike. Ranging from 3,979 to 3,988 square feet, the Bellflower III provides abundant room to live and grow, with thoughtful

    Bloomfield Homes Builder
    1226 Abbeygreen Rd Unit 36579137, Forney, TX 75126
  • /38

    $405,990

    New Construction
    • 4 Beds
    • 3 Baths
    • 2,450 Sq Ft

    Cypress II Plan at Ridge Ranch - Classic 50, Mesquite, TX 75151

    The Classic Series Cypress II floor plan is a two-story home with 4 bedrooms and 3 bathrooms. Features of this plan include a covered porch, formal dining or study, a large family room, an open kitchen with custom cabinets and island, a primary suite with walk-in closet and garden tub, and an upstairs game room. Contact us or visit our model home for more information about building this plan.

    Bloomfield Homes Builder
    3101 Coral Ridge Ct Unit 36579543, Mesquite, TX 75151
  • /51

    $458,990

    New Construction
    • 3 Beds
    • 2.5 Baths
    • 2,381 Sq Ft

    Violet Plan at Devonshire - Classic 60-65, Forney, TX 75126

    The Classic Series Violet floor plan is a two-story home with three bedrooms and two bathrooms. Features of this plan include a formal dining room, covered porch, large family room, study, open kitchen with custom cabinets and island, primary suite with an ensuite bathroom with walk-in closet and garden tub, and an upstairs game room. Contact us or visit our model home for more information about

    Bloomfield Homes Builder
    1226 Abbeygreen Rd Unit 40530686, Forney, TX 75126

Showing Results 241 - 280, Page 7 of 18

How to Buy a Home How to Finance a Home How to Sell a Home