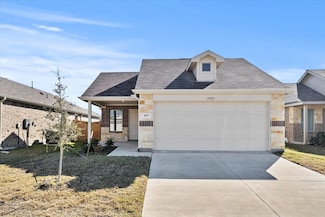
499

Devonshire Homes for Sale

Section Image Section Image
  • /24

    $379,990

    New Construction
    • 4 Beds
    • 2.5 Baths
    • 2,214 Sq Ft

    1019 Handel Rd, Forney, TX 75126

    Explore the Cedar, a 2-story home that seamlessly blends elegance and functionality. This thoughtfully designed home boasts 4 spacious bedrooms, 2 full bathrooms, and a convenient half-bath, ensuring ample space for family gatherings and hosting guests. The second floor introduces a versatile media room, perfect for entertainment or relaxation, while the optional flex room can easily be

    HistoryMaker Homes Builder
    1019 Handel Rd, Forney, TX 75126
  • /2

    $610,000

    $10K PRICE DROP
    • 6 Beds
    • 4.5 Baths
    • 4,015 Sq Ft

    1804 Chadwick Ln, Forney, TX 75126

    Forney Living at Its Finest! Enter this breathtaking 6-bedroom, 4.5-bath estate and experience modern elegance at every turn. The grand foyer welcomes you with soaring ceilings and an abundance of natural light, setting the stage for this exceptional home. At the heart of the home, the inviting living room features a stunning custom beamed ceiling and a stately stone fireplace, perfect for cozy

    Tanya Warner Redfin Corporation

    1804 Chadwick Ln, Forney, TX 75126
  • /30

    $514,990

    • 5 Beds
    • 3.5 Baths
    • 3,204 Sq Ft

    2311 Albion Way, Forney, TX 75126

    Welcome to DREAM HOME in Forney. This practically brand new home is situated on a corner lot and offers five oversized bedrooms and three and a half bathrooms, creating an ideal balance of comfort and functionality. The open floor plan showcases beautiful flooring and connects the spacious living area to the dining space and modern kitchen, making it perfect for both everyday living and

    Joey Stanbery RE/MAX DFW Associates

    2311 Albion Way, Forney, TX 75126
  • /37

    $574,900

    $15K PRICE DROP
    • 5 Beds
    • 4.5 Baths
    • 4,070 Sq Ft

    1108 Canterbury Ln, Forney, TX 75126

    Welcome to this exceptional Bloomfield home in the highly sought-after Devonshire community, offering over 4,000 square feet, one of the largest floor plans in the neighborhood, and a spacious 3-car garage. From the moment you step inside, you’re greeted by a stunning round foyer with tray ceilings, setting the tone for the elegance and thoughtful design throughout. The layout offers both

    Tri Pham eXp Realty LLC

    1108 Canterbury Ln, Forney, TX 75126
  • /23

    $586,900

    New Construction
    • 4 Beds
    • 3.5 Baths
    • 3,395 Sq Ft

    3395W Plan at Devonshire - Reserve 60', Forney, TX 75126

    Home office with French doors set at entry with 20-foot ceiling. Formal dining room opens to rotunda with curved staircase. Two-story family room with 18-foot ceiling and wall of windows opens to kitchen and morning area. Kitchen hosts generous island with built-in seating space. Primary suite with a wall of windows. Primary bath includes dual vanity, corner garden tub, separate glass-enclosed

    Perry Homes Builder
    1101 Sandgate Dr Unit 38242477, Forney, TX 75126
  • /34

    $348,000

    • 3 Beds
    • 2.5 Baths
    • 2,071 Sq Ft

    1124 Queensdown Way, Forney, TX 75126

    Is there a 3-bed townhouse in Forney with smart home features and access to standout amenities? 1124 Queensdown Way delivers 2,071 square feet, 3 bedrooms, 2.5 baths, an attached garage, and full access to Devonshire Village perks, all within Forney ISD. Built by Highland Homes in sought after Devonshire Village, this residence pairs open concept design with everyday functionality. A dramatic

    Jenn Rock Better Homes & Gardens, Winans

    1124 Queensdown Way, Forney, TX 75126
  • /26

    $334,999

    New Construction
    • 4 Beds
    • 3 Baths
    • 2,210 Sq Ft

    Hendrix Plan at Walden Pond West - Classic West, Forney, TX 75126

    This single-level home features a modern, low-maintenance layout, with an open-concept floorplan and inviting covered patio perfect for entertaining. Three secondary bedrooms are located off the foyer, with a convenient flex space near the main living area ready to be used as a studio or home office. The luxe owner’s suite is tucked into a private corner at the back of the home.

    Lennar Builder
    2206 Walden Pond Blvd Unit 36035082, Forney, TX 75126
  • /30

    $552,990

    $2K PRICE DROP
    • 4 Beds
    • 3 Baths
    • 2,884 Sq Ft

    1201 Jungle Dr, Heath, TX 75126

    Beautiful new Sumeer Home. Lovely drive up appeal. Well thought out floorplan includes an office, gameroom and media room, as well as a beautiful circular stairwell. Ready for quick move in.

    Pat New Gold Key, Realtors

    1201 Jungle Dr, Heath, TX 75126
  • /40

    $400,000

    $25K PRICE DROP
    • 5 Beds
    • 4 Baths
    • 2,960 Sq Ft

    1207 Willet Sound Ln, Forney, TX 75126

    You have to see this beautifully designed home with $100k in builder upgrades over the base floor plan. The extended foyer opens to a bright, open-concept layout creating an inviting space for both everyday living and entertaining. The kitchen features a large island perfect for casual dining and gathering. The main-level primary suite offers a private retreat with a spa-like bath, complete with

    DeNajiah Robinson Better Homes & Gardens, Winans

    1207 Willet Sound Ln, Forney, TX 75126
  • /28

    $345,000

    $3K PRICE DROP
    • 4 Beds
    • 2.5 Baths
    • 2,243 Sq Ft

    2125 Mossfield Ln, Forney, TX 75126

    Discover your dream home in Forney, Texas! This stunning two-story, 4-bed, 3-bath residence plus office, built at the end of 2023, combines modern elegance with practical design. Enjoy an open-concept layout with two spacious living areas & beautiful hardwood floors. The gourmet kitchen features custom cabinetry, & a large center island. The first floor primary suite offers 2 closets walkin and a

    Jonathan Minerick HomeCoin.com

    2125 Mossfield Ln, Forney, TX 75126
  • /23

    $369,990

    New Construction $10K PRICE DROP
    • 4 Beds
    • 3.5 Baths
    • 2,401 Sq Ft

    1736 Coachman Dr, Forney, TX 75126

    The Holbrook II is a spacious 2-story home that offers a perfect blend of comfort and functionality. With 3-4 bedrooms and 2-3 bathrooms, this thoughtfully designed floorplan provides ample space for growing families. The convenient downstairs primary suite is a offers a substantial walk-in closet. The open kitchen flows seamlessly into the family room, creating an ideal space for entertaining.

    HistoryMaker Homes Builder
    1736 Coachman Dr, Forney, TX 75126
  • /40

    $619,000

    New Construction
    • 5 Beds
    • 4.5 Baths
    • 4,070 Sq Ft

    2413 Cornwall Ln, Forney, TX 75126

    Striking two-story design that effortlessly blends luxury, comfort, and thoughtful details. Set on a beautiful lot backing to open space, this 5 bedroom, 4.5 bath home boasts generous room sizes, soaring ceilings, and flexible living spaces across both levels. Enter through the rotunda foyer to find a private Study, elegant Formal Dining, and expansive Family Room with vaulted ceilings and a

    Bloomfield Homes Builder
    2413 Cornwall Ln, Forney, TX 75126
  • /39

    $375,000

    $10K PRICE DROP
    • 4 Beds
    • 3 Baths
    • 2,945 Sq Ft

    1030 Brigham Dr, Forney, TX 75126

    Built by Highland Homes, known for superior craftsmanship and thoughtful design, this home stands apart from nearby new construction where quality often doesn’t compare. Love where you live in the highly sought-after Devonshire community, where lifestyle and natural beauty come together. Priced competitively—this is the only home in the area with 4 bedrooms, a media room, and a flex space under

    Dia Moraru Monument Realty

    1030 Brigham Dr, Forney, TX 75126
  • /9

    Price To Be Determined

    New Construction
    • 3 Beds
    • 2 Baths
    • 1,889 Sq Ft

    1230 Abbeygreen Rd, Forney, TX 75126

    The Diamond is a flawless floor plan balancing communal and private living areas. The great room is family central where dazzling sunlight illuminates your weekly Super Smash Bros tournament. Popcorn popped on the gleaming kitchen island refuels players between games. Adults will treasure time spent in the alluring primary suite while kids curl up with books in their large bedrooms.

    Trophy Signature Homes Builder
    1230 Abbeygreen Rd, Forney, TX 75126
  • /30

    $320,000

    Open Sun 1PM - 4PM
    • 3 Beds
    • 2 Baths
    • 1,860 Sq Ft

    2013 Rosebury Ln, Forney, TX 75126

    Welcome home to this beautifully landscaped gem featuring a charming covered front porch that sets the tone from the moment you arrive. Inside, a private office with elegant French doors offers the perfect space for work or quiet focus. The open floor plan creates an effortless flow, highlighted by engineered hardwood floors throughout the main living areas for a warm, elevated feel.The

    Brad Huey Monument Realty

    2013 Rosebury Ln, Forney, TX 75126
  • /18

    $475,900

    New Construction
    • 4 Beds
    • 3 Baths
    • 2,574 Sq Ft

    2574W Plan at Devonshire - Reserve 50', Forney, TX 75126

    Home office with French doors set at entry with 12-foot ceiling. Coffered extended entry leads to open family room, kitchen and dining area. Family room features wall of windows. Kitchen features corner walk-in pantry and generous island with built-in seating space. Primary bedroom highlights 12-foot ceiling and wall of windows. Double doors lead to primary bath with dual vanities, a garden tub

    Perry Homes Builder
    1007 Swindon Dr Unit 38241899, Forney, TX 75126
  • /6

    $374,900

    New Construction $36K PRICE DROP
    • 4 Beds
    • 3 Baths
    • 1,942 Sq Ft

    2909 Soaring Hills Dr, Forney, TX 75126

    Entry welcomes you with a 12-foot ceiling. Open kitchen offers a center island, a 5-burner gas cooktop, and spacious pantry. Dining area flows into open family room with wall of windows. Secluded primary suite includes primary bath with dual vanities, garden tub, separate glass-enclosed shower and a large walk-in closet. Abundant closet space in the secondary bedrooms. Covered backyard patio. Mud

    Perry Homes Builder
    2909 Soaring Hills Dr, Forney, TX 75126
  • /37

    $389,900

    $33K PRICE DROP
    • 3 Beds
    • 2.5 Baths
    • 2,726 Sq Ft

    1005 Finsbury Park, Forney, TX 75126

    Located in the highly sought-after Devonshire community, this beautifully designed home offers spacious living with an open-concept layout perfect for everyday living and entertaining. Featuring 3 bedrooms, 2.5 baths, and over 2,700 sq ft, the home includes a dedicated office with French doors, a large upstairs game room, and a bright living area that flows seamlessly into the kitchen with

    Mariqus Alexander Unlimited Realty Solutions

    1005 Finsbury Park, Forney, TX 75126
  • /28

    $313,990

    New Construction
    • 3 Beds
    • 2 Baths
    • 1,748 Sq Ft

    Basswood II Plan at Devonshire - 50's, Forney, TX 75126

    The Basswood II is a stunning single-story home featuring a spacious primary suite that serves as your private sanctuary. The spacious walk-in closet provides ample storage, while the option for an extended covered patio creates an ideal space for outdoor entertaining. Plus, with the optional 3rd-car garage, youll have plenty of room for vehicles or hobbies. Experience style and functionality in

    HistoryMaker Homes Builder
    1712 Coachman Dr Unit 36460225, Forney, TX 75126
  • /40

    $340,000

    • 3 Beds
    • 2.5 Baths
    • 2,125 Sq Ft

    1143 Queensdown Way, Forney, TX 75126

    Move in ready and loaded with upgrades, this beautifully designed, former Highland Home, townhome at 1143 Queensdown Way offers the perfect blend of modern style, low maintenance living, and unbeatable location in one of Forneys fastest growing areas. Featuring 2,125 square feet, 3 bedrooms, and 2.5 baths, this former Highland Home showcases quality craftsmanship and thoughtful design throughout.

    Nick Termini CENTURY 21 Judge Fite Co.

    1143 Queensdown Way, Forney, TX 75126
  • /39

    $739,000

    $90K PRICE DROP
    • 4 Beds
    • 3 Baths
    • 3,937 Sq Ft

    11826 Ridge Rd, Forney, TX 75126

    Located in unincorporated Kaufman County with NO HOA, this exceptional farmhouse estate sits on 3.75 elevated acres at over 400 feet above sea level, ideally positioned between Heath, McLendon-Chisholm, and Forney. The loan is a VA assumable at 2.125%! The setting offers rare privacy, open space, and sweeping long-range views—without sacrificing convenience. Built in 1985 with a level of

    Michelle Appling Coldwell Banker Realty

    11826 Ridge Rd, Forney, TX 75126
  • /2

    $329,000

    New Construction
    • 4 Beds
    • 2 Baths
    • 1,709 Sq Ft

    1807 Goose Pond Rd, Forney, TX 75126

    Well-designed contemporary living, indoors and out. The Chisholm’s enticing covered porch and entryway open to the spacious great room and desirable covered porch beyond. The well-equipped gourmet kitchen is highlighted by an optional large center island with breakfast bar, a pantry, and access to the dining room, the perfect layout for both formal and casual entertaining. A stunning primary

    UnionMain Homes Builder
    1807 Goose Pond Rd, Forney, TX 75126
  • /21

    $259,499

    New Construction
    • 3 Beds
    • 2 Baths
    • 1,084 Sq Ft

    Pearce Plan, Forney, TX 75126

    Designed for convenient and modern living, this new single-story home features a breezy and open layout. The foyer leads to a peninsula-style kitchen overlooking the dining area and family room, with a rear door extending to the backyard. Throughout the home are two secondary bedrooms and a tranquil owner’s suite with an en-suite bathroom and a walk-in closet. A versatile two-car garage completes

    1403 Dovekie Dr Unit 36034866, Forney, TX 75126
  • /21

    $599,900

    New Construction
    • 5 Beds
    • 4 Baths
    • 3,593 Sq Ft

    3593W Plan at Devonshire - Reserve 60', Forney, TX 75126

    Two-story entry features curved staircase. Formal dining room and home office with French doors frame entry. Two-story family room with a wood mantel fireplace and a wall of windows opens to kitchen and morning area. Kitchen features 5-burner gas cooktop, double wall oven, walk-in pantry, butler's pantry, and island with built-in seating space. First-floor primary suite includes bedroom with

    Perry Homes Builder
    1101 Sandgate Dr Unit 38242497, Forney, TX 75126
  • /5

    $499,900

    New Construction $11K PRICE DROP
    • 4 Beds
    • 3.5 Baths
    • 2,493 Sq Ft

    2705 Kirkhill Ln, Forney, TX 75126

    Entry welcomes with 12-foot ceiling. Game room with French doors and 12-foot ceiling off extended entry. Kitchen and dining area open to spacious family room with wood mantel fireplace and wall of windows. Kitchen hosts 5-burner gas cooktop and inviting island with built-in seating space. Primary suite includes bedroom with 12-foot ceiling. Double doors lead to primary bath with dual vanities,

    Perry Homes Builder
    2705 Kirkhill Ln, Forney, TX 75126
  • /30

    $337,490

    New Construction
    • 4 Beds
    • 2.5 Baths
    • 2,308 Sq Ft

    1863 Balfour Bend, Forney, TX 75126

    The strength of the Oak II lies in its majestic design. It's simplicity itself to rustle up dinner in the gourmet kitchen featuring quartz countertops, stainless steel appliances and a center island. The dining room is steps away but separate from the wide living room. After dinner, throw down a video game challenge. You turned one of the upstairs bedrooms into the ultimate gaming room. Don't let

    Trophy Signature Homes Builder
    1863 Balfour Bend, Forney, TX 75126
  • /28

    $379,990

    New Construction
    • 4 - 6 Beds
    • 3 Baths
    • 2,592 Sq Ft

    Ironwood II Plan at Devonshire - 50's, Forney, TX 75126

    The Ironwood II is a versatile 2-story home. With 4-6 bedrooms, 3-4 baths, and thoughtful design, this plan centers around a spacious family room thats perfect for gathering and relaxing. The downstairs primary suite offers a private retreat, while the open floor plan connects seamlessly to a covered patio and cozy front porch for outdoor enjoyment. Head upstairs to discover a game room thats

    HistoryMaker Homes Builder
    1712 Coachman Dr Unit 36449250, Forney, TX 75126
  • /12

    $514,900

    New Construction
    • 4 Beds
    • 3.5 Baths
    • 2,942 Sq Ft

    2942H Plan at Devonshire - Reserve 50', Forney, TX 75126

    Home office with French doors set along one side of two-story entry. Kitchen and dining area open to two-story family room. Kitchen features corner walk-in pantry and generous island with built-in seating space. Two-story family room features wall of windows. First-floor primary suite includes bedroom with 10-foot ceiling. Double doors lead to primary bath with dual vanities, garden tub, separate

    Perry Homes Builder
    1007 Swindon Dr Unit 38241936, Forney, TX 75126
  • /23

    $314,990

    • 3 Beds
    • 2 Baths
    • 1,855 Sq Ft

    1013 Somerset Cir, Forney, TX 75126

    Welcome to this beautifully maintained home located in one of the area’s most sought after master planned communities. From the moment you arrive, you’ll appreciate the charming curb appeal, mature landscaping, and inviting exterior. Inside, the home offers a spacious and functional layout with elegant finishes, soaring ceilings, crown molding, rich cabinetry, and abundant natural light

    Joey Stanbery RE/MAX DFW Associates

    1013 Somerset Cir, Forney, TX 75126
  • /25

    $350,000

    • 4 Beds
    • 3 Baths
    • 2,448 Sq Ft

    2024 Dovedale Dr, Heath, TX 75126

    Welcome to this beautifully upgraded home in Forney, located in the highly sought-after Devonshire neighborhood, where comfort, style, and modern convenience come together seamlessly. This spacious 4-bedroom, 3-bath residence offers a thoughtfully designed layout perfect for both everyday living and entertaining.The heart of the home features stunning quartz countertops paired with sleek

    Colin Pulaski Huggins Realty

    2024 Dovedale Dr, Heath, TX 75126
  • /26

    $370,579

    New Construction
    • 4 Beds
    • 3.5 Baths
    • 2,105 Sq Ft

    2309 Ryehill Rd, Forney, TX 75126

    The Rowan is a charming single-story home that blends modern design with functional living spaces. Featuring 3 spacious bedrooms and 2.5 bathrooms, it offers an ideal layout for both relaxation and entertaining. The heart of the home is the expansive kitchen, which opens up to a bright and inviting living area, perfect for family gatherings. A versatile game room provides extra space for fun and

    HistoryMaker Homes Builder
    2309 Ryehill Rd, Forney, TX 75126
  • /40

    $370,000

    • 5 Beds
    • 4 Baths
    • 2,883 Sq Ft

    1302 Torrington Ln, Forney, TX 75126

    Exceptional luxury living in the highly sought-after Devonshire community. This stunning 5-bedroom, 4-bath residence showcases an expansive open-concept design with refined finishes, soaring spaces, and thoughtfully designed living areas throughout. The gourmet kitchen flows seamlessly into the main living and dining spaces, creating the perfect setting for both elegant entertaining and everyday

    Chika Anozie eXp Realty, LLC

    1302 Torrington Ln, Forney, TX 75126
  • /8

    $354,990

    New Construction
    • 3 Beds
    • 2 Baths
    • 1,712 Sq Ft

    The Waco II Plan at Devonshire, Forney, TX 75126

    The Waco plan welcomes you with a large foyer area that ushers you into the home. As you enter the foyer, there are two bedrooms with a full secondary bathroom in between them. The gourmet kitchen overlooks the dining area and spacious great room. The covered patio is perfect for entertaining in your backyard. Take time to relax in the bright spacious owner's suite which includes a walk-in

    William Ryan Homes Builder
    1234 Abbeygreen Rd Unit 36469845, Forney, TX 75126
  • /19

    $259,499

    New Construction
    • 3 Beds
    • 2 Baths
    • 1,522 Sq Ft

    Whitton II Plan, Forney, TX 75126

    This single-story home offers the convenience of having everything you need on one level. Two bedrooms frame a full-sized bathroom toward the entry, just before the open layout shared by the kitchen, dining room and family room. The owner’s suite enjoys a private, back corner location and includes a separate bathroom and walk-in closet.

    1403 Dovekie Dr Unit 36034859, Forney, TX 75126
  • /34

    $539,900

    • 4 Beds
    • 3.5 Baths
    • 2,692 Sq Ft

    1304 Buttermere St, Forney, TX 75126

    Captivating PERRY HOME located in the highly sought-after Devonshire Village community! A bright and open entryway welcomes you into an elegant living space that seamlessly flows into the kitchen and dining area, creating the perfect layout for both entertaining and everyday living. The gourmet kitchen features a large island with bar seating, quartz countertops, gas cooktop, stainless steel

    Icela Fernandez Dwell Dallas Realtors, LLC

    1304 Buttermere St, Forney, TX 75126
  • 2209 Walden Pond Blvd Unit 36495658, Forney, TX 75126

    $351,990

    New Construction
    • 4 Beds
    • 2 Baths
    • 1,861 Sq Ft

    San Jacinto Plan at Walden Pond West - Walden Pond, Forney, TX 75126

    The San Jacinto floor plan is a spacious and well-designed home spanning 1,861 square feet. This 4-bedroom, 2-bathroom residence offers a comfortable and functional layout suitable for modern living. The open concept living and dining areas create a seamless flow, providing ample space for family gatherings and entertaining guests. The primary bedroom comes complete with an ensuite bathroom,

    UnionMain Homes Builder
    2209 Walden Pond Blvd Unit 36495658, Forney, TX 75126
  • /6

    $499,000

    New Construction
    • 4 Beds
    • 3 Baths
    • 3,287 Sq Ft

    Sweeny - SH 4455 Plan at Devonshire, Forney, TX 75126

    Shaddock Homes Builder
    1232 Abbeygreen Rd Unit 37065161, Forney, TX 75126
  • /36

    $317,990

    New Construction Open Sun 1PM - 3PM $19K PRICE DROP
    • 3 Beds
    • 2 Baths
    • 1,986 Sq Ft

    2235 Willowbank Dr, Forney, TX 75126

    MLS# 21126083 - Built by Trophy Signature Homes - Ready Now! ~ Meet the Harrison, a three bedroom, two bathroom home blending cozy living with modern touches. A spacious primary bedroom with a walk-in closet and an en-suite bath is complemented by two secondary bedrooms, perfect for guests. The large family room opens to a contemporary kitchen, ideal for both relaxed weekends and casual

    Ben Caballero HomesUSA.com

    2235 Willowbank Dr, Forney, TX 75126

Showing Results 161 - 200, Page 5 of 13

How to Buy a Home How to Finance a Home How to Sell a Home