1,937

Homes for Sale near Forney Learning Academy

Section Image Section Image
  • /36

    $592,950

    New Construction
    • 5 Beds
    • 3.5 Baths
    • 3,237 Sq Ft

    9705 Palermo Dr, Forney, TX 75126

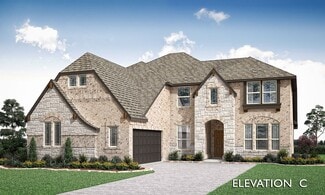
    MLS# 20654165 - Built by First Texas Homes - Ready Now! ~ Set on a homesite just under a quarter acre, this five bedroom Coventry 2F in Polo Ridge makes a strong first impression with room to spread out and space to entertain. Inside, the main level gives you a private office, a flexible front room with a bay window, and an open layout that keeps daily life moving without feeling crowded. The

    Ben Caballero HomesUSA.com

    9705 Palermo Dr, Forney, TX 75126
  • /85

    $496,990

    New Construction
    • 4 Beds
    • 3.5 Baths
    • 3,363 Sq Ft

    The Shenandoah II Plan at Devonshire, Forney, TX 75126

    The Shenandoah II offers grand, open living with a smart layout and luxurious features designed for comfort and function. At 3,363 square feet, this two-story home includes 4 spacious bedrooms, 3.5 baths, and a 3-car garage—ideal for growing families or multi-generational living.The main level boasts a private owner’s suite with a spa-like bath and large walk-in closet, plus a dedicated

    William Ryan Homes Builder
    1234 Abbeygreen Rd Unit 36474581, Forney, TX 75126
  • /28

    $432,990

    New Construction
    • 3 Beds
    • 2 Baths
    • 2,313 Sq Ft

    Carolina Plan at Devonshire - Classic 60-65, Forney, TX 75126

    A one-story home with 4 bedrooms (or 3 with optional study) and two bathrooms. Features of this plan include a rotunda entry, covered porch, formal dining, large family room, open kitchen with custom cabinets and island, and a primary suite with a walk-in closet and an ensuite bath.

    Bloomfield Homes Builder
    1226 Abbeygreen Rd Unit 40530501, Forney, TX 75126
  • /28

    $455,990

    New Construction
    • 4 Beds
    • 3 Baths
    • 3,067 Sq Ft

    Carolina III Plan at Devonshire - Classic 50-55, Forney, TX 75126

    The Classic Series Carolina III floor plan is a two-story home with 4 bedrooms, a study, and 3 bathrooms. Features of this plan include a rotunda entry, covered porch, formal dining, large family room, open kitchen with custom cabinets and island, a downstairs primary suite with a walk-in closet and garden tub, and an upstairs game room. Contact us or visit our model home for more information

    Bloomfield Homes Builder
    1226 Abbeygreen Rd Unit 36850439, Forney, TX 75126
  • /8

    $424,990

    New Construction
    • 4 Beds
    • 2 Baths
    • 2,370 Sq Ft

    Concept 2370 Plan at Lovers Landing, Forney, TX 75126

    Indulge in luxury with this four-bedroom home. A covered porch leads to a flex space and formal dining room. The open-plan living area seamlessly connects the family room, kitchen and dining nook. A fireplace option adds warmth, while two covered patios offer outdoor retreats. The primary suite features a deluxe ensuite bathroom and walk-in closet. Three bedrooms share a spacious bathroom.

    Risewell Homes Builder
    111 Aria Ct Unit 36447992, Forney, TX 75126
  • /38

    $485,990

    New Construction
    • 3 Beds
    • 3 Baths
    • 2,771 Sq Ft

    Carolina II Plan at Ridge Ranch - Classic 50, Mesquite, TX 75151

    The Classic Series Carolina II floor plan is a two-story home with 4 bedrooms (or 3 bedrooms with study) and 3 bathrooms. Features of this plan include a rotunda entry, covered porch, formal dining, large family room, study, open kitchen with custom cabinets and island, a primary suite with a walk-in closet and an ensuite bath, and an upstairs game room. Contact us or visit our model home for

    Bloomfield Homes Builder
    3101 Coral Ridge Ct Unit 37068799, Mesquite, TX 75151
  • /28

    $385,990

    New Construction
    • 3 Beds
    • 2 - 3.5 Baths
    • 2,098 Sq Ft

    Jasmine Plan at Ridge Ranch - Classic 50, Mesquite, TX 75151

    The Classic Series Jasmine floor plan is a single-story home with four bedrooms and two bathrooms. Features of this plan include a covered porch, large family room, open kitchen with custom cabinets and an island, and a primary suite with an ensuite bathroom and a walk-in closet. Contact us or visit our model home for more information about building this plan.

    Bloomfield Homes Builder
    3101 Coral Ridge Ct Unit 36579549, Mesquite, TX 75151
  • /40

    $917,169

    New Construction Open Sun 1PM - 4PM $5K PRICE DROP
    • 5 Beds
    • 4 Baths
    • 4,574 Sq Ft

    510 Kings Canyon Ct, Forney, TX 75126

    Introducing a new Grand Home in Park Trails, ideally located across from Opportunity Central. Residents enjoy access to a community pool and scenic walking trails, with all local schools within walking or biking distance. This beautifully designed Modern Farmhouse floor plan sits on .37 acre and has a 3 car garage. The home features a dramatic vaulted family room with a striking two-story modern

    Stephen Brooks Royal Realty, Inc.

    510 Kings Canyon Ct, Forney, TX 75126
  • /38

    $431,990

    New Construction
    • 4 Beds
    • 2.5 Baths
    • 2,820 Sq Ft

    Dewberry Plan at Devonshire - Classic 50-55, Forney, TX 75126

    The Classic Series Bayberry floor plan is a two-story home with four bedrooms and two and a half bathrooms. Features of this plan include a covered porch, formal dining or study, large family room, open kitchen with custom cabinets and island, a primary suite with a walk-in closet and garden tub, and an upstairs game room. Contact us or visit our model home for more information about building

    Bloomfield Homes Builder
    1226 Abbeygreen Rd Unit 36850540, Forney, TX 75126
  • /38

    $299,000

    New Construction $102K PRICE DROP
    • 3 Beds
    • 2.5 Baths
    • 1,793 Sq Ft

    1504 Vermillion St, Forney, TX 75126

    ** 2.99% FIXED RATE (3.75% APR) Plus, receive $500 a month for 24 months paid through the MegPrime App on Select Homes. Subject to Terms and Conditions Apply ** Brand New Construction by Megatel Homes! Lagoon life is coming to Forney ISD! Discover Bellagio, a master-planned community offering highly rated schools, scenic parks, and a welcoming, small-town atmosphere known for its rich history as

    Jagjit Singh Jagjit Singh

    1504 Vermillion St, Forney, TX 75126
  • /38

    $409,000

    New Construction $134K PRICE DROP
    • 4 Beds
    • 4 Baths
    • 3,055 Sq Ft

    1518 Newcastle Ln, Forney, TX 75126

    ** 2.99% FIXED RATE (3.75% APR) Plus, receive $500 a month for 24 months paid through the MegPrime App on Select Homes. Subject to Terms and Conditions Apply ** Brand New Construction by Megatel Homes! Experience lagoon living in Forney ISD at Bellagio, a vibrant master planned community featuring highly rated schools, scenic parks, and a welcoming small-town atmosphere rich in history as the

    Jagjit Singh Jagjit Singh

    1518 Newcastle Ln, Forney, TX 75126
  • /34

    $459,990

    New Construction
    • 4 Beds
    • 3 Baths
    • 2,752 Sq Ft

    Hawthorne II Plan at Ridge Ranch - Classic 60, Mesquite, TX 75151

    The Classic Series Hawthorne II floor plan is a two-story home with four bedrooms and three bathrooms. Features of this plan include a covered porch, formal dining, large family room, study, open kitchen with custom cabinets and island, a bedroom suite with a walk-in closet and garden tub, and an upstairs game room. Contact us or visit our model home for more information about building this plan.

    Bloomfield Homes Builder
    3101 Coral Ridge Ct Unit 36861830, Mesquite, TX 75151
  • /35

    $525,990

    New Construction
    • 4 - 6 Beds
    • 3.5 - 4.5 Baths
    • 3,478 Sq Ft

    Seaberry Plan at Ridge Ranch - Classic 80, Mesquite, TX 75151

    The Classic Series Seaberry floor plan is a two-story home with various room combinations. The floor plan includes four bedrooms, three and a half bathrooms, a dining room, media room, and a study. This floor plan allows you to have the option for a fifth bedroom with two of the following: dining room, media room, or study. You also have the option for a 6th bedroom with one of the following:

    Bloomfield Homes Builder
    3101 Coral Ridge Ct Unit 36579571, Mesquite, TX 75151
  • /11

    $514,990

    New Construction
    • 4 Beds
    • 4 Baths
    • 3,218 Sq Ft

    Concept 3218 Plan at Lovers Landing, Forney, TX 75126

    This family-friendly floor plan offers nine front elevations, five with optional stone details. Step inside to a foyer leading to a dining room and private study. The open-concept kitchen features stainless steel appliances and a walk-in pantry. Enjoy a family room flooded with natural light and an optional fireplace. The primary suite offers a luxurious bathroom. Upstairs, you'll find three

    Risewell Homes Builder
    111 Aria Ct Unit 36472909, Forney, TX 75126
  • /51

    $432,990

    New Construction
    • 3 - 4 Beds
    • 2.5 - 3.5 Baths
    • 2,381 Sq Ft

    Violet Plan at Ridge Ranch - Classic 60, Mesquite, TX 75151

    The Classic Series Violet floor plan is a two-story home with three bedrooms and two bathrooms. Features of this plan include a formal dining room, covered porch, large family room, study, open kitchen with custom cabinets and island, primary suite with an ensuite bathroom with walk-in closet and garden tub, and an upstairs game room. Contact us or visit our model home for more information about

    Bloomfield Homes Builder
    3101 Coral Ridge Ct Unit 36862032, Mesquite, TX 75151
  • /29

    $567,990

    New Construction
    • 4 Beds
    • 3.5 Baths
    • 3,733 Sq Ft

    Primrose FE V Plan at Devonshire - Classic 60-65, Forney, TX 75126

    The Classic Series Primrose V floor plan is a two-story home with four bedrooms and three and a half bathrooms. Features of this plan include a rotunda entry, formal dining, a large family room, an open kitchen with custom cabinets and an island, a primary suite with a walk-in closet and garden tub, and an upstairs game room and bath. Primrose V adds a media room upstairs along with the

    Bloomfield Homes Builder
    1226 Abbeygreen Rd Unit 36579161, Forney, TX 75126
  • /29

    $677,900

    New Construction
    • 4 Beds
    • 3 Baths
    • 3,916+ Sq Ft

    Downton Abbey Plan at Park Trails, Forney, TX 75126

    Grand Homes Builder
    503 Kings Canyon Ct Unit 36496860, Forney, TX 75126
  • /34

    $299,900

    • 4 Beds
    • 2.5 Baths
    • 2,700 Sq Ft

    1012 Rio Frio Dr, Forney, TX 75126

    Ideally positioned within the Travis Ranch community, this spacious two-story residence offers a thoughtful blend of openness and separation, creating a home that adapts beautifully to your lifestyle. Step inside to a well-designed floor plan that makes everyday living and entertaining feel effortless, with the living, kitchen, and dining areas seamlessly connected. Upon entry, you’re greeted by

    Anastasia Riley Coldwell Banker Realty Frisco

    1012 Rio Frio Dr, Forney, TX 75126
  • /38

    $470,990

    New Construction
    • 4 Beds
    • 2.5 Baths
    • 3,026 Sq Ft

    Bayberry II Plan at Devonshire - Classic 60-65, Forney, TX 75126

    The Classic Series Bayberry II floor plan is a two-story home with four bedrooms and two and a half bathrooms. Features of this plan include a covered porch, formal dining or study, large family room, open kitchen with custom cabinets and island, a primary suite with a walk-in closet and a garden tub, and upstairs game and media rooms. Contact us or visit our model home for more information about

    Bloomfield Homes Builder
    1226 Abbeygreen Rd Unit 40147127, Forney, TX 75126
  • /4

    $456,900

    New Construction
    • 4 Beds
    • 2.5 Baths
    • 2,442 Sq Ft

    2442W Plan at Devonshire - Reserve 45', Forney, TX 75126

    Home office with French doors set at two-story entry. Two-story family room opens to kitchen and morning area. Kitchen features large walk-in pantry and generous island with built-in seating space. Family room features wall of windows. First-floor primary suite includes bedroom with wall of windows. Dual sinks, garden tub, separate glass-enclosed shower and large walk-in closet in primary bath.

    Perry Homes Builder
    1479 Kingswell Ln Unit 38226379, Forney, TX 75126
  • /36

    $325,000

    $5K PRICE DROP
    • 4 Beds
    • 3 Baths
    • 2,316 Sq Ft

    1053 Norias Dr, Heath, TX 75126

    Welcome Home! This meticulously cared for 4 bedroom, 3 bath Forney home is ready for you to call your own. Thoughtfully designed with entertaining in mind, the spacious floorplan offers both comfort and functionality for everyday living and special gatherings alike. The inviting living room sits at the heart of the home, seamlessly opening to the kitchen and dining area to create a bright,

    Noelle Coats Redfin Corporation

    1053 Norias Dr, Heath, TX 75126
  • /29

    $431,990

    New Construction
    • 4 Beds
    • 2 Baths
    • 2,235 Sq Ft

    Hawthorne Plan at Devonshire - Classic 60-65, Forney, TX 75126

    The Classic Series Hawthorne floor plan is a single-story home with four bedrooms and two bathrooms. Features of this plan include a covered porch, formal dining or study, large family room, open kitchen with custom cabinets and island, and a primary suite with a walk-in closet and garden tub. Contact us or visit our model home for more information about building this plan.

    Bloomfield Homes Builder
    1226 Abbeygreen Rd Unit 40530503, Forney, TX 75126
  • /38

    $468,990

    New Construction
    • 3 Beds
    • 3 Baths
    • 2,771 Sq Ft

    Carolina II Plan at Devonshire - Classic 60-65, Forney, TX 75126

    The Classic Series Carolina II floor plan is a two-story home with 4 bedrooms (or 3 bedrooms with study) and 3 bathrooms. Features of this plan include a rotunda entry, covered porch, formal dining, large family room, study, open kitchen with custom cabinets and island, a primary suite with a walk-in closet and an ensuite bath, and an upstairs game room. Contact us or visit our model home for

    Bloomfield Homes Builder
    1226 Abbeygreen Rd Unit 40110013, Forney, TX 75126
  • /22

    $1,783,782

    • Land
    • 1.17 Acres
    • $1,524,600 per Acre

    503 E Us 80, Forney, TX 75126

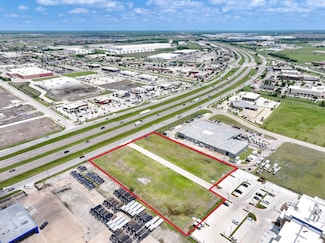
    Exceptional 1.17 acre commercial opportunity located directly on the service road of major US Highway 80, just past the exit ramp US Hwy 80 E 70,000 Annual Average Daily Traffic countoffering outstanding visibility and access. Positioned in the heart of Forney, TX, this site sits prominently in front of the new Marriott Suites Hotel, making it an ideal location for retail, office, or restaurant

    Frank Roberts RE/MAX Landmark

    503 E Us 80, Forney, TX 75126
  • /2

    $750,000

    • Land
    • 4.29 Acres
    • $174,825 per Acre

    2795 Clay Mathis Rd, Mesquite, TX 75181

    4.29 Acre (+/-) development site located approximately ½ mile northwest of Lawson Road in Mesquite. Approximately 2 miles north of I-20 and 4 miles south of Hwy. 80. Utilities available. Site ideal for senior living, church or office use. No flood plain. 340' of frontage on Clay Mathis Road. Zoned AG. Traffic counts of 7,000 VPD (+/-) along Clay Mathis Road and Edwards Church Road.

    Nathan Vasseur Team & Vasseur Commercial Real Estate

    2795 Clay Mathis Rd, Mesquite, TX 75181
  • /16

    $2,454,600

    • Land
    • 1.61 Acres
    • $1,524,596 per Acre

    503 E Us Hwy 80, Forney, TX 75126

    Exceptional 1.6 acre commercial opportunity located directly on the service road of major US Highway 80, just past the exit ramp US Hwy 80 E 70,000 Annual Average Daily Traffic countoffering outstanding visibility and access. Positioned in the heart of Forney, TX, this site sits prominently in front of the new Marriott Suites Hotel, making it an ideal location for retail, office, or restaurant

    Frank Roberts RE/MAX Landmark

    503 E Us Hwy 80, Forney, TX 75126
  • /38

    $4,174,000

    • Land
    • 2.74 Acres
    • $1,525,585 per Acre

    503 E Us Highway 80, Forney, TX 75126

    Exceptional 2.7-acre commercial opportunity located directly on the service road of major US Highway 80, just past the exit ramp US Hwy 80 E – 70,000 Annual Average Daily Traffic count—offering outstanding visibility and access. Positioned in the heart of Forney, TX, this site sits prominently in front of the new Marriott Suites Hotel, making it an ideal location for retail, office, or restaurant

    Frank Roberts RE/MAX Landmark

    503 E Us Highway 80, Forney, TX 75126
  • /9

    $3,425,000

    • Land
    • 40.33 Acres
    • $84,924 per Acre

    12425 Farm To Market 740, Forney, TX 75126

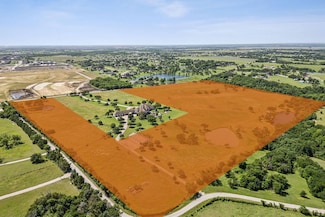
    Prime 40-Acre Tract with Unmatched Skyline Views Build Your Dream Estate or Develop the Future! Rarely does an opportunity like this come available 40 pristine acres just 5 minutes from downtown Forney, offering spectacular elevation, panoramic views of the Dallas skyline, and endless potential. Tucked around a luxury estate, this private and secluded parcel is the perfect canvas for your

    Michael Hershenberg The Hershenberg Real Estate Group

    12425 Farm To Market 740, Forney, TX 75126
  • /76

    $3,499,000

    • 6 Beds
    • 7 Baths
    • 8,800 Sq Ft

    304 Dalview Ct, Forney, TX 75126

    Located on 55 acres within the city limits of Forney, the Metroplexs fastest growing community, WR Ranch offers the rare blend of elevated country living and big city convenience. The ranch, which qualifies for agricultural tax valuation, provides easy access to IH-20 and US Highway 80. Downtown Dallas is just 45 minutes away. For air commuters, the Mesquite Municipal Airport is a quick 15-minute

    Conner Associate Hood Real Estate Inc

    304 Dalview Ct, Forney, TX 75126
  • /33

    $324,900

    • 5 Beds
    • 3 Baths
    • 2,392 Sq Ft

    1556 Seminole Dr, Forney, TX 75126

    Step into a home that perfectly balances functionality and modern asthetic at 1556 Seminole Drive. This beautifully maintained home offers an impressive five bedroom, three full bathroom layout designed for those who want room to breathe and a seamless flow for entertaining and everyday living. From the moment you step inside the spacious entry way the open-concept design takes center stage. The

    Jennifer Lauren Compass RE Texas, LLC.

    1556 Seminole Dr, Forney, TX 75126
  • /20

    $358,990

    New Construction
    • 3 Beds
    • 2.5 Baths
    • 1,793 Sq Ft

    1133 Isaiah Ct, Heath, TX 75126

    Experience elevated, low-maintenance living in Heath Golf & Yacht Club, one of Heath’s most desirable resort-style communities. Built by Direct Residential Communities, this new-construction townhome offers a thoughtful blend of modern finishes, functional living space, and a lock-and-leave lifestyle. Featuring 3 bedrooms, 2.5 baths, and approximately 1,793 square feet, the home is designed for

    Sergio Chaverri C21 Fine Homes Judge Fite

    1133 Isaiah Ct, Heath, TX 75126
  • /10

    $190,000

    $5K PRICE DROP
    • 2 Beds
    • 1 Bath
    • 1,076 Sq Ft

    5609 Hepburn St, Forney, TX 75126

    This well-maintained 2-bedroom, 1-bathroom home features an open-concept design with modern cabinetry. Enjoy a bright living area and a functional layout that is perfect for first-time homebuyers, downsizers, and investors alike. The house includes energy-efficient systems and full access to HOA amenities. Move-in ready and located near shops and major highways, this home offers the perfect

    Ismael Luna Ultima Real Estate

    5609 Hepburn St, Forney, TX 75126
  • /16

    $300,500

    New Construction $10K PRICE DROP
    • 3 Beds
    • 2 Baths
    • 1,734 Sq Ft

    1069 Clear Dusk Ln, Forney, TX 75126

    Available September 2026! The family-friendly Hewitt invites with three spacious rooms and additional flex space. This home features upgrades such as quartz countertops, stainless steel appliances, and LVP flooring.

    Centex Homes Builder
    1069 Clear Dusk Ln, Forney, TX 75126
  • /26

    $395,990

    New Construction $10K PRICE DROP
    • 4 Beds
    • 2 Baths
    • 2,036 Sq Ft

    3104 Deer Lake Ln, Mesquite, TX 75181

    Bloomfield Homes has built the Cypress, a single-story plan with 4 bedrooms and 2 baths. Everything is on one level, on an interior lot behind a custom 8' front door. Laminate wood floors run through most of the home. The kitchen has a custom backsplash, a gas cooktop, and an electric oven, and opens to the family room. Blinds and window coverings are already hung, and window seats are built in

    Bloomfield Homes Builder
    3104 Deer Lake Ln, Mesquite, TX 75181
  • /40

    $369,000

    New Construction Open Sun 1PM - 5PM $111K PRICE DROP
    • 4 Beds
    • 2.5 Baths
    • 2,457 Sq Ft

    1522 Newcastle Ln, Forney, TX 75126

    ** 2.99% FIXED RATE (3.75% APR) Plus, receive $500 a month for 24 months paid through the MegPrime App on Select Homes. Subject to Terms and Conditions Apply ** Brand New Construction by Megatel Homes! Experience lagoon living in Forney ISD at Bellagio, a vibrant master planned community featuring highly rated schools, scenic parks, and a welcoming small-town atmosphere rich in history as the

    Jagjit Singh Jagjit Singh

    1522 Newcastle Ln, Forney, TX 75126
  • /40

    $289,900

    $5K PRICE DROP
    • 4 Beds
    • 2.5 Baths
    • 2,683 Sq Ft

    2009 Cooper Ridge Ln, Heartland, TX 75126

    NEW AND IMPROVED PRICE!!!! THE LARGEST HOME IN THIS PRICE RANGE IN THIS COMMUNITY!!Beautifully Spacious Home with 3 Car Garage in HeartlandWelcome to this charming 4 bedroom, 2.5 bath home offering an open concept floor plan perfect for modern living. Built in 2006 this property features a recently replaced roof and HVAC, along with upgraded counters, backsplash, cabinets, and

    Leslie Lopez Rendon Realty, LLC

    2009 Cooper Ridge Ln, Heartland, TX 75126
  • /12

    $535,990

    New Construction $24K PRICE DROP
    • 4 Beds
    • 3.5 Baths
    • 3,602 Sq Ft

    503 Alto Ave, Forney, TX 75126

    This quick move-in home is already under construction and will be available in September. Step into this spacious and luxurious Madison home located on a southeast-facing interior homesite. The curving staircase and two-story ceilings in the great room provides the wow factor, while the open-concept kitchen and breakfast area make you feel right at home. A separate dining room is perfect for

    Beazer Homes Builder
    503 Alto Ave, Forney, TX 75126
  • /24

    $259,900

    Open Sat 2:30PM - 4:30PM
    • 4 Beds
    • 3 Baths
    • 2,255 Sq Ft

    3060 Seth Ln, Forney, TX 75126

    Welcome to 3060 Seth Lane, a traditional 4-bedroom, 3-bath home with a 2-car garage, spacious living areas and plenty of natural light. The open layout creates an easy flow between the living room, kitchen and dining area. The home offers generous room sizes and a comfortable, practical floor plan.The backyard opens to a park with no immediate rear neighbors, providing added privacy and a

    Yasmine Doufikar Keller Williams Prosper Celina

    3060 Seth Ln, Forney, TX 75126
  • /32

    $399,000

    New Construction
    • 4 - 5 Beds
    • 3 Baths
    • 2,484 Sq Ft

    Agave Single Story Plan at Park Trails, Forney, TX 75126

    Meet the Agave plan! This 2,484 square foot plan features 4-bedrooms and 3-baths, giving the whole family room to spread out. Enjoy working from home in the study just off of the main entry and relax at the end of the day on the covered back patio. Experience open-concept living at its finest while cooking in the spacious kitchen overlooking the breakfast nook and family room. The large dining

    Kindred Homes Builder
    509 San Angelo Dr Unit 36723603, Forney, TX 75126
  • /32

    $339,900

    • 4 Beds
    • 3 Baths
    • 2,053 Sq Ft

    3106 Maverick Dr, Heath, TX 75126

    Welcome to this beautifully maintained 2021-built home in the highly sought-after Lakeside at Heath community, zoned to top-rated Rockwall ISD and just a short walk to Linda Lyon Elementary. Nestled in a quiet, serene neighborhood, this property offers a rare combination of modern comfort and a peaceful, nature-filled setting.Situated on a desirable oversized lot, this single-story home

    Junhua Lu United Real Estate

    3106 Maverick Dr, Heath, TX 75126

Showing Results 361 - 400, Page 10 of 18

How to Buy a Home How to Finance a Home How to Sell a Home