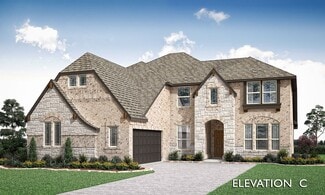
1,835

Homes for Sale near Forney Learning Academy

Section Image Section Image
  • /36

    $593,288

    New Construction
    • 5 Beds
    • 3.5 Baths
    • 3,237 Sq Ft

    9705 Palermo Dr, Forney, TX 75126

    MLS# 20654165 - Built by First Texas Homes - Ready Now! ~ Set on a homesite just under a quarter acre, this five bedroom Coventry 2F in Polo Ridge makes a strong first impression with room to spread out and space to entertain. Inside, the main level gives you a private office, a flexible front room with a bay window, and an open layout that keeps daily life moving without feeling crowded. The

    Ben Caballero HomesUSA.com

    9705 Palermo Dr, Forney, TX 75126
  • /85

    $516,990

    New Construction
    • 4 Beds
    • 3.5 Baths
    • 3,365 Sq Ft

    The Shenandoah II Plan at Devonshire, Forney, TX 75126

    The Shenandoah II offers grand, open living with a smart layout and luxurious features designed for comfort and function. At 3,365 square feet, this two-story home includes 4 spacious bedrooms, 3.5 baths, and a 3-car garage—ideal for growing families or multi-generational living. The main level boasts a private owner’s suite with a spa-like bath and large walk-in closet, plus a dedicated flex

    William Ryan Homes Builder
    1234 Abbeygreen Rd Unit 36474581, Forney, TX 75126
  • /28

    $432,990

    New Construction
    • 3 Beds
    • 2 Baths
    • 2,313 Sq Ft

    Carolina Plan at Devonshire - Classic 60-65, Forney, TX 75126

    A one-story home with 4 bedrooms (or 3 with optional study) and two bathrooms. Features of this plan include a rotunda entry, covered porch, formal dining, large family room, open kitchen with custom cabinets and island, and a primary suite with a walk-in closet and an ensuite bath.

    Bloomfield Homes Builder
    1226 Abbeygreen Rd Unit 40530501, Forney, TX 75126
  • /28

    $455,990

    New Construction
    • 4 Beds
    • 3 Baths
    • 3,067 Sq Ft

    Carolina III Plan at Devonshire - Classic 50-55, Forney, TX 75126

    The Classic Series Carolina III floor plan is a two-story home with 4 bedrooms, a study, and 3 bathrooms. Features of this plan include a rotunda entry, covered porch, formal dining, large family room, open kitchen with custom cabinets and island, a downstairs primary suite with a walk-in closet and garden tub, and an upstairs game room. Contact us or visit our model home for more information

    Bloomfield Homes Builder
    1226 Abbeygreen Rd Unit 36850439, Forney, TX 75126
  • /38

    $368,000

    $4K PRICE DROP
    • 4 Beds
    • 3 Baths
    • 2,210 Sq Ft

    924 Pear Ave, Forney, TX 75126

    Discover the perfect blend of style, comfort, and functionality in this beautifully designed 4-bedroom, 3-bath home in Forney. From the moment you arrive, the attractive curb appeal and distinctive smooth mahogany entry door with elegant Flemish glass create a welcoming first impression. Inside, the spacious open-concept layout is filled with natural light from large windows and offers versatile

    Noelle Coats Redfin Corporation

    924 Pear Ave, Forney, TX 75126
  • /8

    $424,990

    New Construction
    • 4 Beds
    • 2 Baths
    • 2,370 Sq Ft

    Concept 2370 Plan at Lovers Landing, Forney, TX 75126

    Indulge in luxury with this four-bedroom home. A covered porch leads to a flex space and formal dining room. The open-plan living area seamlessly connects the family room, kitchen and dining nook. A fireplace option adds warmth, while two covered patios offer outdoor retreats. The primary suite features a deluxe ensuite bathroom and walk-in closet. Three bedrooms share a spacious bathroom.

    Risewell Homes Builder
    111 Aria Ct Unit 36447992, Forney, TX 75126
  • /38

    $485,990

    New Construction
    • 3 Beds
    • 3 Baths
    • 2,771 Sq Ft

    Carolina II Plan at Ridge Ranch - Classic 50, Mesquite, TX 75151

    The Classic Series Carolina II floor plan is a two-story home with 4 bedrooms (or 3 bedrooms with study) and 3 bathrooms. Features of this plan include a rotunda entry, covered porch, formal dining, large family room, study, open kitchen with custom cabinets and island, a primary suite with a walk-in closet and an ensuite bath, and an upstairs game room. Contact us or visit our model home for

    Bloomfield Homes Builder
    3101 Coral Ridge Ct Unit 37068799, Mesquite, TX 75151
  • /28

    $385,990

    New Construction
    • 3 Beds
    • 2 - 3.5 Baths
    • 2,098 Sq Ft

    Jasmine Plan at Ridge Ranch - Classic 50, Mesquite, TX 75151

    The Classic Series Jasmine floor plan is a single-story home with four bedrooms and two bathrooms. Features of this plan include a covered porch, large family room, open kitchen with custom cabinets and an island, and a primary suite with an ensuite bathroom and a walk-in closet. Contact us or visit our model home for more information about building this plan.

    Bloomfield Homes Builder
    3101 Coral Ridge Ct Unit 36579549, Mesquite, TX 75151
  • /40

    $917,169

    New Construction Open Sat 1PM - 4PM $5K PRICE DROP
    • 5 Beds
    • 4 Baths
    • 4,574 Sq Ft

    510 Kings Canyon Ct, Forney, TX 75126

    Introducing a new Grand Home in Park Trails, ideally located across from Opportunity Central. Residents enjoy access to a community pool and scenic walking trails, with all local schools within walking or biking distance. This beautifully designed Modern Farmhouse floor plan sits on .37 acre and has a 3 car garage. The home features a dramatic vaulted family room with a striking two-story modern

    Stephen Brooks Royal Realty, Inc.

    510 Kings Canyon Ct, Forney, TX 75126
  • /38

    $431,990

    New Construction
    • 4 Beds
    • 2.5 Baths
    • 2,820 Sq Ft

    Dewberry Plan at Devonshire - Classic 50-55, Forney, TX 75126

    The Classic Series Bayberry floor plan is a two-story home with four bedrooms and two and a half bathrooms. Features of this plan include a covered porch, formal dining or study, large family room, open kitchen with custom cabinets and island, a primary suite with a walk-in closet and garden tub, and an upstairs game room. Contact us or visit our model home for more information about building

    Bloomfield Homes Builder
    1226 Abbeygreen Rd Unit 36850540, Forney, TX 75126
  • /38

    $415,000

    New Construction $128K PRICE DROP
    • 4 Beds
    • 4 Baths
    • 3,055 Sq Ft

    1518 Newcastle Ln, Forney, TX 75126

    ** Visit a Megatel Homes Community and Buyers Receive a $500 Model Home Tour Bonus. Schedule Your Appointment Today! Limited Time Only. Terms and Conditions Apply. 2.99% FIXED RATE for a 30-Year Mortgage (3.75% APR) on Select Homes, Plus $5,000 in Closing Costs Through the End of the Month When Using MCI Mortgage ** Brand New Construction by Megatel Homes! Experience lagoon living in Forney ISD

    Jagjit Singh Jagjit Singh

    1518 Newcastle Ln, Forney, TX 75126
  • /34

    $459,990

    New Construction
    • 4 Beds
    • 3 Baths
    • 2,752 Sq Ft

    Hawthorne II Plan at Ridge Ranch - Classic 60, Mesquite, TX 75151

    The Classic Series Hawthorne II floor plan is a two-story home with four bedrooms and three bathrooms. Features of this plan include a covered porch, formal dining, large family room, study, open kitchen with custom cabinets and island, a bedroom suite with a walk-in closet and garden tub, and an upstairs game room. Contact us or visit our model home for more information about building this plan.

    Bloomfield Homes Builder
    3101 Coral Ridge Ct Unit 36861830, Mesquite, TX 75151
  • /35

    $525,990

    New Construction
    • 4 - 6 Beds
    • 3.5 - 4.5 Baths
    • 3,478 Sq Ft

    Seaberry Plan at Ridge Ranch - Classic 80, Mesquite, TX 75151

    The Classic Series Seaberry floor plan is a two-story home with various room combinations. The floor plan includes four bedrooms, three and a half bathrooms, a dining room, media room, and a study. This floor plan allows you to have the option for a fifth bedroom with two of the following: dining room, media room, or study. You also have the option for a 6th bedroom with one of the following:

    Bloomfield Homes Builder
    3101 Coral Ridge Ct Unit 36579571, Mesquite, TX 75151
  • /11

    $514,990

    New Construction
    • 4 Beds
    • 4 Baths
    • 3,218 Sq Ft

    Concept 3218 Plan at Lovers Landing, Forney, TX 75126

    This family-friendly floor plan offers nine front elevations, five with optional stone details. Step inside to a foyer leading to a dining room and private study. The open-concept kitchen features stainless steel appliances and a walk-in pantry. Enjoy a family room flooded with natural light and an optional fireplace. The primary suite offers a luxurious bathroom. Upstairs, you'll find three

    Risewell Homes Builder
    111 Aria Ct Unit 36472909, Forney, TX 75126
  • /51

    $432,990

    New Construction
    • 3 - 4 Beds
    • 2.5 - 3.5 Baths
    • 2,381 Sq Ft

    Violet Plan at Ridge Ranch - Classic 60, Mesquite, TX 75151

    The Classic Series Violet floor plan is a two-story home with three bedrooms and two bathrooms. Features of this plan include a formal dining room, covered porch, large family room, study, open kitchen with custom cabinets and island, primary suite with an ensuite bathroom with walk-in closet and garden tub, and an upstairs game room. Contact us or visit our model home for more information about

    Bloomfield Homes Builder
    3101 Coral Ridge Ct Unit 36862032, Mesquite, TX 75151
  • /29

    $567,990

    New Construction
    • 4 Beds
    • 3.5 Baths
    • 3,733 Sq Ft

    Primrose FE V Plan at Devonshire - Classic 60-65, Forney, TX 75126

    The Classic Series Primrose V floor plan is a two-story home with four bedrooms and three and a half bathrooms. Features of this plan include a rotunda entry, formal dining, a large family room, an open kitchen with custom cabinets and an island, a primary suite with a walk-in closet and garden tub, and an upstairs game room and bath. Primrose V adds a media room upstairs along with the

    Bloomfield Homes Builder
    1226 Abbeygreen Rd Unit 36579161, Forney, TX 75126
  • /29

    $677,900

    New Construction
    • 4 Beds
    • 3 Baths
    • 3,916+ Sq Ft

    Downton Abbey Plan at Park Trails, Forney, TX 75126

    Grand Homes Builder
    503 Kings Canyon Ct Unit 36496860, Forney, TX 75126
  • /38

    $470,990

    New Construction
    • 4 Beds
    • 2.5 Baths
    • 3,026 Sq Ft

    Bayberry II Plan at Devonshire - Classic 60-65, Forney, TX 75126

    The Classic Series Bayberry II floor plan is a two-story home with four bedrooms and two and a half bathrooms. Features of this plan include a covered porch, formal dining or study, large family room, open kitchen with custom cabinets and island, a primary suite with a walk-in closet and a garden tub, and upstairs game and media rooms. Contact us or visit our model home for more information about

    Bloomfield Homes Builder
    1226 Abbeygreen Rd Unit 40147127, Forney, TX 75126
  • /4

    $456,900

    New Construction
    • 4 Beds
    • 2.5 Baths
    • 2,442 Sq Ft

    2442W Plan at Devonshire - Reserve 45', Forney, TX 75126

    Home office with French doors set at two-story entry. Two-story family room opens to kitchen and morning area. Kitchen features large walk-in pantry and generous island with built-in seating space. Family room features wall of windows. First-floor primary suite includes bedroom with wall of windows. Dual sinks, garden tub, separate glass-enclosed shower and large walk-in closet in primary bath.

    Perry Homes Builder
    1479 Kingswell Ln Unit 38226379, Forney, TX 75126
  • /36

    $325,000

    $5K PRICE DROP
    • 4 Beds
    • 3 Baths
    • 2,316 Sq Ft

    1053 Norias Dr, Heath, TX 75126

    Welcome Home! This meticulously cared for 4 bedroom, 3 bath Forney home is ready for you to call your own. Thoughtfully designed with entertaining in mind, the spacious floorplan offers both comfort and functionality for everyday living and special gatherings alike. The inviting living room sits at the heart of the home, seamlessly opening to the kitchen and dining area to create a bright,

    Noelle Coats Redfin Corporation

    1053 Norias Dr, Heath, TX 75126
  • /25

    $500,000

    New Construction $40K PRICE DROP
    • 4 Beds
    • 3.5 Baths
    • 2,882 Sq Ft

    2164 Charming Forge Rd, Forney, TX 75126

    Large one-story home with plenty of room for entertaining. Amazing kitchen with two islands, gas stove top, built in oven and microwave, cozy fireplace in living area of this open floor plan. Huge study and entertainment room, spa like primary bath with freestanding tub. Energy efficient home backs to greenbelt.

    Dina Verteramo HIGHLAND HOMES REALTY

    2164 Charming Forge Rd, Forney, TX 75126
  • /29

    $431,990

    New Construction
    • 4 Beds
    • 2 Baths
    • 2,235 Sq Ft

    Hawthorne Plan at Devonshire - Classic 60-65, Forney, TX 75126

    The Classic Series Hawthorne floor plan is a single-story home with four bedrooms and two bathrooms. Features of this plan include a covered porch, formal dining or study, large family room, open kitchen with custom cabinets and island, and a primary suite with a walk-in closet and garden tub. Contact us or visit our model home for more information about building this plan.

    Bloomfield Homes Builder
    1226 Abbeygreen Rd Unit 40530503, Forney, TX 75126
  • /38

    $468,990

    New Construction
    • 3 Beds
    • 3 Baths
    • 2,771 Sq Ft

    Carolina II Plan at Devonshire - Classic 60-65, Forney, TX 75126

    The Classic Series Carolina II floor plan is a two-story home with 4 bedrooms (or 3 bedrooms with study) and 3 bathrooms. Features of this plan include a rotunda entry, covered porch, formal dining, large family room, study, open kitchen with custom cabinets and island, a primary suite with a walk-in closet and an ensuite bath, and an upstairs game room. Contact us or visit our model home for

    Bloomfield Homes Builder
    1226 Abbeygreen Rd Unit 40110013, Forney, TX 75126
  • /38

    $490,990

    New Construction
    • 4 Beds
    • 2.5 Baths
    • 3,187 Sq Ft

    Magnolia Plan at Ridge Ranch - Classic 50, Mesquite, TX 75151

    The Classic Series Magnolia floor plan is a two-story home with five bedrooms and two and a half bathrooms. Features of this plan include a covered porch, formal dining, a large family room, an optional study, an open kitchen with custom cabinets and an island, a primary suite with a walk-in closet and garden tub, and an upstairs game room. Contact us or visit our model home for more information

    Bloomfield Homes Builder
    3101 Coral Ridge Ct Unit 37068798, Mesquite, TX 75151
  • /45

    $395,000

    New Construction
    • 4 Beds
    • 3 Baths
    • 2,275 Sq Ft

    2014 Brackett Pond Rd, Forney, TX 75126

    The charming Colorado features a covered porch and covered patios, making it easy to enjoy outdoor living. A marvelous flex room is centrally located to the secondary bedrooms, providing a great alternative living space for multi-generation entertaining. The secondary bedrooms include private full bath and walk-in closets. Additional features include a magnificent open kitchen with a large

    UnionMain Homes Builder
    2014 Brackett Pond Rd, Forney, TX 75126
  • /21

    $294,990

    New Construction
    • 4 Beds
    • 2 Baths
    • 2,121 Sq Ft

    Discovery Plan at Windmill Farms, Forney, TX 75126

    Get ready to walk into a new home that's made with you and your family in mind. The Discovery home plans include brand new stainless steel appliances, granite countertops and an upstairs loft. You can also invite friends and neighbors over for a cookout in your own private backyard.

    Starlight Homes Builder
    6938 Bonanza Way Unit 36501497, Forney, TX 75126
  • /33

    $539,990

    New Construction
    • 3 - 4 Beds
    • 3.5 - 4.5 Baths
    • 3,528 Sq Ft

    Primrose FE III Plan at Ridge Ranch - Classic 60, Mesquite, TX 75151

    The Classic Series Primrose III floor plan is a two-story home with three bedrooms and three and a half bathrooms. Primrose III adds a media room to the plan. Features of this plan include a rotunda entry, formal dining, a large family room, an open kitchen with custom cabinets and an island, a primary suite with a walk-in closet and garden tub, and an upstairs game room and bath. Contact us or

    Bloomfield Homes Builder
    3101 Coral Ridge Ct Unit 36861885, Mesquite, TX 75151
  • /38

    $576,990

    New Construction
    • 5 Beds
    • 4.5 Baths
    • 4,226 Sq Ft

    Bellflower IV Plan at Devonshire - Classic 60-65, Forney, TX 75126

    The Bellflower IV is an impressive two-story home that offers exceptional space, comfort, and flexibility for modern living. With five bedrooms, four and a half bathrooms, a dining room, study, upstairs game room, and media room, this plan is designed to accommodate every stage of life with ease and style. Ranging from 4,226 to 4,237 square feet, the Bellflower IV provides expansive living areas

    Bloomfield Homes Builder
    1226 Abbeygreen Rd Unit 36579138, Forney, TX 75126
  • /12

    $301,490

    New Construction
    • 3 Beds
    • 2 Baths
    • 1,868 Sq Ft

    Aurora Plan at Walden Pond South - Walden Pond, Forney, TX 75126

    The Aurora by Mattamy Homes is a well designed one story home that combines comfort, openness, and everyday functionality. The foyer leads into a spacious Great Room that flows seamlessly into the dining area and kitchen, creating an inviting layout ideal for both relaxing and entertaining. The kitchen features a central island and can be personalized with European, gourmet, or Chefs kitchen

    Mattamy Homes Builder
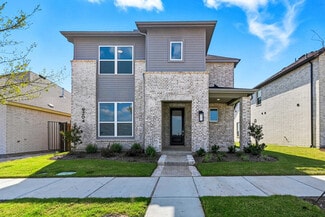
    2083 Rhodora Ave Unit 36603346, Forney, TX 75126
  • /51

    $430,990

    New Construction
    • 3 Beds
    • 2.5 Baths
    • 2,381 Sq Ft

    Violet Plan at Devonshire - Classic 50-55, Forney, TX 75126

    The Classic Series Violet floor plan is a two-story home with three bedrooms and two bathrooms. Features of this plan include a formal dining room, covered porch, large family room, study, open kitchen with custom cabinets and island, primary suite with an ensuite bathroom with walk-in closet and garden tub, and an upstairs game room. Contact us or visit our model home for more information about

    Bloomfield Homes Builder
    1226 Abbeygreen Rd Unit 36850910, Forney, TX 75126
  • /47

    $463,990

    New Construction
    • 4 Beds
    • 3 Baths
    • 3,280 Sq Ft

    Carolina IV Plan at Devonshire - Classic 50-55, Forney, TX 75126

    The Classic Series Carolina IV floor plan is a two-story home with 4 bedrooms, a study, and 3 bathrooms. Features of this plan include a rotunda entry, covered porch, formal dining, large family room, open kitchen with custom cabinets and island, a primary suite with a walk-in closet and garden tub, an upstairs game room, media room, and second bedroom suite. Contact us or visit our model home

    Bloomfield Homes Builder
    1226 Abbeygreen Rd Unit 36850446, Forney, TX 75126
  • /6

    $289,990

    New Construction
    • 3 - 4 Beds
    • 2 Baths
    • 1,800 Sq Ft

    Driskill Plan at Walden Pond East - Walden Pond, Forney, TX 75126

    Spacious and thoughtfully designed, the Driskill offers single-story ease with room for everyone to feel right at home. From the moment you step inside, you’ll notice the natural flow of the open-concept layout, where the kitchen, dining area, and great room come together in one beautifully cohesive space. Whether you’re enjoying quiet evenings or entertaining friends and family, this central hub

    DRB Homes Builder
    1826 Cabin Wood Ln Unit 39010314, Forney, TX 75126
  • /51

    $412,990

    New Construction
    • 3 - 4 Beds
    • 2.5 - 3.5 Baths
    • 2,381 Sq Ft

    Violet Plan at Ridge Ranch - Classic 50, Mesquite, TX 75151

    The Classic Series Violet floor plan is a two-story home with three bedrooms and two bathrooms. Features of this plan include a formal dining room, covered porch, large family room, study, open kitchen with custom cabinets and island, primary suite with an ensuite bathroom with walk-in closet and garden tub, and an upstairs game room. Contact us or visit our model home for more information about

    Bloomfield Homes Builder
    3101 Coral Ridge Ct Unit 36579553, Mesquite, TX 75151
  • /23

    $409,990

    New Construction
    • 5 Beds
    • 4 Baths
    • 3,131 Sq Ft

    Eclipse Plan at Gateway Parks, Forney, TX 75126

    From the covered porch, you enter into the foyer, which opens into a flex room. Just beyond, a hallway leads to a bedroom with a full bath and access to the two-car garage. Continuing down the hall, you'll find a powder bath and the staircase to the second floor. From there, you enter the open kitchen, dining area, and family room, with a patio located just off the dining space. Upstairs, a

    Starlight Homes Builder
    1852 Sandlin Dr Unit 36461556, Forney, TX 75126
  • /40

    $485,990

    New Construction
    • 4 - 5 Beds
    • 3.5 - 4.5 Baths
    • 3,359 Sq Ft

    Rose Plan at Ridge Ranch - Classic 60, Mesquite, TX 75151

    The Classic Series Rose floor plan is a two-story home with four bedrooms and three bathrooms. Features of this plan include a covered porch, large family room, study, open kitchen with custom cabinets and island, a primary suite with an ensuite bathroom and a walk-in closet, and an upstairs game room. Contact us or visit our model home for more information about building this plan.

    Bloomfield Homes Builder
    3101 Coral Ridge Ct Unit 36861942, Mesquite, TX 75151
  • /3

    $244,990

    New Construction
    • 3 Beds
    • 2 Baths
    • 1,400 Sq Ft

    Compass Plan at Walden Pond East - Walden Pond, Forney, TX 75126

    Designed for comfort, the single-story Compass offers a smart, streamlined layout that feels both spacious and thoughtfully connected. From the inviting front porch to the bright, open living areas, this home is made for the way you live today. At the heart of the home, the spacious kitchen flows seamlessly into the casual dining area and great room, creating a natural gathering space for

    DRB Homes Builder
    1826 Cabin Wood Ln Unit 39010359, Forney, TX 75126
  • /27

    $399,888

    New Construction
    • 4 Beds
    • 2 Baths
    • 2,267 Sq Ft

    408 Heritage Hill Dr, Forney, TX 75126

    This thoughtfully planned single-story home features four bedrooms, two full bathrooms, and a versatile layout designed for modern living. A private study is positioned off the foyer, creating a quiet and functional workspace. The open-concept family room anchors the home and flows seamlessly into the kitchen and breakfast nook, making it ideal for everyday living and entertaining. The kitchen

    Risewell Homes Builder
    408 Heritage Hill Dr, Forney, TX 75126
  • /45

    $470,990

    New Construction
    • 4 Beds
    • 2.5 Baths
    • 3,430 Sq Ft

    Magnolia II Plan at Devonshire - Classic 50-55, Forney, TX 75126

    The Classic Series Magnolia II floor plan is a two-story home with four bedrooms and two and a half bathrooms. Features of this plan include a covered porch, formal dining, large family room, study, open kitchen with custom cabinets and island, a bedroom suite with a walk-in closet and garden tub, and an upstairs game room and media room. Contact us or visit our model home for more information

    Bloomfield Homes Builder
    1226 Abbeygreen Rd Unit 36850702, Forney, TX 75126
  • /38

    $438,990

    New Construction
    • 3 Beds
    • 2.5 Baths
    • 2,591 Sq Ft

    Violet II Plan at Devonshire - Classic 50-55, Forney, TX 75126

    The Classic Series Violet II floor plan is a two-story home with three bedrooms and two bathrooms. Features of this plan include a formal dining room, covered porch, large family room, study, open kitchen with custom cabinets and an island, primary suite with an ensuite bathroom and a walk-in closet, an upstairs game room, and media rooms. Contact us or visit our model home for more information

    Bloomfield Homes Builder
    1226 Abbeygreen Rd Unit 36850913, Forney, TX 75126
  • /3

    $339,990

    New Construction
    • 4 Beds
    • 3.5 Baths
    • 2,650 Sq Ft

    Wayfinder Plan at Walden Pond East - Walden Pond, Forney, TX 75126

    The Wayfinder offers a bold and spacious two-story layout designed for those who want room to grow, connect, and live with ease. From its generous common areas to its flexible private spaces, this home delivers comfort, flow, and thoughtful design in every square foot.Enter through the front door into a bright, open main floor where the kitchen, dining area, and great room come together to

    DRB Homes Builder
    1826 Cabin Wood Ln Unit 38339097, Forney, TX 75126

Showing Results 241 - 280, Page 7 of 18

How to Buy a Home How to Finance a Home How to Sell a Home


