251

Homes for Sale near Griffin Elementary School

Section Image Section Image
  • /3

    $417,900

    New Construction
    • 4 Beds
    • 3 Baths
    • 2,049 Sq Ft

    2049W Plan at Devonshire - Reserve 45', Forney, TX 75126

    Extended entry with 12-foot ceiling leads to open kitchen, dining area and family room with 10-foot ceilings throughout. Kitchen features center island and walk-in pantry. Dining area and family room feature walls of windows. Primary suite includes bedroom with 10-foot ceiling and wall of windows. Double doors lead to primary bath with dual vanities, garden tub, separate glass-enclosed shower and

    Perry Homes Builder
    1479 Kingswell Ln Unit 38226315, Forney, TX 75126
  • /3

    $486,900

    New Construction
    • 4 Beds
    • 3 Baths
    • 2,754 Sq Ft

    2754H Plan at Devonshire - Reserve 45', Forney, TX 75126

    Two-story entry framed by home office with French doors. Two-story family room with 19-foot ceiling flows into the kitchen and dining area. Island kitchen with built-in seating space and corner walk-in pantry. Secluded primary suite features a grand wall of windows. Primary bath offers a French door entry, dual vanities, garden tub, separate glass enclosed shower and two walk-in closets.

    Perry Homes Builder
    1479 Kingswell Ln Unit 38226406, Forney, TX 75126
  • /3

    $408,900

    New Construction
    • 4 Beds
    • 2 Baths
    • 1,992 Sq Ft

    1992W Plan at Devonshire - Reserve 45', Forney, TX 75126

    Home office set at entry. Open island kitchen offers walk-in pantry and generous counter space. Dining area flows to open family room with wall of windows. Primary suite includes primary bath with dual vanity, garden tub, separate glass-enclosed shower and walk-in closet. Secondary bedrooms with walk-in closets, a full bathroom with dual sinks and a utility room completes this design. Covered

    Perry Homes Builder
    1479 Kingswell Ln Unit 38226305, Forney, TX 75126
  • /16

    $414,900

    New Construction
    • 3 Beds
    • 2 Baths
    • 2,026 Sq Ft

    2026W Plan at Devonshire - Reserve 45', Forney, TX 75126

    Entry leads to open family room with wall of windows. Kitchen features corner walk-in pantry and generous island with built-in seating space. Dining area set just across from kitchen. Primary suite includes bedroom with wall of windows. Double doors lead to primary bath with dual vanities, corner garden tub, separate glass-enclosed shower and walk-in closet. Home office with French doors set at

    Perry Homes Builder
    1479 Kingswell Ln Unit 38226312, Forney, TX 75126
  • /19

    $371,900

    New Construction
    • 3 Beds
    • 2 Baths
    • 1,722 Sq Ft

    1722W Plan at Devonshire - Reserve 45', Forney, TX 75126

    Entry leads past utility room and mud room. Home office with French door entry. Large family room opens to dining area. Kitchen hosts a corner walk-in pantry. Secluded primary suite. Primary bath features dual vanities, a walk-in closet, linen closet, and a large glass enclosed shower. Secondary bedrooms with walk-in closets. Covered backyard patio. Two-car garage. Representative Images. Features

    Perry Homes Builder
    1479 Kingswell Ln Unit 38226240, Forney, TX 75126
  • /3

    $455,900

    New Construction
    • 3 Beds
    • 2 Baths
    • 2,251 Sq Ft

    2251W Plan at Devonshire - Reserve 50', Forney, TX 75126

    Entry welcomes with 12-foot ceiling. Home office with French doors off extended entry. Open kitchen offers corner walk-in pantry and inviting island with built-in seating space. Dining area flows into open family room with wall of windows. Secluded primary suite includes primary bath with dual vanities, garden tub, separate glass-enclosed shower and two large walk-in closets. Abundant closet

    Perry Homes Builder
    1007 Swindon Dr Unit 38241865, Forney, TX 75126
  • /14

    $458,900

    New Construction
    • 4 Beds
    • 3 Baths
    • 2,357 Sq Ft

    2357W Plan at Devonshire - Reserve 50', Forney, TX 75126

    Extended entry highlights 12-foot coffered ceiling. Home office with French doors set at entry. Dining area flows into open family room with wall of windows and wood mantel fireplace. Open kitchen offers extra counter space, corner walk-in pantry and generous island with built-in seating space. Spacious primary suite. Double doors lead to primary bath with dual vanities, a garden tub, separate

    Perry Homes Builder
    1007 Swindon Dr Unit 38241880, Forney, TX 75126
  • /26

    $430,900

    New Construction
    • 4 Beds
    • 3 Baths
    • 2,169 Sq Ft

    2169W Plan at Devonshire - Reserve 45', Forney, TX 75126

    Extended entry with 12-foot ceiling leads to open kitchen, dining area and family room with 10-foot ceilings throughout. Kitchen features center island with built-in seating. Family room features wall of windows. Primary suite with 10-foot ceiling and wall of windows. Dual vanities, garden tub, separate glass-enclosed shower and large walk-in closet in primary bath. A guest suite with private

    Perry Homes Builder
    1479 Kingswell Ln Unit 38226317, Forney, TX 75126
  • /23

    $575,900

    New Construction
    • 4 Beds
    • 3.5 Baths
    • 3,395 Sq Ft

    3395W Plan at Devonshire - 55', Forney, TX 75126

    Home office with French doors set at entry with 20-foot ceiling. Formal dining room opens to rotunda with curved staircase. Two-story family room with 18-foot ceiling and wall of windows opens to kitchen and morning area. Kitchen hosts generous island with built-in seating space. Primary suite with a wall of windows. Primary bath includes dual vanity, corner garden tub, separate glass-enclosed

    Perry Homes Builder
    1101 Sandgate Dr Unit 39892075, Forney, TX 75126
  • /13

    $560,900

    New Construction
    • 5 Beds
    • 4.5 Baths
    • 3,553 Sq Ft

    3553W Plan at Devonshire - 55', Forney, TX 75126

    Home office with double doors framing the entry. The two-story entry extends past the dining room to the kitchen and family room. Island kitchen offers built-in seating space and a corner walk-in pantry. Formal dining room. Two-story family room with 19-foot ceiling, and a wall of windows. Morning area just off the kitchen offers a beautiful view of the backyard. Primary suite with three large

    Perry Homes Builder
    1101 Sandgate Dr Unit 40683921, Forney, TX 75126
  • /18

    $485,900

    New Construction
    • 4 Beds
    • 3 Baths
    • 2,574 Sq Ft

    2574W Plan at Devonshire - 55', Forney, TX 75126

    Home office with French doors set at entry with 12-foot ceiling. Coffered extended entry leads to open family room, kitchen and dining area. Family room features wall of windows. Kitchen features corner walk-in pantry and generous island with built-in seating space. Primary bedroom highlights 12-foot ceiling and wall of windows. Double doors lead to primary bath with dual vanities, a garden tub

    Perry Homes Builder
    1101 Sandgate Dr Unit 39891862, Forney, TX 75126
  • /3

    $529,900

    New Construction
    • 4 Beds
    • 3.5 Baths
    • 3,088 Sq Ft

    3088W Plan at Devonshire - 55', Forney, TX 75126

    Front porch opens into the entryway. A private guest suite off the main hallway features a full bathroom and walk-in closet. The kitchen hosts an island with built-in seating and corner walk-in pantry. The dining area connects the living spaces. The two-story family room boasts a wall of windows and the entrance to the covered backyard patio. French doors open into the home office off of the

    Perry Homes Builder
    1101 Sandgate Dr Unit 39891924, Forney, TX 75126
  • /14

    $462,900

    New Construction
    • 4 Beds
    • 3 Baths
    • 2,357 Sq Ft

    2357W Plan at Devonshire - 55', Forney, TX 75126

    Extended entry highlights 12-foot coffered ceiling. Home office with French doors set at entry. Dining area flows into open family room with wall of windows and wood mantel fireplace. Open kitchen offers extra counter space, corner walk-in pantry and generous island with built-in seating space. Spacious primary suite. Double doors lead to primary bath with dual vanities, a garden tub, separate

    Perry Homes Builder
    1101 Sandgate Dr Unit 40132175, Forney, TX 75126
  • /3

    $482,900

    New Construction
    • 4 Beds
    • 3 Baths
    • 2,726 Sq Ft

    2726W Plan at Devonshire - 55', Forney, TX 75126

    Entry welcomes with 12-foot ceiling. Game room off extended entry with 13-foot coffered ceiling. Spacious family room with wall of windows opens to kitchen and dining area. Kitchen offers corner walk-in pantry and inviting island with built-in seating space. Primary suite includes bedroom with wall of windows. Double doors lead to primary bath with dual vanities, garden tub, separate

    Perry Homes Builder
    1101 Sandgate Dr Unit 39892062, Forney, TX 75126
  • /3

    $421,900

    New Construction
    • 4 Beds
    • 3 Baths
    • 2,180 Sq Ft

    2180W Plan at Devonshire - Reserve 45', Forney, TX 75126

    Extended entry with 12-foot ceiling leads to open kitchen, dining area and family room with 10-foot ceilings throughout. Kitchen features walk-in pantry, generous counter space and inviting island with built-in seating space. Dining area features wall of windows. Family room features wall of windows. Primary suite with 10-foot ceiling and wall of windows. Double doors lead to primary bath with

    Perry Homes Builder
    1479 Kingswell Ln Unit 38226360, Forney, TX 75126
  • /73

    $452,990

    New Construction
    • 4 Beds
    • 3.5 Baths
    • 2,919 Sq Ft

    The Galveston II Plan at Devonshire, Forney, TX 75126

    The Galveston II delivers refined comfort and family-friendly function across nearly 3,000 square feet. This two-story home features 4 bedrooms and 3.5 bathrooms, including a private owner’s suite conveniently located on the main floor with a spacious bath and walk-in closet. The open-concept layout brings together the kitchen, dining, and family room for seamless entertaining, while the second

    William Ryan Homes Builder
    1234 Abbeygreen Rd Unit 36459002, Forney, TX 75126
  • /3

    $429,900

    New Construction
    • 4 Beds
    • 3 Baths
    • 2,188 Sq Ft

    2188W Plan at Devonshire - Reserve 45', Forney, TX 75126

    Extended entry with 12-foot ceiling leads to open kitchen, dining area and family room with 10-foot ceilings throughout. Kitchen features corner walk-in pantry and generous island with built-in seating space. Family room features wall of windows. Primary suite with 10-foot ceiling and wall of windows. Dual vanities, garden tub, separate glass-enclosed shower and large walk-in closet in primary

    Perry Homes Builder
    1479 Kingswell Ln Unit 38226370, Forney, TX 75126
  • /23

    $1,425,000

    • 7 Beds
    • 4.5 Baths
    • 5,944 Sq Ft

    10767 Neal Rd, Forney, TX 75126

    Welcome to your dream home just outside the city of Heath and Forney, where luxury meets comfort in a beautiful setting. This amazing estate has 7 spacious bedrooms and 5 bathrooms, including a large master suite as well as a mini master bedroom on the first level. The open living area, complete with a parlor and loft, provides plenty of room for family gatherings and entertaining. Step outside

    Dusty Harvard Keller Williams Brazos West

    10767 Neal Rd, Forney, TX 75126
  • /6

    $376,990

    New Construction
    • 3 Beds
    • 2 Baths
    • 2,063 Sq Ft

    Lakeway II Plan at Devonshire, Forney, TX 75126

    Discover modern living at its finest in this energy-efficient home, offering just over 2,000 square feet of well-designed space. With 3 spacious bedrooms and a highly functional layout, this home blends comfort, style, and flexibility for the way you live today. The open floor plan features a large great room that flows seamlessly into the dining area—ideal for both everyday living and effortless

    William Ryan Homes Builder
    1234 Abbeygreen Rd Unit 37963543, Forney, TX 75126
  • /6

    $497,900

    New Construction
    • 4 Beds
    • 3 Baths
    • 2,595 Sq Ft

    2595W Plan at Devonshire - Reserve 50', Forney, TX 75126

    Welcoming front porch opens into the two-story entryway featuring French doors leading into the home office. Past the staircase you enter the kitchen which hosts the island with built-in seating and a corner walk-in pantry. The dining area connects the open two-story family room featuring a wall of windows and access to the covered backyard patio. The primary bedroom hosts a wall of windows.

    Perry Homes Builder
    1007 Swindon Dr Unit 38241902, Forney, TX 75126
  • /26

    $323,990

    New Construction $3K PRICE DROP
    • 3 Beds
    • 2 Baths
    • 1,975 Sq Ft

    1870 Balfour Bend, Forney, TX 75126

    Creatively designed to accommodate the needs of everyone, the Heisman is a unique plan. The main living area is expansive, encompassing the island kitchen, dining area and family room. Invite the football team for an after-party or snuggle up for a movie as the room easily adapts to your needs. Outstanding storage capacity is another feature, with a walk-in pantry, walk-in closet in the primary

    Trophy Signature Homes Builder
    1870 Balfour Bend, Forney, TX 75126
  • /38

    $441,990

    New Construction
    • 5 Beds
    • 4 Baths
    • 3,598 Sq Ft

    1860 Balfour Bend, Forney, TX 75126

    Delivering form, function, beauty and comfort, the Wimbledon is a grand slam for buyers who demand more from their homes. Five bedrooms mean everyone gets their own room. Four baths mean no early morning squabbles about whose turn it is to brush their teeth. Your guests will be impressed by the spectacular, high-ceilinged family room and gourmet kitchen. Entertain at the center island so everyone

    Trophy Signature Homes Builder
    1860 Balfour Bend, Forney, TX 75126
  • /32

    $244,900

    $14K PRICE DROP
    • 5 Beds
    • 2 Baths
    • 2,660 Sq Ft

    17319 Senne Rd, Forney, TX 75126

    OWNER Financing available with 15% down. Spacious Home on 1-Acre in Forney, TX + Bonus Apartment! Many updates completed, and extra space to make this home your own. This 2,660 sqft home offers 5 bedrooms and 2 bathrooms on a full 1-acre lot, featuring updated flooring and a cozy wood-burning fireplace. Big-ticket items have been handled with full roof replacement 2024, septic system 2023, and

    Tammy Barger RE/MAX Landmark Rose

    17319 Senne Rd, Forney, TX 75126
  • /33

    $549,999

    $40K PRICE DROP
    • 5 Beds
    • 3 Baths
    • 2,950 Sq Ft

    1133 Barrix Dr, Heath, TX 75126

    BRING ALL OFFERS! NO MUD OR PID!!!! Welcome to 1133 Barrix Drive, a meticulously maintained residence nestled in the charming community of Forney, TX. This elegant home exudes sophistication and modern comfort, offering a seamless blend of style and functionality. Upon entering, you are greeted by a spacious and inviting living area, perfect for both relaxation and entertaining. The open floor

    Brandie Scales Compass RE Texas, LLC

    1133 Barrix Dr, Heath, TX 75126
  • /31

    $349,490

    New Construction
    • 4 Beds
    • 3 Baths
    • 2,131 Sq Ft

    1858 Balfour Bend, Forney, TX 75126

    MLS# 21315672 - Built by Trophy Signature Homes - Aug 2026 completion! ~ Perfect proportions and an abundance of well-placed features make the Oscar a blockbuster design you'll love coming home to. Say hello to the sun as it streams through oversized windows in your primary suite. Just around the corner is your home office, an inviting space that encourages creativity and offers an escape to the

    Ben Caballero HomesUSA.com

    1858 Balfour Bend, Forney, TX 75126
  • /31

    $274,000

    $21K PRICE DROP
    • 3 Beds
    • 2 Baths
    • 1,498 Sq Ft

    2230 Cliff Springs Dr, Heartland, TX 75126

    Better than new! Welcome to this beautifully maintained 3-bedroom, 2-bath home built in 2023, located in the desirable Briarwood Hills community in Forney. With 1,498 square feet of thoughtfully designed living space, this home offers modern comfort without the wait of new construction. Step inside to find a freshly repainted interior with upgraded semi-gloss finishes, creating a clean, bright,

    Lorie McCallum

    2230 Cliff Springs Dr, Heartland, TX 75126
  • /25

    $365,900

    • 4 Beds
    • 2 Baths
    • 2,056 Sq Ft

    1003 Edgefield Ln, Forney, TX 75126

    Must see this gorgeous 4 bed, 2 bath, Highland Home! The versatile 4th bedroom can be used as a private home office or a playroom. The spacious open-concept floorplan is ideal for family gatherings or entertaining guest. The kitchen offers elegant granite countertops, abundant cabinetry, and a coffee nook that's perfect for starting your mornings. You will see the pride of ownership is evident

    Christy Parker Keller Williams Realty Allen

    1003 Edgefield Ln, Forney, TX 75126
  • /30

    $394,900

    $20K PRICE DROP
    • 4 Beds
    • 3 Baths
    • 2,737 Sq Ft

    1022 Coppersmith Way, Forney, TX 75126

    **Priced to Sell Quickly! ** SELLER OFFERING $5000 CREDIT TO BUYER AT CLOSING! Gorgeous move-in ready Beazer Home 4 bed, 3 bath multiple family spaces. Get ready to enjoy this beautiful home! Flowing floor plan with sweeping views from the front door all the way through to the back patio. Open living, dining and kitchen with lots of natural light. Neutral warm grey color palette throughout

    Victoria Conwright Fathom Realty LLC

    1022 Coppersmith Way, Forney, TX 75126
  • /31

    $565,000

    $25K PRICE DROP
    • 5 Beds
    • 4.5 Baths
    • 4,070 Sq Ft

    1108 Canterbury Ln, Forney, TX 75126

    Seller is offering concessions toward closing costs or an interest rate buydown, making this an incredible opportunity to lower your upfront costs or monthly mortgage payment. This beautifully maintained 5-bedroom, 4.5-bath home offers over 4,000 square feet of thoughtfully designed living space, a 3-car garage, dedicated media room, spacious game room, and a flexible layout that’s perfect for

    Tri Pham eXp Realty LLC

    1108 Canterbury Ln, Forney, TX 75126
  • /34

    $348,000

    • 3 Beds
    • 2.5 Baths
    • 2,071 Sq Ft

    1124 Queensdown Way, Forney, TX 75126

    Is there a 3-bed townhouse in Forney with smart home features and access to standout amenities? 1124 Queensdown Way delivers 2,071 square feet, 3 bedrooms, 2.5 baths, an attached garage, and full access to Devonshire Village perks, all within Forney ISD. Built by Highland Homes in sought after Devonshire Village, this residence pairs open concept design with everyday functionality. A dramatic

    Jenn Rock Better Homes & Gardens, Winans

    1124 Queensdown Way, Forney, TX 75126
  • /30

    $549,990

    $5K PRICE DROP
    • 4 Beds
    • 3 Baths
    • 2,884 Sq Ft

    1201 Jungle Dr, Heath, TX 75126

    Beautiful new Sumeer Home. Lovely drive up appeal. Well thought out floorplan includes an office, gameroom and media room, as well as a beautiful circular stairwell. Ready for quick move in.

    Pat New Gold Key, Realtors

    1201 Jungle Dr, Heath, TX 75126
  • /28

    $345,000

    $3K PRICE DROP
    • 4 Beds
    • 2.5 Baths
    • 2,243 Sq Ft

    2125 Mossfield Ln, Forney, TX 75126

    Discover your dream home in Forney, Texas! This stunning two-story, 4-bed, 3-bath residence plus office, built at the end of 2023, combines modern elegance with practical design. Enjoy an open-concept layout with two spacious living areas & beautiful hardwood floors. The gourmet kitchen features custom cabinetry, & a large center island. The first floor primary suite offers 2 closets walkin and a

    Jonathan Minerick HomeCoin.com

    2125 Mossfield Ln, Forney, TX 75126
  • /39

    $749,900

    • 6 Beds
    • 5 Baths
    • 4,806 Sq Ft

    11070 Magic Ln, Forney, TX 75126

    Welcome to this exceptional property in University Estates, offering the perfect blend of space, functionality, and luxury on an expansive 1.6-acre lot with no HOA restrictions. This impressive home features a highly desirable floor plan with two primary suites conveniently located on the main level, making it ideal for multi-generational living or guest accommodations. Inside, you’ll find

    Deidra Ruchaber McDonald Realty Team

    11070 Magic Ln, Forney, TX 75126
  • /9

    Price To Be Determined

    New Construction
    • 3 Beds
    • 2 Baths
    • 1,889 Sq Ft

    1230 Abbeygreen Rd, Forney, TX 75126

    The Diamond is a flawless floor plan balancing communal and private living areas. The great room is family central where dazzling sunlight illuminates your weekly Super Smash Bros tournament. Popcorn popped on the gleaming kitchen island refuels players between games. Adults will treasure time spent in the alluring primary suite while kids curl up with books in their large bedrooms.

    Trophy Signature Homes Builder
    1230 Abbeygreen Rd, Forney, TX 75126
  • /21

    $449,900

    $25K PRICE DROP
    • 4 Beds
    • 3 Baths
    • 2,703 Sq Ft

    2436 Brightling Bend, Forney, TX 75126

    Stunning, well maintained home in the highly desirable Devonshire Village! Ideally located near Hwy 80 for easy commuting, with convenient access to restaurants and shopping. Step inside to luxury vinyl plank flooring throughout the first floor and a light-filled, open layout. The spacious living area showcases a wall of windows overlooking the backyard, creating the perfect blend of comfort and

    Heather Barker JPAR - Rockwall

    2436 Brightling Bend, Forney, TX 75126
  • /40

    $669,990

    New Construction
    • 5 Beds
    • 3.5 Baths
    • 3,312 Sq Ft

    1014 Devonshire Dr N, Forney, TX 75126

    Welcome to this stunning brand-new construction home in the sought-after Devonshire community of Forney, offering 5 bedrooms, 3 full baths, 1 half bath, and 3,312 square feet of thoughtfully designed living space. Set on a spacious interior lot with park and water views, this contemporary-modern home features an impressive open floor plan with vaulted ceilings, luxury vinyl plank flooring,

    Chase Crawford M&D Real Estate

    1014 Devonshire Dr N, Forney, TX 75126
  • /18

    $483,900

    New Construction
    • 4 Beds
    • 3 Baths
    • 2,574 Sq Ft

    2574W Plan at Devonshire - Reserve 50', Forney, TX 75126

    Home office with French doors set at entry with 12-foot ceiling. Coffered extended entry leads to open family room, kitchen and dining area. Family room features wall of windows. Kitchen features corner walk-in pantry and generous island with built-in seating space. Primary bedroom highlights 12-foot ceiling and wall of windows. Double doors lead to primary bath with dual vanities, a garden tub

    Perry Homes Builder
    1007 Swindon Dr Unit 38241899, Forney, TX 75126
  • /18

    $260,999

    New Construction $13K PRICE DROP
    • 4 Beds
    • 2 Baths
    • 1,656 Sq Ft

    1821 Sanderling St, Forney, TX 75126
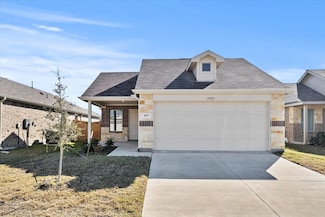
    This single-level home showcases a spacious open floorplan shared between the kitchen, dining area and family room for easy entertaining. An owner’s suite enjoys a private location in a rear corner of the home, complemented by an en-suite bathroom and walk-in closet. There are three secondary bedrooms along the side of the home, which are comfortable spaces for household members and overnight

    Lennar Builder
    1821 Sanderling St, Forney, TX 75126
  • /37

    $389,900

    $33K PRICE DROP
    • 3 Beds
    • 2.5 Baths
    • 2,726 Sq Ft

    1005 Finsbury Park, Forney, TX 75126

    Located in the highly sought-after Devonshire community, this beautifully designed home offers spacious living with an open-concept layout perfect for everyday living and entertaining. Featuring 3 bedrooms, 2.5 baths, and over 2,700 sq ft, the home includes a dedicated office with French doors, a large upstairs game room, and a bright living area that flows seamlessly into the kitchen with

    Mariqus Alexander Unlimited Realty Solutions

    1005 Finsbury Park, Forney, TX 75126
  • /40

    $340,000

    • 3 Beds
    • 2.5 Baths
    • 2,125 Sq Ft

    1143 Queensdown Way, Forney, TX 75126

    Move in ready and loaded with upgrades, this beautifully designed, former Highland Home, townhome at 1143 Queensdown Way offers the perfect blend of modern style, low maintenance living, and unbeatable location in one of Forneys fastest growing areas. Featuring 2,125 square feet, 3 bedrooms, and 2.5 baths, this former Highland Home showcases quality craftsmanship and thoughtful design throughout.

    Nick Termini CENTURY 21 Judge Fite Co.

    1143 Queensdown Way, Forney, TX 75126

Showing Results 41 - 80, Page 2 of 7

How to Buy a Home How to Finance a Home How to Sell a Home


