1,907

Homes for Sale near Jones Intermediate School

Section Image Section Image Section Image
  • /35

    $329,000

    New Construction $49K PRICE DROP
    • 4 Beds
    • 2.5 Baths
    • 2,253 Sq Ft

    2744 Island Palm Ct, Forney, TX 75126

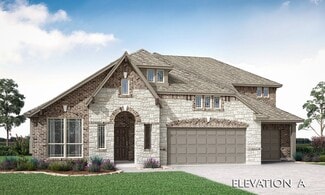
    Our Beckett plan is a two-story, 2,247 square foot home featuring four bedrooms, two and a half bathrooms, a game room, and a two-car garage. This home is available with A, B, and C elevations.

    Builder Photo

    Megatel Homes

    Builder

    2744 Island Palm Ct, Forney, TX 75126
  • /14

    $250,000

    $15K PRICE DROP
    • Land
    • 1.22 Acres
    • $204,248 per Acre

    12011 Golden Meadow Ln, Forney, TX 75126

    Welcome to a rare opportunity in the desirable Golden Meadow Subdivision of Forney, Texas! This expansive 1.261-acre lot offers the perfect canvas to design and build your ideal home, with no HOA. Deed restrictions require a minimum of a 1,350 sqft single-family home, ensuring a quality neighborhood. The lot is already equipped with a water meter serviced by Talty SUD, and electricity is also

    Agent Photo

    Richard Chambers

    M&D Real Estate

    12011 Golden Meadow Ln, Forney, TX 75126
  • /35

    $469,900

    • 4 Beds
    • 3 Baths
    • 3,257 Sq Ft

    1925 Knoxbridge Rd, Forney, TX 75126

    Experience exceptional living in this Stunning Bloomfield home located in highly sought-after Devonshire! Designed to combine luxury with everyday functionality, this layout features 4 dedicated bedrooms, 3 full baths, PLUS a private office with a walk-in closet (ideal 5th bedroom).Rich wood flooring, designer lighting, and an open-concept flow set a warm, inviting tone. At the heart of

    Agent Photo

    Wendy Parker

    Premier Legacy Real Estate LLC

    1925 Knoxbridge Rd, Forney, TX 75126
  • /19

    $324,999

    • 4 Beds
    • 2 Baths
    • 2,060 Sq Ft

    2120 Martins Pond Rd, Heath, TX 75126

    Welcome to this beautifully maintained 2024-built home in the highly desirable Walden Pond West community of Forney! Offering 4 spacious bedrooms, 2 full bathrooms, and over 2,000 square feet of thoughtfully designed living space, this move-in ready home combines modern comfort with exceptional value. The open-concept floorplan features a bright and inviting living area, a well-appointed kitchen

    Agent Photo

    J Lyde

    2120 Martins Pond Rd, Heath, TX 75126
  • /34

    $642,150

    New Construction
    • 5 Beds
    • 4 Baths
    • 3,260 Sq Ft

    6809 Lancashire, Forney, TX 75126

    Welcome home to the Dickson floor plan. This two-story home features open-concept living at its finest! The gourmet kitchen overlooks the family room with an optional fireplace, and an oversized outdoor living area offers optional upgrades like a fireplace and outdoor kitchen. The owner’s suite is a spacious oasis with separate his and her closets. Downstairs also features three additional

    Builder Photo

    Kindred Homes

    Builder

    6809 Lancashire, Forney, TX 75126
  • /21

    $263,000

    $2K PRICE DROP
    • 3 Beds
    • 2 Baths
    • 1,532 Sq Ft

    4717 Salers Way, Forney, TX 75126

    Welcome home to this comfortable 3 Bedroom, 2 bath home with a spacious 2-car garage. Built in 2021 and designed with a modern open-concept floor plan perfect for today's lifestyle. 1-0 Buydown offered by Preferred lender at No Cost to Buyer thru June 30, 2026. (Example: If interest rate is at 6.5%, the first year will be at 5.5%) The bright and inviting interior has been freshly painted and

    Agent Photo

    Elena Ripple

    Asset Realty

    4717 Salers Way, Forney, TX 75126
  • /25

    $279,900

    • 3 Beds
    • 2 Baths
    • 1,866 Sq Ft

    2844 Goldfinch Dr, Mesquite, TX 75181

    Ready to stop renting. Near Lake Ray Hubbard. Rare First time Mesquite buyer opportunity under $280k as is. Welcome to Falcons Lair in a greenbelt peninsula community. Buyers, may qualify for down payment assistance, full of possibilities to add your personal style and finishes. One story ranch, 3 bedrooms and 2 baths offering 1866 square feet, a 2 car attached garage and an open layout. Easy

    Agent Photo

    Jamuna Thill

    EXP REALTY

    2844 Goldfinch Dr, Mesquite, TX 75181
  • /20

    $374,000

    • 4 Beds
    • 2.5 Baths
    • 2,580 Sq Ft

    503 Pinto Ln, Forney, TX 75126

    Looking for space, function, and a backyard made for Texas summers? This 4-bedroom, 2.5-bath home in Forney delivers. The front porch and mature shade tree add charm from the moment you arrive. All bedrooms are located upstairs for privacy, while the downstairs layout features a dedicated office, ideal for remote work or a quiet retreat. You’ll also find a dining area and a generous living space

    Agent Photo

    Sarah Naylor

    Regal, REALTORS

    503 Pinto Ln, Forney, TX 75126
  • /17

    $240,000

    • 3 Beds
    • 2 Baths
    • 1,726 Sq Ft

    113 Stampede Trail, Forney, TX 75126

    PRICED $40,000 BELOW ASSESSED VALUE and lovingly maintained by its original and one owner, this 3-bedroom, 2-bath home offers exceptional value in a great location! ROOF is 2 years old and exterior recently painted. The bright, open-concept floor plan features high ceilings, a spacious living area, and a well-designed kitchen that's perfect for entertaining. A generous dining room provides plenty

    Agent Photo

    Tami Rexrode

    Coldwell Banker Apex, REALTORS

    113 Stampede Trail, Forney, TX 75126
  • /20

    $320,000

    • 4 Beds
    • 2 Baths
    • 1,879 Sq Ft

    106 Buckeye St, Forney, TX 75126

    Beautiful 4-Bedroom on a Greenbelt Lot! This gorgeous home features a large living room with a great view of the Greenbelt, a Spacious Open Kitchen with abundant cabinets, large Island, and quartz countertops. The primary suite features a great view of the Greenbelt, a spacious primary bathroom and walk-in closet. This home also features a whole house water purification system, shows like a new

    Agent Photo

    Raisa Wilfong

    RE/MAX Trinity

    106 Buckeye St, Forney, TX 75126
  • /22

    $259,000

    • 4 Beds
    • 2 Baths
    • 1,998 Sq Ft

    2024 Preston Trail, Forney, TX 75126

    Back on Market - no fault to the home!! Welcome home to this beautifully maintained 4-bedroom, 2-bath home offering the perfect blend of comfort and functionality. The spacious floor plan features a dedicated dining room, ideal for family meals or entertaining guests. The updated kitchen boasts modern finishes, ample cabinet space, and is designed to be the heart of the home. Step outside to the

    Agent Photo

    Clinton Shipley

    NTex Realty, LP

    2024 Preston Trail, Forney, TX 75126
  • /8

    $1,750,000

    • Land
    • 12.48 Acres
    • $140,224 per Acre

    11749 Windy Ln, Forney, TX 75126

    Rare 12.48 acre development opportunity located outside city limits in unincorporated Kaufman County, just minutes from Forney’s rapidly expanding growth corridor with convenient access to US Highway 80 and Interstate 20. This property offers a compelling blend of acreage, flexibility, and long term growth potential for a wide range of users and investors. With an existing residential structure

    Agent Photo

    Corey Booth

    Piper Creek Realty LLC

    11749 Windy Ln, Forney, TX 75126
  • /33

    $397,000

    $13K PRICE DROP
    • 5 Beds
    • 3.5 Baths
    • 2,986 Sq Ft

    5125 Pleasant Springs Ct, Forney, TX 75126

    Room for everyone in this rare 5-bedroom home with the space, layout, and pristine condition! Step inside to soaring ceilings, abundant natural light, and an open feel that makes the home stand out right away. The flexible floor plan offers multiple living areas, including a large upstairs game room and additional living space, giving plenty of room to gather, relax, work, or entertain. Well

    Henok Michael

    Integrity Real Estate Corporat

    5125 Pleasant Springs Ct, Forney, TX 75126
  • /40

    $314,900

    • 4 Beds
    • 2 Baths
    • 1,875 Sq Ft

    1205 Cider Mill Ln, Forney, TX 75126

    MOTIVATED SELLER! $5K + SELLER INCENTIVES. MORE VALUE. QUALITY CRAFTMANSHIP. NO WAIT. Why wait months for new construction and spend thousands more on upgrades when you can move right into this beautifully designed Ashton Woods home in the highly sought-after Devonshire community? This thoughtfully designed Coleman floorplan offers 4 bedrooms, 2 bathrooms, a functional single-story living with a

    Agent Photo

    Angela Hudson

    CENTURY 21 Judge Fite Co.

    1205 Cider Mill Ln, Forney, TX 75126
  • /29

    $349,900

    • 3 Beds
    • 2 Baths
    • 2,139 Sq Ft

    307 Acadia Ln, Forney, TX 75126

    Welcome to this beautifully maintained single-story home featuring modern finishes, an open-concept design, and a spacious three-car garage. Thoughtfully designed for both everyday living and entertaining, the home offers raised ceilings, abundant natural light, and engineered wood flooring throughout the main living areas. The well-appointed kitchen serves as the heart of the home, showcasing

    Agent Photo

    Jessica Hargis

    Jessica Hargis Realty, LLC

    307 Acadia Ln, Forney, TX 75126
  • /27

    $265,000

    $5K PRICE DROP
    • 3 Beds
    • 2 Baths
    • 1,668 Sq Ft

    132 Redbud Dr, Forney, TX 75126

    Welcome to this inviting home offering a spacious and thoughtfully designed floor plan that's perfect for everyday living and entertaining. Soaring vaulted ceilings create an open, airy feel throughout the main living areas, while the living room fireplace serves as a warm focal point for gathering with family and friends. The kitchen features generous cabinetry, granite countertops, ample

    Agent Photo

    Janeth Leal

    Orchard Brokerage

    132 Redbud Dr, Forney, TX 75126
  • /29

    $280,000

    • 3 Beds
    • 2 Baths
    • 1,844 Sq Ft

    4003 Red Rock Dr, Forney, TX 75126

    Discover the perfect blend of comfort and convenience in this spacious home situated on an oversized lot just steps from Heartland Park. Designed with flexibility in mind, the functional floor plan includes a versatile bonus room that can easily serve as a home office, media room, playroom, or guest space to fit your lifestyle. The bright, open living areas create a welcoming atmosphere, with the

    Agent Photo

    Janeth Leal

    Orchard Brokerage

    4003 Red Rock Dr, Forney, TX 75126
  • /24

    $269,900

    • 4 Beds
    • 2 Baths
    • 2,650 Sq Ft

    2108 Aster Trail, Forney, TX 75126

    Wow—so much room in this spacious one-story home! Featuring oversized bedrooms with walk-in closets, two living areas, two dining areas, and a large eat-in kitchen, this home is perfect for entertaining. The huge primary suite offers plenty of space to relax, while the oversized backyard is a rare find for a home with this much square footage. Located in a master-planned community with pools,

    Agent Photo

    Alicia Trevino

    Realty of America, LLC

    2108 Aster Trail, Forney, TX 75126
  • /30

    $287,500

    $33K PRICE DROP
    • 4 Beds
    • 3 Baths
    • 2,128 Sq Ft

    2013 Brazoria Dr, Forney, TX 75126

    UPDATED - FRESH CARPET AND PAINT THROUGH-OUT THE HOUSE! Traditional two-story home offering a spacious layout and endless potential to make it your own. Upon entry, you're welcomed by a comfortable living area that flows into the kitchen and dining space, complete with easy access to the covered back patio for seamless indoor-outdoor living. The primary suite is conveniently located on the first

    Agent Photo

    Sheryl Sears

    Orchard Brokerage

    2013 Brazoria Dr, Forney, TX 75126
  • /30

    $275,000

    $50K PRICE DROP
    • 3 Beds
    • 2 Baths
    • 1,675 Sq Ft

    1652 Briar Hunt Dr, Heartland, TX 75126

    LOOK NO FURTHER! This beautifully maintained Briarwood Hills home truly has it all! Conveniently located within Forney ISD and just minutes to Interstate 80, shopping, dining, and recreation, the home is move-in ready and delivers an upbeat blend of style, comfort, and easy living. The open floor plan welcomes you with wood-look ceramic tile that flows through the main living spaces, while plush

    Agent Photo

    Tamera Saling

    Keller Williams Fort Worth

    1652 Briar Hunt Dr, Heartland, TX 75126
  • /14

    $359,000

    New Construction $38K PRICE DROP
    • 4 Beds
    • 2.5 Baths
    • 2,457 Sq Ft

    1405 Enzo Ct, Forney, TX 75126

    Visit a Megatel Homes Community and Buyers Receive a $500 Model Home Tour Bonus. Schedule Your Appointment Today! Limited Time Only. Terms and Conditions Apply. 2.99% FIXED RATE for a 30-Year Mortgage (3.75% APR) on Select Homes, Plus $5,000 in Closing Costs Through the End of the Month When Using MCI Mortgage ** Brand New Construction by Megatel Homes! Experience lagoon living in Forney ISD at

    Builder Photo

    Megatel Homes

    Builder

    1405 Enzo Ct, Forney, TX 75126
  • /15

    $349,000

    • 5 Beds
    • 3 Baths
    • 2,653 Sq Ft

    3404 Western Trail, Crandall, TX 75114

    Built by Bloomfield Homes, this well-maintained two-story in the Elements Series showcases the sought-after Redbud II floor plan. Five bedrooms, three full baths, and a layout designed for real living — an open kitchen with custom cabinetry and island flows seamlessly into the family room and dining area, while the primary suite offers a spacious walk-in closet. Upstairs, a generous game room

    Agent Photo

    Carri Fung

    Evolve Real Estate LLC

    3404 Western Trail, Crandall, TX 75114
  • /40

    $349,900

    $5K PRICE DROP
    • 4 Beds
    • 3 Baths
    • 2,298 Sq Ft

    2434 San Marcos Dr, Forney, TX 75126

    Welcome to a beautifully maintained two-story HOME that perfectly blends comfort, thoughtful design, and timeless charm. Built in 2020, this 4-bedroom, 2.5-bath home offers spacious living, tranquil surroundings, and an inviting layout ideal for today’s lifestyle.From the moment you arrive, you’ll be impressed by the outstanding curb appeal—lush landscaping, a graceful façade, and a serene

    Agent Photo

    Nichole Maddox

    TNG Realty

    2434 San Marcos Dr, Forney, TX 75126
  • /40

    $300,000

    $15K PRICE DROP
    • 4 Beds
    • 3.5 Baths
    • 2,796 Sq Ft

    2726 Pease Dr, Forney, TX 75126

    Space, flexibility and a great Clements Ranch location come together in this well-kept 4-bedroom, 3.5-bath home with nearly 2,800 square feet of living space. Built in 2019, this two-story home offers a floor plan that works just as well for everyday living as it does for entertaining. The main level features an open living area with a gas-log fireplace, large windows and easy flow into the

    Agent Photo

    Candace D. Garrett

    Keller Williams Dallas Midtown

    2726 Pease Dr, Forney, TX 75126
  • /31

    $335,000

    • 4 Beds
    • 2 Baths
    • 1,849 Sq Ft

    2003 Brackettville, Forney, TX 75126

    Do not miss your chance to call this well maintained 4 bedroom, 2 bathroom home in Travis Ranch all yours. A tiled entry and hallway lead you into a welcoming and open living room to gather with loved ones. Make your way into the kitchen for meal time featuring an island with a breakfast bar, beautiful dark cabinetry, and plenty of counter space. After a long day the primary bedroom is relaxing

    Agent Photo

    Anila Kabeer

    Ready Real Estate LLC

    2003 Brackettville, Forney, TX 75126
  • /37

    $299,000

    New Construction $16K PRICE DROP
    • 3 Beds
    • 2.5 Baths
    • 1,793 Sq Ft

    1504 Vermillion St, Forney, TX 75126

    ** Visit a Megatel Homes Community and Buyers Receive a $500 Model Home Tour Bonus. Schedule Your Appointment Today! Limited Time Only. Terms and Conditions Apply. 2.99% FIXED RATE for a 30-Year Mortgage (3.75% APR) on Select Homes, Plus $5,000 in Closing Costs Through the End of the Month When Using MCI Mortgage ** Brand New Construction by Megatel Homes! Lagoon life is coming to Forney ISD!

    Builder Photo

    Megatel Homes

    Builder

    1504 Vermillion St, Forney, TX 75126
  • /22

    $319,900

    • 4 Beds
    • 2.5 Baths
    • 2,259 Sq Ft

    1809 Ash Oak Ln, Forney, TX 75126

    Welcome to 1809 Oak Ash Lane, where comfortable living meets everyday convenience in a home designed to fit the way you live. From the moment you step inside, you’ll find a welcoming layout with bright, open living spaces and plenty of room to make the home your own. The kitchen is thoughtfully positioned to connect with the main living area, creating an easy gathering space for everything from

    Agent Photo

    Nikki Butcher

    Ebby Halliday Realtors

    1809 Ash Oak Ln, Forney, TX 75126
  • /40

    $669,500

    $10K PRICE DROP
    • 3 Beds
    • 2.5 Baths
    • 2,529 Sq Ft

    10612 Live Oak Dr, Forney, TX 75126

    Stunning brick home on 1.5 acres with no HOA and an unbeatable location close to the DFW Metroplex, shopping, dining, and everyday conveniences! This spacious 2,549 sq ft home offers a thoughtfully designed floor plan perfect for both everyday living and entertaining. Inside, you’ll find abundant natural light, a cozy wood-burning fireplace, formal living and dining rooms, plus a kitchen and

    Agent Photo

    Paul Tibbets

    Signature Properties, LLC

    10612 Live Oak Dr, Forney, TX 75126
  • /40

    $475,000

    $15K PRICE DROP
    • 4 Beds
    • 3 Baths
    • 3,406 Sq Ft

    1469 Lawnview Dr, Forney, TX 75126

    Welcome to this beautifully upgraded David Weekley two-story home located in the highly sought-after master-planned community of Gateway Parks. Known for their timeless design and quality craftsmanship, this home offers over 3,400 square feet of thoughtfully designed living space with elevated finishes throughout. Completed in 2022, this home reflects modern design selections and current

    Agent Photo

    Mandy Cole

    Call It Closed Realty

    1469 Lawnview Dr, Forney, TX 75126
  • /37

    $359,990

    New Construction
    • 3 Beds
    • 3 Baths
    • 2,072 Sq Ft

    3525 Kemp Dr, Heartland, TX 75126

    Experience modern living in this three-bedroom, three-bathroom Holly home, scheduled for completion this October 2026. The heart of the 2,072-square-foot layout is an open floor plan that connects the dining area to a gourmet kitchen. High-end finishes and natural light fill the living room, which features an elegant tray ceiling. A dedicated home office provides a quiet space for remote work,

    Agent Photo

    Dayton Schrader

    eXp Realty LLC

    3525 Kemp Dr, Heartland, TX 75126
  • /36

    $399,990

    New Construction $5K PRICE DROP
    • 4 Beds
    • 3.5 Baths
    • 2,417 Sq Ft

    3521 Kemp Dr, Heartland, TX 75126

    This Ash home in Heartland is ready for move-in this October 2026. The main level features a seamless open floor plan anchored by a gourmet kitchen and a spacious living room. A dedicated study provides a quiet workspace, while the primary suite offers an elegant tray ceiling and a massive closet. Practical details include a built-in drop zone near the garage and a large laundry area. The

    Agent Photo

    Dayton Schrader

    eXp Realty LLC

    3521 Kemp Dr, Heartland, TX 75126
  • /70

    $470,900

    New Construction
    • 4 Beds
    • 3 Baths
    • 2,545 Sq Ft

    2545W Plan at Devonshire - 55', Forney, TX 75126

    Extended entry with 13-foot ceiling leads to open kitchen, dining area and family room. Kitchen offers generous counter space, corner walk-in pantry and inviting island with built-in seating space. Dining area flows into family room with wall of windows. Game room with French doors just across from kitchen. Primary suite includes double-door entry to primary bath with dual vanities, garden tub,

    Perry Homes Builder
    1101 Sandgate Dr Unit 39902042, Forney, TX 75126
  • /4

    $449,900

    New Construction
    • 4 Beds
    • 3 Baths
    • 2,444 Sq Ft

    2444W Plan at Devonshire - Reserve 45', Forney, TX 75126

    Entry with a 12-foot ceiling leads past a home office with French doors to the main living areas. Island kitchen features a walk-in pantry. The open dining area flows between the kitchen and family room, which features a wall of windows. Off the family room at the rear of the home, the primary bedroom highlights a 10-foot ceiling and a wall of windows offering a backyard view. Double doors lead

    Perry Homes Builder
    1479 Kingswell Ln Unit 38226383, Forney, TX 75126
  • /29

    $528,990

    New Construction
    • 3 - 4 Beds
    • 3.5 - 4.5 Baths
    • 3,339 Sq Ft

    Primrose FE II Plan at Ridge Ranch - Classic 60, Mesquite, TX 75151

    The Classic Series Primrose FE II floor plan is a two-story home with three bedrooms and three and a half bathrooms with an added upstairs game room and bath. Features of this plan include a rotunda entry, formal dining, a large family room, an open kitchen with custom cabinets and an island, and a primary suite with a walk-in closet. Contact us or visit our model home for more information about

    Bloomfield Homes Builder
    3101 Coral Ridge Ct Unit 36861877, Mesquite, TX 75151
  • /3

    $558,900

    New Construction
    • 5 Beds
    • 4 Baths
    • 3,397 Sq Ft

    3397W Plan at Devonshire - 55', Forney, TX 75126

    Home office and media room both with French doors frame the two-story entryway. A private guest suite is off of the main hallway and features a full bathroom. The family room and dining area connect for an open concept living space. The kitchen features an island with built-in seating and a walk-in pantry. The primary bedroom boasts three large windows. The primary bathroom has dual vanities, a

    Perry Homes Builder
    1101 Sandgate Dr Unit 39891922, Forney, TX 75126
  • /26

    $331,990

    New Construction
    • 4 Beds
    • 3 Baths
    • 1,984 Sq Ft

    Plan Cassatt at Talia, Forney, TX 75126

    Highland Homes Builder
    9412 Laurel Wreath Dr Unit 36557640, Forney, TX 75126
  • /84

    $409,900

    New Construction
    • 3 Beds
    • 2 Baths
    • 1,984 Sq Ft

    1984W Plan at Devonshire - Reserve 45', Forney, TX 75126

    Home office with French doors set at entry with 11-foot ceiling. Open kitchen offers center island and corner walk-in pantry. Dining area opens to spacious family room with wall of windows and a wood mantel fireplace. Private primary suite includes bedroom with wall of windows. Dual vanity, corner garden tub, separate glass-enclosed shower and large walk-in closet in primary bath. Abundant closet

    Perry Homes Builder
    1479 Kingswell Ln Unit 38226296, Forney, TX 75126
  • /39

    $521,990

    New Construction
    • 4 Beds
    • 3.5 Baths
    • 3,527 Sq Ft

    Bellflower Plan at Devonshire - Classic 60-65, Forney, TX 75126

    The Bellflower is a thoughtfully designed two-story home that combines open-concept living with flexible spaces to fit your lifestyle. With four spacious bedrooms and three and a half bathrooms, this plan offers room to grow and the comfort of intentional design in every detail. At the heart of the home, an open kitchen and family room create a welcoming space for everyday living and effortless

    Bloomfield Homes Builder
    1226 Abbeygreen Rd Unit 36579125, Forney, TX 75126
  • /32

    $299,990

    $25K PRICE DROP
    • 4 Beds
    • 2 Baths
    • 2,134 Sq Ft

    5120 Cathy Dr, Forney, TX 75126

    Stunning 4-bedroom home in desirable Clements Ranch! Features a formal dining room, spacious breakfast nook, open living areas, and a large bonus-storage room. Enjoy resort-style amenities including a pool, fitness center, fishing dock, playground, and community center — all with no MUD and no PID. Perfect family home in Forney ISD! Check out the 3D Matterport Tour!

    Alex Cho United Real Estate Family

    5120 Cathy Dr, Forney, TX 75126
  • /37

    $559,990

    New Construction
    • 5 Beds
    • 4.5 Baths
    • 3,979 Sq Ft

    Bellflower III Plan at Devonshire - Classic 60-65, Forney, TX 75126

    The Bellflower III is a spacious two-story home designed for those who want comfort, versatility, and elevated living. With five bedrooms, four and a half bathrooms, a dining room, game room, and dedicated study, this plan offers refined spaces for gathering and privacy alike. Ranging from 3,979 to 3,988 square feet, the Bellflower III provides abundant room to live and grow, with thoughtful

    Bloomfield Homes Builder
    1226 Abbeygreen Rd Unit 36579137, Forney, TX 75126

Showing Results 41 - 80, Page 2 of 18

How to Buy a Home How to Finance a Home How to Sell a Home