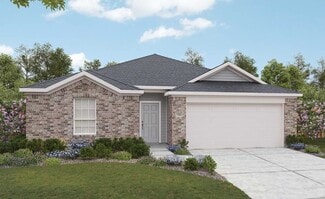
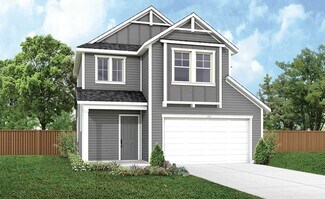
1,036

Homes for Sale near North Forney High School

Section Image Section Image
  • /26

    $494,900

    New Construction
    • 4 Beds
    • 3 Baths
    • 2,169 Sq Ft

    2169W Plan at Meraki - 45', Forney, TX 75126

    Extended entry with 12-foot ceiling leads to open kitchen, dining area and family room with 10-foot ceilings throughout. Kitchen features center island with built-in seating. Family room features wall of windows. Primary suite with 10-foot ceiling and wall of windows. Dual vanities, garden tub, separate glass-enclosed shower and large walk-in closet in primary bath. A guest suite with private

    Perry Homes Builder
    2009 Meraki Pkwy Unit 39891087, Forney, TX 75126
  • /4

    $456,900

    New Construction
    • 4 Beds
    • 2.5 Baths
    • 2,442 Sq Ft

    2442W Plan at Devonshire - Reserve 45', Forney, TX 75126

    Home office with French doors set at two-story entry. Two-story family room opens to kitchen and morning area. Kitchen features large walk-in pantry and generous island with built-in seating space. Family room features wall of windows. First-floor primary suite includes bedroom with wall of windows. Dual sinks, garden tub, separate glass-enclosed shower and large walk-in closet in primary bath.

    Perry Homes Builder
    1479 Kingswell Ln Unit 38226379, Forney, TX 75126
  • /36

    $325,000

    $5K PRICE DROP
    • 4 Beds
    • 3 Baths
    • 2,316 Sq Ft

    1053 Norias Dr, Heath, TX 75126

    Welcome Home! This meticulously cared for 4 bedroom, 3 bath Forney home is ready for you to call your own. Thoughtfully designed with entertaining in mind, the spacious floorplan offers both comfort and functionality for everyday living and special gatherings alike. The inviting living room sits at the heart of the home, seamlessly opening to the kitchen and dining area to create a bright,

    Noelle Coats Redfin Corporation

    1053 Norias Dr, Heath, TX 75126
  • /29

    $431,990

    New Construction
    • 4 Beds
    • 2 Baths
    • 2,235 Sq Ft

    Hawthorne Plan at Devonshire - Classic 60-65, Forney, TX 75126

    The Classic Series Hawthorne floor plan is a single-story home with four bedrooms and two bathrooms. Features of this plan include a covered porch, formal dining or study, large family room, open kitchen with custom cabinets and island, and a primary suite with a walk-in closet and garden tub. Contact us or visit our model home for more information about building this plan.

    Bloomfield Homes Builder
    1226 Abbeygreen Rd Unit 40530503, Forney, TX 75126
  • /38

    $468,990

    New Construction
    • 3 Beds
    • 3 Baths
    • 2,771 Sq Ft

    Carolina II Plan at Devonshire - Classic 60-65, Forney, TX 75126

    The Classic Series Carolina II floor plan is a two-story home with 4 bedrooms (or 3 bedrooms with study) and 3 bathrooms. Features of this plan include a rotunda entry, covered porch, formal dining, large family room, study, open kitchen with custom cabinets and island, a primary suite with a walk-in closet and an ensuite bath, and an upstairs game room. Contact us or visit our model home for

    Bloomfield Homes Builder
    1226 Abbeygreen Rd Unit 40110013, Forney, TX 75126
  • /45

    $395,000

    New Construction
    • 4 Beds
    • 3 Baths
    • 2,275 Sq Ft

    2014 Brackett Pond Rd, Forney, TX 75126

    The charming Colorado features a covered porch and covered patios, making it easy to enjoy outdoor living. A marvelous flex room is centrally located to the secondary bedrooms, providing a great alternative living space for multi-generation entertaining. The secondary bedrooms include private full bath and walk-in closets. Additional features include a magnificent open kitchen with a large

    UnionMain Homes Builder
    2014 Brackett Pond Rd, Forney, TX 75126
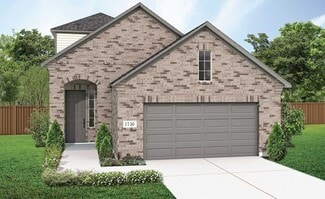
  • /21

    $294,990

    New Construction
    • 4 Beds
    • 2 Baths
    • 2,121 Sq Ft

    Discovery Plan at Windmill Farms, Forney, TX 75126

    Get ready to walk into a new home that's made with you and your family in mind. The Discovery home plans include brand new stainless steel appliances, granite countertops and an upstairs loft. You can also invite friends and neighbors over for a cookout in your own private backyard.

    Starlight Homes Builder
    6938 Bonanza Way Unit 36501497, Forney, TX 75126
  • /38

    $576,990

    New Construction
    • 5 Beds
    • 4.5 Baths
    • 4,226 Sq Ft

    Bellflower IV Plan at Devonshire - Classic 60-65, Forney, TX 75126

    The Bellflower IV is an impressive two-story home that offers exceptional space, comfort, and flexibility for modern living. With five bedrooms, four and a half bathrooms, a dining room, study, upstairs game room, and media room, this plan is designed to accommodate every stage of life with ease and style. Ranging from 4,226 to 4,237 square feet, the Bellflower IV provides expansive living areas

    Bloomfield Homes Builder
    1226 Abbeygreen Rd Unit 36579138, Forney, TX 75126
  • /133

    $524,900

    New Construction
    • 4 Beds
    • 3 Baths
    • 2,504 Sq Ft

    2504W Plan at Meraki - 50', Forney, TX 75126

    Home office with French doors set at entry with 12-foot ceiling. Extended entry leads to open kitchen, dining area and family room. Kitchen features corner walk-in pantry, generous counter space and island with built-in seating space. Dining area flows into family room with wall of windows. Primary suite includes double-door entry to primary bath with dual vanities, garden tub, separate

    Perry Homes Builder
    2013 Meraki Pkwy Unit 39891279, Forney, TX 75126
  • /12

    $301,490

    New Construction
    • 3 Beds
    • 2 Baths
    • 1,868 Sq Ft

    Aurora Plan at Walden Pond South - Walden Pond, Forney, TX 75126

    The Aurora by Mattamy Homes is a well designed one story home that combines comfort, openness, and everyday functionality. The foyer leads into a spacious Great Room that flows seamlessly into the dining area and kitchen, creating an inviting layout ideal for both relaxing and entertaining. The kitchen features a central island and can be personalized with European, gourmet, or Chefs kitchen

    Mattamy Homes Builder
    2083 Rhodora Ave Unit 36603346, Forney, TX 75126
  • /51

    $430,990

    New Construction
    • 3 Beds
    • 2.5 Baths
    • 2,381 Sq Ft

    Violet Plan at Devonshire - Classic 50-55, Forney, TX 75126

    The Classic Series Violet floor plan is a two-story home with three bedrooms and two bathrooms. Features of this plan include a formal dining room, covered porch, large family room, study, open kitchen with custom cabinets and island, primary suite with an ensuite bathroom with walk-in closet and garden tub, and an upstairs game room. Contact us or visit our model home for more information about

    Bloomfield Homes Builder
    1226 Abbeygreen Rd Unit 36850910, Forney, TX 75126
  • /3

    $519,900

    New Construction
    • 3 Beds
    • 2 Baths
    • 2,251 Sq Ft

    2251W Plan at Meraki - 50', Forney, TX 75126

    Entry welcomes with 12-foot ceiling. Home office with French doors off extended entry. Open kitchen offers corner walk-in pantry and inviting island with built-in seating space. Dining area flows into open family room with wall of windows. Secluded primary suite includes primary bath with dual vanities, garden tub, separate glass-enclosed shower and two large walk-in closets. Abundant closet

    Perry Homes Builder
    2013 Meraki Pkwy Unit 39891314, Forney, TX 75126
  • /4

    $550,900

    New Construction
    • 4 Beds
    • 3.5 Baths
    • 2,599 Sq Ft

    2599W Plan at Meraki - 50', Forney, TX 75126

    Step off the front porch into the two-story entryway. French doors open into the home office at the front of the house. Past the staircase you enter into the open living areas. The kitchen features an island with built-in seating, walk-in corner pantry, and an adjacent dining room with ample natural light. The family room boasts a wall of windows and 19-foot ceiling. The primary bedroom has

    Perry Homes Builder
    2013 Meraki Pkwy Unit 39891829, Forney, TX 75126
  • /47

    $463,990

    New Construction
    • 4 Beds
    • 3 Baths
    • 3,280 Sq Ft

    Carolina IV Plan at Devonshire - Classic 50-55, Forney, TX 75126

    The Classic Series Carolina IV floor plan is a two-story home with 4 bedrooms, a study, and 3 bathrooms. Features of this plan include a rotunda entry, covered porch, formal dining, large family room, open kitchen with custom cabinets and island, a primary suite with a walk-in closet and garden tub, an upstairs game room, media room, and second bedroom suite. Contact us or visit our model home

    Bloomfield Homes Builder
    1226 Abbeygreen Rd Unit 36850446, Forney, TX 75126
  • /36

    $434,990

    New Construction $30K PRICE DROP
    • 3 - 4 Beds
    • 2 - 3.5 Baths
    • 2,519 Sq Ft

    Caraway Plan at Meraki, Forney, TX 75126

    A one-story home featuring three bedrooms, two and a half baths, and a dining area. Other configurations include a media room, study or additional bedroom options in lieu of the dining room and a study or guest suite option at Bedroom 2.

    Bloomfield Homes Builder
    1655 Meraki Pkwy Unit 39021825, Forney, TX 75126
  • /66

    $598,990

    New Construction
    • 4 - 5 Beds
    • 3.5 - 6 Baths
    • 3,492 Sq Ft

    Plan Foxleigh at Meraki - 70ft. lots, Forney, TX 75126

    The Foxleigh is an impressive two-story home that offers 3,492 square feet of beautifully designed living space. Entering through the foyer, you'll find a study and secondary bedroom with a private bath. The open-concept kitchen, complete with a central island, flows into the dining and family rooms, providing seamless access to a spacious patio for outdoor enjoyment. The main floor also features

    Highland Homes Builder
    1655 Meraki Pkwy Unit 38791962, Forney, TX 75126
  • /6

    $289,990

    New Construction
    • 3 - 4 Beds
    • 2 Baths
    • 1,800 Sq Ft

    Driskill Plan at Walden Pond East - Walden Pond, Forney, TX 75126

    Spacious and thoughtfully designed, the Driskill offers single-story ease with room for everyone to feel right at home. From the moment you step inside, you’ll notice the natural flow of the open-concept layout, where the kitchen, dining area, and great room come together in one beautifully cohesive space. Whether you’re enjoying quiet evenings or entertaining friends and family, this central hub

    DRB Homes Builder
    1826 Cabin Wood Ln Unit 39010314, Forney, TX 75126
  • /16

    $477,900

    New Construction
    • 3 Beds
    • 2 Baths
    • 2,026 Sq Ft

    2026W Plan at Meraki - 45', Forney, TX 75126

    Entry leads to open family room with wall of windows. Kitchen features corner walk-in pantry and generous island with built-in seating space. Dining area set just across from kitchen. Primary suite includes bedroom with wall of windows. Double doors lead to primary bath with dual vanities, corner garden tub, separate glass-enclosed shower and walk-in closet. Home office with French doors set at

    Perry Homes Builder
    2009 Meraki Pkwy Unit 39891093, Forney, TX 75126
  • /3

    $244,990

    New Construction
    • 3 Beds
    • 2 Baths
    • 1,400 Sq Ft

    Compass Plan at Walden Pond East - Walden Pond, Forney, TX 75126

    Designed for comfort, the single-story Compass offers a smart, streamlined layout that feels both spacious and thoughtfully connected. From the inviting front porch to the bright, open living areas, this home is made for the way you live today. At the heart of the home, the spacious kitchen flows seamlessly into the casual dining area and great room, creating a natural gathering space for

    DRB Homes Builder
    1826 Cabin Wood Ln Unit 39010359, Forney, TX 75126
  • /45

    $470,990

    New Construction
    • 4 Beds
    • 2.5 Baths
    • 3,430 Sq Ft

    Magnolia II Plan at Devonshire - Classic 50-55, Forney, TX 75126

    The Classic Series Magnolia II floor plan is a two-story home with four bedrooms and two and a half bathrooms. Features of this plan include a covered porch, formal dining, large family room, study, open kitchen with custom cabinets and island, a bedroom suite with a walk-in closet and garden tub, and an upstairs game room and media room. Contact us or visit our model home for more information

    Bloomfield Homes Builder
    1226 Abbeygreen Rd Unit 36850702, Forney, TX 75126
  • /38

    $438,990

    New Construction
    • 3 Beds
    • 2.5 Baths
    • 2,591 Sq Ft

    Violet II Plan at Devonshire - Classic 50-55, Forney, TX 75126

    The Classic Series Violet II floor plan is a two-story home with three bedrooms and two bathrooms. Features of this plan include a formal dining room, covered porch, large family room, study, open kitchen with custom cabinets and an island, primary suite with an ensuite bathroom and a walk-in closet, an upstairs game room, and media rooms. Contact us or visit our model home for more information

    Bloomfield Homes Builder
    1226 Abbeygreen Rd Unit 36850913, Forney, TX 75126
  • /3

    $339,990

    New Construction
    • 4 Beds
    • 3.5 Baths
    • 2,650 Sq Ft

    Wayfinder Plan at Walden Pond East - Walden Pond, Forney, TX 75126

    The Wayfinder offers a bold and spacious two-story layout designed for those who want room to grow, connect, and live with ease. From its generous common areas to its flexible private spaces, this home delivers comfort, flow, and thoughtful design in every square foot.Enter through the front door into a bright, open main floor where the kitchen, dining area, and great room come together to

    DRB Homes Builder
    1826 Cabin Wood Ln Unit 38339097, Forney, TX 75126
  • /6

    $314,990

    New Construction
    • 4 - 5 Beds
    • 2 - 3 Baths
    • 1,960 Sq Ft

    Kimbell Plan at Walden Pond East - Walden Pond, Forney, TX 75126

    DRB Homes Builder
    1826 Cabin Wood Ln Unit 38335677, Forney, TX 75126
  • /56

    $457,990

    New Construction
    • 4 Beds
    • 4 Baths
    • 2,672 Sq Ft

    Plan Panamera at Meraki - 45ft. lots, Forney, TX 75126

    The Panamera plan perfectly balances style and functionality. The main floor features an open-concept kitchen and dining area, flowing into a spacious family room that opens to a cozy patio. The stunning curved staircase also adds a touch of sophistication. Tucked at the rear of the home is the luxurious primary suite with an ensuite bathroom. Bedroom two is conveniently located near a full

    Highland Homes Builder
    1655 Meraki Pkwy Unit 38791987, Forney, TX 75126
  • /6

    $304,990

    New Construction
    • 3 - 4 Beds
    • 2.5 - 3.5 Baths
    • 2,100 Sq Ft

    Meridian Plan at Walden Pond East - Walden Pond, Forney, TX 75126

    DRB Homes Builder
    1826 Cabin Wood Ln Unit 38338677, Forney, TX 75126
  • /13

    $531,900

    New Construction
    • 4 Beds
    • 3 Baths
    • 2,594 Sq Ft

    2594W Plan at Meraki - 45', Forney, TX 75126

    Home office with French doors set at two-story entry. Dining area opens to kitchen and adjacent two-story family room. Kitchen features walk-in pantry and generous island with built-in seating space. Family room features wall of windows. First-floor primary suite includes primary bath with dual vanity, garden tub, separate glass-enclosed shower and two walk-in closets. An additional bedroom is

    Perry Homes Builder
    2009 Meraki Pkwy Unit 39891206, Forney, TX 75126
  • /33

    $346,990

    New Construction
    • 3 Beds
    • 2.5 Baths
    • 2,457 Sq Ft

    Amelia Plan at Walden Pond South - Walden Pond, Forney, TX 75126

    The Amelia by Mattamy Homes is a thoughtfully designed two story home that blends open living with flexible space for the way you live. The foyer leads into a spacious Great Room that connects seamlessly to the dining area and kitchen, creating a bright, open layout ideal for everyday living and entertaining. The kitchen features a central island and can be personalized with European, gourmet, or

    Mattamy Homes Builder
    2083 Rhodora Ave Unit 36603349, Forney, TX 75126
  • /25

    $326,990

    New Construction
    • 5 Beds
    • 4 Baths
    • 2,776 Sq Ft

    Pioneer Plan at Windmill Farms, Forney, TX 75126

    This spacious 2-story home is the perfect new addition in your life. Enjoy an open concept kitchen and family room throughout the home and spread out in the second-floor loft. The kitchen features upgrades such as granite countertops, stainless steel appliances and a large island. Entertain friends on your very own private patio.

    Starlight Homes Builder
    6938 Bonanza Way Unit 36497268, Forney, TX 75126
  • /66

    $567,990

    New Construction
    • 4 - 5 Beds
    • 3.5 - 6 Baths
    • 3,492 Sq Ft

    Plan Foxleigh at Meraki - 60ft. lots, Forney, TX 75126

    The Foxleigh is an impressive two-story home that offers 3,492 square feet of beautifully designed living space. Entering through the foyer, you'll find a study and secondary bedroom with a private bath. The open-concept kitchen, complete with a central island, flows into the dining and family rooms, providing seamless access to a spacious patio for outdoor enjoyment. The main floor also features

    Highland Homes Builder
    1655 Meraki Pkwy Unit 38792009, Forney, TX 75126
  • /23

    $586,565

    New Construction
    • 4 Beds
    • 5 Baths
    • 3,284 Sq Ft

    2716 Railway St, Forney, TX 75126

    Spacious 3,284 sq ft two-story home offering 4 bedrooms, 3 full baths, and a convenient powder bath, featuring a cozy fireplace in the family room for a warm and inviting atmosphere. The luxury extended primary suite includes a stunning 59 inch rectangular freestanding tub, while a private ensuite bath enhances comfort for guests or family. Enjoy seamless indoor-outdoor living with an extended

    Highland Homes Builder
    2716 Railway St, Forney, TX 75126
  • /40

    $346,900

    $18K PRICE DROP
    • 4 Beds
    • 3 Baths
    • 2,250 Sq Ft

    2424 San Marcos Dr, Heath, TX 75126

    Beautifully situated on a premium corner lot, this stunning Highland Home offers breathtaking pond views right across the street and a floor plan designed for both comfort and entertaining. Featuring 4 spacious bedrooms and 3 full bathrooms, the thoughtfully designed layout includes two bedrooms and two full baths downstairs, while upstairs offers an additional living area, two more bedrooms, and

    Jonathan Williams J. Williams Real Estate Srvcs

    2424 San Marcos Dr, Heath, TX 75126
  • /38

    $521,990

    New Construction
    • 5 Beds
    • 3.5 Baths
    • 3,754 Sq Ft

    Magnolia III Plan at Devonshire - Classic 60-65, Forney, TX 75126

    The Classic Series Magnolia III floor plan is a two-story home with five bedrooms and three and a half bathrooms. Features of this plan include a covered porch, formal dining, large family room, optional study, open kitchen with custom cabinets and an island, a bedroom suite with a walk-in closet and garden tub, and an upstairs game room. Contact us or visit our model home for more information

    Bloomfield Homes Builder
    1226 Abbeygreen Rd Unit 40530591, Forney, TX 75126
  • /12

    $606,900

    New Construction
    • 4 Beds
    • 3.5 Baths
    • 2,999 Sq Ft

    2999W Plan at Meraki - 50', Forney, TX 75126

    Home office with French doors set at two-story entry. Open kitchen hosts inviting island with built-in seating space. Two-story dining area opens to two-story family room with wall of windows. First-floor primary suite with wall of windows. Dual vanities, garden tub, separate glass-enclosed shower and two walk-in closets in primary bath. A guest suite with full bath is downstairs. Secondary

    Perry Homes Builder
    2013 Meraki Pkwy Unit 39891332, Forney, TX 75126
  • /62

    $510,990

    New Construction
    • 4 Beds
    • 3.5 - 4.5 Baths
    • 2,862 Sq Ft

    Plan Ramsey at Meraki - 60ft. lots, Forney, TX 75126

    The Ramsey is a single-story home that offers a spacious 2,862 square feet of living space. This plan features four bedrooms and 3.5 baths, providing ample accommodations for family and guests. As you enter, a welcoming entryway leads to a study, perfect for work or relaxation. The open-concept design centers around a large kitchen with an island, which flows into the dining and family areas,

    Highland Homes Builder
    1655 Meraki Pkwy Unit 38791950, Forney, TX 75126
  • /3

    $553,900

    New Construction
    • 4 Beds
    • 3.5 Baths
    • 3,299 Sq Ft

    3299W Plan at Devonshire - 55', Forney, TX 75126

    Grand two-story entry features circular staircase. Home office with French doors. Two-story family room opens to the island kitchen and morning area. Kitchen offers a large pantry and Butler's pantry. Downstairs primary suite has curved wall of windows. Primary bath with a double vanity, garden tub and separate glass-enclosed shower. Lots of shelf space in the primary closet. Upstairs hosts a

    Perry Homes Builder
    1101 Sandgate Dr Unit 39891958, Forney, TX 75126
  • /44

    $384,000

    New Construction
    • 4 Beds
    • 2 Baths
    • 2,052 Sq Ft

    2022 Brackett Pond Rd, Forney, TX 75126

    Well-designed contemporary living, indoors and out. The Brazos’ enticing covered porch and entryway open to the spacious great room and desirable covered porch beyond. The well-equipped gourmet kitchen is highlighted by a large center island with breakfast bar, a walk-in pantry, and access to the dining room, the perfect layout for both formal and casual entertaining. A stunning master bedroom is

    UnionMain Homes Builder
    2022 Brackett Pond Rd, Forney, TX 75126
  • /3

    $572,900

    New Construction
    • 4 Beds
    • 3 Baths
    • 2,797 Sq Ft

    2797W Plan at Meraki - 50', Forney, TX 75126

    Home office with French doors and formal dining room set at two-story entry. Kitchen and morning area open to two-story family room with wall of windows. Kitchen features corner walk-in pantry and generous island with built-in seating space. First-floor primary suite. Dual vanity, garden tub, separate glass-enclosed shower and large walk-in closet in primary bath. A second bedroom is downstairs.

    Perry Homes Builder
    2013 Meraki Pkwy Unit 39891242, Forney, TX 75126
  • /40

    $505,990

    New Construction $50K PRICE DROP
    • 4 - 5 Beds
    • 3 - 4.5 Baths
    • 3,359 Sq Ft

    Rose Plan at Meraki, Forney, TX 75126

    The Classic Series Rose floor plan is a two-story home with four bedrooms and three bathrooms. Features of this plan include a covered porch, large family room, study, open kitchen with custom cabinets and island, a primary suite with an ensuite bathroom and a walk-in closet, and an upstairs game room. Contact us or visit our model home for more information about building this plan.

    Bloomfield Homes Builder
    1655 Meraki Pkwy Unit 39021800, Forney, TX 75126
  • /28

    $391,990

    New Construction
    • 3 Beds
    • 2 Baths
    • 2,098 Sq Ft

    Jasmine Plan at Devonshire - Classic 50-55, Forney, TX 75126

    The Classic Series Jasmine floor plan is a single-story home with four bedrooms and two bathrooms. Features of this plan include a covered porch, large family room, open kitchen with custom cabinets and an island, and a primary suite with an ensuite bathroom and a walk-in closet. Contact us or visit our model home for more information about building this plan.

    Bloomfield Homes Builder
    1226 Abbeygreen Rd Unit 36579129, Forney, TX 75126
  • /3

    $289,990

    New Construction
    • 3 - 4 Beds
    • 2.5 - 3.5 Baths
    • 1,750 Sq Ft

    Latitude Plan at Walden Pond East - Walden Pond, Forney, TX 75126

    DRB Homes Builder
    1826 Cabin Wood Ln Unit 38335665, Forney, TX 75126

Showing Results 201 - 240, Page 6 of 18

How to Buy a Home How to Finance a Home How to Sell a Home