783

Forney, TX Homes for Sale under $400,000

Section Image Section Image
  • /28

    $344,999

    New Construction
    • 4 Beds
    • 2 Baths
    • 2,449 Sq Ft

    Townshend Plan at Walden Pond West - Classic West, Forney, TX 75126

    This single-story home shares an open layout between the kitchen, nook and family room for easy entertaining, along with access to the covered patio for year-round outdoor lounging. A luxe owner's suite is in a rear of the home and comes complete with an en-suite bathroom and walk-in closet. There are three secondary bedrooms at the front of the home, ideal for household members and overnight

    Lennar Builder
    2206 Walden Pond Blvd Unit 36035083, Forney, TX 75126
  • /31

    $345,900

    New Construction $43K PRICE DROP
    • 4 Beds
    • 2.5 Baths
    • 2,003 Sq Ft

    719 Carson Dr, Forney, TX 75126

    Welcome to the Hampton—where thoughtful design meets everyday functionality. This versatile two-story home offers a spacious layout that’s perfect for both daily living and entertaining. Downstairs, an open-concept living area connects the kitchen, dining, and great room, creating a bright and welcoming space. The modern kitchen features plenty of counter space and a walk-in pantry for added

    Century Communities Builder
    719 Carson Dr, Forney, TX 75126
  • /2

    $256,000

    $19K PRICE DROP
    • 4 Beds
    • 2 Baths
    • 2,141 Sq Ft

    2005 Eagle Lake Dr, Forney, TX 75126

    $25k below market, where affordability and possibilities meet! Visionaries dream and priced accordingly for needed repairs upon bank approval. This home is a perfect candidate for a FHA 203k Streamline loan, allowing for up to $35k to be set aside at closing for repairs. Located in Travis Ranch and Forney ISD, this 4 bedroom, 2 bath, 2 car garage, open floor plan features a landscaped lot with a

    Rashundra Hawkins At Home Properties, Inc.

    2005 Eagle Lake Dr, Forney, TX 75126
  • /20

    $300,500

    New Construction
    • 3 Beds
    • 2 Baths
    • 1,734 Sq Ft

    Hewitt Plan at Arbordale - The Meadows, Forney, TX 75126

    Well-suited for first time buyers and growing families alike, the Hewitt’s open single-story plan invites free-flowing movement among its spacious gathering room with separate dining room and chef friendly kitchen. Three bedrooms, including a secluded owner’s suite, define private living spaces, and the study is the perfect home office.

    Centex Homes Builder
    1452 Embrook Trail Unit 38433715, Forney, TX 75126
  • /17

    $259,000

    $46K PRICE DROP
    • 3 Beds
    • 2.5 Baths
    • 1,891 Sq Ft

    3013 Fluttermill Dr, Forney, TX 75126

    Welcome to this stunning 3-bedroom, 2.5-bathroom home located in the vibrant community of Heartland, TX. This property boasts an open floorplan that allows for seamless transitions between spaces, perfect for those who love to entertain. The kitchen is a chef's dream, featuring sleek granite counters that add a touch of elegance and sophistication. Upstairs, you'll find a spacious game room, a

    Taylor Brakefield Eagle Realty

    3013 Fluttermill Dr, Forney, TX 75126
  • /28

    $338,000

    Open Sun 1PM - 3PM
    • 3 Beds
    • 2 Baths
    • 1,860 Sq Ft

    127 Chaco Dr, Forney, TX 75126

    Welcome to this beautifully maintained 3-bedroom, 2-bath, 2 living areas, home offering 2,219 square feet of thoughtfully designed living space in the heart of Forney! Featuring a dedicated office at the front of the home, this property is perfect for working from home, studying, or creating a private flex space.This home also offers an open-concept floor plan that is ideal for both

    Crystal Jones Monument Realty

    127 Chaco Dr, Forney, TX 75126
  • /20

    $330,999

    New Construction
    • 4 Beds
    • 2 Baths
    • 2,062 Sq Ft

    2104 Martins Pond Rd, Forney, TX 75126

    This new single-level home is host to an inviting open floorplan with convenient access to a covered patio, ideal for seamless entertaining. Three secondary bedrooms are located off the foyer, and the luxurious owner’s suite is tucked to the side of the home, complete with an en-suite bathroom and walk-in closet. A versatile flex space can be found off the main living area.

    Lennar Builder
    2104 Martins Pond Rd, Forney, TX 75126
  • /14

    $359,000

    New Construction $38K PRICE DROP
    • 4 Beds
    • 2.5 Baths
    • 2,457 Sq Ft

    1405 Enzo Ct, Forney, TX 75126

    Visit a Megatel Homes Community and Buyers Receive a $500 Model Home Tour Bonus. Schedule Your Appointment Today! Limited Time Only. Terms and Conditions Apply. 2.99% FIXED RATE for a 30-Year Mortgage (3.75% APR) on Select Homes, Plus $5,000 in Closing Costs Through the End of the Month When Using MCI Mortgage ** Brand New Construction by Megatel Homes! Experience lagoon living in Forney ISD at

    Megatel Homes Builder
    1405 Enzo Ct, Forney, TX 75126
  • /27

    $300,000

    New Construction
    • 4 Beds
    • 2 Baths
    • 2,047 Sq Ft

    5010 Flanagan Dr, Forney, TX 75126

    Welcome home to this beautifully maintained 4-bedroom, 2-bathroom gem in the highly sought-after Clements Ranch community in Forney! This spacious, well-laid-out floor plan offers comfort and functionality at every turn, featuring a stylish kitchen with granite countertops, stainless steel appliances, and plenty of room to gather. Newly installed LVT flooring adds a fresh, modern touch

    Anupama Dhawale Mayflower Realty

    5010 Flanagan Dr, Forney, TX 75126
  • /28

    $364,990

    New Construction
    • 4 Beds
    • 3 Baths
    • 2,313 Sq Ft

    Sequoia II Plan at Devonshire - 50's, Forney, TX 75126

    The Sequoia II is a spacious and inviting 2-story home that blends modern design with functional living. With 4 bedrooms and 3 bathrooms, this open floorplan provides plenty of room for family living and entertaining. The heart of the home is the expansive living and dining area which flow seamlessly into the spacious kitchenideal for both casual meals and grand gatherings. The primary bedroom is

    HistoryMaker Homes Builder
    1712 Coachman Dr Unit 36474833, Forney, TX 75126
  • /26

    $334,995

    Open Sat 1PM - 4PM $15K PRICE DROP
    • 4 Beds
    • 2.5 Baths
    • 2,489 Sq Ft

    1006 Voca Dr, Forney, TX 75126

    Welcome to 1006 Voca Drive, a beautifully remodeled four-bedroom, three-bath home nestled in the desirable Travis Ranch area of Forney. Thoughtfully updated from top to bottom, this move-in-ready residence blends fresh modern finishes with the warmth and functionality of everyday living. Step inside to a bright, open-concept floor plan designed for both entertaining and comfortable family life.

    Ryan O'Connor Agency Dallas Park Cities, LLC

    1006 Voca Dr, Forney, TX 75126
  • 2209 Walden Pond Blvd Unit 36475744, Forney, TX 75126

    $374,990

    New Construction
    • 4 Beds
    • 2.5 Baths
    • 2,199 Sq Ft

    Lamar Plan at Walden Pond West - Walden Pond, Forney, TX 75126

    The expert-designed Lamar floor plan greets you with an entry foyer and grand staircase. Down the hall you’ll pass a convenient storage closet before walking into the open-concept living and kitchen area. This seamless space is perfect for relaxing or entertaining. The modern kitchen features plenty of counter space, cabinetry, a large pantry, and optional kitchen island, all of which overlook

    UnionMain Homes Builder
    2209 Walden Pond Blvd Unit 36475744, Forney, TX 75126
  • /27

    $293,500

    $6K PRICE DROP
    • 3 Beds
    • 2.5 Baths
    • 1,885 Sq Ft

    2607 Pinckney Ct, Forney, TX 75126

    This well-maintained 3-bedroom, 2.5-bathroom home sits on a quiet cul-de-sac and features an open floor plan, an upstairs playroom or media room, and a handy half bath. Experience luxury in this beautiful home located in the popular Clements Ranch neighborhood. Enjoy amazing views of the main pond and its lovely fountain. The community offers great amenities like an event center, gym, pool,

    Ryan Cauley Oak & Stone Realty Advisors

    2607 Pinckney Ct, Forney, TX 75126
  • /38

    $320,000

    $5K PRICE DROP
    • 4 Beds
    • 2.5 Baths
    • 2,156 Sq Ft

    1545 Sugarberry Dr, Forney, TX 75126

    Transferrable Structure, Foundation, and Roof Builder Warranties through 2031. Kitchen appliances included. Welcome home! This beautifully maintained one-story in a friendly Forney neighborhood pairs standout curb appeal—brick-and-stone elevation, custom shutters, and an arched entry—with a warm, light-filled interior.Inside, the open-concept layout shines. A dramatic foyer opens to a vaulted

    Marcus Carter Coldwell Banker Realty

    1545 Sugarberry Dr, Forney, TX 75126
  • /20

    $239,999

    New Construction
    • 3 Beds
    • 2 Baths
    • 1,311 Sq Ft

    Windhaven II Plan at Falcon Heights - Cottage Collection, Forney, TX 75126

    This single-story home has a classic layout for young families. The front door leads to a foyer with a laundry room attached, while down the hall is the open concept living area with a family room, dining room and kitchen. Adjacent are three bedrooms, including the owner’s suite, which features a walk-in closet and full bathroom.

    Lennar Builder
    1403 Dovekie Dr Unit 36034849, Forney, TX 75126
  • /23

    $352,500

    $8K PRICE DROP
    • 4 Beds
    • 2.5 Baths
    • 2,432 Sq Ft

    544 Madrone Trail, Forney, TX 75126

    Step into this immaculate 4-bedroom, 2.5 bath home in the desirable Trails of Chestnut Meadow! Featuring an open concept layout perfect for entertaining, this home boasts a flexible formal dining room that can easily serve as an extra living room, game room, office, or hobby space. The extended back patio, nice size yard, and a gas line for your outdoor grill, is great for entertainers. Enjoy

    Jarita Marshall Elsie Halbert Real Estate, LLC

    544 Madrone Trail, Forney, TX 75126
  • /19

    $289,000

    New Construction $50K PRICE DROP
    • 4 Beds
    • 3 Baths
    • 1,912 Sq Ft

    1218 Herring Dr, Forney, TX 75126

    As you enter the home, you’re greeted by two bedrooms with a shared bath. Continuing down the hall toward the main living area, you’ll pass an additional bedroom, a second full bath, the laundry room, and access to the two-car garage. The home then opens into a spacious kitchen, dining area, and family room, with a covered patio just off the family room. On the opposite side of the kitchen,

    Starlight Homes Builder
    1218 Herring Dr, Forney, TX 75126
  • /18

    $260,999

    New Construction $13K PRICE DROP
    • 4 Beds
    • 2 Baths
    • 1,656 Sq Ft

    1816 Sanderling St, Forney, TX 75126

    This single-level home showcases a spacious open floorplan shared between the kitchen, dining area and family room for easy entertaining. An owner’s suite enjoys a private location in a rear corner of the home, complemented by an en-suite bathroom and walk-in closet. There are three secondary bedrooms along the side of the home, which are comfortable spaces for household members and overnight

    Lennar Builder
    1816 Sanderling St, Forney, TX 75126
  • /10

    $245,990

    New Construction
    • 3 Beds
    • 2 Baths
    • 1,156 Sq Ft

    ATLANTA Plan at Maplewood Meadows, Forney, TX

    The Atlanta is a charming one-story home featured at Maplewood Meadows in Talty, TX. Featuring 2 classic front exteriors, this 3 bedroom, 2 bathroom home also offers 1156 square feet of living space and a 2-car garage.A front porch (per plan) welcomes you into the home and opens to the gourmet kitchen which includes quartz counter tops, quality cabinets, stainless steel appliances and an

    D.R. Horton Builder
    0 Maplewood Meadows St Unit 38520281, Forney, TX
  • /25

    $240,000

    • 3 Beds
    • 2 Baths
    • 1,497 Sq Ft

    523 Pinto Ln, Forney, TX 75126

    Charming 3-bedroom home nestled in the peaceful Mustang Creek community. The inviting open floor plan features a spacious family room with a cozy gas fireplace that flows seamlessly into the eat-in kitchen, offering generous counter and cabinet space with views of the backyard. The desirable split-bedroom layout provides added privacy, with a secluded primary suite featuring an ensuite bath with

    Cameron Johnson Keller Williams Rockwall

    523 Pinto Ln, Forney, TX 75126
  • /7

    $371,990

    New Construction
    • 4 Beds
    • 2 Baths
    • 1,931 Sq Ft

    Carson Plan at Brookville Estates, Forney, TX 75126

    The Carson is a one-story, single-family home with plenty of space for entertaining family and friends. Enjoy an open-concept kitchen, breakfast area, and great room while maintaining a private primary suite with the options of a soaking tub and shower, or a spacious walk-in shower.

    Beazer Homes Builder
    107 Heritage Hill Dr Unit 37809641, Forney, TX 75126
  • /28

    $320,900

    New Construction $54K PRICE DROP
    • 4 Beds
    • 2 Baths
    • 1,859 Sq Ft

    706 Carson Dr, Forney, TX 75126

    Step inside through the porch into a welcoming foyer that leads into a spacious, open-concept design. The kitchen features a large island, pantry, and direct access to the dining area and great room, perfect for gatherings and everyday living. The private primary suite is thoughtfully positioned at the back of the home, offering a generous walk-in closet and a well-appointed bath with dual sinks.

    Century Communities Builder
    706 Carson Dr, Forney, TX 75126
  • /23

    $375,990

    New Construction
    • 4 Beds
    • 2 Baths
    • 2,717 Sq Ft

    Sagan Plan at Gateway Parks, Forney, TX 75126

    Step into this spacious home and pass by the flex room and two-car garage before entering the open kitchen, dining area, and family room. Just off the kitchen are the laundry room and powder bath, while the primary bedroom with a primary bath and walk-in closet is located on the opposite end. A covered patio is accessible from the dining area. Upstairs, a generous loft connects three additional

    Starlight Homes Builder
    1852 Sandlin Dr Unit 36489536, Forney, TX 75126
  • /23

    $392,490

    New Construction
    • 4 Beds
    • 2.5 Baths
    • 3,038 Sq Ft

    Isabela Plan at Walden Pond, Forney, TX 75126

    The Isabela by Mattamy Homes is a spacious two story home designed for both everyday comfort and easy entertaining. The foyer opens to a versatile flex room, perfect for a home office or additional living space. The Great Room flows seamlessly into the dining area and kitchen, creating an open layout that brings everyone together. The kitchen features a large island and can be personalized with

    Mattamy Homes Builder
    2083 Rhodora Ave Unit 36603338, Forney, TX 75126
  • /26

    $270,000

    $20K PRICE DROP
    • 4 Beds
    • 2 Baths
    • 2,090 Sq Ft

    2107 Thistle Ln, Forney, TX 75126

    A true taste of charm awaits in this beautifully designed 4-bedroom, 2-bath home, thoughtfully crafted with family living in mind! The open-concept floor plan features tall ceilings and an abundance of natural light, creating a bright and inviting space perfect for gathering, entertaining, and making lasting memories. A desirable split-bedroom layout provides both privacy and functionality. One

    Ann Krug Dave Perry Miller Real Estate

    2107 Thistle Ln, Forney, TX 75126
  • /34

    $329,900

    $29K PRICE DROP
    • 4 Beds
    • 3 Baths
    • 2,074 Sq Ft

    1872 Big Spring Dr, Forney, TX 75126

    Welcome to this beautifully maintained 4 bedroom, 3 bath home in the heart of Gateway Parks, perfectly positioned next to a peaceful greenbelt for added privacy and views. Step inside to a bright, open-concept layout filled with natural light and upgraded finishes throughout. The spacious living area flows seamlessly into a stunning kitchen featuring a large island, abundant cabinetry, and an

    Amy Britt Coldwell Banker Apex, REALTORS

    1872 Big Spring Dr, Forney, TX 75126
  • /34

    $253,990

    New Construction
    • 3 Beds
    • 2 Baths
    • 1,280 Sq Ft

    3306 Twilight Trail, Talty, TX 75126

    Welcome to 3306 Twilight Trail in Talty, TX. A beautiful new home in our Maplewood Meadows community!Experience the perfect combination of modern amenities and comfortable living with this thoughtfully designed Express Series home. The architecturally designed elevation, featuring divided light windows and a front-facing garage with decorative hardware, creates a striking curb appeal. A

    D.R. Horton Builder
    3306 Twilight Trail, Talty, TX 75126
  • /21

    $319,900

    • 4 Beds
    • 3 Baths
    • 2,120 Sq Ft

    1221 Trevino Rd, Forney, TX 75126

    Welcome to this beautifully appointed 4-bedroom, 3-bathroom home in the highly sought-after Travis Ranch community, where modern style and everyday comfort come together. From the moment you enter, you'll be greeted by luxury vinyl plank flooring, designer finishes, and elegant quartz and granite countertops that elevate the home's appeal. The chef-inspired kitchen is the heart of the home,

    Jackson Thankachen Covenant Realty Services

    1221 Trevino Rd, Forney, TX 75126
  • /9

    $170,000

    $8K PRICE DROP
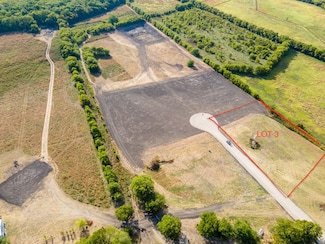
    • Land
    • 1.54 Acres
    • $110,749 per Acre

    Lot 3 Lookout Cir, Forney, TX 75126

    AMAZING...SECLUDED...LAST LOT AVAILABLE! This is a great 1.5 acre tract, very hard to find so close to Everything!!! You can build a tradiitional home with brick, stone or a Bardominium must be miniimum of 2,500 sq ft wiith a 2 car garage. You will have great pasture views, access to two private ponds and much more.

    Vicki Cook REALTY INC.

    Lot 3 Lookout Cir, Forney, TX 75126
  • /45

    $335,900

    New Construction $41K PRICE DROP
    • 4 Beds
    • 2.5 Baths
    • 2,003 Sq Ft

    738 Carson Dr, Forney, TX 75126

    Welcome to the Hampton—where thoughtful design meets everyday functionality. This versatile two-story home offers a spacious layout that’s perfect for both daily living and entertaining. Downstairs, an open-concept living area connects the kitchen, dining, and great room, creating a bright and welcoming space. The modern kitchen features plenty of counter space and a walk-in pantry for added

    Century Communities Builder
    738 Carson Dr, Forney, TX 75126
  • /39

    $294,900

    $5K PRICE DROP
    • 3 Beds
    • 2 Baths
    • 1,942 Sq Ft

    108 Cole St, Forney, TX 75126

    Great location with easy access to Hwy 80 and move-in ready!!! This updated 3 bedroom, 2 bath, 2 car garage home features a combination of brick and stone finishes, a covered porch and covered patio. The versatile floorplan connects the living room and kitchen and adjacent to the kitchen is a flex room to be used as a dining area or home office. The kitchen has stainless steel appliances and has

    Linda Schilz Linsch Realty LLC

    108 Cole St, Forney, TX 75126
  • /14

    $324,999

    Open Sun 2PM - 4PM
    • 4 Beds
    • 3 Baths
    • 2,368 Sq Ft

    2740 Pease Dr, Forney, TX 75126

    Seller Will Pay Off Solar Panels at Closing – Enjoy the Energy Savings Without the Debt!Now offered at an exceptional new price, this beautifully updated Highland home delivers outstanding value, modern comfort, and long-term energy savings. Recent improvements, including fresh interior touch-ups, repaired cabinetry, updated finishes, and new carpet, make this home truly move-in

    John Richardson INC Realty, LLC

    2740 Pease Dr, Forney, TX 75126
  • /2

    $245,999

    New Construction
    • 3 Beds
    • 2 Baths
    • 1,461 Sq Ft

    1827 Sanderling St, Forney, TX 75126

    LENNAR - Falcon Heights - This single-level home showcases a spacious open floorplan shared between the kitchen, dining area and family room for easy entertaining during gatherings. An owner’s suite enjoys a private location in a rear corner of the home, complemented by an en-suite bathroom and walk-in closet. There are two secondary bedrooms along the side of the home, which are comfortable

    Jared Turner Turner Mangum,LLC

    1827 Sanderling St, Forney, TX 75126
  • /29

    $375,000

    • 4 Beds
    • 2.5 Baths
    • 2,117 Sq Ft

    10475 Country View Ln, Forney, TX 75126

    Sitting on approximately 1.3 acres, this 4-bedroom, 2.5-bath home offers plenty of space inside and out with no HOA. This wonderful home needs a little TLC, giving the next owner the opportunity to make it their own. The spacious lot provides plenty of room to enjoy the outdoors with added privacy and flexibility. The roof was replaced just two years ago. The property is being sold AS-IS and is

    Aline Gomez LIV Realty, LLC

    10475 Country View Ln, Forney, TX 75126
  • /10

    $245,000

    $5K PRICE DROP
    • 4 Beds
    • 2 Baths
    • 1,672 Sq Ft

    2044 Jack County Dr, Forney, TX 75126

    Very nice home in Travis Ranch and Forney ISD. Home offers four bedrooms and two bathrooms. Also includes a refrigerator. Community features include greenbelts, playgrounds, and a pool. Conveniently located near HWY 80 and Lake Ray Hubbard. The primary suite features a spacious bedroom, a separate tub and shower, and a walk-in closet. HVAC replaced 2022.

    CJ Carter

    2044 Jack County Dr, Forney, TX 75126
  • /7

    $389,990

    New Construction $5K PRICE DROP
    • 3 Beds
    • 2 Baths
    • 1,931 Sq Ft

    106 National Ct, Forney, TX 75126

    This quick move-in home is already under construction and will be available in September. This cozy Carson home is located on a northeast-facing interior homesite near the entrance of the community. This home features a spacious mudroom located directly off of the garage, perfect for additional storage space. The cozy electric fireplace in the great room is a great space to curl up with a good

    Beazer Homes Builder
    106 National Ct, Forney, TX 75126
  • /33

    $364,990

    • 4 Beds
    • 2.5 Baths
    • 2,471 Sq Ft

    629 Claverton Ln, Forney, TX 75126

    **ZERO DOWN PAYMENT AVAILABLE WITH PREFERRED LENDER** Welcome to this beautifully maintained home in the highly sought after master planned community of Devonshire, where resort style living and everyday convenience come together perfectly. From the moment you arrive, you will notice the pride of ownership and meticulous care throughout this gently lived in home. Inside, the open concept layout

    Joey Stanbery RE/MAX DFW Associates

    629 Claverton Ln, Forney, TX 75126
  • /23

    $314,900

    • 4 Beds
    • 2.5 Baths
    • 2,258 Sq Ft

    412 Acadia Ln, Forney, TX 75126

    Major updates and complete move-in readiness await in Forney! This immaculate single-story home offers maximum peace of mind, boasting a brand-new roof, new seamless gutters, and a fresh coat of neutral interior paint throughout. The light-filled, open-concept floor plan centers around a spacious family room that flows effortlessly into the kitchen and dining area—ideal for daily living and

    Junheng Zhang Henderson Real Estates

    412 Acadia Ln, Forney, TX 75126
  • /6

    $374,900

    New Construction $61K PRICE DROP
    • 3 Beds
    • 2.5 Baths
    • 1,984 Sq Ft

    2462 Bathwick Ln, Forney, TX 75126

    Home office with French doors set at entry with an 11-foot ceiling. Open kitchen offers a 5-burner gas cooktop, a center island, and a corner walk-in pantry. Dining area opens to the spacious family room with a wall of windows and a wood mantel fireplace. Private primary suite includes a bedroom with a wall of windows. Dual vanity, a corner garden tub, a separate glass-enclosed shower, and a

    Perry Homes Builder
    2462 Bathwick Ln, Forney, TX 75126
  • /33

    $337,990

    New Construction
    • 4 Beds
    • 2.5 Baths
    • 2,318 Sq Ft

    1336 Capecastle Ln, Forney, TX 75126

    The strength of the Oak II lies in its majestic design. It's simplicity itself to rustle up dinner in the gourmet kitchen featuring quartz countertops, stainless steel appliances and a center island. The dining room is steps away but separate from the wide living room. After dinner, throw down a video game challenge. You turned one of the upstairs bedrooms into the ultimate gaming room. Don't let

    Trophy Signature Homes Builder
    1336 Capecastle Ln, Forney, TX 75126

Showing Results 281 - 320, Page 8 of 18

How to Buy a Home How to Finance a Home How to Sell a Home

