678

Forney, TX Homes for Sale under $700,000

Section Image Section Image Section Image
  • /35

    $449,000

    $26K PRICE DROP
    • 3 Beds
    • 2 Baths
    • 2,702 Sq Ft

    1813 Chadwick Ln, Forney, TX 75126

    Up to $12,500 in closing cost and or buying do our rate dont let the home deal pass you up. This home qualifies for special financing ask your agent to call and find out how you can benefit. Level up your lifestyle in this stylish and functional home set on a large premium corner lot in one of Forney’s most connected communities just a short commute to Dallas. Perfect for busy professionals who

    Agent Photo

    John Morrison

    Exalt Realty

    1813 Chadwick Ln, Forney, TX 75126
  • /27

    $409,000

    • 4 Beds
    • 3 Baths
    • 2,699 Sq Ft

    1226 Talladega Dr, Forney, TX 75126

    Welcome home to this exceptional 4-bedroom, 3-bathroom residence where thoughtful design meets generous living space across nearly 2,730 square feet of beautifully crafted interiors. Step inside and prepare to be captivated by the stunning living room, where a soaring, vaulted & beamed ceiling creates an atmosphere of grandeur. The fireplace beckons you to gather, offering the perfect spot for

    Agent Photo

    Elizabeth Siller

    JPAR Dallas

    1226 Talladega Dr, Forney, TX 75126
  • /40

    $694,900

    $54K PRICE DROP
    • 4 Beds
    • 3 Baths
    • 2,644 Sq Ft

    14095 Pecan Ln, Forney, TX 75126

    If you are looking for a gated generational property, you have found it. If you are tired of living with an HOA, you found it! You will find a beautiful main home with a second primary suite that includes a full living area. There is a 1,200 sq ft one-bedroom home just a few steps away that features a full kitchen, laundry room, bathroom, patio, and covered parking, which can also be used as a

    Agent Photo

    Tonnie James

    Real Broker, LLC

    14095 Pecan Ln, Forney, TX 75126
  • /35

    $520,000

    $15K PRICE DROP
    • 4 Beds
    • 3 Baths
    • 3,343 Sq Ft

    1056 Knoxbridge Rd, Forney, TX 75126

    Beautifully maintained one-owner home in the Devonshire Subdivision offering over 3,300 Sq.Ft., 4 bedrooms, 3 baths, 2 living areas, 2 dining areas, a media room, game room with wet bar, & oversized 2-car garage. Recent updates include exterior paint in 2022, roof replacement in 2023, new carpet throughout in 2023, wood flooring added in the main living area in 2023, & a fiberglass saltwater pool

    Agent Photo

    Shannon Runyan

    Kile Properties

    1056 Knoxbridge Rd, Forney, TX 75126
  • /40

    $500,000

    • 4 Beds
    • 3.5 Baths
    • 2,933 Sq Ft

    208 Sequoia Dr, Forney, TX 75126

    ***Stunning single-story UnionMain home offering 2931 sqft of thoughtfully designed living space in Forney's sought-after Park Trails community. Built in 2021, this 4 bed,3.5 bath home combines modern finishes, exceptional functionality, and the rare convenience of having everything on one level. From the moment you enter, the soaring ceilings, elegant architectural details, & expansive open

    Agent Photo

    Jesse Vasquez

    Malone and Associates RE

    208 Sequoia Dr, Forney, TX 75126
  • /31

    $439,900

    $16K PRICE DROP
    • 4 Beds
    • 3 Baths
    • 2,218 Sq Ft

    1026 Wind River Dr, Forney, TX 75126

    Stunning like-new 2024 single-story smart home in the highly sought-after Las Lomas community of Forney! This beautifully designed 4 bedroom, 3 bathroom home offers the perfect blend of modern elegance, comfort, and functionality. Step inside to an open-concept floorplan filled with natural light, soaring ceilings, engineered wood flooring, and designer finishes throughout. The spacious living

    Agent Photo

    Lisa Richardson

    Compass RE Texas, LLC.

    1026 Wind River Dr, Forney, TX 75126
  • /36

    $510,000

    $15K PRICE DROP
    • 5 Beds
    • 3.5 Baths
    • 3,634 Sq Ft

    1315 Cascade Ln, Heath, TX 75126

    This spacious 5-bedroom home features a 3-car garage and tiled floors throughout the first floor. The open-concept kitchen flows into the living area, while the study and media room (pre-wired for projection) provide versatile living spaces. The primary suite is conveniently located on the main floor, with a bath showcasing quartz countertops and framed mirrors. Upstairs includes full railing and

    Peace Essien

    Keller Williams Realty DPR

    1315 Cascade Ln, Heath, TX 75126
  • /40

    $575,000

    $5K PRICE DROP
    • 5 Beds
    • 3.5 Baths
    • 3,239 Sq Ft

    1802 Roundtree Rd, Forney, TX 75126

    Looking for an amazing, move-in ready home with a pool and spa for under $600,000? This two-story Magnolia II in Devonshire delivers the space, layout, and upgrades buyers are actively searching for. The open-concept design features porcelain wood-look tile floors, a bright neutral interior, and seamless flow between living, dining, and kitchen areas. The gourmet kitchen includes granite

    Agent Photo

    Julie Hillman

    Better Homes & Gardens, Winans

    1802 Roundtree Rd, Forney, TX 75126
  • /17

    $549,900

    New Construction $7K PRICE DROP
    • 4 Beds
    • 3 Baths
    • 2,504 Sq Ft

    3334 Big Buffalo St, Forney, TX 75126

    Home office with French doors set at entry with 12-foot ceiling. Extended entry leads to open kitchen, dining area and family room. Kitchen features corner walk-in pantry, a 5-burner gas cooktop, generous counter space and island with built-in seating space. Dining area flows into family room with wall of windows and a wood mantel fireplace. Primary suite includes double-door entry to primary

    Builder Photo

    Perry Homes

    Builder

    3334 Big Buffalo St, Forney, TX 75126
  • /17

    $574,900

    New Construction $10K PRICE DROP
    • 4 Beds
    • 3.5 Baths
    • 2,574 Sq Ft

    3330 Big Buffalo St, Forney, TX 75126

    Home office with French doors set at entry with 12-foot ceiling. Coffered extended entry leads to open family room, kitchen and dining area. Family room features wall of windows and a wood mantel fireplace. Kitchen features corner walk-in pantry, a 5-burner gas cooktop, and generous island with built-in seating space. Primary bedroom highlights 12-foot ceiling and wall of windows. Double doors

    Builder Photo

    Perry Homes

    Builder

    3330 Big Buffalo St, Forney, TX 75126
  • /40

    $679,500

    • 3 Beds
    • 2.5 Baths
    • 2,529 Sq Ft

    10612 Live Oak Dr, Forney, TX 75126

    Stunning brick home on 1.5 acres with no HOA and an unbeatable location close to the DFW Metroplex, shopping, dining, and everyday conveniences! This spacious 2,549 sq ft home offers a thoughtfully designed floor plan perfect for both everyday living and entertaining. Inside, you’ll find abundant natural light, a cozy wood-burning fireplace, formal living and dining rooms, plus a kitchen and

    Agent Photo

    Paul Tibbets

    Signature Properties, LLC

    10612 Live Oak Dr, Forney, TX 75126
  • /40

    $475,000

    $15K PRICE DROP
    • 4 Beds
    • 3 Baths
    • 3,406 Sq Ft

    1469 Lawnview Dr, Forney, TX 75126

    Welcome to this beautifully upgraded David Weekley two-story home located in the highly sought-after master-planned community of Gateway Parks. Known for their timeless design and quality craftsmanship, this home offers over 3,400 square feet of thoughtfully designed living space with elevated finishes throughout. Completed in 2022, this home reflects modern design selections and current

    Agent Photo

    Mandy Cole

    Call It Closed Realty

    1469 Lawnview Dr, Forney, TX 75126
  • /16

    $499,900

    New Construction $50K PRICE DROP
    • 4 Beds
    • 3 Baths
    • 2,513 Sq Ft

    3520 Bear St, Forney, TX 75126

    Extended entryway with 12-foot ceilings. Game room with French doors frame the entry. Spacious family room with a wall of windows and a wood mantel fireplace. Open kitchen offers an island with built-in seating space, a 5-burner gas cooktop, and a corner walk-in pantry. Primary suite with a wall of windows. Dual vanities, garden tub, separate glass enclosed shower and two walk-in closets in the

    Builder Photo

    Perry Homes

    Builder

    3520 Bear St, Forney, TX 75126
  • /27

    $642,150

    New Construction
    • 5 Beds
    • 4 Baths
    • 3,260 Sq Ft

    6809 Lancashire, Forney, TX 75126

    Welcome home to the Dickson floor plan. This two-story home features open-concept living at its finest! The gourmet kitchen overlooks the family room with an optional fireplace, and an oversized outdoor living area offers optional upgrades like a fireplace and outdoor kitchen. The owner’s suite is a spacious oasis with separate his and her closets. Downstairs also features three additional

    Builder Photo

    Kindred Homes

    Builder

    6809 Lancashire, Forney, TX 75126
  • /18

    $599,900

    $100K PRICE DROP
    • Land
    • 10.87 Acres
    • $55,189 per Acre

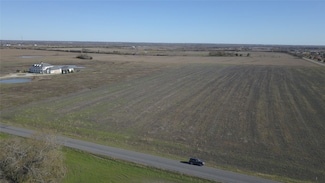
    TBD Connie Ln, Forney, TX 75126

    This expansive 10.87-acre parcel nestled along the border of Kaufman and Rockwall County, offering a rare opportunity for versatile land use. Embrace the freedom to build your dream home on this picturesque property with utilities at the road. Whether you envision a peaceful escape or desire a space to create your vision of home, this parcel's generous size and flexible building options provide

    Agent Photo

    John Morrison

    Exalt Realty

    TBD Connie Ln, Forney, TX 75126
  • /39

    $465,000

    $5K PRICE DROP
    • 4 Beds
    • 2.5 Baths
    • 2,599 Sq Ft

    10774 Woodbridge Dr, Forney, TX 75126

    Escape to the country without leaving the city behind. This spacious 4 bedroom, 2.5 bathroom home offers a rare combination of peaceful rural surroundings and easy access to nearby amenities, making it a comfortable setting for everyday living. The property is shaded by gorgeous, mature oak trees that add character and natural beauty to the landscape, creating a serene outdoor space for

    Agent Photo

    Emily Turner

    NextHome Property Advisors

    10774 Woodbridge Dr, Forney, TX 75126
  • /33

    $410,000

    • 5 Beds
    • 3.5 Baths
    • 2,986 Sq Ft

    5125 Pleasant Springs Ct, Forney, TX 75126

    Room for everyone in this rare 5-bedroom home with the space, layout, and pristine condition! Step inside to soaring ceilings, abundant natural light, and an open feel that makes the home stand out right away. The flexible floor plan offers multiple living areas, including a large upstairs game room and additional living space, giving plenty of room to gather, relax, work, or entertain. Well

    Henok Michael

    Integrity Real Estate Corporat

    5125 Pleasant Springs Ct, Forney, TX 75126
  • /23

    $649,900

    New Construction
    • 3 Beds
    • 2.5 Baths
    • 3,541+ Sq Ft

    Grand Monterra II Plan at Park Trails, Forney, TX 75126

    Grand Homes Builder
    503 Kings Canyon Ct Unit 36456368, Forney, TX 75126
  • /27

    $570,000

    New Construction
    • 4 Beds
    • 3.5 Baths
    • 3,308 Sq Ft

    2414 Drummond St, Forney, TX 75126

    Spacious 3,308 sq ft two-story home offering 4 bedrooms, 3 full baths, and a convenient powder bath, thoughtfully designed with elegant wood floors and striking vaulted ceilings throughout. The primary suite features a luxurious 59 rectangular freestanding tub, while the inviting family room is anchored by a cozy fireplace, and a private ensuite bath adds comfort and functionality to one of the

    Highland Homes Builder
    2414 Drummond St, Forney, TX 75126
  • /40

    $484,990

    New Construction
    • 4 Beds
    • 3.5 Baths
    • 2,838 Sq Ft

    Violet IV Plan at Devonshire - Classic 60-65, Forney, TX 75126

    The Classic Series Violet IV floor plan is a two-story home with four bedrooms and three and a half bathrooms. Features of this plan include a formal dining room, covered porch, large family room, study, open kitchen with custom cabinets and island, primary suite with an ensuite bathroom and a walk-in closet, an upstairs game room, and media room. Contact us or visit our model home for more

    Bloomfield Homes Builder
    1226 Abbeygreen Rd Unit 36579135, Forney, TX 75126
  • /27

    $558,950

    New Construction
    • 5 Beds
    • 4.5 Baths
    • 3,200 Sq Ft

    850 Blue Heron Dr, Forney, TX 75126

    This 5-bedroom, 4-bath home offers it all – a study, powder room, and a spacious kitchen with a butler’s pantry. Enjoy outdoor living on the covered patio, and take advantage of the upstairs flex, game, and media rooms for ultimate relaxation and entertainment.

    First Texas Homes Builder
    850 Blue Heron Dr, Forney, TX 75126
  • /11

    $486,900

    New Construction
    • 4 Beds
    • 3 Baths
    • 2,493 Sq Ft

    2493W Plan at Devonshire - 55', Forney, TX 75126

    Entry welcomes with 12-foot ceiling. Game room with French doors and 12-foot ceiling off extended entry. Kitchen and dining area open to spacious family room with wall of windows. Kitchen hosts inviting island with built-in seating space. Primary suite includes bedroom with 12-foot ceiling. Double doors lead to primary bath with dual vanities, a garden tub, separate glass-enclosed shower and two

    Perry Homes Builder
    1101 Sandgate Dr Unit 39892017, Forney, TX 75126
  • /33

    $488,900

    New Construction
    • 4 Beds
    • 3 Baths
    • 2,737 Sq Ft

    2737W Plan at Devonshire - 55', Forney, TX 75126

    Home office with French doors set at entry with 12-foot ceiling. Game room with French doors off extended entry. Family room with wall of windows opens to kitchen and dining area. Kitchen features walk-in pantry and generous island with built-in seating space. Primary suite includes bedroom with wall of windows. Double doors lead to primary bath with dual vanities, garden tub, separate

    Perry Homes Builder
    1101 Sandgate Dr Unit 39891866, Forney, TX 75126
  • /3

    $486,900

    New Construction
    • 4 Beds
    • 3 Baths
    • 2,180 Sq Ft

    2180W Plan at Meraki - 45', Forney, TX 75126

    Extended entry with 12-foot ceiling leads to open kitchen, dining area and family room with 10-foot ceilings throughout. Kitchen features walk-in pantry, generous counter space and inviting island with built-in seating space. Dining area features wall of windows. Family room features wall of windows. Primary suite with 10-foot ceiling and wall of windows. Double doors lead to primary bath with

    Perry Homes Builder
    2009 Meraki Pkwy Unit 39891094, Forney, TX 75126
  • /45

    $496,990

    New Construction
    • 4 Beds
    • 2.5 Baths
    • 3,430 Sq Ft

    Magnolia II Plan at Devonshire - Classic 60-65, Forney, TX 75126

    The Classic Series Magnolia II floor plan is a two-story home with four bedrooms and two and a half bathrooms. Features of this plan include a covered porch, formal dining, large family room, study, open kitchen with custom cabinets and island, a bedroom suite with a walk-in closet and garden tub, and an upstairs game room and media room. Contact us or visit our model home for more information

    Bloomfield Homes Builder
    1226 Abbeygreen Rd Unit 40110011, Forney, TX 75126
  • 2209 Walden Pond Blvd Unit 36478441, Forney, TX 75126

    $436,990

    New Construction
    • 4 Beds
    • 2.5 Baths
    • 3,276 Sq Ft

    Trinity Plan at Walden Pond West - Walden Pond, Forney, TX 75126

    The open and very versatile floorplan of the Trinity is perfect for a dynamic lifestyle – this is an excellent design for raising a family or entertaining. This home’s large family room is well-suited for relaxing; it includes a vaulted ceiling open concept living to the kitchen. The foyer opens to an elegant staircase and a spacious flex room. The gourmet kitchen features a center island, a

    UnionMain Homes Builder
    2209 Walden Pond Blvd Unit 36478441, Forney, TX 75126
  • /22

    $402,900

    New Construction
    • 3 Beds
    • 2 Baths
    • 1,950 Sq Ft

    1950W Plan at Devonshire - Reserve 45', Forney, TX 75126

    Home office with French doors set at entry with 11-foot ceiling. Open kitchen offers center island and corner walk-in pantry. Dining area is adjacent to open family room with wall of windows. Spacious primary suite. Dual vanities, garden tub, separate glass-enclosed shower and large walk-in closet in primary bath. Secondary bedrooms include walk-in closets. Covered backyard patio. Mud room off

    Perry Homes Builder
    1479 Kingswell Ln Unit 38226291, Forney, TX 75126
  • /21

    $571,900

    New Construction
    • 3 - 5 Beds
    • 3 - 4 Baths
    • 3,004+ Sq Ft

    Edgewater Lake Forest Plan at Park Trails, Forney, TX 75126

    Grand Homes Builder
    503 Kings Canyon Ct Unit 36487701, Forney, TX 75126
  • /35

    $525,990

    New Construction
    • 4 Beds
    • 3.5 Baths
    • 3,695 Sq Ft

    Spring Cress II Plan at Devonshire - Classic 60-65, Forney, TX 75126

    The Classic Series Spring Cress floor plan is a two story home with four bedrooms, three and a half bathrooms, dining room, study, and two media rooms. Lots of flexibility with this floor plan that gives you the option for bedroom 5 with full bath at dining room and an optional bedroom 6 with full bath at the downstairs media room. There is also an optional mini garage in lieu of the dining room.

    Bloomfield Homes Builder
    1226 Abbeygreen Rd Unit 36579139, Forney, TX 75126
  • /37

    $400,990

    New Construction
    • 3 - 4 Beds
    • 2 - 3.5 Baths
    • 1,953 Sq Ft

    Plan Rover at Meraki - 45ft. lots, Forney, TX 75126

    This thoughtfully designed one-story home features 3 bedrooms, 2 full baths, and a flexible layout perfect for both everyday living and entertaining. At the front of the home, a dedicated study offers the ideal work-from-home setup or a quiet reading retreat. The heart of the home is the expansive kitchen, complete with a large center island, walk-in pantry, and seamless flow into the dining area

    Highland Homes Builder
    1655 Meraki Pkwy Unit 38936982, Forney, TX 75126
  • /32

    $482,990

    New Construction $20K PRICE DROP
    • 4 Beds
    • 3.5 Baths
    • 2,628 Sq Ft

    Violet III Plan at Meraki, Forney, TX 75126

    The Classic Series Violet III floor plan is a two-story home with four bedrooms and three bathrooms. Features of this plan include a formal dining room, covered porch, large family room, study, open kitchen with custom cabinets and island, primary suite with an ensuite bathroom and a walk-in closet, and an upstairs game room. Contact us or visit our model home for more information about building

    Bloomfield Homes Builder
    1655 Meraki Pkwy Unit 40067425, Forney, TX 75126
  • /8

    $401,900

    New Construction
    • 4 Beds
    • 3 Baths
    • 1,942 Sq Ft

    1942W Plan at Devonshire - Reserve 45', Forney, TX 75126

    Entry welcomes you with a 12-foot ceiling. Open kitchen offers a center island and spacious pantry. Dining area flows into open family room with wall of windows. Secluded primary suite includes primary bath with dual vanities, garden tub, separate glass-enclosed shower and a large walk-in closet. Abundant closet space in the secondary bedrooms. Covered backyard patio. Mud room off the two-car

    Perry Homes Builder
    1479 Kingswell Ln Unit 38226287, Forney, TX 75126
  • /35

    $552,990

    New Construction
    • 4 Beds
    • 3 Baths
    • 3,425 Sq Ft

    Plan Regis at Meraki - 60ft. lots, Forney, TX 75126

    Welcome to the Regis. This floor plan features a spacious two-level design, starting with the main floor that includes a welcoming entry leading to a study and secondary bedroom with an adjacent bathroom. The heart of the home is an open-concept kitchen equipped with a large island, that seamlessly connects to the family and dining areas. There is also a patio off of the dining area for outdoor

    Highland Homes Builder
    1655 Meraki Pkwy Unit 38791938, Forney, TX 75126
  • /41

    $515,990

    New Construction
    • 4 Beds
    • 3.5 Baths
    • 3,518 Sq Ft

    Spring Cress Plan at Devonshire - Classic 60-65, Forney, TX 75126

    The Classic Series Spring Cress floor plan is a two-story home with four bedrooms, three and a half bathrooms, a dining room, a media room, and a study. Lots of flexibility with this floor plan that gives you the option for bedroom 5 with a full bath at the dining room and an optional bedroom 6 with a full bath at the media room. More options include an option media room on the second floor and

    Bloomfield Homes Builder
    1226 Abbeygreen Rd Unit 36579126, Forney, TX 75126
  • /29

    $495,900

    New Construction
    • 4 Beds
    • 3 Baths
    • 2,935 Sq Ft

    2935W Plan at Devonshire - 55', Forney, TX 75126

    Home office with French doors set at entry with 12-foot ceiling. Formal dining room and game room with French doors off coffered extended entry. Spacious family room with wall of windows opens to kitchen and morning area. Kitchen hosts generous island with built-in seating space. Primary suite includes bedroom with wall of windows. Dual vanity, garden tub, separate glass-enclosed shower and large

    Perry Homes Builder
    1101 Sandgate Dr Unit 39892001, Forney, TX 75126
  • /3

    $471,900

    New Construction
    • 4 Beds
    • 2 Baths
    • 1,992 Sq Ft

    1992W Plan at Meraki - 45', Forney, TX 75126

    Home office set at entry. Open island kitchen offers walk-in pantry and generous counter space. Dining area flows to open family room with wall of windows. Primary suite includes primary bath with dual vanity, garden tub, separate glass-enclosed shower and walk-in closet. Secondary bedrooms with walk-in closets, a full bathroom with dual sinks and a utility room completes this design. Covered

    Perry Homes Builder
    2009 Meraki Pkwy Unit 39891313, Forney, TX 75126
  • /35

    $525,990

    New Construction
    • 4 Beds
    • 3.5 Baths
    • 3,478 Sq Ft

    Seaberry Plan at Devonshire - Classic 60-65, Forney, TX 75126

    The Classic Series Seaberry floor plan is a two-story home with various room combinations. The floor plan includes four bedrooms, three and a half bathrooms, a dining room, media room, and a study. This floor plan allows you to have the option for a fifth bedroom with two of the following: dining room, media room, or study. You also have the option for a 6th bedroom with one of the following:

    Bloomfield Homes Builder
    1226 Abbeygreen Rd Unit 36579164, Forney, TX 75126
  • /39

    $490,990

    New Construction
    • 4 Beds
    • 3 Baths
    • 2,667 Sq Ft

    Plan Fleetwood at Meraki - 60ft. lots, Forney, TX 75126

    The Fleetwood is a well-designed one-story home that offers 2,667 square feet of comfortable living space. Upon entering, you'll find a study, a lifestyle space, and two secondary bedrooms. The open-concept kitchen, with a large island, seamlessly connects to the dining area and family room, which opens onto a patio for outdoor enjoyment. Tucked in the back of the home is the primary suite which

    Highland Homes Builder
    1655 Meraki Pkwy Unit 38792005, Forney, TX 75126
  • /3

    $464,900

    New Construction
    • 4 Beds
    • 3 Baths
    • 2,426 Sq Ft

    2426W Plan at Devonshire - Reserve 45', Forney, TX 75126

    The front porch opens into the main entryway with a 11-foot ceiling. French doors open into a private home office. The utility room is conveniently located off the main living areas. A welcoming kitchen features an island with built-in seating. The dining area boasts ample natural light. The two-story family room features a wall of windows and access to the covered backyard patio. The primary

    Perry Homes Builder
    1479 Kingswell Ln Unit 38226377, Forney, TX 75126
  • /38

    $535,990

    New Construction $30K PRICE DROP
    • 5 Beds
    • 4.5 Baths
    • 4,226 Sq Ft

    Bellflower IV Plan at Meraki, Forney, TX 75126

    The Bellflower IV is an impressive two-story home that offers exceptional space, comfort, and flexibility for modern living. With five bedrooms, four and a half bathrooms, a dining room, study, upstairs game room, and media room, this plan is designed to accommodate every stage of life with ease and style. Ranging from 4,226 to 4,237 square feet, the Bellflower IV provides expansive living areas

    Bloomfield Homes Builder
    1655 Meraki Pkwy Unit 40067433, Forney, TX 75126

Showing Results 1 - 40, Page 1 of 17

Home Price Trends

Median Sale Price
$339,990
Median Single Family Sale Price
$366,745
Median Townhouse Sale Price
$317,490
Median 2 Bedroom Sale Price
$215,000
Average Price Per Sq Ft
$165
Number of Homes for Sale
1,334
Last 12 months Home Sales
2,368
Months of Supply
6.80
Median List Price
$375,000
Median Change From 1st List Price
0%
Median Home Sale Price YoY Change
2%
How to Buy a Home How to Finance a Home How to Sell a Home