498

Newest Homes for Sale in Fort Detrick, MD

Section Image Section Image Section Image
  • /53

    $850,000

    • 6 Beds
    • 4.5 Baths
    • 4,644 Sq Ft

    6739 D S Clifton Rd, Frederick, MD 21703

    Welcome to Fielderia Manor, a stately 19th-century residence set on five pastoral acres along South Clifton Road in Frederick. Originally part of the Fielder Gaunt land patent of the 1770s, this remarkable home blends historic character with modern comfort in a private, garden-like setting.A tree-lined lane, shaded by walnut trees, leads to sweeping perennial gardens filled with tulips,

    Agent Photo

    David McGuire

    RE/MAX Results

    6739 D S Clifton Rd, Frederick, MD 21703
  • /14

    $449,990

    New Construction
    • 3 Beds
    • 4 Baths
    • 2,440 Sq Ft

    Strauss Main Level Plan at Lake Linganore Westridge - Townhomes, Frederick, MD 21701
    The largest of Ryan’s Composer Series, the Strauss offers the space and customizing details of single-family living with the convenience of a townhome. On the main living level, an enormous Kitchen with island opens onto a bright and airy Living Room, perfect for entertaining. A window-lined Morning Room off the Kitchen provides room for dining and is accented with an optional hutch. Up a flight

    Ryan Homes Builder
    9213 Klamath Ct Unit 38504953, Frederick, MD 21701
  • /48

    $575,000

    • 4 Beds
    • 1.5 Baths
    • 2,064 Sq Ft

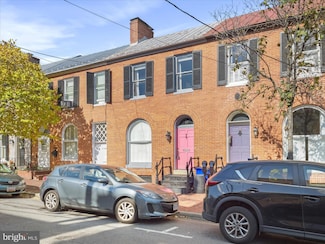
    17 W 3rd St, Frederick, MD 21701

    Welcome to your charming brick historic townhome in the heart of downtown Frederick! This freshly painted home offers 4 spacious bedrooms and 1.5 bath! Enter in the formal living area with a beautiful arch window and plenty of natural light flowing into the formal dining area. Perfect for family gatherings or entertaining friends. Original hardwood flooring throughout both levels. Washer/dryer

    Fatima Bhutta Taylor Properties

    17 W 3rd St, Frederick, MD 21701
  • /22

    $484,990

    New Construction
    • 3 Beds
    • 2 - 2.5 Baths
    • 2,440 Sq Ft

    Strauss Plan at Lake Linganore Westridge - Townhomes, Frederick, MD 21701

    The largest of Ryan’s Composer Series, the Strauss offers the space and customizing details of single-family living with the convenience of a townhome. On the main living level, you’re greeted by an enormous Living Room featuring a large coat closet or a convenient powder room. Across an arched breakfast bar is a generous and airy Country Kitchen with optional island, perfect for entertaining. A

    Ryan Homes Builder
    9213 Klamath Ct Unit 37786445, Frederick, MD 21701
  • /12

    $749,990

    New Construction
    • 4 Beds
    • 3.5 Baths
    • 4,362 Sq Ft

    Seneca Plan at Lake Linganore Westridge - Single Family Homes, Frederick, MD 21072

    The Seneca single-family home exudes style and substance. Beyond the foyer, the versatile flex area sets the tone as a library, office or guest suite. Serve dinner in the functional dining room, or the gourmet kitchen and dining space, which flow effortlessly into the wide open family room. Add a covered porch for outdoor living. Upstairs, 4 spacious bedrooms each include a walk-in closet, and

    Ryan Homes Builder
    7325 Dolomite Rd Unit 37693146, Frederick, MD 21072
  • /29

    $689,990

    New Construction
    • 4 Beds
    • 2.5 Baths
    • 3,133 Sq Ft

    Columbia Plan at Lake Linganore Westridge - Single Family Homes, Frederick, MD 21072

    The Columbia single-family home is just as inviting as it is functional. Discover a magnificently spacious floor plan with custom flex areas. The welcoming family room effortlessly flows into the gourmet kitchen and dining area, so you never miss a moment. Add a covered porch for those warm summer nights and use the family entry to control clutter. On the second floor, 4 large bedrooms await,

    Ryan Homes Builder
    7325 Dolomite Rd Unit 37693145, Frederick, MD 21072
  • /26

    $669,990

    New Construction
    • 4 Beds
    • 2.5 Baths
    • 2,737 Sq Ft

    Ballenger Plan at Lake Linganore Westridge - Single Family Homes, Frederick, MD 21072

    Not too big, not too small. The Ballenger is just right with the ideal amount of space that delivers on flexibility. Enter through the covered porch into a flex room – you decide how it functions. A huge modern island in the kitchen flows neatly into the dining area and family room. Upstairs, the owner’s bedroom offers two separate closets. Choose four bedrooms or turn one into a loft. For even

    Ryan Homes Builder
    7325 Dolomite Rd Unit 37693143, Frederick, MD 21072
  • /23

    $719,990

    New Construction
    • 4 Beds
    • 2.5 Baths
    • 3,978 Sq Ft

    Lehigh Plan at Lake Linganore Westridge - Single Family Homes, Frederick, MD 21072

    The Lehigh single-family home combines smart design with light-filled spaces. Enter the inviting foyer, where versatile flex space can be used as a playroom, living room or office. The gourmet kitchen boasts a large island and walk-in pantry and connects to the dining and family room. Off the 2-car garage, a family entry controls clutter and leads to a quiet study. Upstairs, a loft is an ideal

    Ryan Homes Builder
    7325 Dolomite Rd Unit 37693144, Frederick, MD 21072
  • /23

    $709,990

    New Construction
    • 4 Beds
    • 2.5 Baths
    • 3,571 Sq Ft

    Hudson Plan at Lake Linganore Westridge - Single Family Homes, Frederick, MD 21072

    The Hudson single-family home fits the way you live. Flex space can be used as a playroom, a library and more. Gather in the spacious family room, which flows into the dining room and gourmet kitchen, separated by a convenient breakfast bar. Off the 2-car garage, a family entry controls clutter, while a quiet study is tucked away. Upstairs, 4 bedrooms offer abundant closet space and a full bath

    Ryan Homes Builder
    7325 Dolomite Rd Unit 37693141, Frederick, MD 21072
  • /19

    $479,900

    • 3 Beds
    • 2 Baths
    • 1,626 Sq Ft

    3030 Mill Island Pkwy Unit 109, Frederick, MD 21701

    New Price! Experience refined main-level living in this gorgeous condominium residence. The open-concept floor plan showcases gleaming hardwood floors, a gourmet kitchen, three spacious bedrooms, and two beautifully appointed full baths. A warm fireplace creates an inviting focal point in the living area, while the walk-out patio offers a seamless extension of the living space for relaxing or

    Monica Sharma Wormald Realty, LLC.

    3030 Mill Island Pkwy Unit 109, Frederick, MD 21701
  • /17

    $724,990

    New Construction
    • 3 Beds
    • 3 Baths
    • 2,915 Sq Ft

    Amalfi Homesite Special Plan at Bloomfields - 55+ Active Adult Single-Family Homes, Frederick, MD 21702

    Come experience luxury active adult living with NVHomes at Bloomfields 55+ in Frederick, Maryland.Meet the Amalfi – the home that’s mastered the art of one-level living with style. This sophisticated charmer (reimagined version of the Albright) blends comfort and elegance like a perfectly crafted recipe. The kitchen, dining and great room flow together and are all crowned with elegant 9’

    NVHomes Builder
    402 Potting Shed Way Unit 37233176, Frederick, MD 21702
  • /19

    $834,990

    New Construction
    • 4 Beds
    • 4 Baths
    • 4,034 Sq Ft

    Delphi Homesite Special Plan at Bloomfields - 55+ Active Adult Single-Family Homes, Frederick, MD 21702

    Come experience luxury active adult living with NVHomes at Bloomfields 55+ in Frederick, Maryland.Discover your dream home in the Delphi, a stunning two-story home that seamlessly blends luxury, comfort and smart design. Step into a world of elegance with the main-level Owner’s Suite, offering a private sanctuary. The heart of the home beats in the expansive great room, where 9’ ceilings

    NVHomes Builder
    402 Potting Shed Way Unit 37233174, Frederick, MD 21702
  • /16

    $804,990

    New Construction
    • 4 Beds
    • 4 Baths
    • 3,591 Sq Ft

    Carmel Homesite Special Plan at Bloomfields - 55+ Active Adult Single-Family Homes, Frederick, MD 21702

    Come experience luxury active adult living with NVHomes at Bloomfields 55+ in Frederick, Maryland.Meet the Carmel – where style meets smart living! This multi-level showstopper features a main-level owner’s suite, soaring 9’ ceilings, and an open-concept layout that’s perfect for both epic gatherings and peaceful evenings. From the chef’s dream kitchen to the optional wet bar in the lower

    NVHomes Builder
    402 Potting Shed Way Unit 37233173, Frederick, MD 21702
  • /19

    $754,990

    New Construction
    • 3 Beds
    • 3 Baths
    • 3,357 Sq Ft

    Bonair Homesite Special Plan at Bloomfields - 55+ Active Adult Single-Family Homes, Frederick, MD 21702

    Come experience luxury active adult living with NVHomes at Bloomfields 55+ in Frederick, Maryland.Discover the Bonair – where stylish living gets a fresh, fun twist! This thoughtfully designed one-level home combines the best of both world with its welcoming open layout and smart privacy features. The expansive kitchen, with its impressive 9’ ceilings, flows seamlessly into a sun-filled

    NVHomes Builder
    402 Potting Shed Way Unit 37233172, Frederick, MD 21702
  • /93

    $1,099,990

    New Construction Open Sun 12PM - 2PM
    • 6 Beds
    • 5.5 Baths
    • 5,603 Sq Ft

    8528 Rocky Springs Rd, Frederick, MD 21702

    Step into the Nottingham Vintage, where timeless elegance meets modern comfort. A private Study and formal Dining Room frame the foyer, setting the tone for the thoughtful design found throughout. At the heart of the home, a soaring 2-story Family Room is flooded with natural light from a wall of windows and warmed by a 2-way fireplace shared with the composite deck just beyond. The open Kitchen

    Agent Photo

    Ben Rutt

    Patriot Realty, LLC

    8528 Rocky Springs Rd, Frederick, MD 21702
  • /22

    $389,990

    New Construction
    • 3 Beds
    • 2.5 Baths
    • 1,682 Sq Ft

    Grand Nassau Plan at Bloomfields - 55+ Villas, Frederick, MD 21702

    The Grand Nassau truly lives up to its grand name. Enter this attached home through the one-car garage and step right into the gorgeous gourmet kitchen. Its large center island overlooks both the inviting great room and the formal dining space. Entertain family and friends here or outside on the optional outdoor porch. The main level also includes your luxury owner’s suite, which features a dual

    Ryan Homes Builder
    402 Potting Shed Way Unit 36976619, Frederick, MD 21702
  • /18

    $569,990

    New Construction
    • 3 Beds
    • 2 Baths
    • 2,579 Sq Ft

    Eden Cay Plan at Bloomfields - 55+ Single Family Homes, Frederick, MD 21702

    The Eden Cay single-family villa makes main-level living easy. Step into the inviting foyer and find versatile flex space which can be used as an office or 3rd bedroom. Another bedroom and full bath provide comfort and privacy. The open floor plan includes an impressive great room, ideal for entertaining, and a gourmet kitchen with walk-in pantry. Gather round the large island or dining table for

    Ryan Homes Builder
    402 Potting Shed Way Unit 36976309, Frederick, MD 21702
  • /29

    $559,990

    New Construction
    • 3 Beds
    • 2 Baths
    • 2,526 Sq Ft

    Dominica Spring Plan at Bloomfields - 55+ Single Family Homes, Frederick, MD 21702

    The Dominica Spring is the right fit for a classic, grand lifestyle. Walking in through the foyer or 2-car garage places you inside this open, airy floor plan. The stunning great room flows seamlessly into the gourmet kitchen with island and dinette. 2 spacious bedrooms and a full bath provide comfort for family and guests. Inside your lavish owner's suite, you'll be wowed by the oversized

    Ryan Homes Builder
    402 Potting Shed Way Unit 36976310, Frederick, MD 21702
  • /11

    $524,990

    New Construction
    • 3 Beds
    • 2 Baths
    • 1,925 Sq Ft

    Grand Bahama Plan at Bloomfields - 55+ Single Family Homes, Frederick, MD 21702

    You like to entertain and you enjoy your independence. We all need me time. The Grand Bahama offers the right amount of space to do both.The kitchen island and dining open to the great room to give you plenty of options for hosting your guests. Gather in the great room for movie night or to watch your favorite sports team. Feel free to host guests overnight too. You don't have to

    Ryan Homes Builder
    402 Potting Shed Way Unit 36976308, Frederick, MD 21702
  • /15

    $544,990

    New Construction
    • 3 Beds
    • 2 Baths
    • 2,339 Sq Ft

    Grand Cayman Plan at Bloomfields - 55+ Single Family Homes, Frederick, MD 21702

    You want to live a casual easy life, in a big way. You'd rather travel and enjoy an active lifestyle than serve a four course meal in your formal dining room. The Grand Cayman is the ideal home for your casual well-lived lifestyle.The open airy space combines the kitchen, dining area and great room to create a casual comfortable flow. This is the perfect place to do all your entertaining

    Ryan Homes Builder
    402 Potting Shed Way Unit 36976307, Frederick, MD 21702
  • /30

    $899,900

    New Construction
    • 4 - 6 Beds
    • 3.5 - 5.5 Baths
    • 4,893+ Sq Ft

    The Chapman Plan at Rosehaven - Modern Farmhouse Collection, Frederick, MD 21701

    The Chapman modern farmhouse home is our largest floor plan and features a gourmet kitchen, four bedrooms with large closets, three full baths, upper-level loft, main level powder room, a lovely sunroom and 2-car garage. This floor plan offers extensive option selections to suit your lifestyle. Consider adding an optional 3-car garage, a first-floor multigenerational bedroom with bath,

    Wormald Companies Builder
    8774 Rosehaven Ln Unit 36920823, Frederick, MD 21701
  • /3

    $869,900

    New Construction
    • 3 - 4 Beds
    • 3.5 - 6 Baths
    • 3,350+ Sq Ft

    The Hathaway Plan at Rosehaven - Modern Farmhouse Collection, Frederick, MD 21701

    The Hathaway modern farmhouse home features one level living at its finest with a spacious gourmet kitchen, studio (home office), 2-car garage, three bedrooms, two full baths, and main level powder room. Optional spaces in the lower level include a fourth bedroom and bath, fitness room, retreat room for media or hobby space, and extended recreation room for gaming or pool table.

    Wormald Companies Builder
    8774 Rosehaven Ln Unit 36920557, Frederick, MD 21701
  • /29

    $779,900

    New Construction
    • 4 - 6 Beds
    • 2.5 - 5.5 Baths
    • 3,110+ Sq Ft

    The Emerson Plan at Rosehaven - Modern Farmhouse Collection, Frederick, MD 21701

    The Emerson modern farmhouse home features four bedrooms with large closets, two full baths, main level powder room, private studio (home office), and two-car garage. Consider adding the optional lower level fifth bedroom and bath. Or perhaps you would like to add the optional 3-car garage with main level luxe bedroom and bath!

    Wormald Companies Builder
    8774 Rosehaven Ln Unit 36920315, Frederick, MD 21701
  • /29

    $929,900

    New Construction
    • 4 - 6 Beds
    • 3.5 - 5.5 Baths
    • 4,039+ Sq Ft

    The Beckham Plan at Rosehaven - Modern Farmhouse Collection, Frederick, MD 21701

    The Beckham modern farmhouse home features a gourmet kitchen, studio (home office), formal and casual gathering areas, four bedrooms with large closets, three full baths, upper-level loft, main level powder room, and 2-car garage. Consider adding an optional fifth bedroom and bath in the lower lever or the popular lower-lever retreat for media, fitness, or hobby space!!

    Wormald Companies Builder
    8774 Rosehaven Ln Unit 36921262, Frederick, MD 21701
  • /203

    $712,790

    New Construction
    • 4 Beds
    • 2.5 Baths
    • 2,329+ Sq Ft

    Wyndham Plan at Kellerton - Neo-Traditional, Frederick, MD 21702

    The Wyndham is a 4 bed, 2.5 bath home with an open floorplan and rear-facing 2-car Garage. The Family Room is open to the Breakfast Area and Kitchen with eat-in island. The Study and Dining Room provide additional living space on the first floor. Upstairs, the Owner's Suite has a large walk-in closet and private full bath. 3 additional bedrooms with walk-in closets, a full bath, and Laundry

    Keystone Custom Homes Builder
    1650 Yankeeland Ave Unit 36860758, Frederick, MD 21702
  • /206

    $867,174

    New Construction
    • 4 Beds
    • 2.5 Baths
    • 2,705+ Sq Ft

    Parker Plan at Kellerton - Singles, Frederick, MD 21702

    The Parker offers plenty of space to live and entertain in its open floorplan. An eat-in Kitchen with walk-in pantry and Breakfast Area opens to the Family Room. Enjoy a Study and formal Dining Room for extra living space on the first floor. Oversized 2-car Garage. The Owner’s Suite is located at the top of the stairs, with a large walk-in closet and spacious full bath. 3 additional bedrooms with

    Keystone Custom Homes Builder
    8582 Rocky Springs Rd Unit 36860750, Frederick, MD 21702
  • /207

    $902,051

    New Construction
    • 4 - 6 Beds
    • 2.5 - 4.5 Baths
    • 3,600+ Sq Ft

    Nottingham Plan at Kellerton - Singles, Frederick, MD 21702

    The Nottingham features a 2-story Family Room open to the eat-in Kitchen with walk-in pantry and Breakfast Area. The spacious Owner’s Suite is located on the first floor, with 2 walk-in closets and full Bathroom. A Study, formal Dining Room, Powder Room, Laundry Room, and 2-car garage complete the first level. The hallway upstairs overlooks the Family Room below. An optional Bonus Room is located

    Keystone Custom Homes Builder
    8582 Rocky Springs Rd Unit 36860749, Frederick, MD 21702
  • /203

    $518,640

    New Construction
    • 4 Beds
    • 2.5 - 4.5 Baths
    • 1,780+ Sq Ft

    Hayward Plan at Kellerton - Townhomes, Frederick, MD 21702

    The Hayward is a 3-story townhome with 3 beds and 2.5 baths. Enter the home on the first floor into a Foyer space with coat closet and access to the Garage. The Garage has a single door and fits two cars deep, with storage space at the rear of the home. Optional first-floor Guest Suite or finished flex space available. The main living area is on the second floor and features a Family Room,

    Keystone Custom Homes Builder
    2637 Front Shed Dr Unit 36860754, Frederick, MD 21702
  • /204

    $856,585

    New Construction
    • 4 Beds
    • 2.5 - 4.5 Baths
    • 2,701+ Sq Ft

    Sebastian Plan at Kellerton - Singles, Frederick, MD 21702

    The Sebastian is a 4 bedroom, 2.5 bath home featuring an open floorplan with Family Room, Kitchen with eat-in island and walk-in pantry, and Dining Area. Inside the spacious Foyer, there is a Study to the side, offering additional living space on the first floor. Off the Dining Room is an entry area with double-door closet, Powder Room, and access to the 2-car Garage with storage area. Upstairs,

    Keystone Custom Homes Builder
    8582 Rocky Springs Rd Unit 36860752, Frederick, MD 21702
  • /205

    $855,946

    New Construction
    • 4 Beds
    • 2.5 Baths
    • 2,748+ Sq Ft

    Savannah Plan at Kellerton - Singles, Frederick, MD 21702

    The Savannah features an open floorplan with a 1.5-story Family Room and vaulted ceiling along with a first-floor Owner's Suite. Inside the Foyer, there is a Study and stairs to the second floor. The hallway leads to the main living space with Kitchen, Dining Area, and Family Room. The Kitchen features an eat-in island and double-door closet. The Entry Area off the Kitchen has a double-door

    Keystone Custom Homes Builder
    8582 Rocky Springs Rd Unit 36860751, Frederick, MD 21702
  • /205

    $861,876

    New Construction
    • 4 - 5 Beds
    • 2.5 - 3.5 Baths
    • 2,953+ Sq Ft

    Manchester Plan at Kellerton - Singles, Frederick, MD 21702

    The Manchester is a 4 bed, 2.5 bath home featuring an open floorplan that includes a Family Room and Kitchen with eat-in island, butler's pantry, and Breakfast Area. Optional 2-story Family Room. A separate Dining Room, Private Study, and Powder Room are also located on the first floor. Second-floor Owner's Suite has two walk-in closets and private bath. 3 additional bedrooms, a full bath, and a

    Keystone Custom Homes Builder
    8582 Rocky Springs Rd Unit 36860748, Frederick, MD 21702
  • /208

    $881,125

    New Construction
    • 4 - 6 Beds
    • 2.5 - 4.5 Baths
    • 3,211+ Sq Ft

    Ethan Plan at Kellerton - Singles, Frederick, MD 21702

    The Ethan is a great floorplan to call home! The eat-in Kitchen with pantry and Breakfast Area opens up into the adjacent Family Room. Also on the first floor is a formal Dining Room, Study, and Powder Room. The large Owner’s Suite is located at the top of the stairs and has an attached full bathroom and walk-in closet. The Laundry Room, 3 additional bedrooms with walk-in closets, and a full bath

    Keystone Custom Homes Builder
    8582 Rocky Springs Rd Unit 36860744, Frederick, MD 21702
  • /205

    $862,263

    New Construction
    • 4 - 5 Beds
    • 2.5 - 5.5 Baths
    • 2,953+ Sq Ft

    Magnolia Plan at Kellerton - Singles, Frederick, MD 21702

    The Magnolia is a brand new plan featuring 4 beds, 2.5 baths, and lots of structural customizations options available! The open floorplan features a 1.5-story Family Room with a vaulted ceiling open to the Kitchen with spacious and walk-in pantry. The Dining Room is a defined space at the front of the home, but easily accessible to the Kitchen. Entry area off the Kitchen has a walk-in closet and

    Keystone Custom Homes Builder
    8582 Rocky Springs Rd Unit 36860747, Frederick, MD 21702
  • /204

    $841,406

    New Construction
    • 4 Beds
    • 2.5 Baths
    • 2,346+ Sq Ft

    Lachlan Plan, Frederick, MD 21702

    The Lachlan is a 4 bed, 2.5 bath home with an open floorplan and lots of storage. The Family Room opens up to the Kitchen and Dining Area. The Kitchen features an eat-in island and walk-in pantry. Off the Kitchen, the Mud Room has a walk-in closet and access to the 2-car Garage. Study and Powder Room located at the front of the home. Upstairs, the Owner's Suite has 2 walk-in closets and a private

    Builder Photo

    Keystone Custom Homes

    Builder

    8582 Rocky Springs Rd Unit 36860746, Frederick, MD 21702
  • /206

    $895,481

    New Construction
    • 4 - 6 Beds
    • 2.5 - 5.5 Baths
    • 3,646+ Sq Ft

    Hawthorne Plan at Kellerton - Singles, Frederick, MD 21702

    The Hawthorne is a 4 bed, 2.5 bath home featuring an open floorplan with 2-story Family Room, Breakfast Area, and Kitchen with island and walk-in pantry. The first floor also has a Dining Room, Living Room, and private Study. The Entry Area has a walk-in closet and leads to the 2-car Garage. Upstairs, the hallway overlooks the Family Room below. The Owner's Suite features 2 walk-in closets and a

    Keystone Custom Homes Builder
    8582 Rocky Springs Rd Unit 36860745, Frederick, MD 21702
  • /288

    $924,636

    New Construction
    • 4 - 7 Beds
    • 2.5 - 8.5 Baths
    • 4,016+ Sq Ft

    Devonshire Plan at Kellerton - Singles, Frederick, MD 21702

    The Devonshire is a 4+ bed, 2.5+ bath home featuring an open floorplan, 2 staircases, and many unique customization options. Inside the Foyer, there is a Living Room to one side and Dining Room to the other. In the main living area, the 2-story Family Room opens to the Kitchen with a large eat-in island. The Kitchen also has a walk-in pantry and hall leading to the Study. Private Study near back

    Keystone Custom Homes Builder
    8582 Rocky Springs Rd Unit 36860743, Frederick, MD 21702
  • /205

    $869,666

    New Construction
    • 4 Beds
    • 2.5 Baths
    • 3,405+ Sq Ft

    Covington Plan at Kellerton - Singles, Frederick, MD 21702

    The Covington is one of our most popular floorplans due to its beautiful open layout and spacious rooms. The front entry guides you into the heart of the home, passing a Study, Powder Room, and formal Dining Room. The Kitchen, Breakfast Area, and Family Room offer lots of space to live and entertain. The Kitchen boasts an eat-in island and large walk-in pantry. Upstairs, the luxurious Owner's

    Keystone Custom Homes Builder
    8582 Rocky Springs Rd Unit 36860742, Frederick, MD 21702
  • /203

    $846,772

    New Construction
    • 3 Beds
    • 2 Baths
    • 1,982+ Sq Ft

    Arcadia Plan, Frederick, MD 21702

    The Arcadia is a 3-bed, 2 bath ranch floorplan featuring a spacious Family Room that flows into the Kitchen and Dining Area. The Owner’s Suite includes a walk-in closet and private bath. Two additional bedrooms, a full bath, and a Laundry Room offer convenient one-level living with an open layout ideal for entertaining and everyday comfort. The Arcadia can be personalized with a wide range of

    Builder Photo

    Keystone Custom Homes

    Builder

    8582 Rocky Springs Rd Unit 36860740, Frederick, MD 21702
  • /204

    $706,154

    New Construction
    • 4 - 5 Beds
    • 2.5 - 3.5 Baths
    • 2,232+ Sq Ft

    Milton Plan at Kellerton - Neo-Traditional, Frederick, MD 21702

    The Milton is a 4 bed, 2.5 bath home featuring a Family Room open to the eat-in Kitchen and Dining Area. A separate Study is located at the front of the home. The first-floor Owner's Suite has a walk-in closet and private full bath. A 2-car Garage is accessed in the rear of the home, next to the conveniently located Laundry Room. 3 additional bedrooms, a full bath, Loft Space, and optional Flex

    Keystone Custom Homes Builder
    1650 Yankeeland Ave Unit 36860757, Frederick, MD 21702
  • /207

    $868,062

    New Construction
    • 4 - 5 Beds
    • 2.5 - 3.5 Baths
    • 2,789+ Sq Ft

    Augusta Plan at Kellerton - Singles, Frederick, MD 21702

    The Augusta features an open floorplan and first-floor Owner’s Suite. An eat-in Kitchen and Breakfast Area are open to the Family Room. The Owner’s Suite has a full bath and large walk-in closet. A Study and formal Dining Room are off the front Foyer. The Laundry Room leads to a 2-car Garage. A Loft Area, full bath, and 3 additional bedrooms with walk-in closets are located upstairs. The Augusta

    Keystone Custom Homes Builder
    8582 Rocky Springs Rd Unit 36860741, Frederick, MD 21702

Showing Results 441 - 480, Page 12 of 13

How to Buy a Home How to Finance a Home How to Sell a Home