


Verified badge confirms data from builder
Estimated payment starting at $5,800/month
Total Views
43,116
4
Beds
2.5
Baths
2,705+
Sq Ft
$321+
Price per Sq Ft
Highlights
- New Construction
- Primary Bedroom Suite
- Community Pool
- Yellow Springs Elementary School Rated A-
- Clubhouse
- Tennis Courts
About This Floor Plan
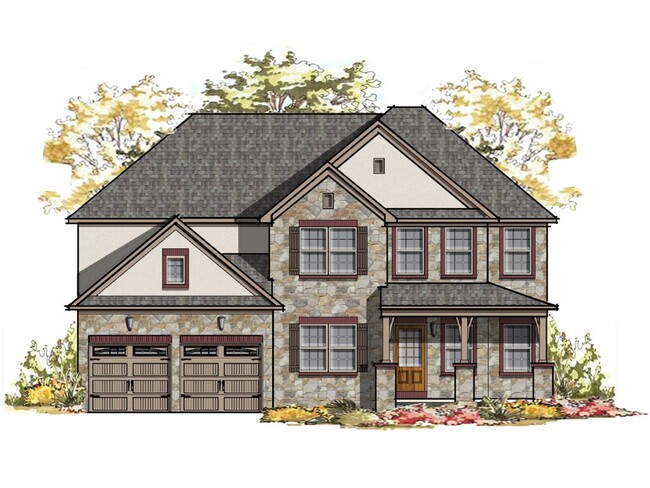
The Parker offers plenty of space to live and entertain in its open floorplan. An eat-in Kitchen with walk-in pantry and Breakfast Area opens to the Family Room. Enjoy a Study and formal Dining Room for extra living space on the first floor. Oversized 2-car Garage. The Owner’s Suite is located at the top of the stairs, with a large walk-in closet and spacious full bath. 3 additional bedrooms with walk-in closets, a full bath, and Laundry Room are also on the second floor.
Sales Office
Hours
| Monday - Friday | Appointment Only |
| Saturday - Sunday | 12:00 PM - 5:00 PM |
Office Address
This address is an offsite sales center.
8582 Rocky Springs Rd
Frederick, MD 21702
Home Details
Home Type
- Single Family
Parking
- 2 Car Attached Garage
- Front Facing Garage
Home Design
- New Construction
Interior Spaces
- 2,705-2,981 Sq Ft Home
- 2-Story Property
- Family Room
- Formal Dining Room
- Home Office
- Unfinished Basement
Kitchen
- Breakfast Area or Nook
- Walk-In Pantry
- Kitchen Island
Bedrooms and Bathrooms
- 4 Bedrooms
- Primary Bedroom Suite
- Walk-In Closet
- Powder Room
- Bathtub with Shower
Laundry
- Laundry Room
- Laundry on upper level
- Washer and Dryer Hookup
Outdoor Features
- Porch
Utilities
- Air Conditioning
- High Speed Internet
- Cable TV Available
Community Details
Amenities
- Clubhouse
- Community Center
Recreation
- Tennis Courts
- Baseball Field
- Soccer Field
- Community Basketball Court
- Community Playground
- Community Pool
- Park
- Tot Lot
- Dog Park
- Trails
Questions About This Plan?
Pricing
Available Units
Customizations
HOA
Community Map
Map
Other Plans in Kellerton - Singles
Plan History
| Date | Event | Price | List to Sale | Price per Sq Ft |
|---|---|---|---|---|
| 08/18/2026 08/18/26 | Price Changed | $867,174 | +0.1% | $321 / Sq Ft |
| 08/05/2026 08/05/26 | Price Changed | $866,659 | +0.1% | $320 / Sq Ft |
| 07/14/2026 07/14/26 | Price Changed | $866,144 | +0.1% | $320 / Sq Ft |
| 07/02/2026 07/02/26 | Price Changed | $865,629 | +0.1% | $320 / Sq Ft |
| 06/17/2026 06/17/26 | Price Changed | $865,114 | +0.1% | $320 / Sq Ft |
| 06/02/2026 06/02/26 | Price Changed | $864,599 | +0.1% | $320 / Sq Ft |
| 05/22/2026 05/22/26 | Price Changed | $864,084 | 0.0% | $319 / Sq Ft |
| 05/19/2026 05/19/26 | Price Changed | $864,099 | +0.1% | $319 / Sq Ft |
| 05/02/2026 05/02/26 | Price Changed | $863,584 | +0.1% | $319 / Sq Ft |
| 04/16/2026 04/16/26 | Price Changed | $863,069 | +0.1% | $319 / Sq Ft |
| 04/02/2026 04/02/26 | Price Changed | $862,554 | +0.1% | $319 / Sq Ft |
| 03/24/2026 03/24/26 | Price Changed | $862,039 | -0.2% | $319 / Sq Ft |
| 03/20/2026 03/20/26 | Price Changed | $863,632 | +0.2% | $319 / Sq Ft |
| 03/17/2026 03/17/26 | Price Changed | $862,039 | +0.1% | $319 / Sq Ft |
| 03/03/2026 03/03/26 | Price Changed | $861,524 | +0.1% | $318 / Sq Ft |
| 02/18/2026 02/18/26 | Price Changed | $861,009 | +0.1% | $318 / Sq Ft |
| 02/03/2026 02/03/26 | Price Changed | $860,494 | +0.1% | $318 / Sq Ft |
| 01/20/2026 01/20/26 | Price Changed | $859,979 | +0.1% | $318 / Sq Ft |
| 01/06/2026 01/06/26 | Price Changed | $859,464 | +0.1% | $318 / Sq Ft |
| 12/17/2025 12/17/25 | Price Changed | $858,949 | +0.1% | $318 / Sq Ft |
| 12/02/2025 12/02/25 | Price Changed | $858,434 | +0.1% | $317 / Sq Ft |
| 11/19/2025 11/19/25 | Price Changed | $857,919 | +0.1% | $317 / Sq Ft |
| 11/05/2025 11/05/25 | Price Changed | $857,404 | +0.1% | $317 / Sq Ft |
| 10/14/2025 10/14/25 | Price Changed | $856,889 | +0.1% | $317 / Sq Ft |
| 10/02/2025 10/02/25 | Price Changed | $856,374 | +0.1% | $317 / Sq Ft |
| 09/17/2025 09/17/25 | Price Changed | $855,859 | +0.1% | $316 / Sq Ft |
| 09/02/2025 09/02/25 | Price Changed | $855,344 | +0.1% | $316 / Sq Ft |
| 08/19/2025 08/19/25 | Price Changed | $854,829 | +0.1% | $316 / Sq Ft |
| 08/05/2025 08/05/25 | Price Changed | $854,314 | +0.1% | $316 / Sq Ft |
| 07/22/2025 07/22/25 | For Sale | $853,799 | -- | $316 / Sq Ft |
Source: Keystone Custom Homes
About the Builder
Partially owned by the National Christian Foundation, Keystone Custom Homes offers the opportunity to build a home that is designed by you and for you. Their expertly-trained team will guide you through the process of choosing one of their award-winning floorplans and customizing it to fit your lifestyle & budget. At Keystone, they are dedicated to bringing your dream home to life!
Founder and CEO Jeff Rutt started Keystone Custom Homes in 1992 in an uncommon career change from lifelong dairy farmer to local homebuilder. Working with trade partners and a small team, Keystone built 12 homes in its first year. To date, over 9,000 homeowners have joined the Keystone Family. Jeff's humble roots and generous heart have guided Keystone's legacy - creating award-winning homes that provide purpose beyond profit.
Nearby Communities by Keystone Custom Homes
Kellerton - Neo-Traditional
by Keystone Custom Homes
$706,154 - $784,756
- 4 - 5 Beds
- 2.5 - 3.5 Baths
- 2,232+ Sq Ft
Custom Neo-Traditional Homes for Sale in the Kellerton Community - Frederick, MD Kellerton is a luxurious, equestrian-inspired community with tree-lined streets and a variety of home styles. Residents of Kellerton look forward to the community’s development of a tot lot, community clubhouse, pool, athletic fields, walking trails, dog park, and more! Customize the Milton and Wyndham floorplan,
Kellerton - Townhomes
by Keystone Custom Homes
$518,640 - $649,990
- 2 - 4 Beds
- 2.5 - 5.5 Baths
- 1,780+ Sq Ft
Explore move-in ready Hayward townhomes for sale in Frederick, MD! Choose from three exterior elevations, the Traditional, Heritage, and Farmhouse. Kellerton is a luxurious, equestrian-inspired community with tree-lined streets and a variety of home styles. Residents of Kellerton can enjoy the community’s development of a tot lot, community clubhouse, pool, athletic fields, walking trails, dog
Frequently Asked Questions
How many homes are planned at Kellerton - Singles
How many floor plans are available at Kellerton - Singles?
Nearby Homes
- 1324 Ricketts Rd
- 0 Ford Rd Unit MDFR2089136
- HOMESITE 14 Siri Ct
- 6904 Sundays Ln
- Homesite 6 Baughmans Ln
- Homesite 5 Baughmans Ln
- Homesite 7 Baughmans Ln
- 10205 Little Rock Ln
- 426 Chapel Aly Unit 8
- 208 E 2nd St Unit 202
- 106 A W All Saints St Unit B1
- 4617 Fishers Hollow Rd
- 1 Water St
- 2 Water St
- Lot 1 E Green St
- 813 E South St
- 0 Rum Springs Rd
- 6459 Corporate Dr
- 6459 Corporate Dr
- 6459 Corporate Dr
- Kellerton - Singles
- Kellerton - Townhomes
- Kellerton - Neo-Traditional
- Sycamore Springs Single Family Homes
- Sycamore Springs Townhomes
- Bloomfields - 55+ Active Adult Single-Family Homes
- Gambrill Glenn - Condos
- Gambrill Glenn
- Bloomfields - 55+ Single Family Homes
- Bloomfields - 55+ Villas
- Summervale
- Courtyards of Overlook
- Renn Quarter - Townhomes
- Renn Quarter - Single Family
- Lake Linganore Westridge
- Lake Linganore Westridge - Townhomes
- Lake Linganore Westridge - Single Family Homes
- Rosehaven - Modern Farmhouse Collection
- Cromwell - 55+ Single-Family Homes
- Cromwell - 55+ Villas
Builder
Your Personal Tour Guide
Ask me questions while you tour the home.