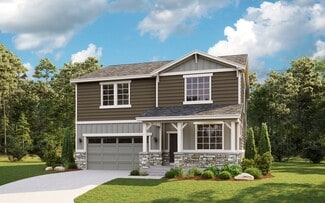
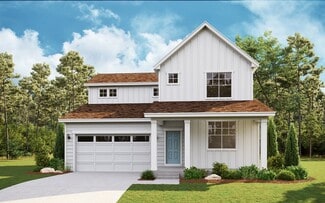
174

Newest Homes for Sale in Fort Lupton, CO

Section Image Section Image Section Image
  • /8

    $454,900

    New Construction
    • 4 Beds
    • 2.5 Baths
    • 1,631 Sq Ft

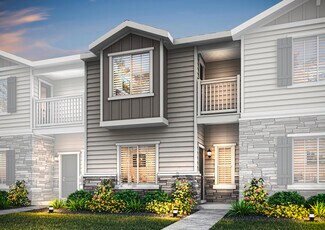
    Winter Park Plan at Cottonwood Greens - Townhomes, Fort Lupton, CO 80621

    The Winter Park is a two-story townhome designed to provide ample space in a desirable location. This home features 4 bedrooms, 2.5 bathrooms, and a 2-car garage. The chef-ready kitchen is equipped with Whirlpool stainless steel appliances and granite countertops. The open-concept layout connects the family room, kitchen, and dining room, creating an ideal space for gatherings, family dinners,

    LGI Homes Builder
    2270 Christina St Unit 39067232, Fort Lupton, CO 80621
  • /11

    $419,900

    New Construction
    • 3 Beds
    • 2.5 Baths
    • 1,486 Sq Ft

    Vail Plan at Cottonwood Greens - Townhomes, Fort Lupton, CO 80621

    The Vail plan is a beautifully designed three-bedroom townhome located in the welcoming and family-friendly community of Cottonwood Greens. With a layout that balances functionality and style, this home features a chef-ready kitchen that overlooks the dining and living areas, making it easy to stay connected while cooking. The kitchen includes energy-efficient appliances, lots of counter space,

    LGI Homes Builder
    2270 Christina St Unit 39067231, Fort Lupton, CO 80621
  • /5

    $409,900

    New Construction
    • 3 Beds
    • 2.5 Baths
    • 1,368 Sq Ft

    Loveland Plan at Cottonwood Greens - Townhomes, Fort Lupton, CO 80621

    The Loveland townhome at Cottonwood Greens by LGI Homes is thoughtfully designed with your family’s comfort in mind. Offering three spacious bedrooms and two and a half bathrooms, this home features an open concept layout on the main floor where the kitchen, dining area, and family room flow together seamlessly, perfect for everyday living and entertaining. Upstairs, the master suite offers a

    LGI Homes Builder
    2270 Christina St Unit 39067229, Fort Lupton, CO 80621
  • /8

    $399,900

    New Construction
    • 2 Beds
    • 2.5 Baths
    • 1,368 Sq Ft

    Basin Plan at Cottonwood Greens - Townhomes, Fort Lupton, CO 80621

    The Basin is a spacious and modern two-bedroom townhome located in the serene Cottonwood Greens community in Fort Lupton. This home offers easy access to big-city amenities in Denver, as well as nearby shops, restaurants, schools, and parks. The main level features an open entertaining area highlighted by a chef-ready kitchen with a breakfast bar and stainless-steel appliances. Upstairs, you’ll

    LGI Homes Builder
    2270 Christina St Unit 39067227, Fort Lupton, CO 80621
  • /22

    $505,900

    New Construction $34K PRICE DROP
    • 3 Beds
    • 2.5 Baths
    • 1,870 Sq Ft

    2201 Christina St, Fort Lupton, CO 80621

    Builder-paid closing costs—making homeownership more affordable than ever.Stop Dreaming and Start Living—The Yale Is Move-In Ready and Waiting for You!Imagine a home where there's room for everyone to be themselves—and space to come together when it matters most. The Yale at Cottonwood Greens isn't just a house; it's where your family's best days begin.A Lifestyle Built

    Kevin Wolf LGI Realty - Colorado, LLC

    2201 Christina St, Fort Lupton, CO 80621
  • /20

    $540,900

    New Construction $15K PRICE DROP
    • 4 Beds
    • 2.5 Baths
    • 2,171 Sq Ft

    2160 Christina St, Fort Lupton, CO 80621

    Builder-paid closing costs—making homeownership more affordable than ever.Finally, a Home as Big as Your Dreams—The Columbia Won't Last Long!What if you never had to say "we need more space" again? The Columbia at Cottonwood Greens is the spacious, move-in ready home your family has been searching for—and it's everything you've been dreaming of and more.Live Large, Live

    Kevin Wolf LGI Realty - Colorado, LLC

    2160 Christina St, Fort Lupton, CO 80621
  • /4

    $1,850,000

    • Land
    • 37.9 Acres
    • $48,813 per Acre

    0 County Road 19 Unit 1044727, Fort Lupton, CO 80621

    Outstanding opportunity to own nearly 40 acres in unincorporated Weld County with C-3 zoning - one of the most flexible and business-friendly designations in the county. Utilities in place - 8" public water line along County Road 19 Zoning allows for: RV & Boat Storage - Truck & Equipment Storage - Contractor Shops - Landscaping & Fencing Companies - Construction & Excavation - Mineral Processing

    Bruce Karle 1st Realty Associates Inc

    0 County Road 19 Unit 1044727, Fort Lupton, CO 80621
  • /29

    $435,000

    $40K PRICE DROP
    • 4 Beds
    • 2 Baths
    • 1,752 Sq Ft

    909 Dogwood Ave, Fort Lupton, CO 80621

    Welcome to this inviting bi-level home offering a functional layout with plenty of space to make your own! The upper level features a bright and comfortable living area, kitchen and dining space, along with two bedrooms and a full bathroom. The finished lower level provides additional living space, two additional bedrooms, a bathroom, and flexible space perfect for a family room, home office,

    Angelica Sardina Key Team Real Estate Corp.

    909 Dogwood Ave, Fort Lupton, CO 80621
  • /3

    $595,000

    • Land
    • 21,344 Sq Ft
    • $1,214,286 per Acre

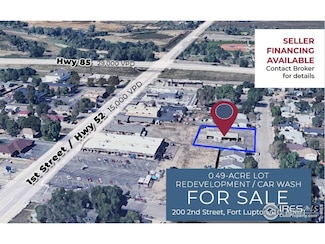
    200 2nd St, Fort Lupton, CO 80621

    Redevelopment opportunity in fast-growing downtown Fort Lupton. Currently operating as a self-service car wash, this 0.49-acre lot, complete with valuable 1.5" commercial water tap, is ready for your vision. Allowed uses in the C-1 zoning district include small-scale retail (under 10,000 square feet), convenience stores, personal services, restaurants, bars, and catering. Also well-suited for

    Karla Brown The Colorado Group

    200 2nd St, Fort Lupton, CO 80621
  • /24

    $500,900

    New Construction $34K PRICE DROP
    • 3 Beds
    • 2.5 Baths
    • 1,870 Sq Ft

    931 Sarah Ave, Fort Lupton, CO 80621

    Stop Dreaming and Start Living—The Yale Is Move-In Ready and Waiting for You!Imagine a home where there's room for everyone to be themselves—and space to come together when it matters most. The Yale at Cottonwood Greens isn't just a house; it's where your family's best days begin.A Lifestyle Built Around What Matters Picture weekday mornings flowing smoothly with a spacious

    Kevin Wolf LGI Realty - Colorado, LLC

    931 Sarah Ave, Fort Lupton, CO 80621
  • /26

    $485,000

    New Construction
    • 2 Beds
    • 2 Baths
    • 1,418 Sq Ft

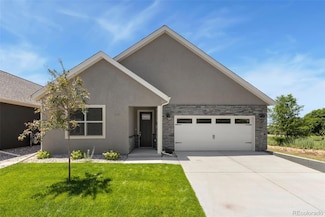
    303 Josef Cir, Fort Lupton, CO 80621

    *****To Be Built*****MLS listing is representative of base price without structural options, upgrades and personal selections. Price subject to change without notice. The Capri IV is the perfect fusion of luxurious design and modern functionality built with you in mind. Complete with multiple large bedrooms and flexible living rooms the Capri IV allows you to live your lifestyle without limits. *

    Agent Photo

    Shannon Wiens

    LPT Network Realty

    303 Josef Cir, Fort Lupton, CO 80621
  • /14

    $505,000

    New Construction
    • 2 Beds
    • 2 Baths
    • 1,519 Sq Ft

    307 Josef Cir, Fort Lupton, CO 80621

    TO BE BUILT. MLS listing is representative of base price without structural options, upgrades and personal selections. Price subject to change without notice. The Palazzo is revered for its design flexibility, luxurious options, and standard comforts. Possibilities abound from an upstairs bonus suite, walk-in spa shower, restful sitting room, and much more. Take control of your lifestyle with the

    Agent Photo

    Shannon Wiens

    LPT Network Realty

    307 Josef Cir, Fort Lupton, CO 80621
  • /23

    $536,990

    New Construction
    • 3 Beds
    • 2.5 Baths
    • 2,131 Sq Ft

    Antero Plan at Hidden Creek, Fort Lupton, CO 80621

    The Antero floor plan offers a comfortable and modern living space with 3 bedrooms, 2.5 bathrooms, and options for a 2-car or 3-car garage, encompassing a total of 2,145 square feet. The first floor is designed with an open concept, seamlessly connecting the kitchen, dining room, and great room, creating an inviting space perfect for both everyday living and entertaining. The dining room extends

    Dream Finders Homes Builder
    7202 Ridgeway Blvd Unit 37330413, Fort Lupton, CO 80621
  • /27

    $606,990

    New Construction
    • 3 Beds
    • 2.5 Baths
    • 2,944 Sq Ft

    Conifer Plan at Hidden Creek, Fort Lupton, CO 80621

    Welcome to The Conifer —a thoughtfully crafted two-story home designed to adapt to your lifestyle. With 2,944 square feet of beautifully open living space, this floor plan offers the perfect blend of comfort, flexibility, and style. Start with 3 spacious bedrooms, 2.5 baths, and enjoy the added bonus of a bright loft and private study—ideal for working from home or creating a cozy retreat. Need

    Dream Finders Homes Builder
    7202 Ridgeway Blvd Unit 37330415, Fort Lupton, CO 80621
  • /26

    $521,990

    New Construction
    • 4 Beds
    • 2 Baths
    • 1,887 Sq Ft

    Newport Plan at Hidden Creek, Fort Lupton, CO 80621

    Experience the Newport, a one-story home with an expansive open floor plan perfect for modern living. This layout includes four bedrooms and two bathrooms, offering both comfort and versatility in a spacious, well-connected environment that’s ideal for family gatherings and relaxed living.

    Dream Finders Homes Builder
    7202 Ridgeway Blvd Unit 37330416, Fort Lupton, CO 80621
  • /25

    $586,990

    New Construction
    • 5 Beds
    • 3 Baths
    • 2,600 Sq Ft

    Denali Plan at Hidden Creek, Fort Lupton, CO 80621

    The Denali floor plan is a spacious two-story design featuring a two-car garage with a tandem garage option for added storage or a third vehicle. Ideal for families, this layout includes a 5th bedroom on the main floor with an adjacent bath, providing privacy for guests or multi-generational living. The upper level features a generous loft, perfect for a play area or media room, along with four

    Dream Finders Homes Builder
    7202 Ridgeway Blvd Unit 37330410, Fort Lupton, CO 80621
  • /39

    $516,990

    New Construction
    • 3 Beds
    • 2 Baths
    • 1,894 Sq Ft

    Silverthorne Plan at Hidden Creek, Fort Lupton, CO 80621

    Enjoy the ease of single-level living with the Silverthorne floor plan, offering a spacious and open layout that enhances natural flow between the living spaces. This home includes three bedrooms and two full bathrooms, providing ample room for relaxation and convenience. The Silverthorne combines functional design with stylish comfort in a well-thought-out floor plan.

    Dream Finders Homes Builder
    7202 Ridgeway Blvd Unit 37330412, Fort Lupton, CO 80621
  • /28

    $561,990

    New Construction
    • 3 Beds
    • 2.5 Baths
    • 2,448 Sq Ft

    Willow Plan at Hidden Creek, Fort Lupton, CO 80621

    Discover The Willow —a warm and welcoming two-story floor plan thoughtfully designed for modern living. With 2,448 square feet of beautifully crafted space, this home offers just the right balance of openness and function. Step inside and be greeted by a spacious main level featuring a flowing layout between the great room, dining area, and kitchen—perfect for hosting, gathering, or simply

    Dream Finders Homes Builder
    7202 Ridgeway Blvd Unit 37330414, Fort Lupton, CO 80621
  • /40

    $566,990

    New Construction
    • 4 Beds
    • 2.5 Baths
    • 2,476 Sq Ft

    Sierra Plan at Hidden Creek, Fort Lupton, CO 80621

    The Sierra two-story floor plan is designed for spacious living, offering four bedrooms, a convenient lower-level den, and an upper-floor loft. The open main floor layout is perfect for entertaining, seamlessly connecting the living, dining, and kitchen areas. Upstairs, the loft provides additional versatile space, ideal for a play area or lounge, while the well-placed bedrooms offer comfort and

    Dream Finders Homes Builder
    7202 Ridgeway Blvd Unit 37330409, Fort Lupton, CO 80621
  • /24

    $546,990

    New Construction
    • 3 Beds
    • 2.5 Baths
    • 2,253 Sq Ft

    Rainier Plan at Hidden Creek, Fort Lupton, CO 80621

    Designed with comfort and versatility in mind, the Rainier floor plan includes a spacious lower-level den, ideal for a home office or media room. The main floor features an open-concept living and dining area, creating a welcoming environment for family and friends. Upstairs, you’ll find all bedrooms conveniently situated for privacy and relaxation, making the Rainier an excellent choice for

    Dream Finders Homes Builder
    7202 Ridgeway Blvd Unit 37330411, Fort Lupton, CO 80621
  • /29

    $439,900

    New Construction $40K PRICE DROP
    • 4 Beds
    • 2.5 Baths
    • 1,631 Sq Ft

    930 Montbello Ave, Fort Lupton, CO 80621

    Builder-paid closing costs—making homeownership more affordable than ever.Welcome home to the Winter Park – where everyday moments become lasting memories. This thoughtfully designed two-story townhome gives your family room to grow, with 4 bedrooms, 2.5 bathrooms, and a 2-car garage in a location you'll love.The heart of the home is downstairs, where the kitchen, dining room, and

    Kevin Wolf LGI Realty - Colorado, LLC

    930 Montbello Ave, Fort Lupton, CO 80621
  • /29

    $419,900

    New Construction $20K PRICE DROP
    • 3 Beds
    • 2.5 Baths
    • 1,486 Sq Ft

    934 Montbello Ave, Fort Lupton, CO 80621

    Builder-paid closing costs—making homeownership more affordable than ever.The Vail – your cozy retreat in the welcoming Cottonwood Greens community. This beautifully designed 3-bedroom townhome is made for the way you actually live.Downstairs, the kitchen opens right into the dining and living areas – perfect for keeping an eye on homework while you prep dinner, or chatting with

    Kevin Wolf LGI Realty - Colorado, LLC

    934 Montbello Ave, Fort Lupton, CO 80621
  • /30

    $399,900

    New Construction $20K PRICE DROP
    • 3 Beds
    • 2.5 Baths
    • 1,368 Sq Ft

    932 Montbello Ave, Fort Lupton, CO 80621

    Builder-paid closing costs—making homeownership more affordable than ever.The Loveland – thoughtfully designed by LGI Homes for the way families really live. This 3-bedroom, 2.5-bathroom townhome comes with the CompleteHome™ package, bringing upgraded fixtures and finishes to every corner of your space.The main floor is all about togetherness. The kitchen, dining room, and living

    Kevin Wolf LGI Realty - Colorado, LLC

    932 Montbello Ave, Fort Lupton, CO 80621
  • /29

    $429,900

    New Construction $30K PRICE DROP
    • 3 Beds
    • 2.5 Baths
    • 1,631 Sq Ft

    926 Montbello Ave, Fort Lupton, CO 80621

    Builder-paid closing costs—making homeownership more affordable than ever.The Monarch – a spacious two-story townhome designed for both everyday comfort and those moments when you want to gather everyone together. With 3 bedrooms, 2.5 bathrooms, and thoughtful touches throughout, this home just feels right.Downstairs, natural light pours through large windows in the family room

    Kevin Wolf LGI Realty - Colorado, LLC

    926 Montbello Ave, Fort Lupton, CO 80621
  • /46

    $950,000

    $100K PRICE INCREASE
    • 5 Beds
    • 3.5 Baths
    • 3,399 Sq Ft

    5602 County Road 15, Fort Lupton, CO 80621

    Welcome to country living on the edge of town! This 2+ acre property offers the space, privacy, and freedom of country living while being just minutes from town. With no HOA and no covenants, there is plenty of room to make this property your own.Inside, you’ll find over 3,000 square feet of living space with numerous updates throughout. The updated kitchen features newer quartz countertops,

    Wesley Wittman eXp Realty, LLC

    5602 County Road 15, Fort Lupton, CO 80621
  • /3

    $467,990

    New Construction
    • 3 - 4 Beds
    • 2.5 Baths
    • 1,783 Sq Ft

    The Empress | Residence 1783 Plan at Coyote Creek, Fort Lupton, CO 80621

    If comfort and style are at the top of your list, choose the Empress! An impressive kitchen sits at the heart of the home, showcasing a wraparound counter, a center island, and a walk-in pantry. It overlooks an open great room and a dining area—add a covered patio just outside for indoor/outdoor living—think relaxing meals in the evening or a coffee at sunrise. You’ll also find a powder room on

    Century Communities Builder
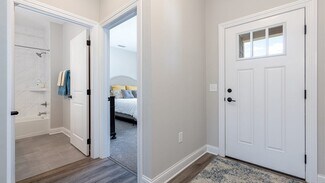
    335 Amy Ave Unit 36582586, Fort Lupton, CO 80621
  • /3

    $447,990

    New Construction
    • 3 Beds
    • 2.5 Baths
    • 1,497 Sq Ft

    The Cypress | Residence 1497 Plan at Coyote Creek, Fort Lupton, CO 80621

    Meet the Cypress! This two-story plan boasts an open-concept layout on the main floor, with an airy great room overlooking a dining area and a kitchen with a wraparound counter. Whether you’re having guests over for a gathering or just kicking back and relaxing, it’s an ideal floor plan for comfortable everyday living. When you’re ready to rest, you’ll find the serene primary suite upstairs,

    Century Communities Builder
    335 Amy Ave Unit 36582585, Fort Lupton, CO 80621
  • /3

    $477,990

    New Construction
    • 4 Beds
    • 2.5 Baths
    • 2,090 Sq Ft

    The Ponderosa | Residence 2090 Plan at Coyote Creek, Fort Lupton, CO 80621

    Experience the perfect blend of comfort and style with the two-story Ponderosa floor plan. This thoughtfully designed home features an open-concept layout, with an airy great room that flows seamlessly into a dining area and impressive kitchen. The kitchen boasts a center island and walk-in pantry, making it ideal for both casual meals and entertaining. Four spacious bedrooms are located

    Century Communities Builder
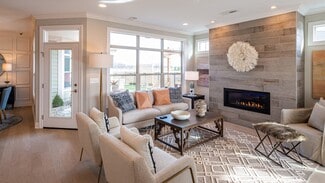
    335 Amy Ave Unit 36582588, Fort Lupton, CO 80621
  • /3

    $457,990

    New Construction
    • 3 Beds
    • 2.5 Baths
    • 1,679 Sq Ft

    The Leyland | Residence 1679 Plan at Coyote Creek, Fort Lupton, CO 80621

    Introducing the Leyland floor plan, where contemporary design meets unparalleled comfort. This standout home features an inviting open-concept layout on the main floor, with a great room that flows into a dining area and a large kitchen equipped with a center island and built-in pantry. Upstairs, a generous owner’s suite offers a walk-in closet and a private bath with dual vanities and a walk-in

    Century Communities Builder
    335 Amy Ave Unit 36582587, Fort Lupton, CO 80621
  • /8

    $459,900

    New Construction
    • 2 Beds
    • 2 Baths
    • 966 Sq Ft

    Alpine Plan at Cottonwood Greens, Fort Lupton, CO 80621

    The Alpine is a thoughtfully designed floor plan that offers an ideal living space with 2 bedrooms, 2 bathrooms, and a 1-car garage. From the front porch to the family room, this house will make you feel right at home. The chef-ready kitchen makes cooking and cleaning a more enjoyable experience. The granite countertops provide plenty of space to move about, while the Whirlpool kitchen appliances

    LGI Homes Builder
    2270 Christina St Unit 36480199, Fort Lupton, CO 80621
  • /35

    $525,000

    New Construction
    • 2 - 3 Beds
    • 2 - 3 Baths
    • 1,776+ Sq Ft

    Portico Plan at The Courtyards at Lupton Village, Fort Lupton, CO 80621

    The Portico is a beautiful and striking home designed with functional excellence to promote easy manageability. Dramatic transitions like the formal entryway highlight the elegance and quality of the open, efficient design. Complementing the exquisiteness of the home are such amenities as the gourmet kitchen and private den that allow you to live in comfort with all the conveniences you desire.

    Eastman Homes Builder
    375 Josef Cir Unit 36474579, Fort Lupton, CO 80621
  • /11

    $589,900

    New Construction
    • 5 Beds
    • 3 Baths
    • 2,684 Sq Ft

    Harvard II Plan at Cottonwood Greens, Fort Lupton, CO 80621

    Welcome home to the spacious, five-bedroom, three-bathroom Harvard II floor plan at Cottonwood Greens! From the moment you step onto the covered front porch, the Harvard welcomes you inside and fills you with a sense of “home.” Downstairs, a mother-in-law suite offers guests a private retreat of their own, making their stay even sweeter. An expansive living area sets the tone for family fun

    LGI Homes Builder
    2270 Christina St Unit 36485676, Fort Lupton, CO 80621
  • /8

    $499,900

    New Construction
    • 3 Beds
    • 2 Baths
    • 1,476 Sq Ft

    Arapaho Plan at Cottonwood Greens, Fort Lupton, CO 80621

    Fall in love with the cozy three-bedroom Arapaho plan at Cottonwood Greens! This efficient layout provides privacy and space for the whole family to live comfortably. The upgraded kitchen with designer finishes and a connected formal dining room makes family dinners a delight. The family room is perfect for fun-filled evenings or relaxing Sunday naps. The private master retreat offers a serene

    LGI Homes Builder
    2270 Christina St Unit 36469342, Fort Lupton, CO 80621
  • /8

    $559,900

    New Construction
    • 4 Beds
    • 2.5 Baths
    • 2,171 Sq Ft

    Columbia II Plan at Cottonwood Greens, Fort Lupton, CO 80621

    The four-bedroom, two-and-a-half bathroom Columbia II plan at Cottonwood Greens is everything you’ve been looking for! Four spacious bedrooms, including an impressive master suite, paired with an upstairs game room, an additional flex room, and expansive family room gives your family all the space you need and more. An upgraded, chef-ready kitchen overlooks the dining area and family room,

    LGI Homes Builder
    2270 Christina St Unit 36455847, Fort Lupton, CO 80621
  • /19

    $485,000

    New Construction
    • 2 - 3 Beds
    • 2 - 3 Baths
    • 1,418+ Sq Ft

    Capri IV Plan at The Courtyards at Lupton Village, Fort Lupton, CO 80621

    The Capri is the perfect fusion of luxurious design and modern functionality built with you in mind. Complete with multiple large bedrooms and flexible living rooms the Capri allows you to live your lifestyle without limits. Choose the outdoor space that fits your needs to enjoy your private courtyard Host guests in an extra room, split from the Owner's suite for additional privacy Cook in style

    Eastman Homes Builder
    375 Josef Cir Unit 36458729, Fort Lupton, CO 80621
  • /8

    $484,900

    New Construction
    • 3 Beds
    • 2 Baths
    • 1,293 Sq Ft

    Chatfield Plan at Cottonwood Greens, Fort Lupton, CO 80621

    The three-bedroom, two-bathroom Chatfield plan at Cottonwood Greens features a two-car garage, a chef-ready kitchen, and a large family room. As you walk through the front entry, the efficient layout unfolds before you, leading you down the hall into the family room. Overlooking the family room is the kitchen and dining area, so you never have to miss out on the family fun. A secluded master

    LGI Homes Builder
    2270 Christina St Unit 36457681, Fort Lupton, CO 80621
  • /28

    $505,000

    New Construction
    • 2 - 3 Beds
    • 2 - 3 Baths
    • 1,519+ Sq Ft

    Palazzo Plan at The Courtyards at Lupton Village, Fort Lupton, CO 80621

    The Palazzo is revered for its design flexibility, luxurious options, and standard comforts. Possibilities abound from an upstairs bonus suite, walk-in spa shower, private den, restful sitting room, and much more. Take control of your lifestyle with the Palazzo, a contemporary and dynamic home like no other. Choose an extra room that can become a multipurpose sunroom Host guests upstairs in the

    Eastman Homes Builder
    375 Josef Cir Unit 36470512, Fort Lupton, CO 80621
  • /33

    $575,000

    New Construction
    • 2 - 4 Beds
    • 2 - 3 Baths
    • 2,058+ Sq Ft

    Promenade III Plan at The Courtyards at Lupton Village, Fort Lupton, CO 80621

    Welcome to the Promenade, one of our largest and most spectacular homes. The Promenade III is an elegant, open home with plenty of room for your oversized sofas and dining room furniture. The gourmet kitchen with center island and walk-in pantry make it the ideal place to have a quick meal or prepare a grand feast for family and friends. Relax in the secluded den or the private courtyard Relish

    Eastman Homes Builder
    375 Josef Cir Unit 36458722, Fort Lupton, CO 80621
  • /9

    $534,900

    New Construction
    • 3 Beds
    • 2.5 Baths
    • 1,870 Sq Ft

    Yale II Plan at Cottonwood Greens, Fort Lupton, CO 80621

    Look no further for the perfect place to call home than the Yale II floor plan at Cottonwood Greens! With three bedrooms, two-and-a-half bathrooms, and a two-car garage, this spacious layout offers exceptional living for the whole family. Upstairs, along with bedrooms, you’ll find two storage closets, a spacious laundry room, and a game room that is the perfect space for your kids to hangout

    LGI Homes Builder
    2270 Christina St Unit 36474020, Fort Lupton, CO 80621
  • /4

    $225,000

    $75K PRICE DROP
    • 2 Beds
    • 1 Bath
    • 672 Sq Ft

    150 Fulton Ave, Fort Lupton, CO 80621

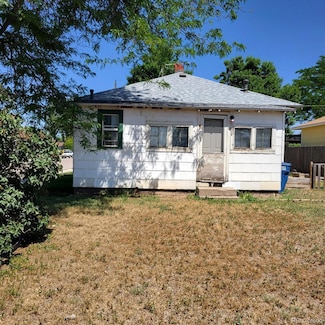
    GREAT STARTER HOME OR FIXER UPPER. NEW ROOF 2025 WITH UPGRADED TO CODE. CORNER LOT WITH OFFSTREET PARKING. INCLUDED STOVE/OVEN/RANGE. THERE IS A WASHER/DRYER HOOK UP (NO WASHER/DRYER not included)

    Sheila Hollister DAY AND COMPANY INC

    150 Fulton Ave, Fort Lupton, CO 80621

Showing Results 121 - 160, Page 4 of 5

How to Buy a Home How to Finance a Home How to Sell a Home