123

Fort Lupton, CO Homes for Sale under $600,000

Section Image Section Image
  • /39

    $516,990

    New Construction
    • 3 Beds
    • 2 Baths
    • 1,894 Sq Ft

    Silverthorne Plan at Hidden Creek, Fort Lupton, CO 80621

    Enjoy the ease of single-level living with the Silverthorne floor plan, offering a spacious and open layout that enhances natural flow between the living spaces. This home includes three bedrooms and two full bathrooms, providing ample room for relaxation and convenience. The Silverthorne combines functional design with stylish comfort in a well-thought-out floor plan.

    Dream Finders Homes Builder
    7202 Ridgeway Blvd Unit 37330412, Fort Lupton, CO 80621
  • /21

    $479,900

    New Construction Open Fri 11AM - 6PM $26K PRICE DROP
    • 3 Beds
    • 2 Baths
    • 1,476 Sq Ft

    2165 Alyssa St, Fort Lupton, CO 80621

    Builder Paid Closing Costs! Your Family Deserves This—The Arapaho at Cottonwood Greens Won't Wait! Close your eyes and picture it: cozy evenings in your family room, laughter echoing through the halls, and a home that feels like it was made just for you. The Arapaho isn't just a place to live—it's where your family's story comes alive. A Home Designed for the Way You Live Start your mornings in

    Kevin Wolf LGI Realty - Colorado, LLC

    2165 Alyssa St, Fort Lupton, CO 80621
  • /19

    $525,000

    New Construction $5K PRICE DROP
    • 5 Beds
    • 3 Baths
    • 2,662 Sq Ft

    2312 Crosswind St, Fort Lupton, CO 80621

    Welcome to the Henley floor plan at 2312 Crosswinds St., in the Vista Meadows community of Fort Lupton. This beautifully designed 5-bedroom, 3-bath home offers 2,662 sq. ft. of thoughtfully planned living space, featuring a main-floor bedroom, private study, and an upstairs loft. The main level welcomes you with a dedicated study—ideal for working from home—along with a spacious bedroom and full

    D.R. Horton Builder
    2312 Crosswind St, Fort Lupton, CO 80621
  • /19

    $344,990

    New Construction
    • 2 Beds
    • 2.5 Baths
    • 1,255 Sq Ft

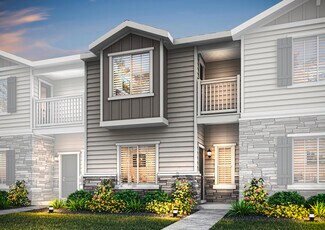
    PALMER Plan at Vista Meadows - Townhomes, Fort Lupton, CO 80621

    Discover the Palmer Floor Plan at Vista Meadows! The D.R. Horton Palmer is a thoughtfully designed 2-story paired home in Fort Lupton, CO, offering the perfect balance of comfort, style, and low-maintenance living. With 2 bedrooms, 2.5 bathrooms, 2 car garage, and 1,255 square feet, this home is ideal for those seeking modern finishes in a more manageable size. Inside, you’ll find open-concept

    D.R. Horton Builder
    2254 Crosswind St Unit 36210529, Fort Lupton, CO 80621
  • /3

    $595,000

    • Land
    • 21,344 Sq Ft
    • $1,214,286 per Acre

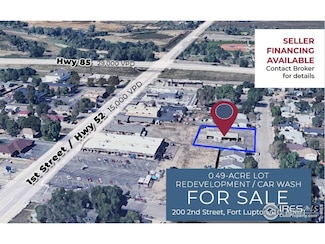
    200 2nd St, Fort Lupton, CO 80621

    Redevelopment opportunity in fast-growing downtown Fort Lupton. Currently operating as a self-service car wash, this 0.49-acre lot, complete with valuable 1.5" commercial water tap, is ready for your vision. Allowed uses in the C-1 zoning district include small-scale retail (under 10,000 square feet), convenience stores, personal services, restaurants, bars, and catering. Also well-suited for

    Karla Brown The Colorado Group

    200 2nd St, Fort Lupton, CO 80621
  • /41

    $485,000

    • 3 Beds
    • 2 Baths
    • 1,556 Sq Ft

    2301 Mountain Sky Dr, Fort Lupton, CO 80621

    Thoughtfully designed with an open-concept layout and inviting indoor-outdoor living, this home offers the perfect balance of comfort, style, and everyday functionality. The spacious kitchen flows seamlessly into the dining and living areas, creating an ideal space for entertaining or simply enjoying time at home. Generous natural light, well-appointed finishes, and meticulous care make this home

    Lindsey Sampier Baker eXp Realty, LLC

    2301 Mountain Sky Dr, Fort Lupton, CO 80621
  • /28

    $439,900

    New Construction Open Fri 11AM - 6PM $40K PRICE DROP
    • 4 Beds
    • 2.5 Baths
    • 1,631 Sq Ft

    930 Montbello Ave, Fort Lupton, CO 80621

    Builder-paid closing costs—making homeownership more affordable than ever. Welcome home to the Winter Park – where everyday moments become lasting memories. This thoughtfully designed two-story townhome gives your family room to grow, with 4 bedrooms, 2.5 bathrooms, and a 2-car garage in a location you'll love. The heart of the home is downstairs, where the kitchen, dining room, and family room

    Kevin Wolf LGI Realty - Colorado, LLC

    930 Montbello Ave, Fort Lupton, CO 80621
  • /32

    $524,900

    • 4 Beds
    • 2.5 Baths
    • 2,299 Sq Ft

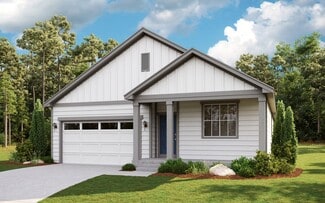
    1120 Gianna Ave, Fort Lupton, CO 80621

    Welcome to your new home in the charming town of Fort Lupton. Built just three years ago, this beautifully maintained residence offers generous square footage and sits on a spacious lot, providing comfort, flexibility, and room to grow. Step inside to a welcoming front sitting area that easily doubles as a home office or quiet retreat. As you move toward the back of the home, you’ll appreciate

    Marybell Trujillo Resident Realty South Metro

    1120 Gianna Ave, Fort Lupton, CO 80621
  • /26

    $521,990

    New Construction
    • 4 Beds
    • 2 Baths
    • 1,887 Sq Ft

    Newport Plan at Hidden Creek, Fort Lupton, CO 80621

    Experience the Newport, a one-story home with an expansive open floor plan perfect for modern living. This layout includes four bedrooms and two bathrooms, offering both comfort and versatility in a spacious, well-connected environment that’s ideal for family gatherings and relaxed living.

    Dream Finders Homes Builder
    7202 Ridgeway Blvd Unit 37330416, Fort Lupton, CO 80621
  • /12

    $484,990

    New Construction
    • 4 Beds
    • 2 Baths
    • 1,826 Sq Ft

    Highgate Plan at Murata Farms, Fort Lupton, CO 80621

    The Highgate at Murata Farms delivers 1,826 sq. ft. of thoughtfully designed single-story living. The kitchen flows into the cafe and expansive gathering room, creating a bright, connected main space. The private Owner’s Suite is tucked away from three secondary bedrooms. An optional covered patio and third-car garage add flexibility to this smart layout.

    Pulte Homes Builder
    225 Barn Owl Ave Unit 41302301, Fort Lupton, CO 80621
  • /17

    $499,900

    New Construction Open Sat 2PM - 7PM
    • 4 Beds
    • 2 Baths
    • 1,771 Sq Ft

    2326 Base St, Fort Lupton, CO 80621

    Find your perfect fit at 2326 Base St., Fort Lupton, CO, a beautifully designed home in the welcoming Vista Meadows community. With 4 bedrooms, 2 bathrooms, a 2-car garage, and 1,771 sq. ft. of well-planned living space, this home offers both comfort and convenience. Step inside to durable solid surface flooring that runs throughout the main living areas—easy to maintain and ideal for busy

    D.R. Horton Builder
    2326 Base St, Fort Lupton, CO 80621
  • /24

    $483,755

    New Construction
    • 4 Beds
    • 2.5 Baths
    • 2,124 Sq Ft

    2321 Base St, Fort Lupton, CO 80621

    Discover the spacious Bellamy floor plan at 2321 Base Street, located in the desirable Vista Meadows community in Fort Lupton. This thoughtfully designed two-story home offers 4 bedrooms, 2.5 bathrooms, a 2-car garage, and 2,124 square feet of versatile living space. Upon entry, you’re greeted by a flexible main-level room—perfect for a home office, playroom, or sitting area—along with a

    D.R. Horton Builder
    2321 Base St, Fort Lupton, CO 80621
  • 255 Barn Owl Ave, Fort Lupton, CO 80621

    $506,650

    New Construction
    • 4 Beds
    • 2.5 Baths
    • 2,241 Sq Ft

    255 Barn Owl Ave, Fort Lupton, CO 80621

    The Sandalwood offers a welcoming front porch while the foyer inside flows perfectly to the main floor Den. Upstairs, the loft offers additional living or home office space. Owner's suite features shower enclosure and dual sinks

    Pulte Homes Builder
    255 Barn Owl Ave, Fort Lupton, CO 80621
  • /8

    $539,900

    New Construction
    • 4 Beds
    • 2.5 Baths
    • 2,171 Sq Ft

    Columbia II Plan at Cottonwood Greens, Fort Lupton, CO 80621

    The four-bedroom, two-and-a-half bathroom Columbia II plan at Cottonwood Greens is everything you’ve been looking for! Four spacious bedrooms, including an impressive master suite, paired with an upstairs game room, an additional flex room, and expansive family room gives your family all the space you need and more. An upgraded, chef-ready kitchen overlooks the dining area and family room,

    LGI Homes Builder
    2270 Christina St Unit 36455847, Fort Lupton, CO 80621
  • /25

    $475,000

    $50K PRICE DROP
    • 4 Beds
    • 2 Baths
    • 1,344 Sq Ft

    7486 Patrick St, Fort Lupton, CO 80621

    Your live/work dream is back on the market! This 4 bed/2 bath is on 1 acre of land with no HOA, fully fenced. Within 45 minutes of Denver/Aurora, Boulder and Fort Collins, this updated double-wide manufactured home is only part of the story. A portion of the property has a 10-foot fence for your farming and/or livelihood activities. Property has a stable/barn, chicken coop and 2-story additional

    Monica Fullmer Century 21 Elevated Real Estate

    7486 Patrick St, Fort Lupton, CO 80621
  • /5

    $399,900

    New Construction $5K PRICE DROP
    • 3 Beds
    • 2.5 Baths
    • 1,368 Sq Ft

    Loveland Plan at Cottonwood Greens - Townhomes, Fort Lupton, CO 80621

    The Loveland townhome at Cottonwood Greens by LGI Homes is thoughtfully designed with your family’s comfort in mind. Offering three spacious bedrooms and two and a half bathrooms, this home features an open concept layout on the main floor where the kitchen, dining area, and family room flow together seamlessly, perfect for everyday living and entertaining. Upstairs, the master suite offers a

    LGI Homes Builder
    2270 Christina St Unit 39067229, Fort Lupton, CO 80621
  • /5

    $474,990

    New Construction $11K PRICE DROP
    • 3 Beds
    • 2.5 Baths
    • 1,783 Sq Ft

    143 Mustang Ave, Fort Lupton, CO 80621

    Discover your dream home in Coyote Creek! If comfort and style are at the top of your list, choose the Empress! An impressive kitchen sits at the heart of the home, showcasing a wraparound counter, a center island, and a walk-in pantry. It overlooks an open great room and a dining area—add a covered patio just outside for indoor/outdoor living—think relaxing meals in the evening or a coffee at

    TEAM KAMINSKY Landmark Residential Brokerage

    143 Mustang Ave, Fort Lupton, CO 80621
  • /3

    $509,990

    New Construction
    • 4 Beds
    • 3.5 Baths
    • 2,122 Sq Ft

    Platte | Residence 2122 Plan at Coyote Creek, Fort Lupton, CO 80621

    If you’re looking for the perfect blend of space and style, the Platte plan delivers. The main floor features an open, welcoming layout with a bright great room, dining area, and a spacious kitchen complete with a center island and walk-in pantry—ideal for everyday living and entertaining alike. A convenient bedroom and full bath on this level add flexibility for guests or a home office.

    Century Communities Builder
    335 Amy Ave Unit 41307192, Fort Lupton, CO 80621
  • /29

    $419,900

    New Construction Open Fri 11AM - 6PM $20K PRICE DROP
    • 3 Beds
    • 2.5 Baths
    • 1,486 Sq Ft

    934 Montbello Ave, Fort Lupton, CO 80621

    Builder-paid closing costs—making homeownership more affordable than ever. The Vail – your cozy retreat in the welcoming Cottonwood Greens community. This beautifully designed 3-bedroom townhome is made for the way you actually live. Downstairs, the kitchen opens right into the dining and living areas – perfect for keeping an eye on homework while you prep dinner, or chatting with friends while

    Kevin Wolf LGI Realty - Colorado, LLC

    934 Montbello Ave, Fort Lupton, CO 80621
  • 260 Barn Owl Ave, Fort Lupton, CO 80621

    $502,990

    New Construction $8K PRICE DROP
    • 4 Beds
    • 2.5 Baths
    • 2,241 Sq Ft

    260 Barn Owl Ave, Fort Lupton, CO 80621

    The Sandalwood plan greets you with a charming front porch while inside the den is perfectly placed for a home office. Upstairs, the loft offers additional living space. Backyard landscaping and fencing complete this home.

    Pulte Homes Builder
    260 Barn Owl Ave, Fort Lupton, CO 80621
  • /19

    $499,500

    • 3 Beds
    • 2.5 Baths
    • 1,980 Sq Ft

    1063 Gianna Ave, Fort Lupton, CO 80621

    This is the home you've been looking for! This newer home (2023) sits on a large lot with unobstructed mountain views. Enjoy privacy with no rear neighbors, the house backs to open space and trails, perfect to take in those Colorado sunsets on your back patio. This home has a spacious floorplan with three bedrooms, a loft area, two-and-a-half bathrooms, and a two-car garage. No need to haul

    Stephanie Mackie Black & White Realty, LLC

    1063 Gianna Ave, Fort Lupton, CO 80621
  • /16

    $519,900

    New Construction $12K PRICE DROP
    • 4 Beds
    • 2.5 Baths
    • 2,546 Sq Ft

    2332 Base St, Fort Lupton, CO 80621

    Step into this beautiful Bridgeport floor plan at 2332 Base St., Fort Lupton, Colorado, located in our Vista Meadows community. This inviting 4-bedroom, 2.5-bathroom home features a 2.5-car garage and 2,546 sq. ft. of living space. Entering the home the foyer guides you to the study, coat closet and guest bathroom. With the living room, dining room and kitchen at the heart of the home,

    D.R. Horton Builder
    2332 Base St, Fort Lupton, CO 80621
  • /8

    $479,900

    New Construction
    • 3 Beds
    • 2 Baths
    • 1,476 Sq Ft

    Arapaho Plan at Cottonwood Greens, Fort Lupton, CO 80621

    Fall in love with the cozy three-bedroom Arapaho plan at Cottonwood Greens! You will appreciate the efficient layout, giving the whole family privacy and space for comfortable living. An upgraded kitchen with designer finishes and a connected formal dining room will have the whole family looking forward to dinners together! The family room sets the stage for nights full of fun and laughter and

    LGI Homes Builder
    2270 Christina St Unit 36469342, Fort Lupton, CO 80621
  • /8

    $439,900

    New Construction
    • 2 Beds
    • 2 Baths
    • 966 Sq Ft

    Alpine Plan at Cottonwood Greens, Fort Lupton, CO 80621

    The Alpine is a thoughtfully designed floor plan that offers an ideal living space with 2 bedrooms, 2 bathrooms, and a 1-car garage. From the front porch to the family room, this house will make you feel right at home. The chef-ready kitchen makes cooking and cleaning a more enjoyable experience. The granite countertops provide plenty of space to move about, while the Whirlpool kitchen appliances

    LGI Homes Builder
    2270 Christina St Unit 36480199, Fort Lupton, CO 80621
  • /3

    $534,990

    New Construction
    • 4 - 5 Beds
    • 3 Baths
    • 2,410 Sq Ft

    Marion | Residence 39208 Plan at Coyote Creek, Fort Lupton, CO 80621

    As you walk through the long foyer, the Marion bestows productivity, relaxation and entertainment on all sides. In a linear fashion, the great room, the dining area, and the kitchen are accompanied by a kitchen island with easy access to the patio. Adjacent to the staircase, a delightful private bedroom, a full bath, and a welcoming study create an undisturbed haven. Upstairs, two bedrooms and a

    Century Communities Builder
    335 Amy Ave Unit 41307191, Fort Lupton, CO 80621
  • /24

    $484,900

    $10K PRICE DROP
    • 5 Beds
    • 2 Baths
    • 2,392 Sq Ft

    730 S Mckinley Ave, Fort Lupton, CO 80621

    Welcome to 730 S McKinley Avenue, a spacious 5-bedroom ranch-style home offering over 2,300 finished square feet, a finished basement, and a large 0.29-acre lot with no HOA. Located in an established Fort Lupton neighborhood, this property provides the space, flexibility, and functionality that are becoming increasingly difficult to find. The main level features comfortable living areas, an

    Kristopher Kirtland Propnetics

    730 S Mckinley Ave, Fort Lupton, CO 80621
  • /3

    $477,990

    New Construction
    • 4 Beds
    • 2.5 Baths
    • 2,090 Sq Ft

    The Ponderosa | Residence 2090 Plan at Coyote Creek, Fort Lupton, CO 80621

    Experience the perfect blend of comfort and style with the two-story Ponderosa floor plan. This thoughtfully designed home features an open-concept layout, with an airy great room that flows seamlessly into a dining area and impressive kitchen. The kitchen boasts a center island and walk-in pantry, making it ideal for both casual meals and entertaining. Four spacious bedrooms are located

    Century Communities Builder
    335 Amy Ave Unit 36582588, Fort Lupton, CO 80621
  • /27

    $345,000

    $5K PRICE DROP
    • 2 Beds
    • 1 Bath
    • 780 Sq Ft

    148 7th St, Fort Lupton, CO 80621

    Charming and energy-efficient, this beautifully updated 2-bedroom, 1-bath home in Fort Lupton offers comfort, style, and value. Featuring fully paid solar panels, you’ll enjoy lower utility costs and sustainable living from day one. Inside, the home showcases durable laminate flooring, elegant granite countertops, and a bright, functional layout perfect for everyday living. The spacious detached

    Tammy Biles Keller Williams Preferred Realty

    148 7th St, Fort Lupton, CO 80621
  • /11

    $419,900

    New Construction
    • 3 Beds
    • 2.5 Baths
    • 1,486 Sq Ft

    Vail Plan at Cottonwood Greens - Townhomes, Fort Lupton, CO 80621

    The Vail plan is a beautifully designed three-bedroom townhome located in the welcoming and family-friendly community of Cottonwood Greens. With a layout that balances functionality and style, this home features a chef-ready kitchen that overlooks the dining and living areas, making it easy to stay connected while cooking. The kitchen includes energy-efficient appliances, lots of counter space,

    LGI Homes Builder
    2270 Christina St Unit 39067231, Fort Lupton, CO 80621
  • /3

    $499,990

    New Construction
    • 3 Beds
    • 2 Baths
    • 1,933 Sq Ft

    Livingston | Residence 39103 Plan at Coyote Creek, Fort Lupton, CO 80621

    The elegant Livingston plan welcomes you with long foyer, leading you past two comfortable bedrooms—sharing a full hall bath—and out into a beautiful open-concept layout that's perfect for relaxing, dining, and entertaining. A large kitchen boasts a center island and corner walk-in pantry and overlooks a generous great room and charming dining area with access to the backyard. Secluded at the

    Century Communities Builder
    335 Amy Ave Unit 41307193, Fort Lupton, CO 80621
  • /29

    $399,900

    New Construction Open Fri 11AM - 6PM $20K PRICE DROP
    • 3 Beds
    • 2.5 Baths
    • 1,368 Sq Ft

    932 Montbello Ave, Fort Lupton, CO 80621

    Builder-paid closing costs—making homeownership more affordable than ever. The Loveland – thoughtfully designed by LGI Homes for the way families really live. This 3-bedroom, 2.5-bathroom townhome comes with the CompleteHomeTM package, bringing upgraded fixtures and finishes to every corner of your space. The main floor is all about togetherness. The kitchen, dining room, and living room flow

    Kevin Wolf LGI Realty - Colorado, LLC

    932 Montbello Ave, Fort Lupton, CO 80621
  • /17

    $315,000

    $10K PRICE DROP
    • 2 Beds
    • 2 Baths
    • 860 Sq Ft

    500 S Denver Ave Unit 11A, Fort Lupton, CO 80621

    Welcome to 500 S Denver Avenue #11A, a beautifully designed end-unit townhome in the heart of Fort Lupton. Built in 2023, this move-in-ready home blends modern style with low-maintenance living in one of Northern Colorado's growing communities. Step inside to discover an open and airy layout filled with natural light, enhanced by the added privacy and extra windows that come with an end-unit

    Ivan Salazar LPT Realty

    500 S Denver Ave Unit 11A, Fort Lupton, CO 80621
  • /8

    $394,900

    New Construction $5K PRICE DROP
    • 2 Beds
    • 2.5 Baths
    • 1,368 Sq Ft

    Basin Plan at Cottonwood Greens - Townhomes, Fort Lupton, CO 80621

    The Basin is a spacious and modern two-bedroom townhome located in the serene setting of Cottonwood Greens in Fort Lupton. This home offers easy access to big-city amenities in Denver, as well as nearby shops, restaurants, schools, and parks. The main level features an open entertaining area with a chef-ready kitchen, complete with a breakfast bar and stainless-steel appliances. Upstairs, the

    LGI Homes Builder
    2270 Christina St Unit 39067227, Fort Lupton, CO 80621
  • /20

    $349,900

    • 3 Beds
    • 2.5 Baths
    • 1,419 Sq Ft

    1353 Reynolds St Unit 11A, Fort Lupton, CO 80621

    Beautifully remodeled 3-bedroom, 2.5-bath townhome featuring an open-concept layout with new interior paint, new carpet throughout, and all-new kitchen appliances. The spacious living area flows into the updated kitchen with granite countertops, ample cabinetry, and a large island with seating. Enjoy extra parking directly across from the unit and a nearby playground. Conveniently located near

    Gabriella Perez KW Realty Downtown, LLC

    1353 Reynolds St Unit 11A, Fort Lupton, CO 80621
  • /2

    $464,995

    New Construction
    • 3 - 5 Beds
    • 2 - 3 Baths
    • 1,666 Sq Ft

    Marston Plan at Murata Farms, Fort Lupton, CO 80621

    View Homes Builder
    203 Bluebird Ave Unit 40147096, Fort Lupton, CO 80621
  • /12

    $492,990

    New Construction
    • 4 Beds
    • 2.5 Baths
    • 2,409 Sq Ft

    Pathmaker Plan at Murata Farms, Fort Lupton, CO 80621

    The Pathmaker at Murata Farms offers 2,409 sq. ft. with 4 bedrooms, 2.5 baths, a loft, and main-level den. The open-concept kitchen, cafe, and gathering room create an ideal space for entertaining, with an optional covered patio for outdoor living. Upstairs, enjoy a generous Owner’s Suite, three secondary bedrooms, and convenient laundry. An optional 3-car garage adds flexibility.

    Pulte Homes Builder
    225 Barn Owl Ave Unit 41302318, Fort Lupton, CO 80621
  • /49

    $344,000

    $5K PRICE DROP
    • 2 Beds
    • 2.5 Baths
    • 1,146 Sq Ft

    500 S Denver Ave Unit 18D, Fort Lupton, CO 80621

    Experience modern, low-maintenance living in this beautifully designed new-build townhome perfectly situated in the heart of Fort Lupton. Move-in ready and filled with natural light, this open-concept home showcases contemporary finishes throughout, spacious living areas, and a private balcony perfect for relaxing and enjoying the Colorado views. You’ll find spacious bedrooms thoughtfully

    Daisey Gutierrez Usaj Realty

    500 S Denver Ave Unit 18D, Fort Lupton, CO 80621
  • /2

    $499,995

    New Construction
    • 3 - 4 Beds
    • 2.5 - 3.5 Baths
    • 2,304 Sq Ft

    Dahlia Plan at Murata Farms, Fort Lupton, CO 80621

    View Homes Builder
    203 Bluebird Ave Unit 40147176, Fort Lupton, CO 80621
  • /9

    $499,900

    New Construction
    • 3 Beds
    • 2.5 Baths
    • 1,870 Sq Ft

    Yale II Plan at Cottonwood Greens, Fort Lupton, CO 80621

    Look no further for the perfect place to call home than the Yale II floor plan at Cottonwood Greens! With three bedrooms, two-and-a-half bathrooms, and a two-car garage, this spacious layout offers exceptional living for the whole family. Upstairs, along with bedrooms, you’ll find two storage closets, a spacious laundry room, and a game room that is the perfect space for your kids to hang out

    LGI Homes Builder
    2270 Christina St Unit 36474020, Fort Lupton, CO 80621
  • /50

    $577,700

    $11K PRICE DROP
    • 4 Beds
    • 3.5 Baths
    • 2,482 Sq Ft

    312 Mountain View Ave, Fort Lupton, CO 80621

    Corner lot in Coyote Creek Golf Course Community with sweeping views of the fairways and the Front Range mountains. Homes on the golf course rarely come available. Massive corner lot on 8,590 sqft gives you privacy on three sides and room for more, fire pit, and trampoline. Front Range views from the backyard and great room.Four full bedrooms, four full bathrooms, 3-car attached garage. Real

    Jordon Gutierrez Xtreme Realty LLC

    312 Mountain View Ave, Fort Lupton, CO 80621

Showing Results 41 - 80, Page 2 of 4

How to Buy a Home How to Finance a Home How to Sell a Home