123

Fort Lupton, CO Homes for Sale under $600,000

Section Image Section Image
  • /20

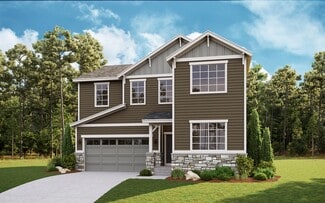
    $409,900

    New Construction Open Fri 11AM - 6PM $29K PRICE DROP
    • 2 Beds
    • 2 Baths
    • 966 Sq Ft

    944 Savona Ave, Fort Lupton, CO 80621

    3.99% 5/1 ARM - Recent Reduction - Builder-paid closing costs Your Perfect Fort Lupton Home Is Here and Won't Last Long! Imagine waking up in a home where every detail is designed for the life you've always wanted. The Alpine isn't just a house—it's where your family's story begins. Live the Lifestyle You Deserve Picture mornings in your open-concept kitchen and family room, sipping coffee while

    Kevin Wolf LGI Realty - Colorado, LLC

    944 Savona Ave, Fort Lupton, CO 80621
  • /15

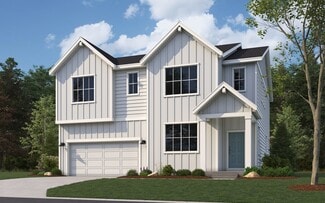
    $489,900

    New Construction
    • 3 Beds
    • 2.5 Baths
    • 2,232 Sq Ft

    2313 Crosswind St, Fort Lupton, CO 80621

    Move-In Ready and Packed with Value! This beautiful two-story home backs to open space and includes front, backyard, and side-yard landscaping, plus no HOA. You'll also enjoy included fencing, refrigerator, washer, dryer, and blinds, making this home truly move-in ready from day one. Welcome to 2313 Crosswind St. in Fort Lupton's desirable Vista Meadows community. This thoughtfully designed

    D.R. Horton Builder
    2313 Crosswind St, Fort Lupton, CO 80621
  • /39

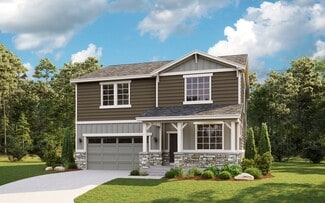
    $480,000

    • 2 Beds
    • 3 Baths
    • 1,460 Sq Ft

    735 Copper Ave, Fort Lupton, CO 80621

    Welcome Home! This beautifully maintained 2 bedroom, 3 bath ranch tucked away on a peaceful cul-de-sac, offering comfort, privacy, and a large corner lot, NO HOA and room to grow. From the moment you arrive, you’ll appreciate the pride of ownership throughout. Step inside to an inviting, open layout featuring new appliances that make the kitchen feel fresh and move-in ready. The living spaces are

    Glenda Brewster Priority Realty

    735 Copper Ave, Fort Lupton, CO 80621
  • /2

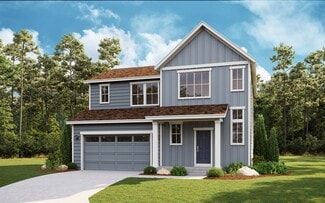
    $449,990

    New Construction $30K PRICE DROP
    • 3 Beds
    • 2.5 Baths
    • 1,679 Sq Ft

    204 Amy Ave, Fort Lupton, CO 80621

    Introducing the Leyland floor plan, where contemporary design meets unparalleled comfort. This standout home features an inviting open-concept layout on the main floor, with a great room that flows into a dining area and a large kitchen equipped with a center island and built-in pantry. Upstairs, a generous owner’s suite offers a walk-in closet and a private bath with dual vanities and a walk-in

    Century Communities Builder
    204 Amy Ave, Fort Lupton, CO 80621
  • /3

    $457,990

    New Construction
    • 3 Beds
    • 2.5 Baths
    • 1,679 Sq Ft

    The Leyland | Residence 1679 Plan at Coyote Creek, Fort Lupton, CO 80621

    Introducing the Leyland floor plan, where contemporary design meets unparalleled comfort. This standout home features an inviting open-concept layout on the main floor, with a great room that flows into a dining area and a large kitchen equipped with a center island and built-in pantry. Upstairs, a generous owner’s suite offers a walk-in closet and a private bath with dual vanities and a walk-in

    Century Communities Builder
    335 Amy Ave Unit 36582587, Fort Lupton, CO 80621
  • /15

    $409,000

    $6K PRICE DROP
    • 4 Beds
    • 2 Baths
    • 2,007 Sq Ft

    286 Ponderosa Place, Fort Lupton, CO 80621

    This very spacious and charming duplex offers 4 bedrooms and 2 full bathrooms, ready for its next owner! The home features a layout that flows seamlessly from the living room to the kitchen, creating the perfect space for everyday living and entertaining.Enjoy recently renovated bathrooms, updated appliances, and plenty of storage with 3 out of 4 bedrooms featuring walk-in closets. The roof

    Karina Weber Colorado Casas Realty

    286 Ponderosa Place, Fort Lupton, CO 80621
  • /7

    $476,990

    New Construction
    • 4 Beds
    • 2.5 Baths
    • 2,241 Sq Ft

    Sandalwood Plan at Murata Farms, Fort Lupton, CO 80621

    With 2,241 sq. ft., the Sandalwood balances openness and privacy. The main level centers around a generous gathering room that flows into the cafe and kitchen, plus a private den for added versatility. Upstairs, a loft connects three secondary bedrooms and a spacious Owner’s Suite. An optional covered patio and third-car garage enhance everyday living.

    Pulte Homes Builder
    225 Barn Owl Ave Unit 41302282, Fort Lupton, CO 80621
  • /23

    $570,900

    New Construction Open Fri 11AM - 6PM $25K PRICE DROP
    • 5 Beds
    • 3 Baths
    • 2,684 Sq Ft

    941 Sarah Ave, Fort Lupton, CO 80621

    Builder-paid closing costs—making homeownership more affordable than ever. Growing Family? Growing Dreams? The Harvard Has Room for It All—Act Fast! What does "home" feel like? It's the moment you step onto the covered front porch of the Harvard at Cottonwood Greens and know—this is it. This is where your family's story unfolds, where memories are made, and where everyone has the space they need

    Kevin Wolf LGI Realty - Colorado, LLC

    941 Sarah Ave, Fort Lupton, CO 80621
  • /24

    $474,990

    New Construction $23K PRICE DROP
    • 3 Beds
    • 2.5 Baths
    • 1,679 Sq Ft

    2448 Liam St, Fort Lupton, CO 80621

    Introducing the Leyland floor plan, where contemporary design meets unparalleled comfort. This standout home features an inviting open-concept layout on the main floor, with a great room that flows into a dining area and a large kitchen equipped with a center island and built-in pantry. Upstairs, a generous owner’s suite offers a walk-in closet and a private bath with dual vanities and a walk-in

    Century Communities Builder
    2448 Liam St, Fort Lupton, CO 80621
  • /25

    $586,990

    New Construction
    • 5 Beds
    • 3 Baths
    • 2,600 Sq Ft

    Denali Plan at Hidden Creek, Fort Lupton, CO 80621

    The Denali floor plan is a spacious two-story design featuring a two-car garage with a tandem garage option for added storage or a third vehicle. Ideal for families, this layout includes a 5th bedroom on the main floor with an adjacent bath, providing privacy for guests or multi-generational living. The upper level features a generous loft, perfect for a play area or media room, along with four

    Dream Finders Homes Builder
    7202 Ridgeway Blvd Unit 37330410, Fort Lupton, CO 80621
  • /10

    $488,900

    New Construction
    • 4 Beds
    • 2.5 Baths
    • 2,124 Sq Ft

    2330 Crosswind St, Fort Lupton, CO 80621

    Discover the spacious Bellamy floor plan at 2319 Crosswind Street, located in the desirable Vista Meadows community in Fort Lupton. This thoughtfully designed two-story home offers 4 bedrooms, 2.5 bathrooms, a 2.5-car garage, and 2,124 square feet of versatile living space. Upon entry, you’re greeted by a flexible main-level room—along with a conveniently placed powder bath. Moving through the

    D.R. Horton Builder
    2330 Crosswind St, Fort Lupton, CO 80621
  • /19

    $469,990

    New Construction
    • 4 Beds
    • 2.5 Baths
    • 2,222 Sq Ft

    PENDLETON Plan at Vista Meadows, Fort Lupton, CO 80621

    Welcome home to the Pendleton floor plan, featured in the Vista Meadows community in Fort Lupton, CO. Offering 3 bedrooms, 2.5 bathrooms, 2 car garage and 2,222 sq. ft. of living space. Upon entering this spacious home, you will be greeted by the foyer and a flex room that is designed for work or play. As you make your way down the foyer into the heart of the home, you’ll pass the guest bathroom

    D.R. Horton Builder
    2254 Crosswind St Unit 36210532, Fort Lupton, CO 80621
  • /2

    $474,995

    New Construction
    • 3 - 4 Beds
    • 2.5 - 3.5 Baths
    • 1,825 Sq Ft

    Willet Plan at Murata Farms, Fort Lupton, CO 80621

    View Homes Builder
    203 Bluebird Ave Unit 40147144, Fort Lupton, CO 80621
  • /19

    $375,000

    • 3 Beds
    • 1 Bath
    • 1,230 Sq Ft

    279 Ponderosa Place, Fort Lupton, CO 80621

    Great opportunity for a first-time homebuyer. This affordable gem is nestled in the Coyote Creek community and features an open floor plan with an inviting eat-in kitchen. Natural light fills the home, and the backyard offers plenty of space to relax or entertain. Upstairs, you’ll find three well-sized bedrooms and a full bath. This property is also one of the few in the community with direct

    Robin Lawson Capital Investment Realty

    279 Ponderosa Place, Fort Lupton, CO 80621
  • /2

    $484,995

    New Construction
    • 4 Beds
    • 3 Baths
    • 2,140 Sq Ft

    Starling Plan at Murata Farms, Fort Lupton, CO 80621

    View Homes Builder
    203 Bluebird Ave Unit 40147156, Fort Lupton, CO 80621
  • /28

    $561,990

    New Construction
    • 3 Beds
    • 2.5 Baths
    • 2,448 Sq Ft

    Willow Plan at Hidden Creek, Fort Lupton, CO 80621

    Discover The Willow —a warm and welcoming two-story floor plan thoughtfully designed for modern living. With 2,448 square feet of beautifully crafted space, this home offers just the right balance of openness and function. Step inside and be greeted by a spacious main level featuring a flowing layout between the great room, dining area, and kitchen—perfect for hosting, gathering, or simply

    Dream Finders Homes Builder
    7202 Ridgeway Blvd Unit 37330414, Fort Lupton, CO 80621
  • /30

    $352,000

    $10K PRICE DROP
    • 2 Beds
    • 3 Baths
    • 1,122 Sq Ft

    503 S Rollie Ave Unit 10B, Fort Lupton, CO 80621

    Welcome to this beautifully designed 2023 townhome offering the perfect balance of space, comfort, and low-maintenance living. The thoughtfully designed floor plan features 1,181 square feet of living space with an open-concept layout ideal for both everyday living and entertaining. At the heart of the home, an extended kitchen island seamlessly connects the kitchen and great room, creating a

    Adrienne Herzog LPT Realty

    503 S Rollie Ave Unit 10B, Fort Lupton, CO 80621
  • /8

    $439,900

    New Construction $10K PRICE DROP
    • 4 Beds
    • 2.5 Baths
    • 1,631 Sq Ft

    Winter Park Plan at Cottonwood Greens - Townhomes, Fort Lupton, CO 80621

    The Winter Park gives you all the space you desire in such a desirable location. This two-story townhome features 4 bedrooms, 2.5 bathrooms, and a 2-car garage. It includes a chef-ready kitchen with Whirlpool stainless steel appliances and granite countertops. The family room opens to the kitchen and dining room, creating the perfect space for game nights, birthday parties, family dinners, and

    LGI Homes Builder
    2270 Christina St Unit 39067232, Fort Lupton, CO 80621
  • /2

    $499,990

    New Construction $15K PRICE DROP
    • 4 Beds
    • 2.5 Baths
    • 2,090 Sq Ft

    127 Amy Ave, Fort Lupton, CO 80621

    Experience the perfect blend of comfort and style with the two-story Ponderosa floor plan. This thoughtfully designed home features an open-concept layout, with an airy great room that flows seamlessly into a dining area and impressive kitchen. The kitchen boasts a center island and walk-in pantry, making it ideal for both casual meals and entertaining. Four spacious bedrooms are located

    Century Communities Builder
    127 Amy Ave, Fort Lupton, CO 80621
  • /28

    $369,900

    $8K PRICE DROP
    • 4 Beds
    • 2 Baths
    • 1,248 Sq Ft

    1111 Stage Dr, Fort Lupton, CO 80621

    What if you could enjoy the comfort of a 4-bedroom home, private backyard & small-town living without sacrificing convenience? Don't miss your opportunity to discover this value, space & potential waiting for you! Welcome home to this spacious 4-bedroom, 2-bath ranch-style home located in a quiet, established Fort Lupton neighborhood. Offering 1,248 square feet of thoughtfully designed

    Judy Johnson You 1st Realty

    1111 Stage Dr, Fort Lupton, CO 80621
  • /40

    $566,990

    New Construction
    • 4 Beds
    • 2.5 Baths
    • 2,476 Sq Ft

    Sierra Plan at Hidden Creek, Fort Lupton, CO 80621

    The Sierra two-story floor plan is designed for spacious living, offering four bedrooms, a convenient lower-level den, and an upper-floor loft. The open main floor layout is perfect for entertaining, seamlessly connecting the living, dining, and kitchen areas. Upstairs, the loft provides additional versatile space, ideal for a play area or lounge, while the well-placed bedrooms offer comfort and

    Dream Finders Homes Builder
    7202 Ridgeway Blvd Unit 37330409, Fort Lupton, CO 80621
  • /4

    $549,900

    New Construction $9K PRICE DROP
    • 3 Beds
    • 2.5 Baths
    • 2,406 Sq Ft

    2149 Silverado Ln, Fort Lupton, CO 80621

    This thoughtfully designed two-story home offers the perfect combination of style, functionality, and flexible living spaces. The main level welcomes you with a versatile flex room, ideal for a home office, playroom, or formal sitting area, along with a convenient powder bath for guests. At the heart of the home, the open-concept kitchen, dining area, and family room create a bright and inviting

    Tom Ullrich RE/MAX Professionals

    2149 Silverado Ln, Fort Lupton, CO 80621
  • /4

    $557,955

    New Construction
    • 3 Beds
    • 2.5 Baths
    • 2,304 Sq Ft

    2142 Silverado Ln, Fort Lupton, CO 80621

    Beautiful new construction Dahlia floor plan in Murata Farms! This home offers 3 bedrooms, 2.5 bathrooms, a versatile study, and a 2.5-car garage. The open-concept design provides comfortable everyday living with stylish finishes and energy-efficient features throughout. Don't miss your opportunity to own a brand-new home in one of Fort Lupton's fastest-growing communities. Under construction.

    Tom Ullrich RE/MAX Professionals

    2142 Silverado Ln, Fort Lupton, CO 80621
  • /46

    $398,000

    • 3 Beds
    • 2.5 Baths
    • 1,442 Sq Ft

    500 S Denver Ave Unit 19E, Fort Lupton, CO 80621

    Welcome Home! To your new 3 bedroom with plenty of space to sprawl- end unit! This unit has been loved and immaculately maintained by only one owner, and is ready for you to make your own memories here. Only miles away from the quiet and cozy living of downtown Fort Lupton, including ice cream shops, a grocery store, and everything you need from small town living- all within a 35 minute drive to

    Meghan Lais Compass - Denver

    500 S Denver Ave Unit 19E, Fort Lupton, CO 80621
  • /3

    $539,900

    New Construction $10K PRICE DROP
    • 4 Beds
    • 3 Baths
    • 2,701 Sq Ft

    2130 Silverado Ln, Fort Lupton, CO 80621

    The Calista is a thoughtfully designed single-level ranch home that offers the perfect blend of comfort, functionality, and modern style. The open-concept floor plan seamlessly connects the kitchen, dining area, and family room, creating an inviting space for everyday living and entertaining. The kitchen features generous counter space, a walk-in pantry, and the option to upgrade to a gourmet

    Tom Ullrich RE/MAX Professionals

    2130 Silverado Ln, Fort Lupton, CO 80621
  • /2

    $490,990

    New Construction
    • 4 Beds
    • 2.5 Baths
    • 2,017 Sq Ft

    307 Barn Owl Ave, Fort Lupton, CO 80621

    The Topaz on this corner lot will be ready this summer! Main floor Den is great home office or craft space while the upstairs loft is a great second living area. Large kitchen island is set for entertaining

    Pulte Homes Builder
    307 Barn Owl Ave, Fort Lupton, CO 80621
  • /11

    $332,900

    New Construction
    • 2 Beds
    • 2.5 Baths
    • 1,255 Sq Ft

    656 S Cabernet Ave, Fort Lupton, CO 80621

    Welcome to 656 South Cabernet Avenue in the Vista Meadows community! The D.R. Horton Palmer is a thoughtfully designed 2-story paired home in Fort Lupton, CO, offering the perfect balance of comfort, style, and low-maintenance living. With 2 bedrooms, 2.5 bathrooms, 2 car garage, and 1,255 square feet, this home is ideal for those seeking modern finishes in a more manageable size. Inside, you’ll

    D.R. Horton Builder
    656 S Cabernet Ave, Fort Lupton, CO 80621
  • /3

    $514,990

    New Construction
    • 3 Beds
    • 2.5 Baths
    • 2,275 Sq Ft

    Powell | Residence 39206 Plan at Coyote Creek, Fort Lupton, CO 80621

    At the heart of the Powell plan, a well-appointed kitchen with a center island overlooks a spacious dining and great room area—boasting plenty of space for entertaining with direct access to the backyard. Additional main-floor highlights include a bedroom and full bath off the foyer. Heading upstairs, you'll find a versatile loft with access to two secondary bedrooms—one with a walk-in closet—a

    Century Communities Builder
    335 Amy Ave Unit 41307194, Fort Lupton, CO 80621
  • /2

    $474,990

    New Construction $9K PRICE DROP
    • 3 Beds
    • 2.5 Baths
    • 1,783 Sq Ft

    143 Amy Ave, Fort Lupton, CO 80621

    If comfort and style are at the top of your list, choose the Empress! An impressive kitchen sits at the heart of the home, showcasing a wraparound counter, a center island, and a walk-in pantry. It overlooks an open great room and a dining area—add a covered patio just outside for indoor/outdoor living—think relaxing meals in the evening or a coffee at sunrise. You’ll also find a powder room on

    Century Communities Builder
    143 Amy Ave, Fort Lupton, CO 80621
  • /2

    $549,900

    New Construction
    • 4 Beds
    • 3 Baths
    • 2,140 Sq Ft

    2148 Silverado Ln, Fort Lupton, CO 80621

    Welcome home to this stunning new construction Starling floor plan in Murata Farms! Offering 4 bedrooms, 3 bathrooms, and 2,140 sq. ft. of thoughtfully designed living space, this home combines modern style with everyday functionality. The open-concept layout creates a seamless flow between the kitchen, dining, and great room, where a cozy fireplace serves as the focal point for gatherings and

    Tom Ullrich RE/MAX Professionals

    2148 Silverado Ln, Fort Lupton, CO 80621
  • /30

    $540,000

    • 4 Beds
    • 4 Baths
    • 2,484 Sq Ft

    701 S Mckinley Ave, Fort Lupton, CO 80621

    Welcome home to this beautifully maintained property offering exceptional flexibility for today’s lifestyle! The main level features a bright, open floor plan with spacious living areas, a well-appointed kitchen, two bedrooms, two full bathrooms, and convenient main-level laundry.The fully finished basement is thoughtfully designed as a private mother-in-law suite, complete with its own

    Jackie Thomas Start Real Estate

    701 S Mckinley Ave, Fort Lupton, CO 80621
  • /3

    $513,650

    New Construction $1K PRICE DROP
    • 4 Beds
    • 2.5 Baths
    • 2,409 Sq Ft

    248 Barn Owl Ave, Fort Lupton, CO 80621

    The Pathmaker plan is a Pulte favorite. The Main floor Den is a great home office or craft space while the upstairs loft offers an additional living space. The Owner's suite is complete with shower enclosure, while 3 bedrooms share a full bath

    Pulte Homes Builder
    248 Barn Owl Ave, Fort Lupton, CO 80621
  • /27

    $385,000

    • 5 Beds
    • 2 Baths
    • 1,850 Sq Ft

    755 S Park Ave, Fort Lupton, CO 80621

    Contract Fell!!! Not sure why, no explanation!! Discover this exceptional property set on nearly 1/3 acre, complete with its own private well and septic—meaning no water or sewer bills. This charming brick ranch offers 5 bedrooms - 2 non-conforming and incredible versatility, including a fully remodeled basement with newer windows, flooring, and a bathroom. The lower level also features a

    Deanne Kouba Day DAY AND COMPANY INC

    755 S Park Ave, Fort Lupton, CO 80621
  • /6

    $460,990

    New Construction
    • 4 Beds
    • 2.5 Baths
    • 2,017 Sq Ft

    Topaz Plan at Murata Farms, Fort Lupton, CO 80621

    The Topaz at Murata Farms features 2,017 sq. ft. with 4 bedrooms, 2.5 baths, a loft, and main-level den. The open-concept kitchen, cafe, and gathering room make entertaining easy, with an optional covered patio for outdoor living. Upstairs, enjoy a spacious Owner’s Suite, three secondary bedrooms, and a convenient laundry room. An optional 3-car garage adds flexibility.

    Pulte Homes Builder
    225 Barn Owl Ave Unit 41302263, Fort Lupton, CO 80621
  • /3

    $474,990

    New Construction
    • 3 Beds
    • 2.5 Baths
    • 1,994 Sq Ft

    Ontario | Residence 39205 Plan at Coyote Creek, Fort Lupton, CO 80621

    The Ontario’s backbone of the home directs your attention to the great room, the dining area, and the kitchen. Use the space for a full dining room table, and entertain guests near the kitchen island with easy access to the yard! Go past the powder room and study room and upstairs are the two spacious secondary bedrooms each with walk-in-closets. Across the floor the owner’s suite owns a great

    Century Communities Builder
    335 Amy Ave Unit 41307195, Fort Lupton, CO 80621
  • /2

    $499,990

    New Construction $15K PRICE DROP
    • 4 Beds
    • 2.5 Baths
    • 2,090 Sq Ft

    136 Amy Ave, Fort Lupton, CO 80621

    Experience the perfect blend of comfort and style with the two-story Ponderosa floor plan. This thoughtfully designed home features an open-concept layout, with an airy great room that flows seamlessly into a dining area and impressive kitchen. The kitchen boasts a center island and walk-in pantry, making it ideal for both casual meals and entertaining. Four spacious bedrooms are located

    Century Communities Builder
    136 Amy Ave, Fort Lupton, CO 80621
  • /23

    $536,990

    New Construction
    • 3 Beds
    • 2.5 Baths
    • 2,131 Sq Ft

    Antero Plan at Hidden Creek, Fort Lupton, CO 80621

    The Antero floor plan offers a comfortable and modern living space with 3 bedrooms, 2.5 bathrooms, and options for a 2-car or 3-car garage, encompassing a total of 2,145 square feet. The first floor is designed with an open concept, seamlessly connecting the kitchen, dining room, and great room, creating an inviting space perfect for both everyday living and entertaining. The dining room extends

    Dream Finders Homes Builder
    7202 Ridgeway Blvd Unit 37330413, Fort Lupton, CO 80621
  • /22

    $490,000

    • 4 Beds
    • 3 Baths
    • 2,129 Sq Ft

    139 Park Ave, Fort Lupton, CO 80621

    Classic early 1900s home full of character and timeless architectural detail. From the moment you walk in, the grand staircase, tall ceilings, wood floors, and natural light give the home a warm and inviting feel while preserving the charm that makes historic homes so special. The living room, dining area, and kitchen connect seamlessly, creating a layout that feels both comfortable and

    Jacob Romero HomeSmart

    139 Park Ave, Fort Lupton, CO 80621
  • /29

    $429,900

    New Construction Open Fri 11AM - 6PM $30K PRICE DROP
    • 3 Beds
    • 2.5 Baths
    • 1,631 Sq Ft

    926 Montbello Ave, Fort Lupton, CO 80621

    Builder-paid closing costs—making homeownership more affordable than ever. The Monarch – a spacious two-story townhome designed for both everyday comfort and those moments when you want to gather everyone together. With 3 bedrooms, 2.5 bathrooms, and thoughtful touches throughout, this home just feels right. Downstairs, natural light pours through large windows in the family room and dining area,

    Kevin Wolf LGI Realty - Colorado, LLC

    926 Montbello Ave, Fort Lupton, CO 80621
  • /22

    $515,810

    New Construction $1K PRICE DROP
    • 4 Beds
    • 2.5 Baths
    • 2,409 Sq Ft

    261 Barn Owl Ave, Fort Lupton, CO 80621

    The Pathmaker welcomes you with a warm foyer and flows perfectly to the main floor Den complete with double doors. Upstairs, the loft offers additional living area or home office. Owner's suite is tucked away for quiet and privacy.

    Pulte Homes Builder
    261 Barn Owl Ave, Fort Lupton, CO 80621

Showing Results 81 - 120, Page 3 of 4

How to Buy a Home How to Finance a Home How to Sell a Home