107

Fort Lupton, CO Homes for Sale under $700,000

Section Image Section Image
  • /19

    $469,990

    New Construction
    • 4 Beds
    • 2.5 Baths
    • 2,222 Sq Ft

    PENDLETON Plan at Vista Meadows, Fort Lupton, CO 80621

    Welcome home to the Pendleton floor plan, featured in the Vista Meadows community in Fort Lupton, CO. Offering 3 bedrooms, 2.5 bathrooms, 2 car garage and 2,222 sq. ft. of living space. Upon entering this spacious home, you will be greeted by the foyer and a flex room that is designed for work or play. As you make your way down the foyer into the heart of the home, you’ll pass the guest bathroom

    D.R. Horton Builder
    2254 Crosswind St Unit 36210532, Fort Lupton, CO 80621
  • /2

    $474,995

    New Construction
    • 3 - 4 Beds
    • 2.5 - 3.5 Baths
    • 1,825 Sq Ft

    Willet Plan at Murata Farms, Fort Lupton, CO 80621

    View Homes Builder
    203 Bluebird Ave Unit 40147144, Fort Lupton, CO 80621
  • /2

    $484,995

    New Construction
    • 4 Beds
    • 3 Baths
    • 2,140 Sq Ft

    Starling Plan at Murata Farms, Fort Lupton, CO 80621

    View Homes Builder
    203 Bluebird Ave Unit 40147156, Fort Lupton, CO 80621
  • /28

    $561,990

    New Construction
    • 3 Beds
    • 2.5 Baths
    • 2,448 Sq Ft

    Willow Plan at Hidden Creek, Fort Lupton, CO 80621

    Discover The Willow —a warm and welcoming two-story floor plan thoughtfully designed for modern living. With 2,448 square feet of beautifully crafted space, this home offers just the right balance of openness and function. Step inside and be greeted by a spacious main level featuring a flowing layout between the great room, dining area, and kitchen—perfect for hosting, gathering, or simply

    Dream Finders Homes Builder
    7202 Ridgeway Blvd Unit 37330414, Fort Lupton, CO 80621
  • /8

    $439,900

    New Construction $10K PRICE DROP
    • 4 Beds
    • 2.5 Baths
    • 1,631 Sq Ft

    Winter Park Plan at Cottonwood Greens - Townhomes, Fort Lupton, CO 80621

    The Winter Park gives you all the space you desire in such a desirable location. This two-story townhome features 4 bedrooms, 2.5 bathrooms, and a 2-car garage. It includes a chef-ready kitchen with Whirlpool stainless steel appliances and granite countertops. The family room opens to the kitchen and dining room, creating the perfect space for game nights, birthday parties, family dinners, and

    LGI Homes Builder
    2270 Christina St Unit 39067232, Fort Lupton, CO 80621
  • /2

    $499,990

    New Construction $15K PRICE DROP
    • 4 Beds
    • 2.5 Baths
    • 2,090 Sq Ft

    127 Amy Ave, Fort Lupton, CO 80621

    Experience the perfect blend of comfort and style with the two-story Ponderosa floor plan. This thoughtfully designed home features an open-concept layout, with an airy great room that flows seamlessly into a dining area and impressive kitchen. The kitchen boasts a center island and walk-in pantry, making it ideal for both casual meals and entertaining. Four spacious bedrooms are located

    Century Communities Builder
    127 Amy Ave, Fort Lupton, CO 80621
  • /40

    $566,990

    New Construction
    • 4 Beds
    • 2.5 Baths
    • 2,476 Sq Ft

    Sierra Plan at Hidden Creek, Fort Lupton, CO 80621

    The Sierra two-story floor plan is designed for spacious living, offering four bedrooms, a convenient lower-level den, and an upper-floor loft. The open main floor layout is perfect for entertaining, seamlessly connecting the living, dining, and kitchen areas. Upstairs, the loft provides additional versatile space, ideal for a play area or lounge, while the well-placed bedrooms offer comfort and

    Dream Finders Homes Builder
    7202 Ridgeway Blvd Unit 37330409, Fort Lupton, CO 80621
  • /4

    $549,900

    New Construction $9K PRICE DROP
    • 3 Beds
    • 2.5 Baths
    • 2,406 Sq Ft

    2149 Silverado Ln, Fort Lupton, CO 80621

    This thoughtfully designed two-story home offers the perfect combination of style, functionality, and flexible living spaces. The main level welcomes you with a versatile flex room, ideal for a home office, playroom, or formal sitting area, along with a convenient powder bath for guests. At the heart of the home, the open-concept kitchen, dining area, and family room create a bright and inviting

    Tom Ullrich RE/MAX Professionals

    2149 Silverado Ln, Fort Lupton, CO 80621
  • /4

    $557,955

    New Construction
    • 3 Beds
    • 2.5 Baths
    • 2,304 Sq Ft

    2142 Silverado Ln, Fort Lupton, CO 80621

    Beautiful new construction Dahlia floor plan in Murata Farms! This home offers 3 bedrooms, 2.5 bathrooms, a versatile study, and a 2.5-car garage. The open-concept design provides comfortable everyday living with stylish finishes and energy-efficient features throughout. Don't miss your opportunity to own a brand-new home in one of Fort Lupton's fastest-growing communities. Under construction.

    Tom Ullrich RE/MAX Professionals

    2142 Silverado Ln, Fort Lupton, CO 80621
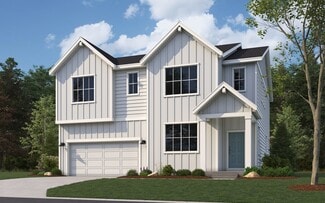
  • /3

    $539,900

    New Construction $10K PRICE DROP
    • 4 Beds
    • 3 Baths
    • 2,701 Sq Ft

    2130 Silverado Ln, Fort Lupton, CO 80621

    The Calista is a thoughtfully designed single-level ranch home that offers the perfect blend of comfort, functionality, and modern style. The open-concept floor plan seamlessly connects the kitchen, dining area, and family room, creating an inviting space for everyday living and entertaining. The kitchen features generous counter space, a walk-in pantry, and the option to upgrade to a gourmet

    Tom Ullrich RE/MAX Professionals

    2130 Silverado Ln, Fort Lupton, CO 80621
  • /2

    $490,990

    New Construction
    • 4 Beds
    • 2.5 Baths
    • 2,017 Sq Ft

    307 Barn Owl Ave, Fort Lupton, CO 80621

    The Topaz on this corner lot will be ready this summer! Main floor Den is great home office or craft space while the upstairs loft is a great second living area. Large kitchen island is set for entertaining

    Pulte Homes Builder
    307 Barn Owl Ave, Fort Lupton, CO 80621
  • /3

    $514,990

    New Construction
    • 3 Beds
    • 2.5 Baths
    • 2,275 Sq Ft

    Powell | Residence 39206 Plan at Coyote Creek, Fort Lupton, CO 80621

    At the heart of the Powell plan, a well-appointed kitchen with a center island overlooks a spacious dining and great room area—boasting plenty of space for entertaining with direct access to the backyard. Additional main-floor highlights include a bedroom and full bath off the foyer. Heading upstairs, you'll find a versatile loft with access to two secondary bedrooms—one with a walk-in closet—a

    Century Communities Builder
    335 Amy Ave Unit 41307194, Fort Lupton, CO 80621
  • /2

    $474,990

    New Construction $9K PRICE DROP
    • 3 Beds
    • 2.5 Baths
    • 1,783 Sq Ft

    143 Amy Ave, Fort Lupton, CO 80621

    If comfort and style are at the top of your list, choose the Empress! An impressive kitchen sits at the heart of the home, showcasing a wraparound counter, a center island, and a walk-in pantry. It overlooks an open great room and a dining area—add a covered patio just outside for indoor/outdoor living—think relaxing meals in the evening or a coffee at sunrise. You’ll also find a powder room on

    Century Communities Builder
    143 Amy Ave, Fort Lupton, CO 80621
  • /2

    $549,900

    New Construction
    • 4 Beds
    • 3 Baths
    • 2,140 Sq Ft

    2148 Silverado Ln, Fort Lupton, CO 80621
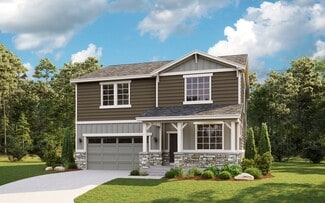
    Welcome home to this stunning new construction Starling floor plan in Murata Farms! Offering 4 bedrooms, 3 bathrooms, and 2,140 sq. ft. of thoughtfully designed living space, this home combines modern style with everyday functionality. The open-concept layout creates a seamless flow between the kitchen, dining, and great room, where a cozy fireplace serves as the focal point for gatherings and

    Tom Ullrich RE/MAX Professionals

    2148 Silverado Ln, Fort Lupton, CO 80621
  • /30

    $540,000

    • 4 Beds
    • 4 Baths
    • 2,484 Sq Ft

    701 S Mckinley Ave, Fort Lupton, CO 80621

    Welcome home to this beautifully maintained property offering exceptional flexibility for today’s lifestyle! The main level features a bright, open floor plan with spacious living areas, a well-appointed kitchen, two bedrooms, two full bathrooms, and convenient main-level laundry.The fully finished basement is thoughtfully designed as a private mother-in-law suite, complete with its own

    Jackie Thomas Start Real Estate

    701 S Mckinley Ave, Fort Lupton, CO 80621
  • /3

    $513,650

    New Construction $1K PRICE DROP
    • 4 Beds
    • 2.5 Baths
    • 2,409 Sq Ft

    248 Barn Owl Ave, Fort Lupton, CO 80621

    The Pathmaker plan is a Pulte favorite. The Main floor Den is a great home office or craft space while the upstairs loft offers an additional living space. The Owner's suite is complete with shower enclosure, while 3 bedrooms share a full bath

    Pulte Homes Builder
    248 Barn Owl Ave, Fort Lupton, CO 80621
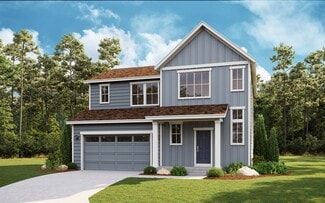
  • /6

    $460,990

    New Construction
    • 4 Beds
    • 2.5 Baths
    • 2,017 Sq Ft

    Topaz Plan at Murata Farms, Fort Lupton, CO 80621

    The Topaz at Murata Farms features 2,017 sq. ft. with 4 bedrooms, 2.5 baths, a loft, and main-level den. The open-concept kitchen, cafe, and gathering room make entertaining easy, with an optional covered patio for outdoor living. Upstairs, enjoy a spacious Owner’s Suite, three secondary bedrooms, and a convenient laundry room. An optional 3-car garage adds flexibility.

    Pulte Homes Builder
    225 Barn Owl Ave Unit 41302263, Fort Lupton, CO 80621
  • /3

    $474,990

    New Construction
    • 3 Beds
    • 2.5 Baths
    • 1,994 Sq Ft

    Ontario | Residence 39205 Plan at Coyote Creek, Fort Lupton, CO 80621

    The Ontario’s backbone of the home directs your attention to the great room, the dining area, and the kitchen. Use the space for a full dining room table, and entertain guests near the kitchen island with easy access to the yard! Go past the powder room and study room and upstairs are the two spacious secondary bedrooms each with walk-in-closets. Across the floor the owner’s suite owns a great

    Century Communities Builder
    335 Amy Ave Unit 41307195, Fort Lupton, CO 80621
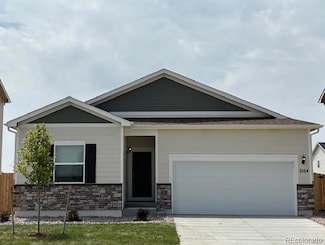
  • /13

    $634,900

    $15K PRICE DROP
    • 4 Beds
    • 3.5 Baths
    • 2,204 Sq Ft

    15460 Casler Ave, Fort Lupton, CO 80621

    Great opportunity to purchase a recently built brand new home with almost a full acre of land. This lot is just under 1 acre of land. Bring your trucks, toys and enjoy the privacy on your large lot in an almost brand new home. There is no HOA and the water is from your own water tap. Fantastic 4 bed, 4 bath home. Each bedroom has direct access to their own bathroom. There is also a large two

    Jay Scolnick Premier Community Homes

    15460 Casler Ave, Fort Lupton, CO 80621
  • /2

    $499,990

    New Construction $15K PRICE DROP
    • 4 Beds
    • 2.5 Baths
    • 2,090 Sq Ft

    136 Amy Ave, Fort Lupton, CO 80621

    Experience the perfect blend of comfort and style with the two-story Ponderosa floor plan. This thoughtfully designed home features an open-concept layout, with an airy great room that flows seamlessly into a dining area and impressive kitchen. The kitchen boasts a center island and walk-in pantry, making it ideal for both casual meals and entertaining. Four spacious bedrooms are located

    Century Communities Builder
    136 Amy Ave, Fort Lupton, CO 80621
  • /23

    $536,990

    New Construction
    • 3 Beds
    • 2.5 Baths
    • 2,131 Sq Ft

    Antero Plan at Hidden Creek, Fort Lupton, CO 80621

    The Antero floor plan offers a comfortable and modern living space with 3 bedrooms, 2.5 bathrooms, and options for a 2-car or 3-car garage, encompassing a total of 2,145 square feet. The first floor is designed with an open concept, seamlessly connecting the kitchen, dining room, and great room, creating an inviting space perfect for both everyday living and entertaining. The dining room extends

    Dream Finders Homes Builder
    7202 Ridgeway Blvd Unit 37330413, Fort Lupton, CO 80621

  • /22

    $490,000

    • 4 Beds
    • 3 Baths
    • 2,129 Sq Ft

    139 Park Ave, Fort Lupton, CO 80621

    Classic early 1900s home full of character and timeless architectural detail. From the moment you walk in, the grand staircase, tall ceilings, wood floors, and natural light give the home a warm and inviting feel while preserving the charm that makes historic homes so special. The living room, dining area, and kitchen connect seamlessly, creating a layout that feels both comfortable and

    Jacob Romero HomeSmart

    139 Park Ave, Fort Lupton, CO 80621
  • /28

    $429,900

    New Construction Open Fri 11AM - 6PM $30K PRICE DROP
    • 3 Beds
    • 2.5 Baths
    • 1,631 Sq Ft

    926 Montbello Ave, Fort Lupton, CO 80621

    Builder-paid closing costs—making homeownership more affordable than ever. The Monarch – a spacious two-story townhome designed for both everyday comfort and those moments when you want to gather everyone together. With 3 bedrooms, 2.5 bathrooms, and thoughtful touches throughout, this home just feels right. Downstairs, natural light pours through large windows in the family room and dining area,

    Kevin Wolf LGI Realty - Colorado, LLC

    926 Montbello Ave, Fort Lupton, CO 80621
  • /22

    $515,810

    New Construction $1K PRICE DROP
    • 4 Beds
    • 2.5 Baths
    • 2,409 Sq Ft

    261 Barn Owl Ave, Fort Lupton, CO 80621

    The Pathmaker welcomes you with a warm foyer and flows perfectly to the main floor Den complete with double doors. Upstairs, the loft offers additional living area or home office. Owner's suite is tucked away for quiet and privacy.

    Pulte Homes Builder
    261 Barn Owl Ave, Fort Lupton, CO 80621
  • /38

    $469,900

    New Construction Open Fri 11AM - 6PM $8K PRICE DROP
    • 3 Beds
    • 2 Baths
    • 1,293 Sq Ft

    2164 Alyssa St, Fort Lupton, CO 80621

    Ready to Come Home? The Chatfield in Fort Lupton Is Waiting—But Not for Long! Imagine a home where every room invites connection, comfort, and the life you've been dreaming of. The Chatfield is more than square footage—it's where your family's best memories will unfold. Live the Life You've Always Wanted Picture yourself in the chef-ready kitchen, preparing meals while staying connected to the

    Kevin Wolf LGI Realty - Colorado, LLC

    2164 Alyssa St, Fort Lupton, CO 80621
  • /2

    $509,995

    New Construction
    • 3 - 4 Beds
    • 2 - 3 Baths
    • 2,406 Sq Ft

    Lillian Plan at Murata Farms, Fort Lupton, CO 80621

    View Homes Builder
    203 Bluebird Ave Unit 40147195, Fort Lupton, CO 80621
  • /18

    $535,900

    New Construction
    • 5 Beds
    • 3 Baths
    • 2,728 Sq Ft

    2337 Crosswind St, Fort Lupton, CO 80621

    Discover the space and comfort you need in our popular Hennessy floor plan, located at 2337 Crosswind Street in Fort Lupton, Colorado. This thoughtfully designed home offers 5 bedrooms, 3 bathrooms, a loft, and 2,718 square feet of versatile living space. The open-concept main level features a flexible front bedroom or study, a bright great room with 9’ ceilings and energy-efficient windows, and

    D.R. Horton Builder
    2337 Crosswind St, Fort Lupton, CO 80621

Showing Results 81 - 107, Page 3 of 3

How to Buy a Home How to Finance a Home How to Sell a Home