67

Fort Mcdowell, AZ Homes for Sale with Garage

Section Image Section Image
  • /26

    $614,990

    New Construction
    • 3 Beds
    • 2 Baths
    • 1,432 Sq Ft

    Baxter Plan at Upper Canyon, Phoenix, AZ 85045

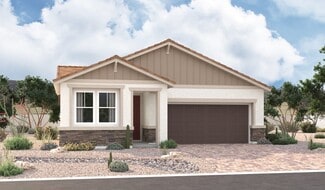
    Welcome to the Baxter floor plan, a single-story home featuring 3 bedrooms, 2 bathrooms, and a 2-car garage with direct access to the home. This house spans 1,432 sq. ft. and is ideal for any resident's needs. A spacious hallway leads you into the kitchen that is positioned to overlook the great room. The kitchen has modern appliances, abundant counter space, sleek cabinetry, and a large island.

    D.R. Horton Builder
    1854 W Brookwood Ct Unit 38476628, Phoenix, AZ 85045
  • /30

    $644,990

    New Construction
    • 4 Beds
    • 2 Baths
    • 1,697 Sq Ft

    Easton Plan at Upper Canyon, Phoenix, AZ 85045

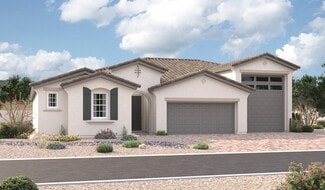
    The Easton floor plan is a single-story home featuring 4 bedrooms and 2 bathrooms, as well as a 2-car garage with direct access to the interior. Spanning 1,697 sq. ft., this layout allows for both functionality and comfort. The entryway of the home leads you past the initial bedrooms into the kitchen. This space features modern appliances, abundant counter space, and a central island. The kitchen

    D.R. Horton Builder
    1854 W Brookwood Ct Unit 38476639, Phoenix, AZ 85045
  • /32

    $629,990

    New Construction
    • 3 Beds
    • 2 Baths
    • 1,610 Sq Ft

    Caden Plan at Upper Canyon, Phoenix, AZ 85045

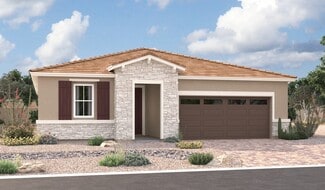
    Welcome to the Caden floor plan, a one-story home featuring 3 bedrooms, 2 bathrooms, and a 2-car garage. Spanning 1,610 sq. ft., this home is designed for those seeking a comfortable, functional, and modern living space. As you enter, you're greeted by the foyer that passes two bedrooms. These spaces have a variety of uses, such as a guest room or home office. The shared bathroom between the

    D.R. Horton Builder
    1854 W Brookwood Ct Unit 38476634, Phoenix, AZ 85045
  • /32

    $659,990

    New Construction
    • 4 Beds
    • 2 Baths
    • 1,788 Sq Ft

    Gaven Plan at Upper Canyon, Phoenix, AZ 85045

    Welcome to the Gaven floor plan, a single-story home with 4 bedrooms, 2 bathrooms, and a 2-car garage with direct access to the interior. Spanning 1,788 sq. ft., this home is perfect for entertaining or simply enjoying a quiet evening at home. The initial hallway in the home leads you past three bedrooms, with a bathroom and laundry room situated between them. These rooms provide versatile spaces

    D.R. Horton Builder
    1854 W Brookwood Ct Unit 38476651, Phoenix, AZ 85045
  • /37

    $774,982

    New Construction $8K PRICE DROP
    • 4 Beds
    • 3 Baths
    • 2,276 Sq Ft

    2553 W Satinwood Dr, Phoenix, AZ 85045

    The Mitchell floor plan is a two-story home including 4 bedrooms and 3 bathrooms. This spacious floor plan extends 2,276 sq. ft., with a layout designed for functionality and comfort. The main floor takes you past one of the secondary bedrooms, a full bathroom with dual sinks, and the utility room before opening into the living area. This space is an open-concept design, including the kitchen,

    D.R. Horton Builder
    2553 W Satinwood Dr, Phoenix, AZ 85045
  • /25

    $599,990

    New Construction
    • 3 Beds
    • 2 Baths
    • 1,314 Sq Ft

    Abbot Plan at Upper Canyon, Phoenix, AZ 85045

    Welcome to the Abbot floor plan, a single-story home featuring 3 bedrooms, 2 bathrooms, and a 2-car garage with direct access inside. Spanning 1,314 sq. ft., this open-concept home is perfect for entertaining guests or cozy gatherings. As you step inside, you're greeted by a foyer leading into the living area, overlooked by the kitchen. The kitchen includes modern appliances and plenty of counter

    D.R. Horton Builder
    1854 W Brookwood Ct Unit 38476635, Phoenix, AZ 85045
  • /38

    $719,990

    New Construction $4K PRICE DROP
    • 4 Beds
    • 2 Baths
    • 1,697 Sq Ft

    2534 W Satinwood Dr, Phoenix, AZ 85045

    The Easton floor plan is a single-story home featuring 4 bedrooms and 2 bathrooms, as well as a 2-car garage with direct access to the interior. Spanning 1,697 sq. ft., this layout allows for both functionality and comfort. The entryway of the home leads you past the initial bedrooms into the kitchen. This space features modern appliances, abundant counter space, and a central island. The kitchen

    D.R. Horton Builder
    2534 W Satinwood Dr, Phoenix, AZ 85045
  • /29

    $674,990

    New Construction
    • 3 Beds
    • 2 Baths
    • 1,884 Sq Ft

    Pelican Plan at Upper Canyon, Phoenix, AZ 85045

    The Pelican floor plan is a single-story home featuring 3 bedrooms and 2 bathrooms, as well as a 2-car garage. This spacious floor plan includes a layout of 1,884 sq. ft., serving as an ideal space for any resident. The foyer passes the first and second bedrooms, which are versatile spaces that can be used for anything the resident may require. A bathroom is placed near these bedrooms, providing

    D.R. Horton Builder
    1854 W Brookwood Ct Unit 38476627, Phoenix, AZ 85045
  • /43

    $712,990

    New Construction
    • 5 Beds
    • 3 Baths
    • 2,392 Sq Ft

    Ibis Plan at Upper Canyon, Phoenix, AZ 85045

    The Ibis floorplan, designed across 2,392 sq. ft. offers 5 bedrooms, 3 bathrooms, and a 2-car garage. This floor plan adapts to your lifestyle, combining functionality and modern charm. The open-concept layout connects the kitchen, dining, and living areas for easy entertaining and everyday comfort. The kitchen includes modern appliances and plenty of counter space, making it an ideal area for

    D.R. Horton Builder
    1854 W Brookwood Ct Unit 38476638, Phoenix, AZ 85045
  • /35

    $704,990

    New Construction
    • 4 Beds
    • 3 Baths
    • 2,276 Sq Ft

    Mitchell Plan at Upper Canyon, Phoenix, AZ 85045

    The Mitchell floor plan is a two-story home including 4 bedrooms and 3 bathrooms. This spacious floor plan extends 2,276 sq. ft., with a layout designed for functionality and comfort. The main floor takes you past one of the secondary bedrooms, a full bathroom with dual sinks, and the utility room before opening into the living area. This space is an open-concept design, including the kitchen,

    D.R. Horton Builder
    1854 W Brookwood Ct Unit 38476637, Phoenix, AZ 85045
  • /28

    $520,995

    New Construction
    • 4 Beds
    • 3 Baths
    • 2,070 Sq Ft

    Agate Plan at Seasons at Laveen Vistas, Laveen, AZ 85339

    The Agate floor plan is designed for your comfort and convenience. This inviting home revolves around an airy, open layout showcasing a great room, a kitchen with a center island and a dining nook with access to the covered patio. A spacious primary suite boasts a large walk-in closet and an attached bath.This home will be built with either a flex room or an additional bedroom and bathroom.

    Richmond American Builder
    11334 S 50th Ln Unit 36396899, Laveen, AZ 85339
  • /36

    $688,990

    New Construction
    • 5 Beds
    • 3 Baths
    • 2,096 Sq Ft

    Hayden Plan at Upper Canyon, Phoenix, AZ 85045

    The Hayden floor plan, encompassing 2,096 sq. ft., offers 5 bedrooms, 3 bathrooms, and a 2-car garage. This well-designed layout strikes a balance between comfort and style, perfect for the needs of any resident. The entry leads you past the additional 4 bedrooms and 3 bathrooms, conveniently placed for easy access and functionality. These bedrooms are generously sized for houseguests or personal

    D.R. Horton Builder
    1854 W Brookwood Ct Unit 38476641, Phoenix, AZ 85045
  • /3

    $876,990

    New Construction
    • 4 Beds
    • 2 Baths
    • 2,189 Sq Ft

    2429 W Nighthawk Way, Phoenix, AZ 85045

    Discover Upper Canyon living in this 4BR/2BA Barletta! Features a chef's kitchen with an upgraded island, Moonlight maple cabinets, & Black Pearl leathered granite. Enjoy seamless flow with the center sliding glass door. Your dream home awaits!

    Pulte Homes Builder
    2429 W Nighthawk Way, Phoenix, AZ 85045
  • /15

    $655,990

    New Construction
    • 3 Beds
    • 2 Baths
    • 1,730 Sq Ft

    Hewitt II Plan at Upper Canyon - Meadow, Phoenix, AZ 85045

    The Hewitt II floor plan offers a thoughtfully designed new home with an open-concept kitchen flowing into a sunlit gathering room, perfect for daily living or hosting guests. Features include a serene owner’s suite with a spa-like bath, optional guest suite, and outdoor living space, creating a flexible design tailored to your lifestyle.

    Pulte Homes Builder
    1854 W Brookwood Ct Unit 38620532, Phoenix, AZ 85045
  • /30

    $479,500

    $10K PRICE DROP
    • 5 Beds
    • 3 Baths
    • 1,963 Sq Ft

    5421 W Chuck Box Rd, Phoenix, AZ 85339

    You are going to want to live in this beautiful Tierra Montana neighborhood. This single level 5 bedroom 3 bathroom home, was built in 2020 with all the latest and greatest updated energy efficient systems. Plenty of room to get comfortable and lots of rooms to share. This split floor plan works well with older kids and or in-laws. Brand new carpet throughout and freshly painted. Central vac

    Dennette Tunberg Midland Real Estate Alliance

    5421 W Chuck Box Rd, Phoenix, AZ 85339
  • /24

    $590,000

    $5K PRICE DROP
    • 3 Beds
    • 2 Baths
    • 1,804 Sq Ft

    11827 S 45th Ave, Laveen, AZ 85339

    Over an acre of irrigated land with no HOA and Guest house. Mountain views all around. Minutes from 202 freeway. Extremely private location with city conveniences close by. Interior of home offers a split floor plan with separate living and family rooms and a wood burning fireplace. Large secondary bedrooms. Home has great bones and huge potential. Home not been updated recently and will need

    Tori Jones The Tori Jones Group, LLC

    11827 S 45th Ave, Laveen, AZ 85339
  • /19

    $505,776

    New Construction
    • 4 Beds
    • 2 Baths
    • 1,889 Sq Ft

    4959 W Stray Horse Ln, Laveen, AZ 85339

    Discover an incredible New Home with a 3 car garage at an incredible value. 1889 sq ft, single-story 4 bedrooms, 2 bathrooms, + a beautiful expansive open kitchen and great room, perfect for entertaining. The kitchen dazzles with upgraded quartz countertops, 36'' and 42'' staggered Linen cabinets, and gourmet stainless-steel built-in appliances. The master suite is thoughtfully separated from the

    Jennifer Williams Towne Brokerage Services, Inc

    4959 W Stray Horse Ln, Laveen, AZ 85339
  • /7

    $3,500,000

    New Construction
    • 5 Beds
    • 8 Baths
    • 5,486 Sq Ft

    3902 W Kayenta Trail, Laveen, AZ 85339

    Offered by Arizona Building Group LLC, a builder whose estate-level pedigree is evident in every structural and architectural decision, 3902 W Kayenta Trail represents a rare convergence of craftsmanship, land, and location within the exclusive, low-density enclave of Sunset Cove Estates. Set on a full-acre homesite with sweeping views of South Mountain and Carver Mountain, and positioned just

    Rachael Richards RHouse Realty

    3902 W Kayenta Trail, Laveen, AZ 85339
  • /33

    $531,000

    $19K PRICE DROP
    • 4 Beds
    • 3 Baths
    • 2,216 Sq Ft

    5430 W Notch Hill Rd, Phoenix, AZ 85339

    Discover this better than new Taylor Morrison single story stunner, offering the perfect blend of modern luxury, thoughtful design, and a premium corner lot setting. With 4 spacious bedrooms, 3 full bathrooms, and a double door den, this 2,216 sq ft layout delivers flexibility & style in one home. Step inside and fall in love with the gourmet kitchen, complete with a farmhouse sink, gas cooktop

    Kristina Sabo My Home Group Real Estate

    5430 W Notch Hill Rd, Phoenix, AZ 85339
  • /47

    $1,128,750

    $136K PRICE DROP
    • 4 Beds
    • 4 Baths
    • 3,210 Sq Ft

    3473 W Mountain Vista Dr, Phoenix, AZ 85045

    Experience refined desert living in the exclusive gated Promontory community. This stunning single level residence showcases a chef's kitchen with premium gas cooktop, elegant quartz surfaces, and an expansive island designed for both entertaining and everyday use. The great room is highlighted by a dramatic, cornerless sliding glass wall, seamlessly blending indoor/outdoor living. The expansive

    David Courtright Coldwell Banker Realty

    3473 W Mountain Vista Dr, Phoenix, AZ 85045
  • /35

    $829,500

    $40K PRICE DROP
    • 4 Beds
    • 2.5 Baths
    • 2,436 Sq Ft

    2704 W Nighthawk Way, Phoenix, AZ 85045

    Resort-style living in the foothills of South Mountain! This stunning single-level home in desirable Foothills Reserve combines luxury finishes, mountain views, and an incredible backyard oasis featuring a sparkling pool, outdoor kitchen, ramada, covered patio, and beautifully designed desert landscaping. Inside, you'll find an open great-room floor plan, plantation shutters throughout, oversized

    Brian Flatley II eXp Realty

    2704 W Nighthawk Way, Phoenix, AZ 85045
  • /69

    $659,000

    $51K PRICE DROP
    • 4 Beds
    • 3 Baths
    • 2,741 Sq Ft

    5224 W Sweet Pea Terrace, Laveen, AZ 85339

    • Former model home• More than $220,000 in designer upgrades• Single-level living• Four bedrooms and three full bathrooms• Separate secondary bedroom near a full bathroom• Move-in ready• Multi-slide doors and indoor-outdoor living• Gourmet kitchen with gas cooking and a waterfall island• Finished entertainer's backyard• Built-in BBQ and private putting

    Rubina Halley-Ibrahim HomeSmart Premier

    5224 W Sweet Pea Terrace, Laveen, AZ 85339
  • /3

    $990,240

    New Construction
    • 5 Beds
    • 3.5 Baths
    • 2,887 Sq Ft

    2425 W Nighthawk Way, Phoenix, AZ 85045

    Elevate your lifestyle in this 5BR/3BA Prato at Upper Canyon! Enjoy a Chef's kitchen with Lux package, Estrella Stone cabinets, & Hana Sky quartz. Features include an upgraded island, iron stair rails, & low-threshold shower.

    Pulte Homes Builder
    2425 W Nighthawk Way, Phoenix, AZ 85045
  • /75

    $749,999

    $50K PRICE DROP
    • 5 Beds
    • 4.5 Baths
    • 3,731 Sq Ft

    2801 W Silver Fox Way, Phoenix, AZ 85045

    Wake up to breathtaking mountain views every day -- & come home to a low-maintenance desert oasis that lets you spend less time on upkeep & more time enjoying life. This spacious 5-bedroom, 4.5-bath retreat is bright, & airy, with room for everyone to spread out & feel at home. A beautiful kitchen w/island & open family area built for entertaining, layered w/tasteful touches that elevate everyday

    Lauren Trader Realty ONE Group

    2801 W Silver Fox Way, Phoenix, AZ 85045
  • /3

    $899,990

    New Construction
    • 4 Beds
    • 4.5 Baths
    • 3,128 Sq Ft

    2443 W Silver Fox Way, Phoenix, AZ 85045

    Welcome to Upper Canyon! This expanded 5BR/4.5BA with den and large loft Firwood features a private upstairs Suite addition and French doors at the den. Large bedrooms. Enjoy a 43' deep backyard with a view fence backing up to a large open park area!

    Pulte Homes Builder
    2443 W Silver Fox Way, Phoenix, AZ 85045
  • /41

    $425,000

    $5K PRICE DROP
    • 3 Beds
    • 2 Baths
    • 1,532 Sq Ft

    5616 W Jackalope Ln, Phoenix, AZ 85339

    Better than new and move-in ready in a desirable gated community! This beautifully maintained home offers all the benefits of new construction without the added cost or hassle. Thoughtfully upgraded throughout with window blinds, ceiling fans, epoxy garage flooring & a finished backyard already in place. The open-concept layout is perfect for everyday living & entertaining, featuring a spacious

    Erika Amezquita eXp Realty

    5616 W Jackalope Ln, Phoenix, AZ 85339
  • /36

    $449,999

    $35K PRICE DROP
    • 4 Beds
    • 2 Baths
    • 1,754 Sq Ft

    11418 S 53rd Ave, Laveen, AZ 85339

    Welcome to this beautifully designed Taylor Morrison home built in 2023, offering modern luxury and thoughtful design in one of Laveen's fastest-growing communities. This 4-bedroom, 2-bath home features open living space on an oversized 8,294 sq ft lot, blending comfort, style, and functionality. Located just minutes from South Mountain hiking trails, parks, Loop 202, shopping, and dining, it

    Haidy Henes Real Broker

    11418 S 53rd Ave, Laveen, AZ 85339
  • /15

    $709,990

    New Construction
    • 3 Beds
    • 2 Baths
    • 1,671 Sq Ft

    Rimini Plan at Upper Canyon - Cactus, Phoenix, AZ 85045

    Discover the Rimini floor plan, a stunning new home design perfect for modern living. This new construction home features an open kitchen flowing into a bright gathering room, a serene owner’s suite with a spa-like bath, and options like a guest suite or expanded outdoor space for seamless indoor/outdoor living.

    Pulte Homes Builder
    1854 W Brookwood Ct Unit 38620533, Phoenix, AZ 85045
  • /49

    $489,952

    New Construction
    • 4 Beds
    • 3 Baths
    • 1,772 Sq Ft

    4958 W Stray Horse Ln, Laveen, AZ 85339

    Discover an incredible New Home on a corner lot! This 1772 sq ft, single-story gem boasts 4 bedrooms, 3 bathrooms, + and an expansive open kitchen and great room, perfect for entertaining. The kitchen dazzles with upgraded quartz countertops, 36'' and 42'' staggered painted cabinets, and gourmet stainless steel appliances. The master suite is thoughtfully separated from the other rooms for added

    Jennifer Williams Towne Brokerage Services, Inc

    4958 W Stray Horse Ln, Laveen, AZ 85339
  • /38

    $513,532

    • 3 Beds
    • 3 Baths
    • 1,972 Sq Ft

    5017 W Stray Horse Ln, Phoenix, AZ 85339

    30 DAY CLOSE!!! This 1,972 sq. ft., single-story boasts 3 bedrooms, 3 bathrooms, and a flex room. Expansive open kitchen and great room, perfect for entertaining. The kitchen dazzles with upgraded quartz countertops, 42'' painted cabinets, and gourmet stainless-steel built-in appliances. The master suite is thoughtfully separated from the other 2 bedrooms for added privacy. Enjoy the elegance of

    Jennifer Williams Towne Brokerage Services, Inc

    5017 W Stray Horse Ln, Phoenix, AZ 85339
  • /2

    $1,025,990

    New Construction $24K PRICE DROP
    • 4 Beds
    • 3.5 Baths
    • 3,340 Sq Ft

    2440 W Nighthawk Way, Phoenix, AZ 85045

    Up to 3% of base price or total purchase price, whichever is less, is available through preferred lender to be used toward closing costs, pre-paids, rate buy downs, and/or price adjustments. The Casoria new home at Upper Canyon features an open gathering room that flows into the kitchen, along with 4 bedrooms and a versatile den--perfect for a home office or game room.

    Robert Bitteker PCD Realty, LLC

    2440 W Nighthawk Way, Phoenix, AZ 85045
  • /3

    $885,990

    New Construction
    • 4 Beds
    • 3.5 Baths
    • 2,713 Sq Ft

    2424 W Silver Fox Way, Phoenix, AZ 85045

    Welcome to Upper Canyon! This 4BR/3.5BA Firwood boasts a massive 43' deep backyard & large bedrooms. Enjoy a Range Kitchen with Lux package , Stone shaker cabinets , & Negresco granite. Features include a center sliding glass door & den double doors!

    Pulte Homes Builder
    2424 W Silver Fox Way, Phoenix, AZ 85045
  • /34

    $814,990

    New Construction $12K PRICE DROP
    • 5 Beds
    • 3 Baths
    • 2,392 Sq Ft

    16910 S 26th Dr, Phoenix, AZ 85045

    The Ibis floorplan, designed across 2,392 sq. ft. offers 5 bedrooms, 3 bathrooms, and a 2-car garage. This floor plan adapts to your lifestyle, combining functionality and modern charm. The open-concept layout connects the kitchen, dining, and living areas for easy entertaining and everyday comfort. The kitchen includes modern appliances and plenty of counter space, making it an ideal area for

    D.R. Horton Builder
    16910 S 26th Dr, Phoenix, AZ 85045
  • /47

    $699,000

    $44K PRICE DROP
    • 4 Beds
    • 3.5 Baths
    • 3,300 Sq Ft

    16651 S 27th Ave, Phoenix, AZ 85045

    ASSUMABLE LOAN AT 2.25% for qualified buyers. Terms and lender approval apply. Tucked into Foothills Reserve, this one-owner, 4-bedroom + den/office, 3.5-bath home has been loved, upgraded, and meticulously cared for since day one. Enjoy South Mountain views, premium finishes, and thoughtful improvements throughout that deliver true move-in-ready peace of mind. Recent big-ticket updates are

    Rachael Richards RHouse Realty

    16651 S 27th Ave, Phoenix, AZ 85045
  • /3

    $727,990

    New Construction
    • 3 Beds
    • 2 Baths
    • 1,557 Sq Ft

    2420 W Silver Fox Way, Phoenix, AZ 85045

    Welcome to Upper Canyon! This 3BR/2BA Verbena features a Chef's kitchen with a Whirlpool gas cooktop, Level 5 quartz, & 42 Oakcraft cabinets. Enjoy a framed walk-in shower, a 2-foot garage extension, & a deep 45.5' backyard! Estimated move-in: Oct.

    Pulte Homes Builder
    2420 W Silver Fox Way, Phoenix, AZ 85045
  • /23

    $1,004,990

    New Construction
    • 5 Beds
    • 3.5 Baths
    • 3,610 Sq Ft

    Messina Plan at Upper Canyon - Canyon, Phoenix, AZ 85045

    This new home for sale in Ahwatukee features a variety of flex spaces including a den and upstairs loft plus additional options to personalize this home. Add an optional guest suite or expand the entire back of the home.

    Pulte Homes Builder
    1854 W Brookwood Ct Unit 38620534, Phoenix, AZ 85045
  • /122

    $2,399,000

    $200K PRICE DROP
    • 6 Beds
    • 5 Baths
    • 4,676 Sq Ft

    16908 S 31st Ln, Phoenix, AZ 85045

    Beautifully updated home located in the highly desirable Ahwatukee Foothills within a gated community. This property offers a spacious and functional floor plan and has been recently refreshed with luxury touches that enhance both style and comfort. The home includes a guest house, ideal for visitors, extended family, or a private home office. Enjoy an active outdoor lifestyle with pickleball

    Nidia Almonte Mendoza At Home Real Estate Arizona

    16908 S 31st Ln, Phoenix, AZ 85045
  • /22

    $853,990

    New Construction
    • 4 Beds
    • 2.5 Baths
    • 2,814 Sq Ft

    Prato Plan at Upper Canyon - Cactus, Phoenix, AZ 85045

    The Prato floor plan combines style and functionality in a new home design perfect for modern living. This new construction home features an open kitchen flowing into a bright gathering room, a serene owner’s suite with a spa-like bath, and flexible options such as a guest suite or outdoor space. Enjoy seamless living tailored to your lifestyle.

    Pulte Homes Builder
    1854 W Brookwood Ct Unit 38620529, Phoenix, AZ 85045
  • /17

    $765,990

    New Construction
    • 4 Beds
    • 3.5 Baths
    • 2,719 Sq Ft

    Firwood Plan at Upper Canyon - Meadow, Phoenix, AZ 85045

    Discover the Firwood floor plan, a stunning new home design offering open concept living. Enjoy a spacious gathering room bathed in natural light, a gourmet kitchen with an oversized island, and a serene owner’s suite. This new construction home is perfect for seamless living and entertaining.

    Pulte Homes Builder
    1854 W Brookwood Ct Unit 38620539, Phoenix, AZ 85045
  • /3

    $833,990

    New Construction
    • 3 Beds
    • 2 Baths
    • 1,671 Sq Ft

    2433 W Nighthawk Way, Phoenix, AZ 85045

    Step into luxury at Upper Canyon! This 3 BR and 2 bath Rimini plan features a chef's kitchen with a waterfall edge island, taupe shaker cabinets, & elegant granite. Entertain seamlessly through the center sliding glass doors. Your dream home awaits!

    Pulte Homes Builder
    2433 W Nighthawk Way, Phoenix, AZ 85045

Showing Results 1 - 40, Page 1 of 2

How to Buy a Home How to Finance a Home How to Sell a Home