84

Homes for Sale in 36856

Section Image Section Image
  • /37

    $294,000

    $1K PRICE DROP
    • 4 Beds
    • 2 Baths
    • 1,974 Sq Ft

    2 Cotton Ct, Fort Mitchell, AL 36856

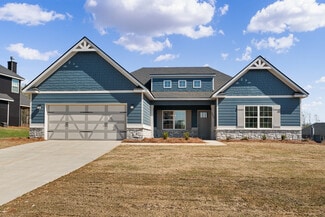
    Seller offering $3,000 in buyer concessions. 1% lender credit available when using preferred lender Victoria Clayton Hand at Benchmark Mortgage. Beautifully maintained ranch style home situated on a spacious 1-acre lot in Fort Mitchell, offering the perfect combination of comfort, privacy, and room to enjoy outdoor living. This 4 bedroom, 2 bath home features a functional one-story layout

    Jessica Van Vleet Coldwell Banker / Kennon, Parker, Duncan & Davis

    2 Cotton Ct, Fort Mitchell, AL 36856
  • /2

    $150,000

    • Land
    • 2 Acres
    • $75,000 per Acre

    0 Hwy 165 Unit E103279, Fort Mitchell, AL 36856

    Looking for flexibility and space? This property features two 1-acre parcels, each with over 200 feet of road frontage, offering outstanding visibility, easy access, and endless possibilities. Perfect for residential, commercial, or agricultural use. Situated in a growing area with proximity to schools, shopping, post office, and highway for convenience.

    0 Hwy 165 Unit E103279, Fort Mitchell, AL 36856
  • /2

    $299,900

    New Construction
    • 3 Beds
    • 2.5 Baths
    • 1,650 Sq Ft

    Harlow Plan at The Estates at Westgate - Phase 8, Fort Mitchell, AL 36856

    Welcome to the Harlow, a home built for the way you live now. A covered front porch leads you into the foyer, where built-in cubbies give you a spot to drop bags and keys as you come in. The stairs to the second floor and the powder room sit just off the entry, and the garage opens directly into the foyer for easy access. The main level features an open layout with luxury vinyl plank throughout.

    Hughston Homes Builder
    10 Cedar Sage Ln Unit 38571338, Fort Mitchell, AL 36856
  • /41

    $390,900

    New Construction
    • 4 Beds
    • 3 Baths
    • 2,308 Sq Ft

    Alder Plan at Heartland Havens, Fort Mitchell, AL 36856

    This home blends traditional elegance with single-story ease. The grand two-story foyer leads to a formal dining room with coffered ceiling and intricate details. The spacious great room with fireplace provides a relaxing retreat. The gourmet kitchen features stylish cabinetry, granite countertops, designer backsplash, stainless steel appliances, large island, breakfast area, and walk-in pantry.

    Hughston Homes Builder
    69 Owens Road St Unit 36466003, Fort Mitchell, AL 36856
  • /34

    $449,000

    • 5 Beds
    • 4 Baths
    • 4,272 Sq Ft

    27 Caen Dr, Fort Mitchell, AL 36856

    Welcome to this beautifully maintained home in the heart of Fort Mitchell. This exceptional 5-bedroom, 4 bath home offers the perfect combination of space, comfort and custom features. The main floor is designed for work from home, everyday living and entertaining. This particular floorplan offers spacious living areas, office space and a well-appointed bedroom and bath. The oversized master

    27 Caen Dr, Fort Mitchell, AL 36856
  • /5

    $165,000

    • Land
    • 6 Acres
    • $27,500 per Acre

    0 Highway 165 Hwy Unit E104366, Fort Mitchell, AL 36865

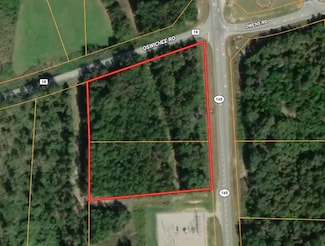
    Prime high-traffic corner lot offering exceptional commercial development potential. The site comprises approximately 6± acres of vacant land positioned at the southwest corner of Highway 165 and Oswichee Road in Fort Mitchell, Alabama. The property is strategically located directly across from Drop Zone Plaza, which features a gas station/convenience store, multiple restaurants, a dental office,

    Blake Carter COLDWELL BANKER - KPDD

    0 Highway 165 Hwy Unit E104366, Fort Mitchell, AL 36865
  • /35

    $375,900

    New Construction
    • 4 Beds
    • 2.5 Baths
    • 2,599 Sq Ft

    43 Heartland Blvd, Fort Mitchell, AL 36856

    Step inside and be greeted by a soaring two-story foyer that leads to a formal dining room rich with detail. The expansive great room with a cozy wood-burning fireplace is perfect for entertaining. Prepare meals in your well-equipped kitchen, featuring stylish cabinetry, granite countertops, stainless steel appliances, and a convenient island overlooking the breakfast area. Keep clutter at bay

    Hughston Homes Builder
    43 Heartland Blvd, Fort Mitchell, AL 36856
  • /51

    $395,000

    $20K PRICE DROP
    • 5 Beds
    • 4 Baths
    • 4,272 Sq Ft

    29 Sword St, Fort Mitchell, AL 36856

    Spacious and beautifully designed 2-story home offering 5 bedrooms, 4 full baths, and 4,272 sq ft of living space—perfect for entertaining and everyday living! Step into the impressive 2-story foyer and enjoy elegant details throughout, including arched doorways, formal living and dining rooms, and a grand family room with a stunning stone fireplace. The gourmet kitchen features granite

    Hulya Allen RE/MAX Champions

    29 Sword St, Fort Mitchell, AL 36856
  • /31

    $365,000

    • 4 Beds
    • 2.5 Baths
    • 2,735 Sq Ft

    11 Pawnee Trail, Fort Mitchell, AL 36856

    Great Home, Move-in Ready. Easy access to Fort Moore...Huge, Open Great Room. Formal Dining Room. Large Eat-in Kitchen. Massive Master Bedroom and a Half-bath all downstairs. 3 more Bedrooms, and a Bathroom upstairs...Two-Car Attached Garage. Covered Patio. Privacy-fenced backyard.

    11 Pawnee Trail, Fort Mitchell, AL 36856
  • /33

    $410,900

    New Construction
    • 5 Beds
    • 3 Baths
    • 2,787 Sq Ft

    31 Heartland Blvd, Fort Mitchell, AL 36856

    This open-concept floorplan is filled with natural light. Entertain in the elegant formal dining room, then flow into the spacious great room with a cozy wood-burning fireplace. The kitchen features stylish cabinetry, luxury countertops, a tiled backsplash, top-of-the-line stainless steel appliances, a massive island for prep and dining, and a walk-in pantry for organized storage. The owner's

    Hughston Homes Builder
    31 Heartland Blvd, Fort Mitchell, AL 36856
  • /33

    $364,900

    $10K PRICE DROP
    • 5 Beds
    • 3 Baths
    • 3,105 Sq Ft

    38 Winter Hawk Dr, Fort Mitchell, AL 36856

    Welcome to all the space you have been looking for at 38 Winterhawk Drive! Offering approximately 3,105 square feet, this spacious 5 bedroom, 3 bath home combines a functional layout with flexible living areas perfect for today’s lifestyle. The main level features a desirable split bedroom floor plan with a generously sized primary suite tucked away for privacy. The primary bath includes double

    38 Winter Hawk Dr, Fort Mitchell, AL 36856
  • /32

    $434,900

    New Construction
    • 5 Beds
    • 3 Baths
    • 2,787 Sq Ft

    102 Owens Rd, Fort Mitchell, AL 36856

    Hughston Homes Builder
    102 Owens Rd, Fort Mitchell, AL 36856
  • /42

    $330,000

    • 5 Beds
    • 2.5 Baths
    • 2,604 Sq Ft

    11 Hope St, Fort Mitchell, AL 36856

    Welcome home to this stunning, 5-bedroom, 2.5-bath residence offering 2,604 square feet of thoughtfully designed living space in a quiet cul-de-sac. From the moment you step inside, you'll love the bright, open feel created by the soaring vaulted ceilings and beautiful luxury vinyl plank flooring throughout the main living areas. The heart of the home is the spacious eat-in kitchen, featuring

    Donna Long Real Broker, LLC

    11 Hope St, Fort Mitchell, AL 36856
  • /48

    $319,900

    New Construction
    • 3 Beds
    • 2.5 Baths
    • 1,736 Sq Ft

    Imani Plan at The Estates at Westgate - Phase 8, Fort Mitchell, AL 36856

    Welcome to the Imani home plan, thoughtfully designed for today’s homeowner and the lifestyle that comes with it. The covered front porch leads you into a welcoming foyer, where the formal dining area with coffered ceilings sits just off to the side. From there, it flows seamlessly into the open concept kitchen, complete with a large prep island, granite countertops, and stainless steel

    Hughston Homes Builder
    10 Cedar Sage Ln Unit 38571253, Fort Mitchell, AL 36856
  • /2

    $299,900

    New Construction $5K PRICE DROP
    • 3 Beds
    • 2.5 Baths
    • 1,308 Sq Ft

    30 Cedar Sage Ln, Fort Mitchell, AL 36856

    Welcome to the Ava home plan, created with everyday living in mind. A covered front porch opens into the foyer, where the stairs to the second floor sit just inside the entry. From there, the main level opens up into a comfortable, easy-to-use living space.The kitchen features a large prep island with quartz countertops and stainless steel appliances, and it connects directly to the great

    Hughston Homes Builder
    30 Cedar Sage Ln, Fort Mitchell, AL 36856
  • /29

    $315,000

    • 4 Beds
    • 2 Baths
    • 2,139 Sq Ft

    22 Ihagee Creek Cir, Fort Mitchell, AL 36856

    This beautifully maintained craftsman-style ranch that delivers the perfect combination of style, space, and convenience. Curb appeal sets the stage with stone accents, a covered front porch, and a two-car garage sitting on a generous fenced lot surrounded by mature trees. Step inside and you are immediately greeted by an open, airy floor plan with luxury vinyl plank flooring flowing throughout

    22 Ihagee Creek Cir, Fort Mitchell, AL 36856
  • /3

    $189,000

    $10K PRICE DROP
    • 3 Beds
    • 2 Baths
    • 1,344 Sq Ft

    8 Blackberry Ct, Fort Mitchell, AL 36856

    Don't miss this incredible opportunity to own a well-built home in one of Fort Mitchell's established neighborhoods at an affordable price! Situated on a spacious lot with a large backyard and workshop, this property offers endless potential. Inside, the home is ready for your personal touches and a little TLC, making it a great opportunity to build equity while creating a space that's truly your

    Jeremy Armstrong eXp Realty LLC Landmark Real Estate

    8 Blackberry Ct, Fort Mitchell, AL 36856
  • /4

    $359,900

    New Construction
    • 4 Beds
    • 2.5 Baths
    • 2,599 Sq Ft

    2 Cypress Glen Ct, Fort Mitchell, AL 36856

    Welcome to The Estates Phase 8 in Fort Mitchell, Alabama, a fresh, vibrant community with Quick access to Ft. Benning, Columbus, GA, and Lake Eufaula. The Camden A floorplan is love at first sight! Boasting 2,599 SF, 4 bedrooms, and 2.5 baths. Step into the foyer with soaring two-story ceilings and a formal dining room rich with details. The spacious Great Room features a cozy electric fireplace

    Lisa Bancer Hughston Homes Marketing, Inc

    2 Cypress Glen Ct, Fort Mitchell, AL 36856
  • /31

    $339,900

    $15K PRICE DROP
    • 5 Beds
    • 3.5 Baths
    • 2,771 Sq Ft

    22 Pawnee Trail, Fort Mitchell, AL 36856

    Discover Spacious Comfort in The Reserve at Westgate! Welcome to 22 Pawnee Trail, a stunning sanctuary nestled in the highly sought-after Reserve at Westgate. With 5 generous bedrooms and 3.5 bathrooms, this home offers the perfect balance of space, style, and functionality. Highlights You'll Love: Chef-Ready Kitchen: The heart of the home features a modern, updated kitchen with a sleek, designer

    22 Pawnee Trail, Fort Mitchell, AL 36856
  • /40

    $400,900

    New Construction
    • 4 Beds
    • 2.5 Baths
    • 2,778 Sq Ft

    Harrison Plan at Heartland Havens, Fort Mitchell, AL 36856

    This stylish home offers everything you need for a relaxed lifestyle. The inviting foyer opens to a formal dining room with elegant details and a versatile flex space, perfect for a home office. The spacious great room with cozy fireplace flows into an open kitchen featuring stylish cabinetry, luxury countertops, designer backsplash, stainless steel appliances, large island, and walk-in pantry. A

    Hughston Homes Builder
    69 Owens Road St Unit 36490845, Fort Mitchell, AL 36856
  • /24

    $217,000

    • 3 Beds
    • 2 Baths
    • 1,336 Sq Ft

    28 Fallowfield Dr, Fort Mitchell, AL 36856

    Here's a polished MLS-style description that emphasizes the home's value and appeal: --- **Move-in ready and perfectly designed for comfortable living!** This charming **3-bedroom, 2-bath** home offers **1,336 square feet** with a desirable **split-bedroom floor plan** that provides added privacy for the primary suite. The spacious **vaulted living room** creates an open, airy feel that's perfect

    28 Fallowfield Dr, Fort Mitchell, AL 36856
  • /37

    $314,900

    New Construction
    • 3 Beds
    • 2.5 Baths
    • 1,736 Sq Ft

    Amberwood Plan at The Estates at Westgate - Phase 8, Fort Mitchell, AL 36856

    Welcome to the Amberwood, designed for practical everyday living. A covered front porch leads into a convenient drop zone for keys, bags, and daily essentials, with the foyer also providing easy access to a powder room and the garage entry for simple, everyday convenience. The main floor opens to the great room and dining area, creating a seamless, open space perfect for any routine. At the heart

    Hughston Homes Builder
    10 Cedar Sage Ln Unit 38571200, Fort Mitchell, AL 36856
  • /30

    $414,900

    New Construction
    • 4 Beds
    • 2.5 Baths
    • 2,599 Sq Ft

    2 Mclendon Rd, Fort Mitchell, AL 36856

    Hughston Homes Builder
    2 Mclendon Rd, Fort Mitchell, AL 36856
  • /7

    $165,000

    • Land
    • 6 Acres
    • $27,500 per Acre

    0 Highway 165 Unit 224031, Fort Mitchell, AL 36856

    Prime high-traffic corner lot offering exceptional commercial development potential. The site comprises approximately 6 acres of vacant land positioned at the southwest corner of Highway 165 and Oswichee Road in Fort Mitchell, Alabama. The property is strategically located directly across from Drop Zone Plaza, which features a gas station/convenience store, multiple restaurants, a dental office,

    Blake Carter Coldwell Banker / Kennon, Parker, Duncan & Davis

    0 Highway 165 Unit 224031, Fort Mitchell, AL 36856
  • /2

    $449,900

    New Construction
    • 5 Beds
    • 3 Baths
    • 3,158 Sq Ft

    4 Mclendon Rd, Fort Mitchell, AL 36856

    Fresh Design. Spacious Homesites. Welcome to Cedar Ridge in Ft. Mitchell, AL. Introducing the Cypress A, one of our most popular floorplans, offering 3,158 SF, 5 bedrooms, and 3 baths, on 1.40 acres, with the perfect blend of style, comfort, and flexibility. A grand foyer opens to a coffered dining room, while a versatile flex room is ready to become your home office, playroom, or creative space.

    Lisa Bancer Hughston Homes Marketing, Inc

    4 Mclendon Rd, Fort Mitchell, AL 36856
  • /27

    $359,900

    • 5 Beds
    • 3.5 Baths
    • 2,673 Sq Ft

    16 Golden Eagle Ct, Fort Mitchell, AL 36856

    Come and see this beautifully refreshed two-story home offering the perfect blend of space, comfort, and functionality. Featuring approximately 2,673 square feet of heated and cooled living space, this home features 5 generously sized bedrooms, including a spacious primary suite conveniently located on the main level for added privacy and ease of living. One of the secondary bedrooms upstairs has

    16 Golden Eagle Ct, Fort Mitchell, AL 36856
  • /36

    $384,900

    New Construction
    • 5 Beds
    • 3 Baths
    • 2,787 Sq Ft

    38 Cedar Sage Ln, Fort Mitchell, AL 36856

    This open-concept floorplan is filled with natural light. Entertain in the elegant formal dining room, then flow into the spacious great room with a cozy wood-burning fireplace. The kitchen features stylish cabinetry, luxury countertops, a tiled backsplash, top-of-the-line stainless steel appliances, a massive island for prep and dining, and a walk-in pantry for organized storage. The owner's

    Hughston Homes Builder
    38 Cedar Sage Ln, Fort Mitchell, AL 36856
  • /2

    $334,900

    New Construction
    • 4 Beds
    • 2 Baths
    • 1,855 Sq Ft

    6 Sweet Bay Cir, Fort Mitchell, AL 36856

    Welcome to The Estates Phase 8 in Fort Mitchell, Alabama, a fresh, vibrant community offering quick access to Ft. Benning, Columbus, GA, and Lake Eufaula. Introducing the Hazel, our exciting new single-story floorplan featuring 1,855 sq. ft., 4 bedrooms, and 2 baths designed for effortless everyday living. Step inside to an open-concept layout where the Great Room is anchored by a cozy interior

    Lisa Bancer Hughston Homes Marketing, Inc

    6 Sweet Bay Cir, Fort Mitchell, AL 36856
  • /24

    $335,900

    New Construction
    • 3 Beds
    • 2.5 Baths
    • 1,729 Sq Ft

    6 Liberty Place, Fort Mitchell, AL 36856

    Welcome to our Hunter Floorplan, offering 1,729 SF of open living space. This beautiful two-story design features an inviting entry foyer, a spacious great room with fireplace, a large open kitchen and dining area, 3 upstairs bedrooms, 2.5 baths, a 2-car garage, and a back patio perfect for entertaining! Elevate your lifestyle with smart home automation and thoughtful design touches throughout.

    Hughston Homes Builder
    6 Liberty Place, Fort Mitchell, AL 36856
  • /2

    $304,900

    New Construction
    • 3 Beds
    • 2.5 Baths
    • 1,308 Sq Ft

    Ava Plan at The Estates at Westgate - Phase 8, Fort Mitchell, AL 36856

    Welcome to the Ava home plan, created with everyday living in mind. A covered front porch opens into the foyer, where the stairs to the second floor sit just inside the entry. From there, the main level opens up into a comfortable, easy-to-use living space. The kitchen features a large prep island with quartz countertops and stainless steel appliances, and it connects directly to the great room

    Hughston Homes Builder
    10 Cedar Sage Ln Unit 38571281, Fort Mitchell, AL 36856
  • /57

    $395,000

    $35K PRICE DROP
    • 5 Beds
    • 4 Baths
    • 4,385 Sq Ft

    61 Utah St, Fort Mitchell, AL 36856

    Just minutes from the back gate of Fort Benning, this stunning 5-bedroom, 4-bath brick-front home in The Landings offers space, style, and modern comfort. A grand entryway welcomes you with a formal dining room and elegant sitting area on either side. The main living area features a beautiful fireplace, rich crown molding, and an open layout perfect for everyday living. The kitchen is a standout

    Rolanda Rogers Coldwell Banker / Kennon, Parker, Duncan & Davis

    61 Utah St, Fort Mitchell, AL 36856
  • /13

    $350,000

    • Land
    • 10.47 Acres
    • $33,429 per Acre

    0 Hwy 165 Unit E104308, Fort Mitchell, AL 36856

    THREE PARCELS FOR SALE IN FORT MITCHELL - 17-02-10-0-000-005.000, 17-02-10-0-000-003.000, & 17-02-10-0-000-004.001. The property is beside and behind the Marathon in Ft. Mitchell on the corner of Bradley Rd and Hwy 165. Approximately 320' of road frontage on 165 on the larger parcel. Several possibilities for this land in this fast growing area. Owner will sell the parcels individually as well.

    0 Hwy 165 Unit E104308, Fort Mitchell, AL 36856
  • /2

    $309,900

    New Construction
    • 3 Beds
    • 2.5 Baths
    • 1,729 Sq Ft

    Hunter Plan at The Estates at Westgate - Phase 8, Fort Mitchell, AL 36856

    Welcome to the Hunter home plan, a home designed to fit the way modern homeowners live today. Step through the covered front porch into a foyer, where luxury vinyl plank flooring runs throughout the main level and a powder room is located just off the entry. The open great room with an electric fireplace flows into the kitchen, which features granite countertops, stainless steel appliances, and a

    Hughston Homes Builder
    10 Cedar Sage Ln Unit 38571301, Fort Mitchell, AL 36856
  • /43

    $375,900

    New Construction
    • 4 Beds
    • 2.5 Baths
    • 2,599 Sq Ft

    Camden Plan at Heartland Havens, Fort Mitchell, AL 36856

    Step inside and be greeted by a soaring two-story foyer that leads to a formal dining room rich with detail. The expansive great room with a cozy wood-burning fireplace is perfect for entertaining. Prepare meals in your well-equipped kitchen, featuring stylish cabinetry, granite countertops, stainless steel appliances, and a convenient island overlooking the breakfast area. Keep clutter at bay

    Hughston Homes Builder
    69 Owens Road St Unit 36466213, Fort Mitchell, AL 36856
  • /53

    $480,000

    • 7 Beds
    • 5 Baths
    • 5,742 Sq Ft

    57 Bradley Dr, Fort Mitchell, AL 36856

    **VA assumable loan at just 3.75% for qualified buyers. Reach out today to see if you qualify** Welcome to 57 Bradley Drive, where space, style, and functionality come together in this impressive 7-bedroom, 5 -bath home offering 5,742 square feet. A grand two-story family room with soaring ceilings, abundant natural light, and a fireplace creates a stunning focal point, while the formal dining

    57 Bradley Dr, Fort Mitchell, AL 36856
  • /43

    $405,900

    New Construction
    • 5 Beds
    • 3 Baths
    • 2,787 Sq Ft

    Cannaberra Plan at Heartland Havens, Fort Mitchell, AL 36856

    This open-concept floorplan is filled with natural light. Entertain in the elegant formal dining room, then flow into the spacious great room with a cozy wood-burning fireplace. The kitchen features stylish cabinetry, luxury countertops, a tiled backsplash, top-of-the-line stainless steel appliances, a massive island for prep and dining, and a walk-in pantry for organized storage. The owner's

    Hughston Homes Builder
    69 Owens Road St Unit 36469751, Fort Mitchell, AL 36856
  • /5

    $26,999

    $3K PRICE DROP
    • Land
    • 21,780 Sq Ft
    • $53,998 per Acre

    15 Mount Olive Dr, Fort Mitchell, AL 36856

    Please note- seller has lowered the price several times and are now firm at the asking price. Discover the potential of this vacant lot located in the Fort Mitchell area of Russell County, Alabama. Offering 0.5 acres, this property features mostly flat, wooded terrain that provides a peaceful natural setting and flexibility for future plans. With no HOA restrictions, you can enjoy added freedom

    15 Mount Olive Dr, Fort Mitchell, AL 36856
  • /45

    $349,900

    • 5 Beds
    • 4 Baths
    • 3,296 Sq Ft

    21 Avery Place, Fort Mitchell, AL 36856

    21 Avery Drive welcomes you home! This move-in ready home offers almost 3300 square feet of living space with 5 bedrooms, 4 full bathrooms, two primary bedrooms, and sits on nearly half an acre. Fresh paint and new flooring throughout create a clean, updated feel, while the open floor plan is designed for both everyday living and entertaining. The kitchen features granite countertops and

    Amy Baker Coldwell Banker / Kennon, Parker, Duncan & Davis

    21 Avery Place, Fort Mitchell, AL 36856
  • /27

    $309,900

    $5K PRICE DROP
    • 4 Beds
    • 3 Baths
    • 2,618 Sq Ft

    42 Navajo Trail, Fort Mitchell, AL 36856

    Welcome to The Villages at Westgate! This spacious two-story home offers 2,668 square feet, 4 bedrooms, and 3 full baths in one of Fort Mitchell's sought-after communities featuring a neighborhood pool and playground. The main level includes a versatile office or playroom, a formal dining room, and a guest bedroom with a full bath—perfect for visitors or multi-generational living. The inviting

    Amanda Hester Keller Williams Realty River Cities

    42 Navajo Trail, Fort Mitchell, AL 36856
  • /29

    $350,000

    $10K PRICE INCREASE
    • 5 Beds
    • 3.5 Baths
    • 3,356 Sq Ft

    1 Kenny's Ct, Fort Mitchell, AL 36856

    This stunning 5-bedroom, 3.5-bath home offers the perfect blend of space, style, and function—ideal for comfortable living and entertaining. Freshly painted with brand-new carpet on the main level, this home is move-in ready and full of charm. Nestled on a spacious, private lot, enjoy outdoor living at its finest with a fully fenced backyard, covered front and back patios, an above-ground pool

    Rolanda Rogers Coldwell Banker / Kennon, Parker, Duncan & Davis

    1 Kenny's Ct, Fort Mitchell, AL 36856

Showing Results 41 - 80, Page 2 of 3

How to Buy a Home How to Finance a Home How to Sell a Home