250

Homes for Sale in 46818

Section Image Section Image Section Image
  • /40

    $339,900

    Open Sun 1PM - 4PM $10K PRICE DROP
    • 4 Beds
    • 2 Baths
    • 1,528 Sq Ft

    995 Lagonda Trail, Fort Wayne, IN 46818

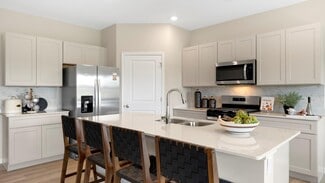
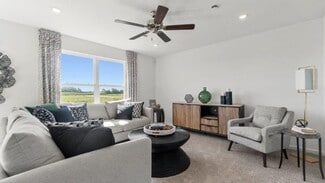
    Beautiful home southwest has all the best features you're looking for in a home. The great room has large windows overlooking the backyard. The spacious kitchen has custom stained cabinetry, breakfast bar, and stainless steel gas range, dishwasher and microwave. This ranch home has 4 bedrooms!

    Elizabeth Urschel CENTURY 21 Bradley Realty, Inc

    995 Lagonda Trail, Fort Wayne, IN 46818
  • /26

    $512,900

    Open Sat 1PM - 3PM
    • 4 Beds
    • 2.5 Baths
    • 2,050 Sq Ft

    5326 Fair Creek Run, Fort Wayne, IN 46818

    The Santee by Majestic Homes is a beautiful ranch home that offers 4 bedrooms, 2 1/2 baths, mud room, laundry room, a 3 car garage, and a large covered patio with relaxing views to the large pond. This home offers Cathedral ceilings throughout the kitchen & Great room, soft close doors & drawers, quartz countertops, tiled master shower, walk in closets in the master bedroom and bedrooms 2 & 3,

    Frank Shepler CENTURY 21 Bradley Realty, Inc

    5326 Fair Creek Run, Fort Wayne, IN 46818
  • /27

    $299,999

    $8K PRICE DROP
    • 3 Beds
    • 2.5 Baths
    • 1,521 Sq Ft

    7825 G'Antony Dr, Fort Wayne, IN 46818

    **OPEN HOUSE Saturday 6/27 12-2.**Welcome home! This freshly painted, 3 bedroom 2.5, bath home offers an abundance of natural light, vaulted ceilings and a scenic view of the pond. The spacious layout provides plenty of room, while the backyard offers a large deck perfect for relaxing or entertaining. The primary bedroom offers a large closet and a dual vanity in the bathroom. The 3 car garage is

    BRANDI OTT ADT Realty

    7825 G'Antony Dr, Fort Wayne, IN 46818
  • /35

    $324,900

    $10K PRICE DROP
    • 3 Beds
    • 2 Baths
    • 1,529 Sq Ft

    988 Arthur Heights Dr, Fort Wayne, IN 46818

    Open House Sunday 7/12 From 1-3pm. Agent will be located at 1334 Arthur Heights Drive Heller Homes is proud to present the Alexa 2 floor plan in the Arthur Heights neighborhood with two beautiful ponds just outside the sliding door! This BRAND NEW 3 bed/2 bath home features 1529 SF over one spacious, OPEN, convenient level and finished 2-car garage with large storage space included. 1-yr and

    Harrison Heller Heller & Sons, Inc.

    988 Arthur Heights Dr, Fort Wayne, IN 46818
  • /29

    $259,900

    $65K PRICE DROP
    • 3 Beds
    • 2 Baths
    • 1,440 Sq Ft

    7329 Butt Rd, Fort Wayne, IN 46818

    Recently remodeled modular home eligbale for financing!Welcome to your dream property—this beautifully updated 3-bedroom, 2-bath home sits on a spacious 1.5-acre lot, offering the perfect blend of comfort, style, and functionality. Inside, you’ll find fresh updates throughout, including new flooring, modern paint, and fully refreshed kitchen and bathrooms that create a clean, move-in-ready feel.

    David Keating Fort Wayne Property Group, LLC

    7329 Butt Rd, Fort Wayne, IN 46818
  • /20

    $398,900

    Open Sat 1PM - 3PM
    • 3 Beds
    • 2 Baths
    • 1,671 Sq Ft

    12991 Vista Verde Blvd, Eel River Township, IN 46818

    Now available is the Ocean Pearl by Majestic Homes. Coming in at 1,671 sq/ft with 3 bedrooms and 2 full baths, this floorplan will check all of your boxes. This Cottage home offers 9' ceilings, luxury vinyl plank flooring in every area except the bedrooms, custom D & B Amish built cabinets w/soft close doors & drawers, Quartz countertops, comfort height toilets, minimum threshold entry from the

    Frank Shepler CENTURY 21 Bradley Realty, Inc

    12991 Vista Verde Blvd, Eel River Township, IN 46818
  • /5

    $460,000

    • 3 Beds
    • 2.5 Baths
    • 2,090 Sq Ft

    5282 Orinoco Run, Fort Wayne, IN 46818

    Davis Homes brings to you 'The Hampton' with Modern Prairie facade. Interior photos and video tour coming soon. Completion June 2026. Schedule a tour Today to see what Davis Homes has to offer!

    Ian Barnhart Coldwell Banker Real Estate Gr

    5282 Orinoco Run, Fort Wayne, IN 46818
  • /43

    $359,900

    Open Sun 1PM - 4PM $10K PRICE DROP
    • 3 Beds
    • 2 Baths
    • 1,396 Sq Ft

    862 Zenos Blvd, Fort Wayne, IN 46818

    Charming cottage style home on a beautiful lot. This home has great curb appeal with a deep front porch and welcoming entry. The great room has a cathedral ceiling and large picture window for natural light. The kitchen has custom cabinetry with an island and breakfast bar, quartz countertops and a stainless steel gas range, microwave and dishwasher. The nook has a double bay. The primary suite

    Elizabeth Urschel CENTURY 21 Bradley Realty, Inc

    862 Zenos Blvd, Fort Wayne, IN 46818
  • /21

    $349,900

    • 4 Beds
    • 2.5 Baths
    • 1,972 Sq Ft

    220 Contera Dr, Fort Wayne, IN 46814

    Lancia Homes builds homes that fit your lifestyle. Our Chesapeake I with 1972 sq.ft. of space with 4 Bedrooms up, 2.5 Baths, 12 x 10 Patio, 2-Car Garage with 4' extension. Fantastic Bonus Room or Office by the Foyer and a full open backyard view with Kitchen, Nook and Great Room. Kitchen is L-Shape Kitchen with corner pantry, quartz countertop, ceramic backsplash, breakfast bar, stainless

    Guy Hinton Coldwell Banker Real Estate Gr

    220 Contera Dr, Fort Wayne, IN 46814
  • /19

    $351,900

    New Construction $20K PRICE DROP
    • 4 Beds
    • 3 Baths
    • 2,278 Sq Ft

    Cortland Plan at Sonora, Fort Wayne, IN 46818

    Discover the Cortland! This 4 bedroom, 3 bathroom, 3 car garage home spans 2,278 square feet and is built for growing families!This well‐planned first‐floor layout offers exceptional flexibility with four bedrooms, multiple living zones, and smart separation of space. The foyer welcomes you into an open central living area anchored by a spacious great room that flows seamlessly into the

    D.R. Horton Builder
    3420 Skywalker Pass Unit 39711460, Fort Wayne, IN 46818
  • /35

    $382,900

    New Construction $15K PRICE DROP
    • 5 Beds
    • 3.5 Baths
    • 3,062 Sq Ft

    Johnstown Plan at Sonora, Fort Wayne, IN 46818

    Introducing the Johnstown, an expansive 3,062 square foot home, starring 5 bedrooms and 3.5 bedrooms!Walk in the front door to a foyer open to a flex space; perfect for a home office, playroom, or formal dining space. The foyer leads into the open concept kitchen, casual dining, and great room. A stunning kitchen provides entertainment space with ample counter space and a center island

    D.R. Horton Builder
    3420 Skywalker Pass Unit 39711458, Fort Wayne, IN 46818
  • /35

    $369,900

    New Construction $12K PRICE DROP
    • 5 Beds
    • 3.5 Baths
    • 3,062 Sq Ft

    Johnstown Plan at Livingston Lakes, Fort Wayne, IN 46818

    Introducing the Johnstown, an expansive 3,062 square foot home, starring 5 bedrooms and 3.5 bedrooms!Walk in the front door to a foyer open to a flex space; perfect for a home office, playroom, or formal dining space. The foyer leads into the open concept kitchen, casual dining, and great room. A stunning kitchen provides entertainment space with ample counter space and a center island

    D.R. Horton Builder
    1557 Livingston Lakes Way Unit 39710387, Fort Wayne, IN 46818
  • /19

    $343,900

    New Construction $12K PRICE DROP
    • 4 Beds
    • 3 Baths
    • 2,278 Sq Ft

    Cortland Plan at Livingston Lakes, Fort Wayne, IN 46818

    Discover the Cortland! This 4 bedroom, 3 bathroom, 3 car garage home spans 2,278 square feet and is built for growing families!This well‐planned first‐floor layout offers exceptional flexibility with four bedrooms, multiple living zones, and smart separation of space. The foyer welcomes you into an open central living area anchored by a spacious great room that flows seamlessly into the

    D.R. Horton Builder
    1557 Livingston Lakes Way Unit 39678423, Fort Wayne, IN 46818
  • /22

    $299,900

    $5K PRICE DROP
    • 3 Beds
    • 2 Baths
    • 1,208 Sq Ft

    5140 Mountain Sky Cove, Fort Wayne, IN 46818

    Cul-de-sac lot with Large common space behind! Welcome to Lancia Homes Coventry ranch plan with 1,208 sq.ft, 3 Bedrooms, 2 Baths, and 2-Car Garage. Cathedral ceiling in Great Room and Nook. Galley style Kitchen with breakfast bar, stainless appliances of microwave, fridge, smooth-top range, quartz countertops and ceramic backsplash. Laundry located in closet in Kitchen with washer and dryer. 12 x

    Jamie Lancia Lancia Homes and Real Estate

    5140 Mountain Sky Cove, Fort Wayne, IN 46818
  • /2

    $80,000

    • Land
    • 15,246 Sq Ft
    • $228,571 per Acre

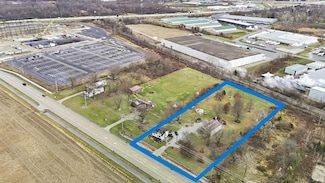
    4853 Windrow Way, Fort Wayne, IN 46818

    Majestic Pointe is one of NWA's newest subdivisions. Located off Carrol Rd, Majestic Pointe. Lot is deed restricted to Kiracofe Homes. Kiracofe offers an array of floor plans to fit any lifestyle or budget. Their standard homes features energy-efficient mechanicals and batt and spray foam insulation ensure year-round comfort and a quiet interior. Kiracofe Homes offers peace of mind with a

    Erin Poiry Mike Thomas Assoc., Inc

    4853 Windrow Way, Fort Wayne, IN 46818
  • /6

    $134,900

    $5K PRICE DROP
    • Land
    • 2 Acres
    • $67,450 per Acre

    6710 N West County Line Rd Unit 5, Fort Wayne, IN 46818

    Now available, a beautiful 2-acre lot perfectly positioned at the corner of County Road and Leesburg Road in Fort Wayne, IN. This is your chance to build the custom home you've always dreamed of, surrounded by serene countryside views while remaining just minutes from city amenities, top-rated schools, and convenient I-69 access. With no HOA restrictions, you have the freedom to bring your own

    Agent Photo

    Joao Fiche

    Mike Thomas Assoc., Inc

    6710 N West County Line Rd Unit 5, Fort Wayne, IN 46818
  • /20

    $315,000

    $35K PRICE DROP
    • Land
    • 8.54 Acres
    • $36,885 per Acre

    6848 N West County Line Rd Unit 1, Fort Wayne, IN 46818

    Rare opportunity to own 8.54 acres of breathtaking natural beauty nestled at the corner of West County Line Road and Leesburg Road. This stunning parcel of bare land is a true nature lover's paradise, graced with majestic aged trees, abundant wildlife, and your very own private nature preserve right in your backyard. Remarkably, this land has been completely free of chemicals, pesticides, and

    Agent Photo

    Joao Fiche

    Mike Thomas Assoc., Inc

    6848 N West County Line Rd Unit 1, Fort Wayne, IN 46818
  • /11

    $225,000

    $15K PRICE DROP
    • 2 Beds
    • 1 Bath
    • 1,295 Sq Ft

    6806 N West County Line Rd, Fort Wayne, IN 46818

    Nestled in the heart of nature at the corner of West County Line Road and Leesburg Road, this charming 2.47-acre lot offers the perfect blend of peaceful country living and city convenience. Beautifully framed by majestic aged trees, this stunning property is a rare find that captures the essence of a true rural retreat. The lot is home to a cozy 2 bedroom, 1 bath residence spanning 1,295 sq ft,

    Agent Photo

    Joao Fiche

    Mike Thomas Assoc., Inc

    6806 N West County Line Rd, Fort Wayne, IN 46818
  • /6

    $134,900

    $5K PRICE DROP
    • Land
    • 2 Acres
    • $67,450 per Acre

    6732 N West County Line Rd Unit 4, Fort Wayne, IN 46818

    Now available, a beautiful 2-acre lot perfectly positioned at the corner of County Road and Leesburg Road in Fort Wayne, IN. This is your chance to build the custom home you've always dreamed of, surrounded by serene countryside views while remaining just minutes from city amenities, top-rated schools, and convenient I-69 access. With no HOA restrictions, you have the freedom to bring your own

    Agent Photo

    Joao Fiche

    Mike Thomas Assoc., Inc

    6732 N West County Line Rd Unit 4, Fort Wayne, IN 46818
  • /36

    $364,900

    Open Sun 1PM - 4PM $10K PRICE DROP
    • 3 Beds
    • 2 Baths
    • 1,612 Sq Ft

    13927 Ascari Cove, Fort Wayne, IN 46818

    This home located in Southwest Fort Wayne ranch home offers comfortable, single-level living with 3 spacious bedrooms and 2 bathrooms. The open-concept kitchen features custom cabinetry, a large island, quartz counters and ample counter space, perfect for both everyday living and entertaining. A convenient walk-in pantry and a separate laundry room provide extra storage. The generous great room

    Elizabeth Urschel CENTURY 21 Bradley Realty, Inc

    13927 Ascari Cove, Fort Wayne, IN 46818
  • /20

    $1,399,900

    $100K PRICE DROP
    • Land
    • 3 Acres
    • $466,633 per Acre

    3916 Goshen Rd, Fort Wayne, IN 46818

    3916 and 3842 Goshen Road offer a prime opportunity to acquire 3.0± acres of C3-zoned commercial land in northwest Fort Wayne. Comprised of two contiguous parcels, the site is level, cleared, and ready to build, with all major utilities available nearby, allowing for an efficient development timeline. The property benefits from strong frontage and visibility along Goshen Road and supports a wide

    Admir Kasumovic CENTURY 21 Bradley Realty, Inc

    3916 Goshen Rd, Fort Wayne, IN 46818
  • /2

    $99,900

    • Land
    • 24,829 Sq Ft
    • $175,263 per Acre

    675 S Noyer Rd Unit 211, Aboite Township, IN 46814

    Bentley Estates is located in southwest Allen County on Bass Road west of Noyer Road. This beautiful community offers stunning home sites, many of which surround gorgeous lakes. Prices range from $67,900 to the low $179,900 for home sites. This a rare opportunity to build your dream home in popular Aboite Township. Students will attend Covington Elementary School, Woodside Middle School and

    Kimberly Ward North Eastern Group Realty

    675 S Noyer Rd Unit 211, Aboite Township, IN 46814
  • /2

    $99,900

    • Land
    • 24,829 Sq Ft
    • $175,263 per Acre

    655 S Noyer Rd Unit 212, Aboite Township, IN 46814

    Bentley Estates is located in southwest Allen County on Bass Road west of Noyer Road. This beautiful community offers stunning home sites, many of which surround gorgeous lakes. Prices range from $67,900 to the low $179,900 for home sites. This a rare opportunity to build your dream home in popular Aboite Township. Students will attend Covington Elementary School, Woodside Middle School and

    Kimberly Ward North Eastern Group Realty

    655 S Noyer Rd Unit 212, Aboite Township, IN 46814
  • /44

    $349,900

    Open Sun 1PM - 4PM $10K PRICE DROP
    • 3 Beds
    • 2 Baths
    • 1,527 Sq Ft

    802 Lagonda Trail, Fort Wayne, IN 46818

    Charming cottage style home on a large cul-de-sac lot. This home has great curb appeal with a 7' deep front porch and welcoming entry. The great room has a cathedral ceiling and large picture window for natural light. The kitchen has custom cabinetry with an island and breakfast bar, quartz countertops and a stainless steel electric range, microwave and dishwasher. The primary suite has a large

    Elizabeth Urschel CENTURY 21 Bradley Realty, Inc

    802 Lagonda Trail, Fort Wayne, IN 46818
  • /17

    $439,900

    Open Sat 1PM - 3PM
    • 3 Beds
    • 2 Baths
    • 1,774 Sq Ft

    5480 Rio Azul Cove, Fort Wayne, IN 46818

    Located in The Ranch at Broad Acres is the Whispering Pine by Majestic Homes. This home sits on a beautiful pond lot and offers a beautiful stone front elevation, 1,774 sq/ft of living area, 3 bedrooms, 2 full baths, a large master suite with tiled shower, an open concept kitchen with an island, quartz countertops, and an open view to the great room with it's gas log fireplace. There is a

    Frank Shepler CENTURY 21 Bradley Realty, Inc

    5480 Rio Azul Cove, Fort Wayne, IN 46818
  • /19

    $398,900

    Open Sat 1PM - 3PM
    • 3 Beds
    • 2 Baths
    • 1,671 Sq Ft

    13065 Vista Verde Blvd, Eel River Township, IN 46818

    The Ocean Pearl by Majestic Homes is one of eleven Cottage floorplans. Coming in at 1,671 sq/ft with 3 bedrooms and 2 full baths, this floorplan will check all of your boxes. This Cottage home offers a delightful front covered porch, 9' ceilings, luxury vinyl plank flooring in every area except the bedrooms, custom D & B Amish built cabinets w/soft close doors & drawers, Quartz countertops,

    Frank Shepler CENTURY 21 Bradley Realty, Inc

    13065 Vista Verde Blvd, Eel River Township, IN 46818
  • /17

    $394,900

    Open Sat 1PM - 3PM
    • 3 Beds
    • 2 Baths
    • 1,674 Sq Ft

    13033 Vista Verde Blvd, Eel River Township, IN 46818

    The Sea Breeze is one of eleven Cottage Series floorplans by Majestic Homes. This home offers 1,674 sq/ft of living space, 2 full baths, an island kitchen w/Custom D & B cabinets with soft close doors & drawers, Quartz countertops, Stainless Steel Frigidaire Gallery Series kitchen appliances, 9' ceilings, gas log fireplace, comfort height toilets, Luxury Vinyl Plank flooring, a 15' X 10' covered

    Frank Shepler CENTURY 21 Bradley Realty, Inc

    13033 Vista Verde Blvd, Eel River Township, IN 46818
  • /30

    $434,900

    $15K PRICE DROP
    • 3 Beds
    • 2 Baths
    • 1,937 Sq Ft

    4877 Silverstone Passage, Fort Wayne, IN 46818

    Open House Sunday 7/19 1-3pm This BRAND NEW 3 bed/2 bath home features 1937 SF and finished 3-car garage with bonus storage area in the highly desirable Northwest Allen County school district. 1-yr and 10-yr New Home Warranties and appliance allowance included in price! Beautiful stone and vinyl façade. 9' ceilings throughout, with cathedral ceilings in the Great Room. Intuitively designed plan

    Riley Heller Heller & Sons, Inc.

    4877 Silverstone Passage, Fort Wayne, IN 46818
  • /47

    $369,900

    Open Sun 1PM - 4PM $10K PRICE INCREASE
    • 3 Beds
    • 2 Baths
    • 1,451 Sq Ft

    1009 Zenos Blvd, Fort Wayne, IN 46818

    Great home located in Southwest Allen County. Gorgeous pond lot with a large, flat backyard. This home is full of curb appeal with a covered front porch. The great room has a gas fireplace with a stone surround. The kitchen is open but also has some privacy from the great room. The kitchen has custom cabinetry with crown molding, breakfast bar and quartz countertops. Just off the kitchen is a

    Elizabeth Urschel CENTURY 21 Bradley Realty, Inc

    1009 Zenos Blvd, Fort Wayne, IN 46818
  • /36

    $329,900

    Open Sun 1PM - 4PM $10K PRICE DROP
    • 3 Beds
    • 2 Baths
    • 1,310 Sq Ft

    801 Lagonda Trail, Fort Wayne, IN 46818

    Bentley Cove 3 bedroom, 2 bathroom home on a large cul-de-sac lot with a large backyard. A custom kitchen is the focal point of this home with a 7' island and breakfast bar, complemented by sleek quartz countertops and custom cabinetry. A cathedral ceiling in the great room with large picture windows that create a bright and inviting living area. The primary bedroom suite features a private bath

    Elizabeth Urschel CENTURY 21 Bradley Realty, Inc

    801 Lagonda Trail, Fort Wayne, IN 46818
  • /32

    $326,900

    $8K PRICE DROP
    • 3 Beds
    • 2 Baths
    • 1,665 Sq Ft

    1334 Arthur Heights Dr, Fort Wayne, IN 46818

    Heller Homes is proud to present the Millie in Arthur Heights in SWAC ! The Millie features 1665 SF over one spacious, OPEN, convenient level. 3 beds and 2 full baths. 1 and 10 Yr New Home Warranties provided by Heller Homes, as well as appliance allowance, included in price! Beautiful stone and vinyl façade is as durable as it is beautiful. 10' ceiling in the Foyer, Kitchen, Nook, and Great

    Riley Heller Heller & Sons, Inc.

    1334 Arthur Heights Dr, Fort Wayne, IN 46818
  • /2

    $1,725,000

    $181K PRICE DROP

    6130 W Wastington Center St, Fort Wayne, IN 46818

    Welcome to 38.118 Acres of potential! Strategically positioned in a high-growth zone just opposite Amazon on W. Washington Center Road. This expansiveproperty boasts exceptional accessibility, mere minutes from the intersection of I-69 and Highway 30. The 38.118 +/- acres present,perfectly suited for commercial ventures or multi-family residential projects. As the new owner, you'll have the

    Larry Smith CENTURY 21 Bradley Realty, Inc

    6130 W Wastington Center St, Fort Wayne, IN 46818
  • /2

    $132,900

    $30K PRICE INCREASE
    • Land
    • 23,130 Sq Ft
    • $250,282 per Acre

    9545 Bass Rd Unit D, Fort Wayne, IN 46818

    Looking for a SW Fort Wayne outlot to build your dream home on? LAST LOT IN SYCAMORE LAKES! Exclusive lot to Lancia Homes, must have Lancia Homes single family home built on it. Beautiful large half acre Outlot "D" facing Bass Road with pond view in the big back yard. Size is 0.531 acres or 23,130 sq.ft. Outlot has partial Assoc Dues due to pond. Single Family minimum sizes 1400 sqft (ranch)/1700

    Myron Quinn Coldwell Banker Real Estate Gr

    9545 Bass Rd Unit D, Fort Wayne, IN 46818
  • /14

    $1,230,999

    • 3 Beds
    • 2 Baths
    • 1,248 Sq Ft

    6715 Bass Rd, Fort Wayne, IN 46818

    Prime Development Opportunity Near the New Fort Wayne FC Park — the largest outdoor stadium in Northeast Indiana — this expansive parcel offers unmatched commercial potential in one of the city’s fastest-growing corridors. Located along Bass Road, the site sits in close proximity to Sweetwater, professional office complexes, and a thriving retail district, making it a strategic choice for

    Thom Quinlan North Eastern Group Realty

    6715 Bass Rd, Fort Wayne, IN 46818
  • /26

    $326,900

    New Construction
    • 5 Beds
    • 3 Baths
    • 2,600 Sq Ft

    Henley Plan at Thunderhawk, Fort Wayne, IN 46818

    Say hello to the Henley - a new home floorplan designed for space and style! This 2,600 square foot plan includes 5 bedrooms, 3 bathrooms, a study, and a versatile loft. Enter the foyer and find a study, perfect for a home office, playroom, or formal dining room. The foyer opens to a spacious layout connecting the kitchen, great room, and dining area so you can live, cook, and entertain with

    D.R. Horton Builder
    8026 Huguenard Rd Unit 38182875, Fort Wayne, IN 46818
  • /19

    $304,900

    New Construction
    • 4 Beds
    • 2.5 Baths
    • 2,053 Sq Ft

    Bellamy Plan at Thunderhawk, Fort Wayne, IN 46818

    Welcome to the Bellamy, a beautifully designed two-story home with 4 bedrooms, 2.5 bathrooms, and a dedicated home office.As you step through the front door, you’ll find a private study—perfect for working from home or setting up a quiet reading nook. From there, the foyer opens to a spacious great room that flows into the casual dining area and modern kitchen, creating a seamless living

    D.R. Horton Builder
    8026 Huguenard Rd Unit 37977694, Fort Wayne, IN 46818
  • /19

    $289,900

    New Construction
    • 4 Beds
    • 2.5 Baths
    • 1,732 Sq Ft

    Taylor Plan at Thunderhawk, Fort Wayne, IN 46818

    Introducing the Taylor - a beautifully designed 1,732 sq. ft. home ideal for growing families or anyone looking for a modern and spacious layout. With 4 beds, 2.5 baths, this thoughtfully crafted two-story home combines comfort, style, and functionality.The open-concept main floor features a welcoming living space, perfect for entertaining or cozy family nights. The modern kitchen boasts

    D.R. Horton Builder
    8026 Huguenard Rd Unit 37977691, Fort Wayne, IN 46818
  • /31

    $319,900

    New Construction
    • 4 Beds
    • 2.5 Baths
    • 2,346 Sq Ft

    Stamford Plan at Thunderhawk, Fort Wayne, IN 46818

    Discover the Stamford Floorplan, a spacious and versatile two-story home designed for modern living.With 2,346 square feet of expertly planned space, this floorplan features 4 generous bedrooms and 2.5 bathrooms. Multiple exterior elevation options provide a blend of modern style and timeless charm.Enter the front door to find a half bathroom and study, perfect for working from

    D.R. Horton Builder
    8026 Huguenard Rd Unit 37977689, Fort Wayne, IN 46818
  • /18

    $279,900

    New Construction
    • 3 Beds
    • 2 Baths
    • 1,498 Sq Ft

    Harmony Plan at Thunderhawk, Fort Wayne, IN 46818

    Experience all that the Harmony has to offer. This 3 bedroom, 2 bathroom home spans 1,498 square feet and is built for flexibility.Off the foyer, you'll find 2 bedrooms, a full bathroom, and a convenient laundry room. The open layout kitchen, great room, and casual dining spaces flow together perfectly for effortless hosting. In the kitchen, you’ll find a large center island with bar

    D.R. Horton Builder
    8026 Huguenard Rd Unit 37977690, Fort Wayne, IN 46818
  • /20

    $279,900

    New Construction
    • 3 Beds
    • 2 Baths
    • 1,501 Sq Ft

    Freeport Plan at Thunderhawk, Fort Wayne, IN 46818

    Discover the Freeport, a cozy and efficient one-story home offering 1,501 square feet of smartly designed living space. This plan includes 3 bedrooms and 2 bathrooms, making it ideal for first time homebuyers, downsizers, or anyone seeking a low-maintenance lifestyle.Inside, an open concept layout creates a seamless flow between the kitchen, dining area, and spacious family room - perfect

    D.R. Horton Builder
    8026 Huguenard Rd Unit 37977696, Fort Wayne, IN 46818

Showing Results 121 - 160, Page 4 of 7

How to Buy a Home How to Finance a Home How to Sell a Home