251

Homes for Sale in 46818

Section Image Section Image
  • /20

    $305,900

    New Construction
    • 2 Beds
    • 2 Baths
    • 1,696 Sq Ft

    Erie Plan at Livingston Lakes - Paired Villas, Fort Wayne, IN 46818

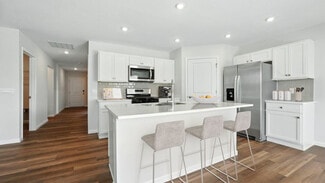
    Presenting the Erie - featuring 1,696 square feet of modern single-level living featuring two bedrooms, a flex room, and two full baths. Experience elevated living in this beautifully crafted new construction home. Enter through the front door into a foyer that directs you to a bedroom with a walk-in closet, storage options, spacious laundry room, and full bath with a tub shower. A flex room

    D.R. Horton Builder
    11346 Palmer Lake Run Unit 36206686, Fort Wayne, IN 46818
  • /21

    $324,900

    New Construction
    • 4 Beds
    • 2.5 Baths
    • 2,346 Sq Ft

    Stamford Plan at Livingston Lakes, Fort Wayne, IN 46818

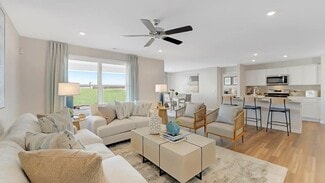
    Discover the Stamford Floorplan, a spacious and versatile two-story home designed for modern living. With 2,346 square feet of expertly planned space, this floorplan features 4 generous bedrooms and 2.5 bathrooms. Multiple exterior elevation options provide a blend of modern style and timeless charm. Enter the front door to find a half bathroom and study, perfect for working from home or creating

    D.R. Horton Builder
    1557 Livingston Lakes Way Unit 36206682, Fort Wayne, IN 46818
  • /21

    $307,900

    New Construction
    • 2 Beds
    • 2 Baths
    • 1,800 Sq Ft

    Wabash Plan at Livingston Lakes - Paired Villas, Fort Wayne, IN 46818

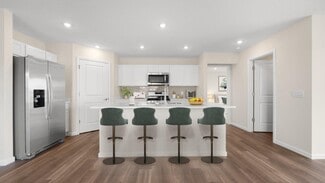
    Welcome to the Wabash - featuring 1,800 square feet of ranch living. The plan is complete with two bedrooms, a flex room, and two full bathrooms. Entering the home, you'll find a bedroom, full bath with a tub shower, and a flex room, perfect for a home office, playroom, or additional bedroom. The foyer then opens to a spacious great room and chef inspired kitchen. Expertly designed, the sleek

    D.R. Horton Builder
    11346 Palmer Lake Run Unit 36206687, Fort Wayne, IN 46818
  • /20

    $276,900

    New Construction
    • 2 Beds
    • 2 Baths
    • 1,410 Sq Ft

    Olsen Plan at Livingston Lakes - Paired Villas, Fort Wayne, IN 46818

    Live where comfort meets convenience with the Olsen! Featuring 1,410 square feet of single-level living featuring two bedrooms, a flex room, and two full baths. Through a covered front porch, step into a foyer leading to a flex room, convenient spacious laundry room, and full bathroom with a tub shower. Across the hall you'll find the secondary bedroom. Following the main hallway, the open floor

    D.R. Horton Builder
    11346 Palmer Lake Run Unit 36206685, Fort Wayne, IN 46818
  • /26

    $339,900

    New Construction
    • 5 Beds
    • 3 Baths
    • 2,600 Sq Ft

    Henley Plan at Farmstead at Carroll Creek, Fort Wayne, IN 46818

    Say hello to the Henley - a new home floorplan designed for space and style! This 2,600 square foot plan includes 5 bedrooms, 3 bathrooms, a study, and a versatile loft. Enter the foyer and find a study, perfect for a home office, playroom, or formal dining room. The foyer opens to a spacious layout connecting the kitchen, great room, and dining area so you can live, cook, and entertain with

    D.R. Horton Builder
    12635 Watts Dr Unit 36206634, Fort Wayne, IN 46818
  • /22

    $294,900

    New Construction
    • 3 Beds
    • 2 Baths
    • 1,498 Sq Ft

    Harmony Plan at Farmstead at Carroll Creek, Fort Wayne, IN 46818

    Experience all that the Harmony has to offer. This 3 bedroom, 2 bathroom home spans 1,498 square feet and is built for flexibility. Off the foyer, you'll find 2 bedrooms, a full bathroom, and a convenient laundry room. The open layout kitchen, great room, and casual dining spaces flow together perfectly for effortless hosting. In the kitchen, you’ll find a large center island with bar seating,

    D.R. Horton Builder
    12635 Watts Dr Unit 36206632, Fort Wayne, IN 46818
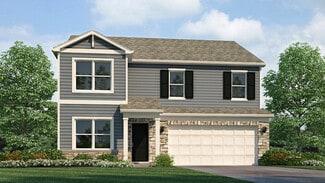
  • /29

    $349,900

    New Construction
    • 5 Beds
    • 3 Baths
    • 2,415 Sq Ft

    ELM Plan at Sonora, Fort Wayne, IN 46818

    Welcome to the Elm, a spacious and versatile new construction home floorplan! Step into an open and inviting layout perfect for both relaxation and entertainment. This home boasts a well-appointed kitchen ideal for home cooks and gatherings featuring shaker style cabinets, quartz countertops, stainless steel appliances, and a large center island. The adjoining casual dining and expansive living

    D.R. Horton Builder
    3420 Skywalker Pass Unit 36206710, Fort Wayne, IN 46818
  • /19

    $284,900

    New Construction
    • 3 Beds
    • 2 Baths
    • 1,498 Sq Ft

    Harmony Plan at Signal Ridge - Estates, Fort Wayne, IN 46818
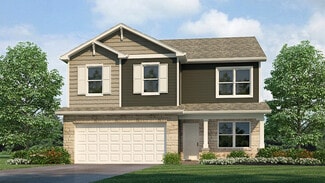
    Experience all that the Harmony has to offer. This 3 bedroom, 2 bathroom home spans 1,498 square feet and is built for flexibility. Off the foyer, you'll find 2 bedrooms, a full bathroom, and a convenient laundry room. The open layout kitchen, great room, and casual dining spaces flow together perfectly for effortless hosting. In the kitchen, you’ll find a large center island with bar seating,

    D.R. Horton Builder
    1363 Catesby Ct Unit 36206626, Fort Wayne, IN 46818

  • /19

    $289,900

    New Construction
    • 4 Beds
    • 2.5 Baths
    • 1,732 Sq Ft

    Taylor Plan at Grasslands at Broad Acres, Fort Wayne, IN 46818
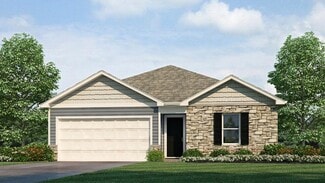
    Introducing the Taylor - a beautifully designed 1,732 sq. ft. home ideal for growing families or anyone looking for a modern and spacious layout. With 4 beds, 2.5 baths, this thoughtfully crafted two-story home combines comfort, style, and functionality. The open-concept main floor features a welcoming living space, perfect for entertaining or cozy family nights. The modern kitchen boasts ample

    D.R. Horton Builder
    12311 Harleys Run Unit 36206647, Fort Wayne, IN 46818
  • /21

    $336,900

    New Construction
    • 4 Beds
    • 2.5 Baths
    • 2,346 Sq Ft

    Stamford Plan at Sonora, Fort Wayne, IN 46818

    Discover the Stamford Floorplan, a spacious and versatile two-story home designed for modern living. With 2,346 square feet of expertly planned space, this floorplan features 4 generous bedrooms and 2.5 bathrooms. Multiple exterior elevation options provide a blend of modern style and timeless charm. Enter the front door to find a half bathroom and study, perfect for working from home or creating

    D.R. Horton Builder
    3420 Skywalker Pass Unit 36206714, Fort Wayne, IN 46818
  • /26

    $351,900

    New Construction
    • 5 Beds
    • 3 Baths
    • 2,600 Sq Ft

    Henley Plan at Sonora, Fort Wayne, IN 46818

    Say hello to the Henley - a new home floorplan designed for space and style! This 2,600 square foot plan includes 5 bedrooms, 3 bathrooms, a study, and a versatile loft. Enter the foyer and find a study, perfect for a home office, playroom, or formal dining room. The foyer opens to a spacious layout connecting the kitchen, great room, and dining area so you can live, cook, and entertain with

    D.R. Horton Builder
    3420 Skywalker Pass Unit 36206713, Fort Wayne, IN 46818
  • /21

    $327,900

    New Construction
    • 4 Beds
    • 2.5 Baths
    • 2,346 Sq Ft

    Stamford Plan at Farmstead at Carroll Creek, Fort Wayne, IN 46818

    Discover the Stamford Floorplan, a spacious and versatile two-story home designed for modern living. With 2,346 square feet of expertly planned space, this floorplan features 4 generous bedrooms and 2.5 bathrooms. Multiple exterior elevation options provide a blend of modern style and timeless charm. Enter the front door to find a half bathroom and study, perfect for working from home or creating

    D.R. Horton Builder
    12635 Watts Dr Unit 36206635, Fort Wayne, IN 46818
  • /29

    $318,900

    New Construction
    • 5 Beds
    • 3 Baths
    • 2,415 Sq Ft

    Elm Plan at Grasslands at Broad Acres, Fort Wayne, IN 46818

    Welcome to the Elm, a spacious and versatile new construction home floorplan! Step into an open and inviting layout perfect for both relaxation and entertainment. This home boasts a well-appointed kitchen ideal for home cooks and gatherings featuring shaker style cabinets, quartz countertops, stainless steel appliances, and a large center island. The adjoining casual dining and expansive living

    D.R. Horton Builder
    12311 Harleys Run Unit 36206646, Fort Wayne, IN 46818
  • /24

    $274,900

    New Construction
    • 3 Beds
    • 2 Baths
    • 1,272 Sq Ft

    Aldridge Plan at Signal Ridge - Estates, Fort Wayne, IN 46818

    Discover the Aldridge, a charming new home plan with 3 bedrooms and 2 bathrooms across 1,272 square feet of living space. Walk through the front door into a foyer that leads to the owner’s suite on one side and the open living area straight ahead. Two secondary bedrooms are set apart from the main suite, offering privacy and flexibility for guests or hobbies. The great room, kitchen, and dining

    D.R. Horton Builder
    1363 Catesby Ct Unit 36206630, Fort Wayne, IN 46818
  • /26

    $295,900

    New Construction
    • 4 Beds
    • 2 Baths
    • 1,771 Sq Ft

    Chatham Plan at Grasslands at Broad Acres, Fort Wayne, IN 46818

    Check out the Chatham—a charming new home plan. Step inside this 1,771 square foot ranch and find four spacious bedrooms and two full bathrooms. At the front of the home, two secondary bedrooms share a hallway bath featuring a tub shower. A third bedroom is positioned near the laundry area and garage entry. The open living area connects the great room, dining nook, and kitchen for effortless flow

    D.R. Horton Builder
    12311 Harleys Run Unit 36206648, Fort Wayne, IN 46818
  • /25

    $314,900

    New Construction
    • 4 Beds
    • 2.5 Baths
    • 2,346 Sq Ft

    Stamford Plan at Grasslands at Broad Acres, Fort Wayne, IN 46818

    Discover the Stamford Floorplan, a spacious and versatile two-story home designed for modern living. With 2,346 square feet of expertly planned space, this floorplan features 4 generous bedrooms and 2.5 bathrooms. Multiple exterior elevation options provide a blend of modern style and timeless charm. Enter the front door to find a half bathroom and study, perfect for working from home or creating

    D.R. Horton Builder
    12311 Harleys Run Unit 36206650, Fort Wayne, IN 46818
  • /17

    $299,900

    New Construction
    • 4 Beds
    • 2 Baths
    • 1,771 Sq Ft

    Chatham Plan at Signal Ridge - Estates, Fort Wayne, IN 46818

    Check out the Chatham—a charming new home plan. Step inside this 1,771 square foot ranch and find four spacious bedrooms and two full bathrooms. At the front of the home, two secondary bedrooms share a hallway bath featuring a tub shower. A third bedroom is positioned near the laundry area and garage entry. The open living area connects the great room, dining nook, and kitchen for effortless flow

    D.R. Horton Builder
    1363 Catesby Ct Unit 36206628, Fort Wayne, IN 46818
  • /30

    $298,900

    New Construction
    • 4 Beds
    • 2.5 Baths
    • 2,053 Sq Ft

    Bellamy Plan at Grasslands at Broad Acres, Fort Wayne, IN 46818

    Welcome to the Bellamy, a beautifully designed two-story home with 4 bedrooms, 2.5 bathrooms, and a dedicated home office. As you step through the front door, you’ll find a private study—perfect for working from home or setting up a quiet reading nook. From there, the foyer opens to a spacious great room that flows into the casual dining area and modern kitchen, creating a seamless living space

    D.R. Horton Builder
    12311 Harleys Run Unit 36206649, Fort Wayne, IN 46818
  • /20

    $317,900

    New Construction
    • 4 Beds
    • 2.5 Baths
    • 2,053 Sq Ft

    Bellamy Plan at Sonora, Fort Wayne, IN 46818

    Welcome to the Bellamy, a beautifully designed two-story home with 4 bedrooms, 2.5 bathrooms, and a dedicated home office. As you step through the front door, you’ll find a private study—perfect for working from home or setting up a quiet reading nook. From there, the foyer opens to a spacious great room that flows into the casual dining area and modern kitchen, creating a seamless living space

    D.R. Horton Builder
    3420 Skywalker Pass Unit 36206712, Fort Wayne, IN 46818
  • /17

    $307,900

    New Construction
    • 4 Beds
    • 2 Baths
    • 1,771 Sq Ft

    Chatham Plan at Farmstead at Carroll Creek, Fort Wayne, IN 46818

    Check out the Chatham—a charming new home plan. Step inside this 1,771 square foot ranch and find four spacious bedrooms and two full bathrooms. At the front of the home, two secondary bedrooms share a hallway bath featuring a tub shower. A third bedroom is positioned near the laundry area and garage entry. The open living area connects the great room, dining nook, and kitchen for effortless flow

    D.R. Horton Builder
    12635 Watts Dr Unit 36206633, Fort Wayne, IN 46818
  • /24

    $276,900

    New Construction
    • 4 Beds
    • 2 Baths
    • 1,501 Sq Ft

    Freeport Plan at Grasslands at Broad Acres, Fort Wayne, IN 46818

    Discover the Freeport, a cozy and efficient one-story home offering 1,501 square feet of smartly designed living space. This plan includes 3 bedrooms and 2 bathrooms, making it ideal for first time homebuyers, downsizers, or anyone seeking a low-maintenance lifestyle. Inside, an open concept layout creates a seamless flow between the kitchen, dining area, and spacious family room - perfect for

    D.R. Horton Builder
    12311 Harleys Run Unit 36206651, Fort Wayne, IN 46818
  • /17

    $309,900

    New Construction
    • 4 Beds
    • 2 Baths
    • 1,771 Sq Ft

    Chatham Plan at Sonora, Fort Wayne, IN 46818

    Check out the Chatham—a charming new home plan. Step inside this 1,771 square foot ranch and find four spacious bedrooms and two full bathrooms. At the front of the home, two secondary bedrooms share a hallway bath featuring a tub shower. A third bedroom is positioned near the laundry area and garage entry. The open living area connects the great room, dining nook, and kitchen for effortless flow

    D.R. Horton Builder
    3420 Skywalker Pass Unit 36206711, Fort Wayne, IN 46818
  • /20

    $283,900

    New Construction
    • 3 Beds
    • 2 Baths
    • 1,501 Sq Ft

    Freeport Plan at Signal Ridge - Estates, Fort Wayne, IN 46818

    Discover the Freeport, a cozy and efficient one-story home offering 1,501 square feet of smartly designed living space. This plan includes 3 bedrooms and 2 bathrooms, making it ideal for first time homebuyers, downsizers, or anyone seeking a low-maintenance lifestyle. Inside, an open concept layout creates a seamless flow between the kitchen, dining area, and spacious family room - perfect for

    D.R. Horton Builder
    1363 Catesby Ct Unit 36206629, Fort Wayne, IN 46818
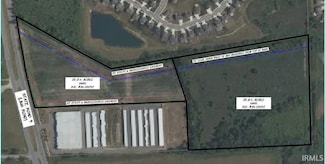
  • /2

    $3,500,000

    12700 N 3, Fort Wayne, IN 46845

    Larry Smith CENTURY 21 Bradley Realty, Inc

    12700 N 3, Fort Wayne, IN 46845
  • /2

    $66,900

    • Land
    • 9,147 Sq Ft
    • $318,571 per Acre

    13288 Vista Verde Blvd Unit 3, Fort Wayne, IN 46818

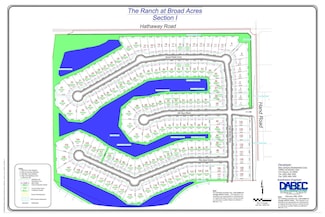
    The Ranch at Broad Acres is located west of Lima Road on Hand Road, close to Carroll High School, with easy access to Lima Road.

    Kimberly Ward North Eastern Group Realty

    13288 Vista Verde Blvd Unit 3, Fort Wayne, IN 46818
  • /2

    $64,900

    • Land
    • 9,147 Sq Ft
    • $309,048 per Acre

    13342 Vista Verde Blvd Unit 5, Fort Wayne, IN 46818

    The Ranch at Broad Acres is located west of Lima Road on Hand Road, close to Carroll High School, with easy access to Lima Road.

    Kimberly Ward North Eastern Group Realty

    13342 Vista Verde Blvd Unit 5, Fort Wayne, IN 46818
  • /2

    $64,900

    • Land
    • 9,583 Sq Ft
    • $295,000 per Acre

    13386 Vista Verde Blvd Unit 7, Fort Wayne, IN 46818

    The Ranch at Broad Acres is located west of Lima Road on Hand Road, close to Carroll High School, with easy access to Lima Road.

    Kimberly Ward North Eastern Group Realty

    13386 Vista Verde Blvd Unit 7, Fort Wayne, IN 46818
  • /16

    $1,299,900

    $340K PRICE INCREASE
    • 2 Beds
    • 1.5 Baths
    • 1,064 Sq Ft

    13615 Lima Rd, Fort Wayne, IN 46818

    Located just north of Hathaway road on the west side of Lima rd. and Currently zoned A1... this home sits on 6.5 acres (+/-) with possible development potential and commercial potential. Also, listed as MLS# 202216622 (commercial listing)

    Scott Collins Blake Realty

    13615 Lima Rd, Fort Wayne, IN 46818
  • /2

    $85,900

    • Land
    • 11,325 Sq Ft
    • $330,385 per Acre

    4924 Silverstone Passage Unit 52, Eel River Township, IN 46818

    Silverstone Estates is located west of Lima Road on Hand Road close to Carroll High School and with easy access to Lima Road.

    Kimberly Ward North Eastern Group Realty

    4924 Silverstone Passage Unit 52, Eel River Township, IN 46818
  • /2

    $81,900

    • Land
    • 11,325 Sq Ft
    • $315,000 per Acre

    4892 Silverstone Passage Unit 51, Eel River Township, IN 46818

    Silverstone Estates is located west of Lima Road on Hand Road close to Carroll High School and with easy access to Lima Road.

    Kimberly Ward North Eastern Group Realty

    4892 Silverstone Passage Unit 51, Eel River Township, IN 46818
  • /2

    $81,900

    • Land
    • 10,890 Sq Ft
    • $327,600 per Acre

    4880 Silverstone Passage Unit 50, Eel River Township, IN 46818

    Silverstone Estates is located west of Lima Road on Hand Road close to Carroll High School and with easy access to Lima Road.

    Kimberly Ward North Eastern Group Realty

    4880 Silverstone Passage Unit 50, Eel River Township, IN 46818
  • /2

    $95,900

    • Land
    • 14,810 Sq Ft
    • $282,059 per Acre

    13375 Watling Path Unit 37, Eel River Township, IN 46818

    Silverstone Estates is located west of Lima Road on Hand Road close to Carroll High School and with easy access to Lima Road.

    Kimberly Ward North Eastern Group Realty

    13375 Watling Path Unit 37, Eel River Township, IN 46818
  • /2

    $100,900

    • Land
    • 13,068 Sq Ft
    • $336,333 per Acre

    13382 Watling Path Unit 33, Eel River Township, IN 46818

    Silverstone Estates is located west of Lima Road on Hand Road close to Carroll High School and with easy access to Lima Road.

    Kimberly Ward North Eastern Group Realty

    13382 Watling Path Unit 33, Eel River Township, IN 46818
  • /36

    $445,251

    $6K PRICE INCREASE
    • 4 Beds
    • 2.5 Baths
    • 2,615 Sq Ft

    14201 Verona Lakes Passage, Fort Wayne, IN 46814

    Visit a Model to schedule an Appointment! Model homes are OPEN Mon-Wed 1pm - 6pm, Sat-Sun 12-5pm. Home is for floorplan use only. Lancia's Modern version of the popular Cottage floorplan. 2615 sq.ft. 4 Bedrooms up, 2.5 Bath, 3-car garage. Upgraded with many Modern home features! Arched doorway leads to Great Room, Nook and Kitchen. Bonus Room/Office off Foyer. Triple windows in Great Room.

    Myron Quinn Coldwell Banker Real Estate Gr

    14201 Verona Lakes Passage, Fort Wayne, IN 46814
  • /24

    $348,331

    $7K PRICE INCREASE
    • 4 Beds
    • 1.5 Baths
    • 1,982 Sq Ft

    15343 Lolusa Way, Fort Wayne, IN 46818

    Home is for floorplan use ONLY. Model is not for sale, MODEL OPEN Mon-Weds. 1-6pm and Sat-12-5pm, Sun 1-5pm or by APPOINTMENT. Located on a POND lot this is Lancia's Springfield II. Home features 1,982 sq. ft. 4 Bedrooms, Loft, 2.5 Bath, 2-car garage with a 4' extension and a separate Laundry Room. 12 x 10 Patio. Great Room with ceiling fan with vaulted ceiling open to the Loft, Nook and Kitchen

    Guy Hinton Coldwell Banker Real Estate Gr

    15343 Lolusa Way, Fort Wayne, IN 46818
  • /2

    $91,900

    • Land
    • 10,454 Sq Ft
    • $382,917 per Acre

    5325 Broad Fields Cove Unit 48, Fort Wayne, IN 46818

    The Ranch at Broad Acres is located west of Lima Road on Hand Road, close to Carroll High School, with easy access to Lima Road.

    Kimberly Ward North Eastern Group Realty

    5325 Broad Fields Cove Unit 48, Fort Wayne, IN 46818
  • /2

    $94,900

    • Land
    • 10,018 Sq Ft
    • $412,609 per Acre

    5353 Broad Fields Cove Unit 47, Fort Wayne, IN 46818

    The Ranch at Broad Acres is located west of Lima Road on Hand Road, close to Carroll High School, with easy access to Lima Road.

    Kimberly Ward North Eastern Group Realty

    5353 Broad Fields Cove Unit 47, Fort Wayne, IN 46818
  • /2

    $91,900

    • Land
    • 10,018 Sq Ft
    • $399,565 per Acre

    5554 Broad Fields Cove Unit 30, Fort Wayne, IN 46818

    The Ranch at Broad Acres is located west of Lima Road on Hand Road, close to Carroll High School, with easy access to Lima Road.

    Kimberly Ward North Eastern Group Realty

    5554 Broad Fields Cove Unit 30, Fort Wayne, IN 46818
  • /2

    $95,900

    • Land
    • 10,454 Sq Ft
    • $399,583 per Acre

    5307 Broad Fields Cove Unit 49, Fort Wayne, IN 46818

    The Ranch at Broad Acres is located west of Lima Road on Hand Road, close to Carroll High School, with easy access to Lima Road.

    Kimberly Ward North Eastern Group Realty

    5307 Broad Fields Cove Unit 49, Fort Wayne, IN 46818
  • /2

    $87,900

    • Land
    • 9,583 Sq Ft
    • $399,545 per Acre

    13289 Vista Verde Blvd Unit 57, Fort Wayne, IN 46818

    The Ranch at Broad Acres is located west of Lima Road on Hand Road, close to Carroll High School, with easy access to Lima Road.

    Kimberly Ward North Eastern Group Realty

    13289 Vista Verde Blvd Unit 57, Fort Wayne, IN 46818

Showing Results 161 - 200, Page 5 of 7

How to Buy a Home How to Finance a Home How to Sell a Home